
Unit 2B, 483 Parkside Drive
Toronto (High Park-Swansea), ON M6R 2Z9
Included in Rent: Common Elements, Heat, Water
- 1Bedroom
- 1Bathroom
- 0Garage
- < 700Sq Ft
- Oct 24Available
- Coin OperatedLaundry
- OtherFor Lease
- Unfurnished

Sale & Price History for Unit 2B, 483 Parkside Drive, Toronto, High Park-Swansea
| Start Date | End Date | Price | Event | MLS# |
|---|---|---|---|---|
| No listing history available | ||||
Real estate boards require you to or to see the full details of this property.
*Sold prices and complete sale & price history are regulated data. Under the Trust in Real Estate Services Act, 2002 (TRESA) and the rules of the Real Estate Council of Ontario (RECO), and pursuant to the Multiple Listing Service® rules of the Canadian Real Estate Association (CREA) and the Toronto Regional Real Estate Board (TRREB), this information may be shown only to registered users who have agreed to the applicable terms of use (a Virtual Office Website, or "VOW," arrangement). HOMEH Inc., Brokerage therefore provides it to signed-in members only. Creating an account is free and takes under a minute.
About Unit 2B, 483 Parkside Drive, Toronto, High Park-Swansea
Summarized Description
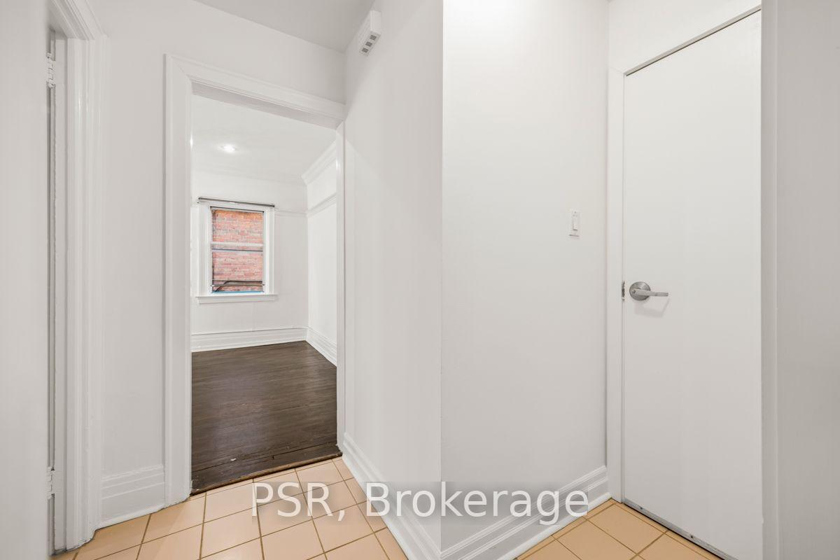
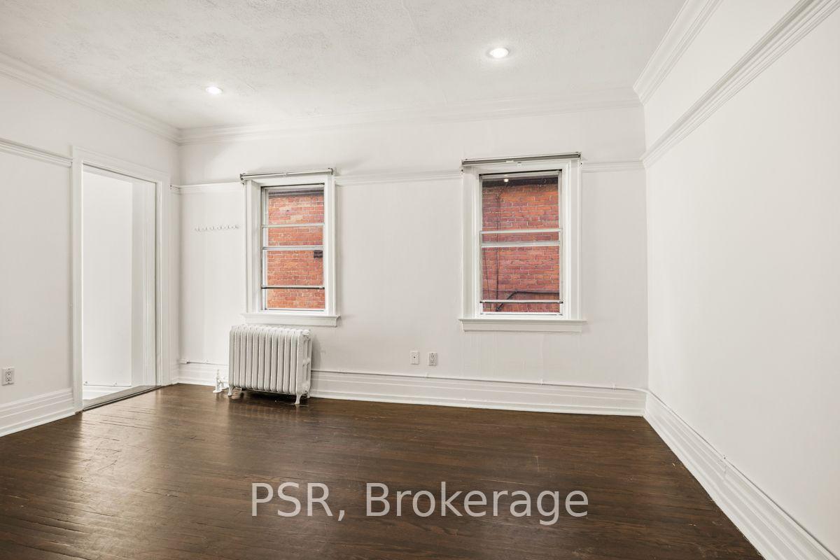
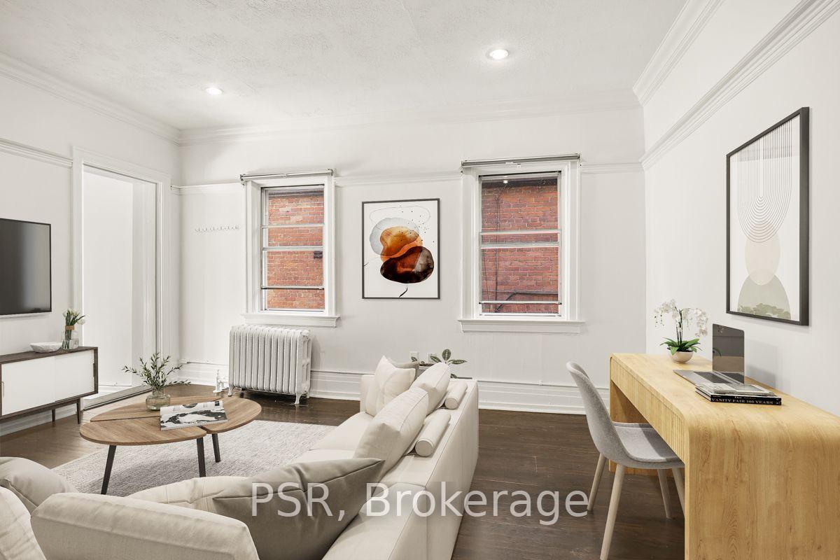
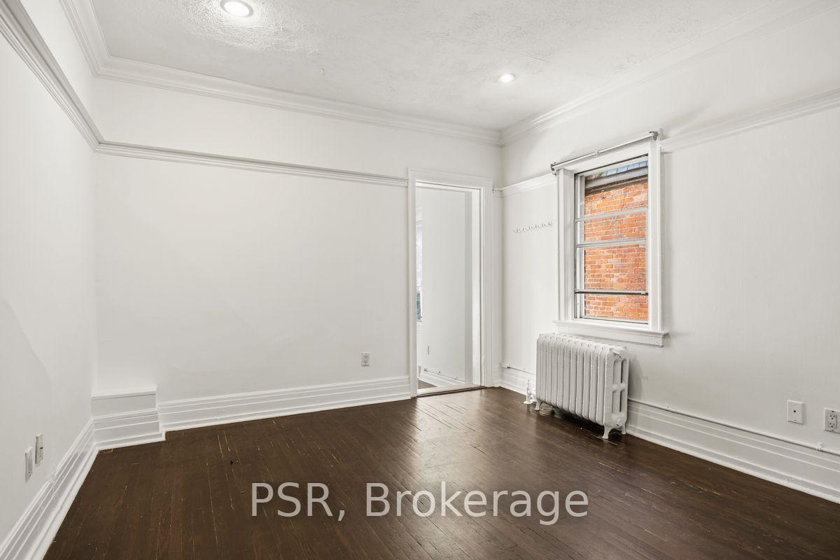
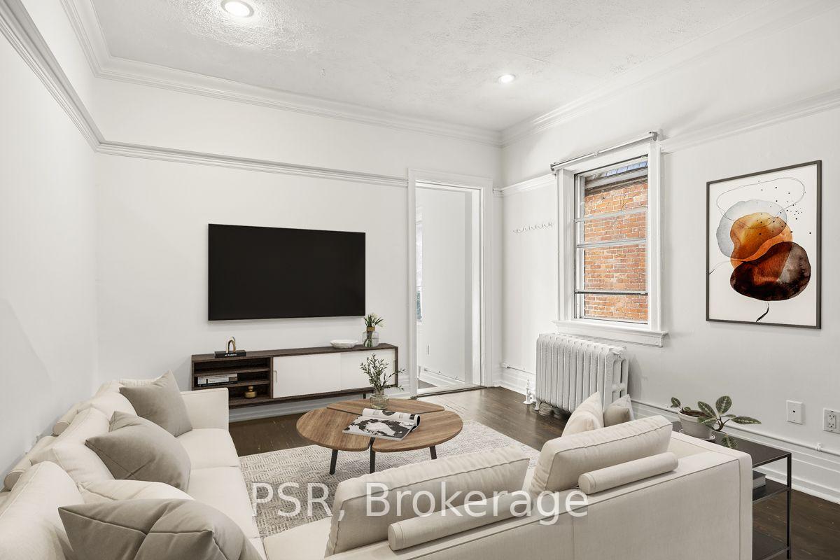
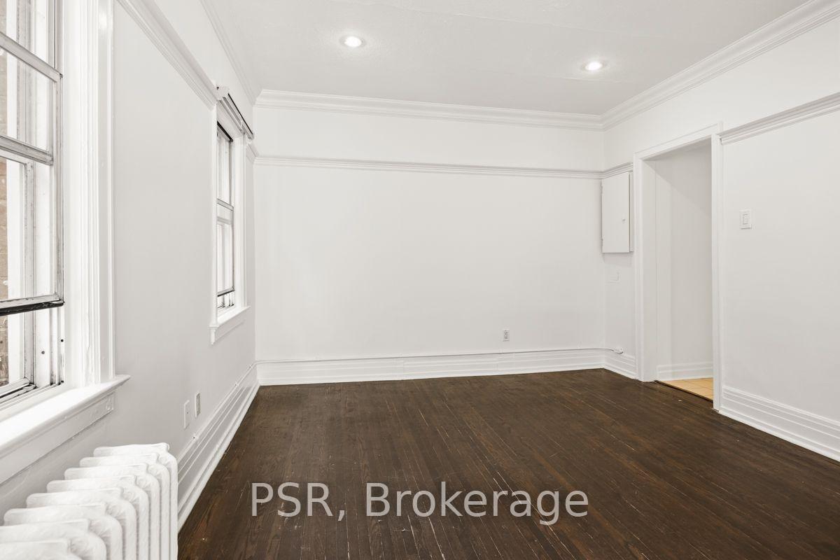
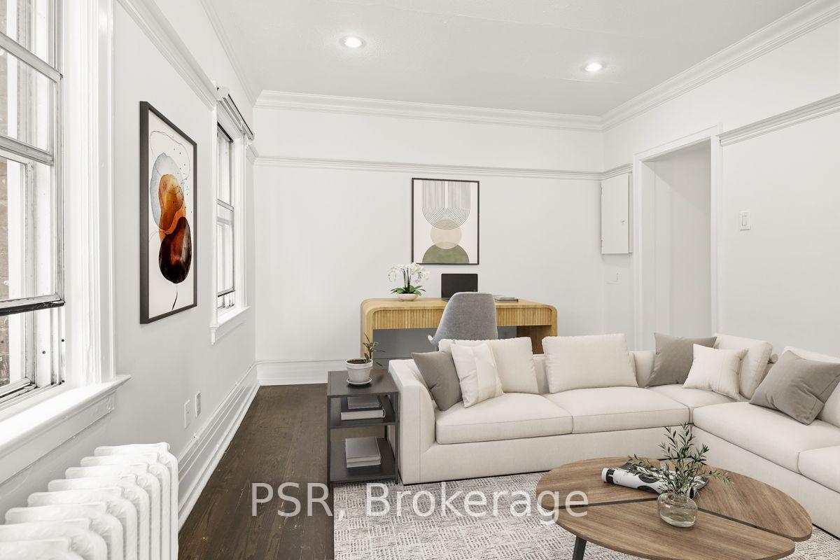
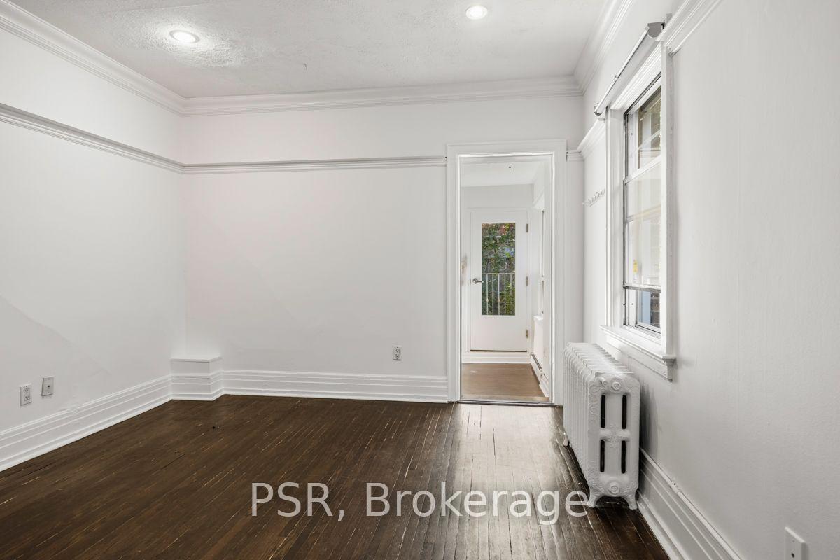
- Bright, character-filled one-bedroom apartment
- Spacious living room with generous storage
- High Park across the street for outdoor activities
- Exceptional Walk and Transit Scores of 93
- Short walk to Keele Subway Station
- Vibrant neighbourhood with shops and cafes
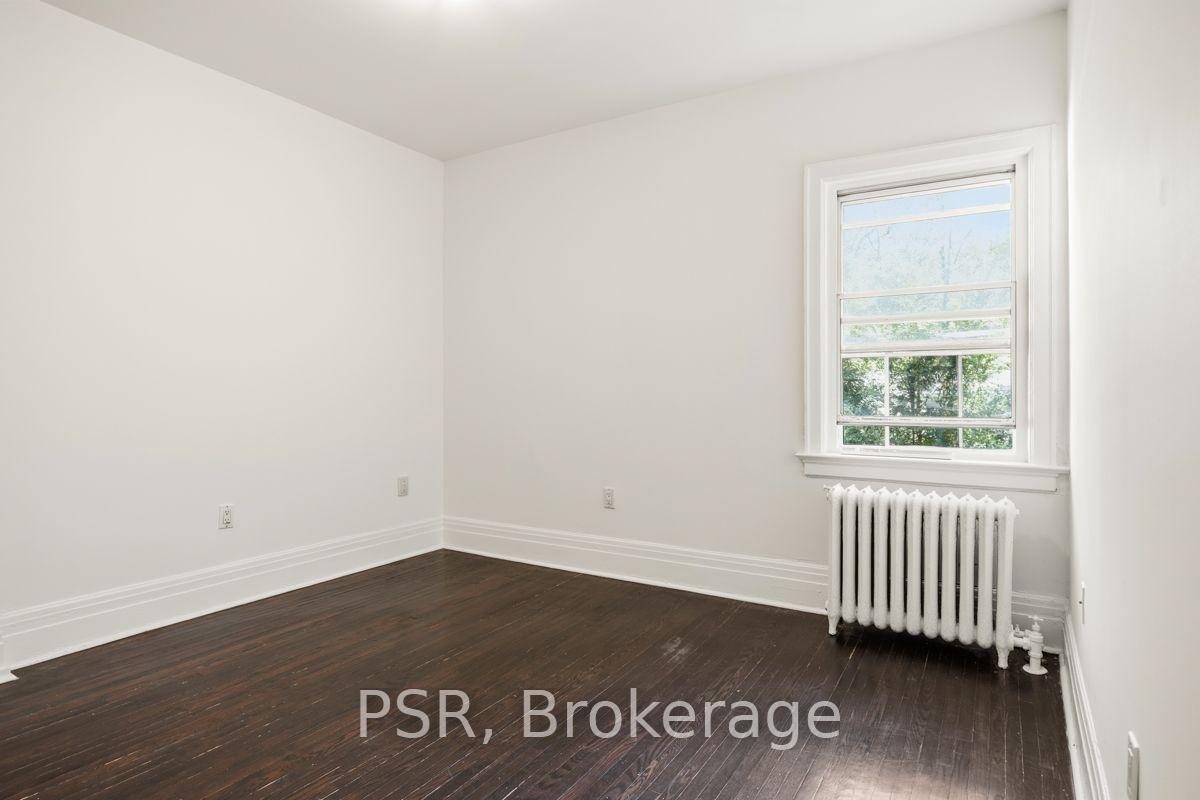
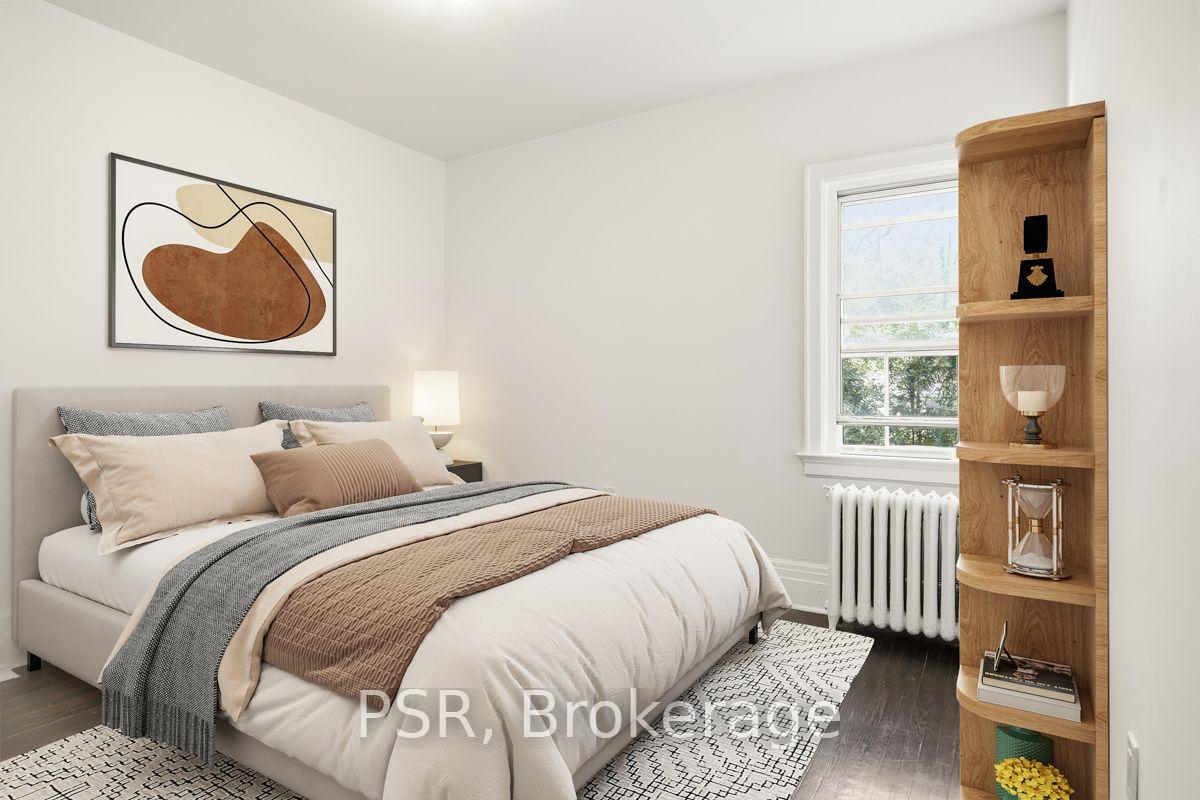
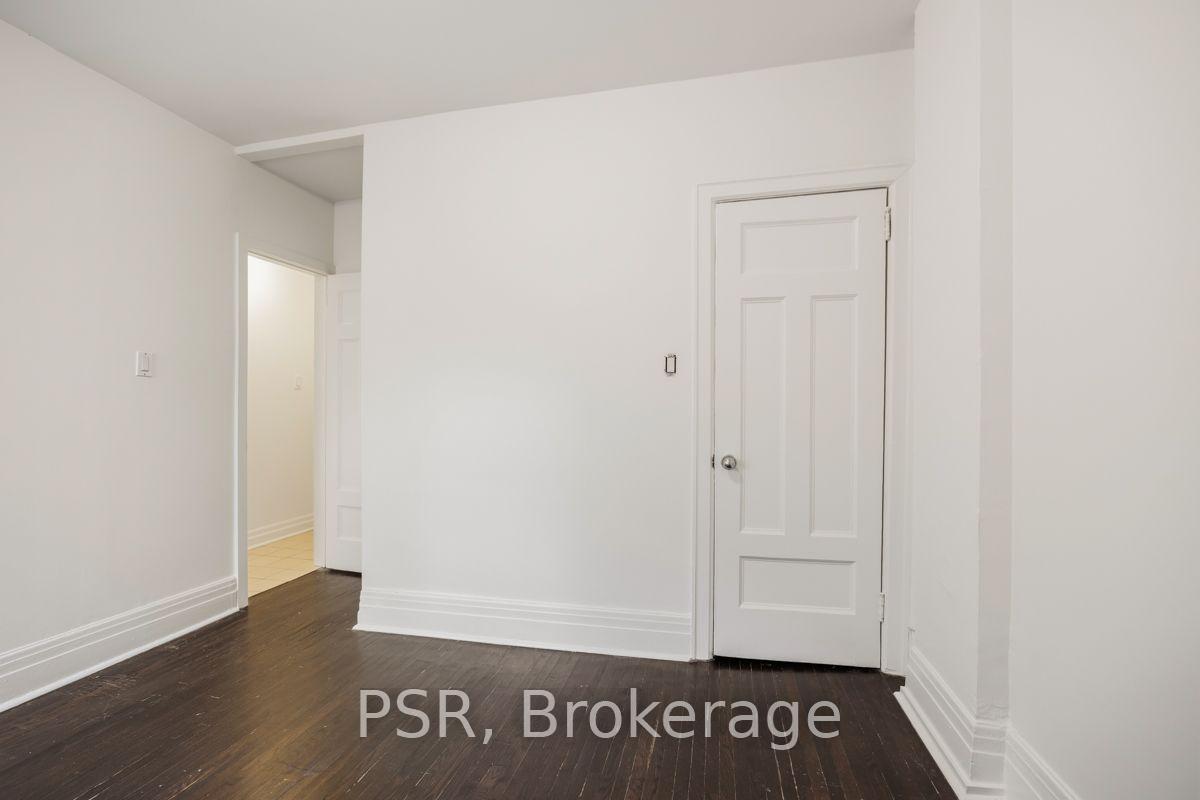
- Comfortable bedroom fits queen-sized bed
- Perfect blend of charm and convenience
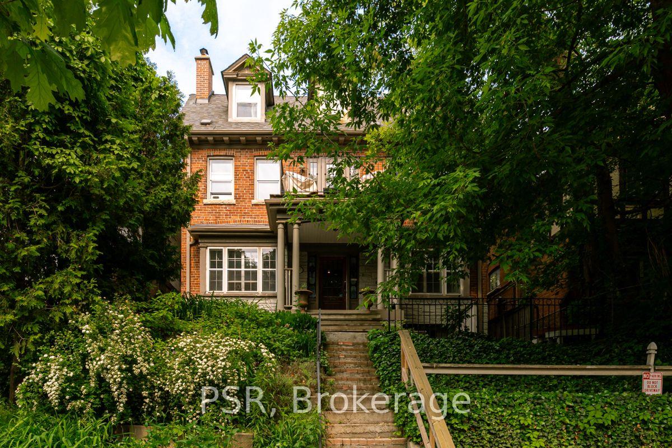
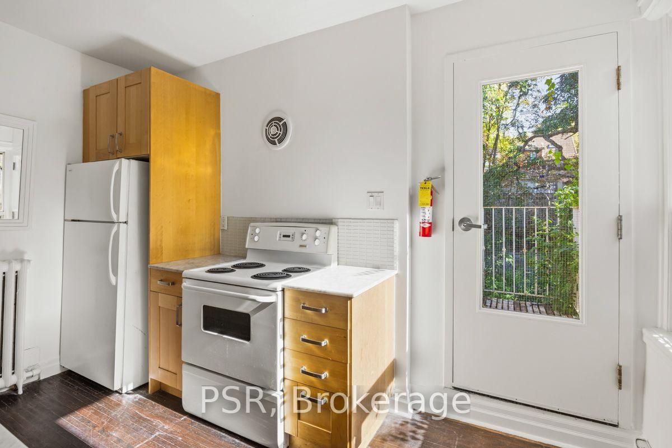
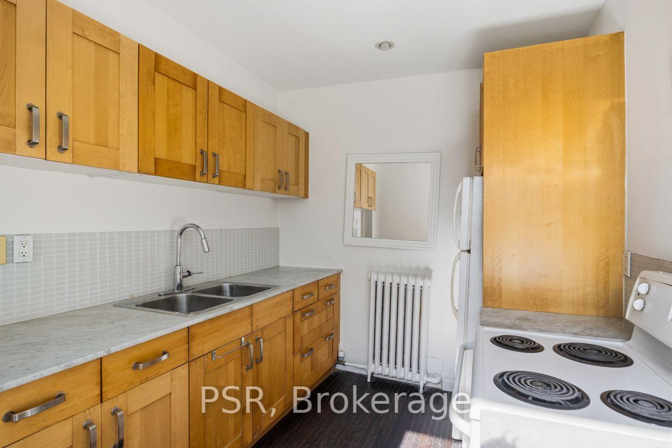
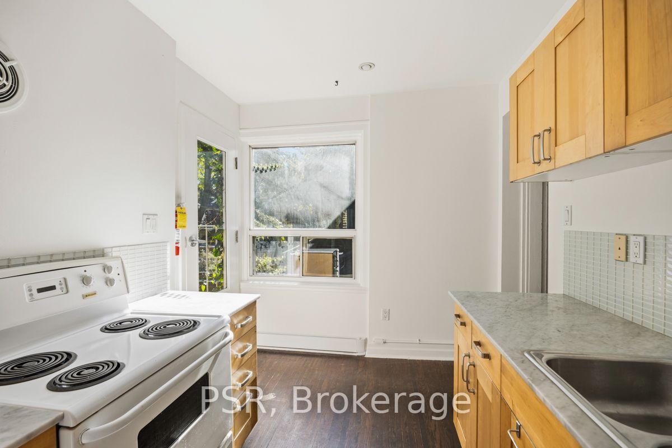
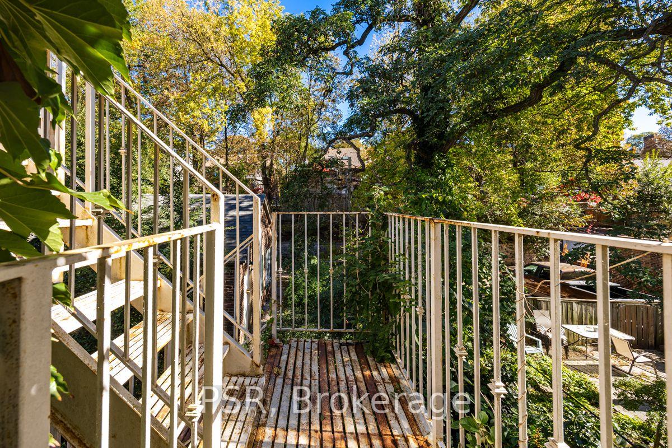
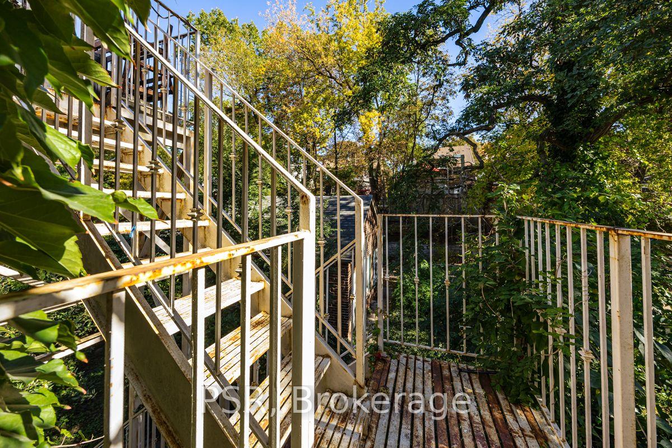
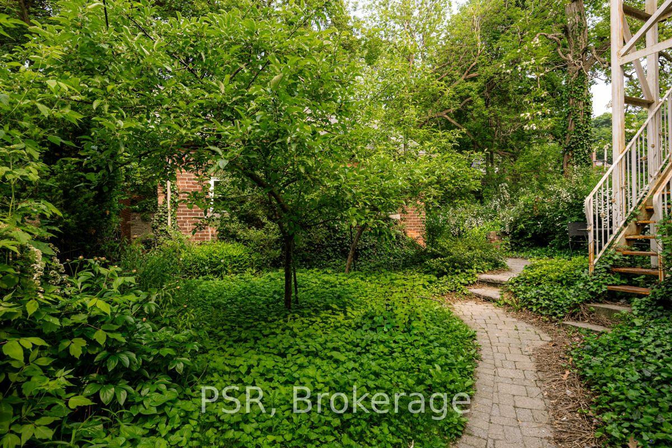
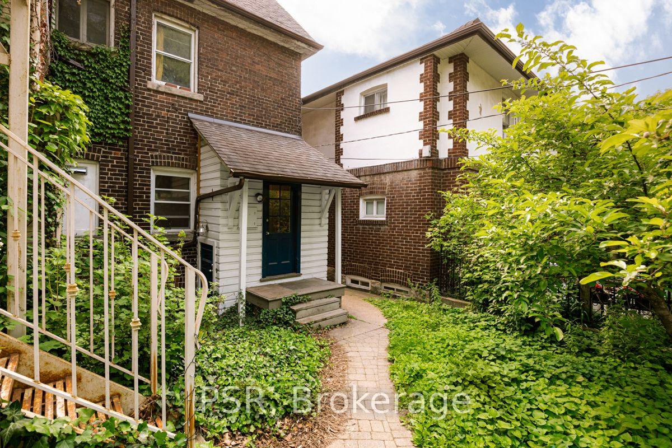
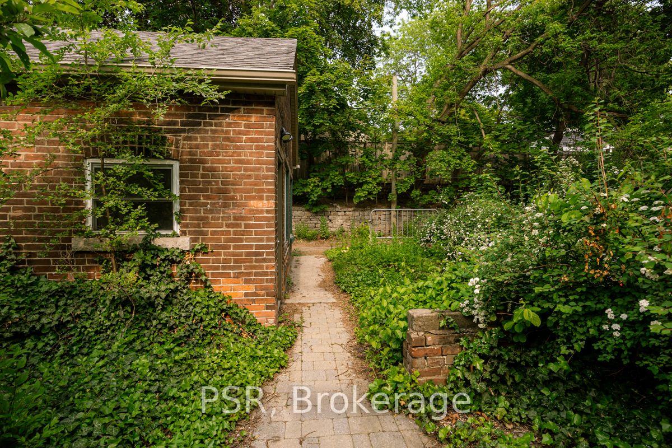
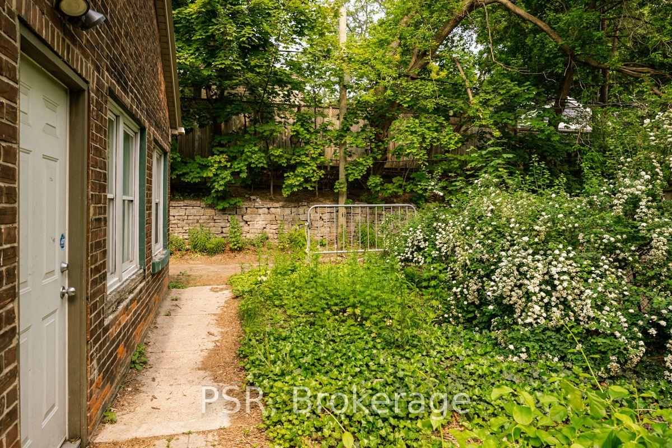
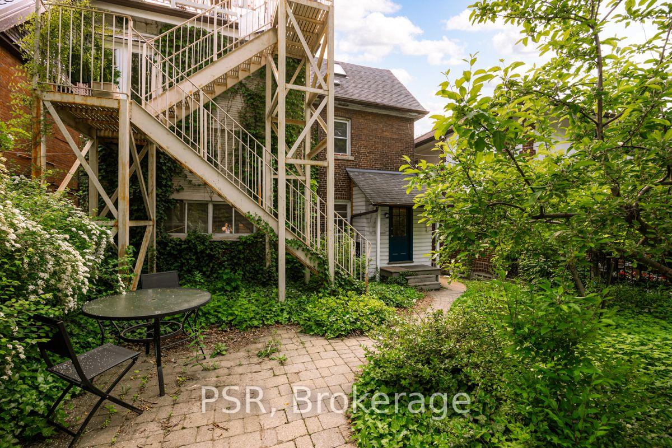
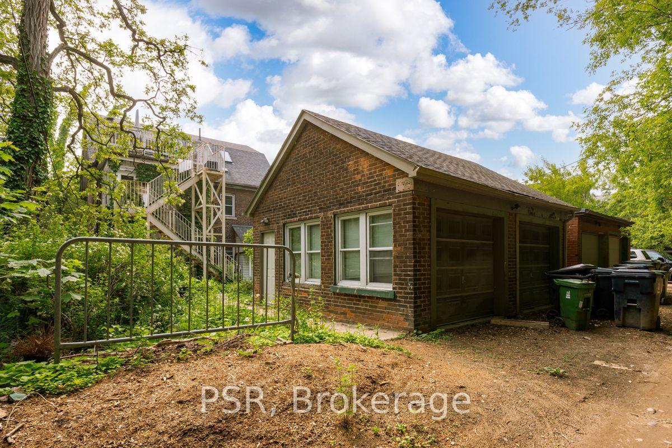
High Park at Your Doorstep! Welcome to this bright, character-filled one-bedroom apartment inone of Toronto's most desirable neighbourhoods. Offering a spacious living room, functionalkitchen, generous storage and a comfortable bedroom with room for a queen-sized bed, thisinviting home delivers the perfect combination of charm, comfort and convenience.The real standout? The location! With High Park just across the street, enjoy nearly 400 acresof green space, scenic walking and cycling trails, Grenadier Pond, beautiful gardens, famousspring cherry blossoms and the beloved Grenadier Café. Start your morning with a walk throughthe park, grab a coffee at a neighbourhood café or explore the independent shops, restaurantsand everyday conveniences along Bloor Street West. The vibrant communities of Roncesvalles andThe Junction are also within easy reach, offering even more dining, shopping and entertainmentoptions.Commuting couldn't be easier, with Keele Subway Station just a short walk away, connecting youto downtown and the rest of the city. With an exceptional Walk Score of 93 and Transit Scoreof 93, this is a neighbourhood where leaving the car behind is genuinely practical.A charming apartment, an unbeatable park-side setting and the best of Toronto living rightoutside your door.
Key Facts & Features
Rental Details
- Portion Of Property For Rent
- Other
- Furnished
- Unfurnished
- Rent Term
- 12 Months
- Rental Deposit
- Yes
- Credit Check
- Yes
- Employment Letter
- Yes
- Rental Application
- Yes
- References Required
- Yes
Included In Rent Fee
- Common Elements
- Heat
- Water
- Basement Type
- Other
Interior Features
- Laundry Features
- Coin Operated
- Interior Extras
- Carpet Free
- Security Features
- None
- Fireplace/Stove
- No
- Elevator
- No
Exterior Features
- Pool
- None
- Property Features
- Library, Park, School
- Other Structures
- None
Building
- Building Type
- Detached
- Building Style
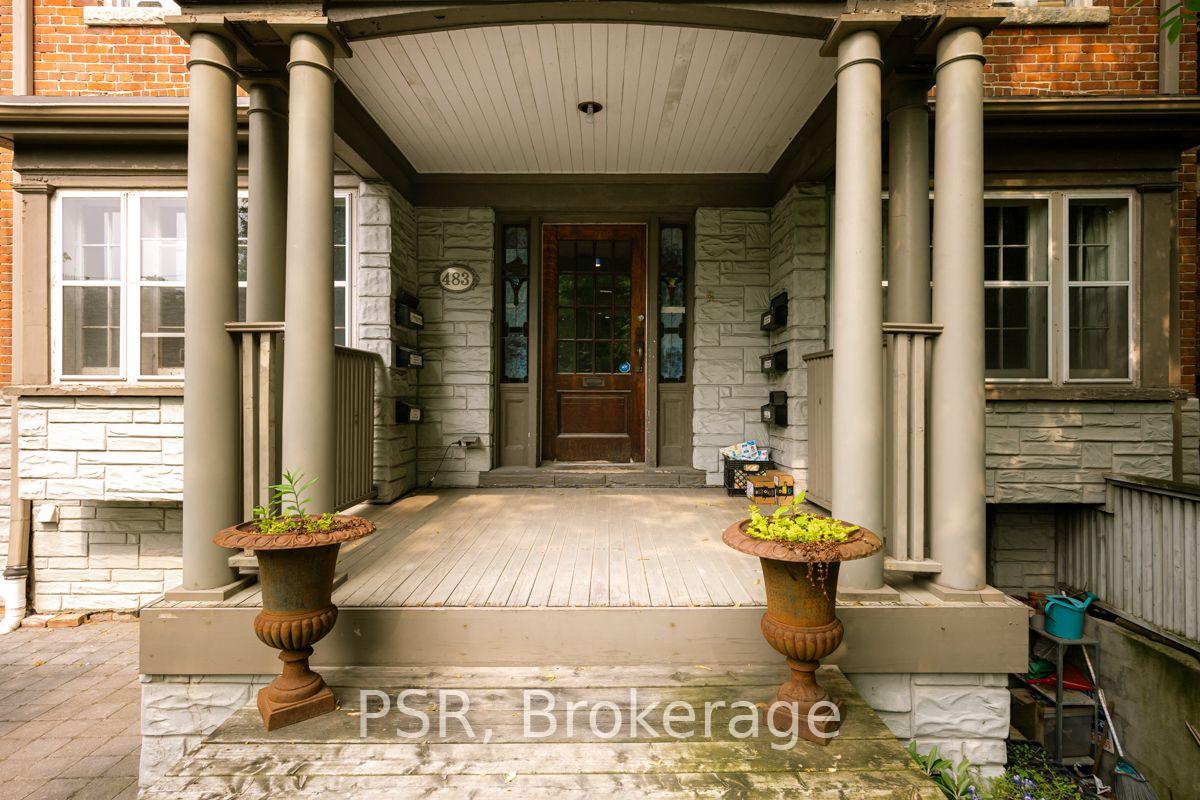
- 3-Storey
- Approx Age
- 100+
Construction
- Exterior Finish
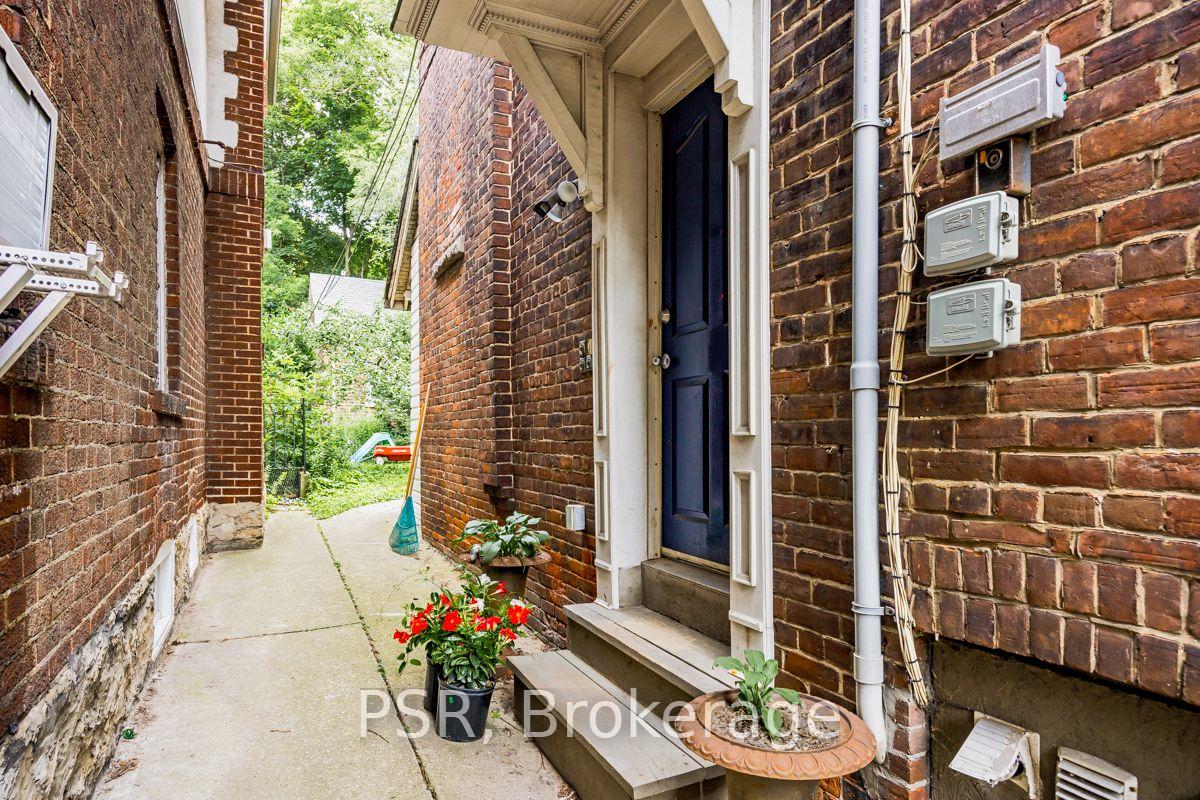
- Brick
- Roof
- Asphalt Shingle
- Foundation Details
- Unknown
- Special Designation
- Unknown
Parking & Garages
- Garage Type
- None
- Garage Spaces
- 0
- Parking Spaces
- 0
- Total Garage And Parking Spaces
- 0
Heating & Cooling
- Heat Source
- Gas
- Heat Type
- Radiant
- Air Conditioning
- None
- Water
- Municipal
- Sewers
- Sewer
- Natural Gas
- No
- Hydro
- No
- Cable
- No
- Telephone
- No
- Bedrooms
- 1
- Washrooms
- 1
- Kitchens
- 1
Room sizes
- Living Room—Main level
- Kitchen—Main level
- Bedroom—Main level
Washrooms
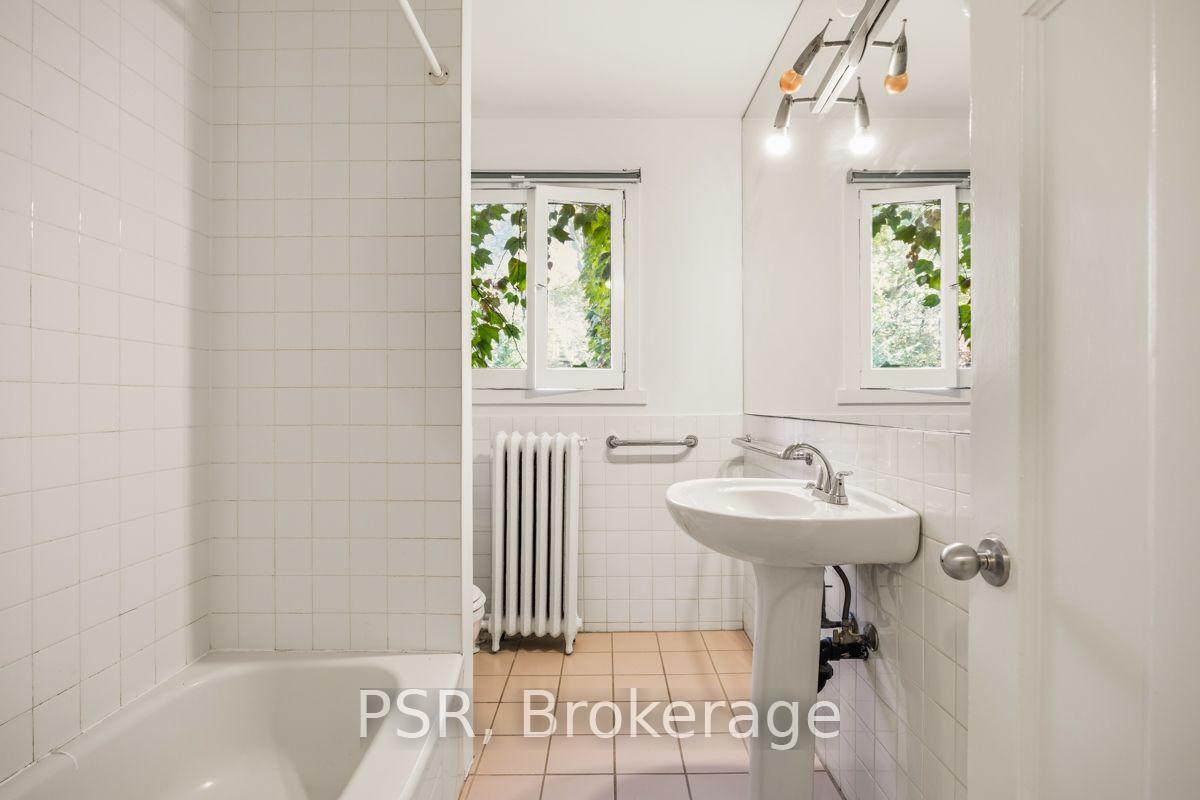
- 4-piece, Flat
- Municipality
- Toronto
- Neighbourhood
- High Park-Swansea
- Main cross streets
- Parkside/Bloor
- Directions
- Parkside/Bloor
- MLS® number
- W14118894
- Data source
- Toronto Regional Real Estate Board
- Listed on
- 2026-10-26
- Updated on
- 2026-10-26
- Days on market
- 1 day
- Possession date
- 2026-10-24
- Possession type
- Immediate
- Co-op commission
- Half month Rent plus HST
- Listed by
- PSR
Home Market Value
Current home valuation for Unit 2B, 483 Parkside Drive, Toronto, High Park-Swansea, Toronto, ON. Listed for $1,995
HOMEH Estimate
$999,075
Estimated Sales Range
$599,445 - $1,398,705
HOMEH Estimate for Unit 2B, 483 Parkside Drive, Toronto, High Park-Swansea
What this home would sell for today, not its rent
Calculated with a real agent's CMA method — 45+ years of experience, codified. Not an AI guess.
For the owner
Is this your home? Track its value.
Get this home's HOMEH Estimate by email once a month, with how many homes are for sale around you.
Around this home
Data provided by OpenStreetMap & Fraser Institute School Rankings
Ask HOMEH
New!Hi there!
👋Text or call (416) 301-9001
Recommended for you
Based on homes you've looked at.
No recommended properties found.
Nearby similar homes
No nearby properties found.
More real estate resources
Other homes nearby
Explore this area
Nearby neighbourhoods
No nearby listings available.