

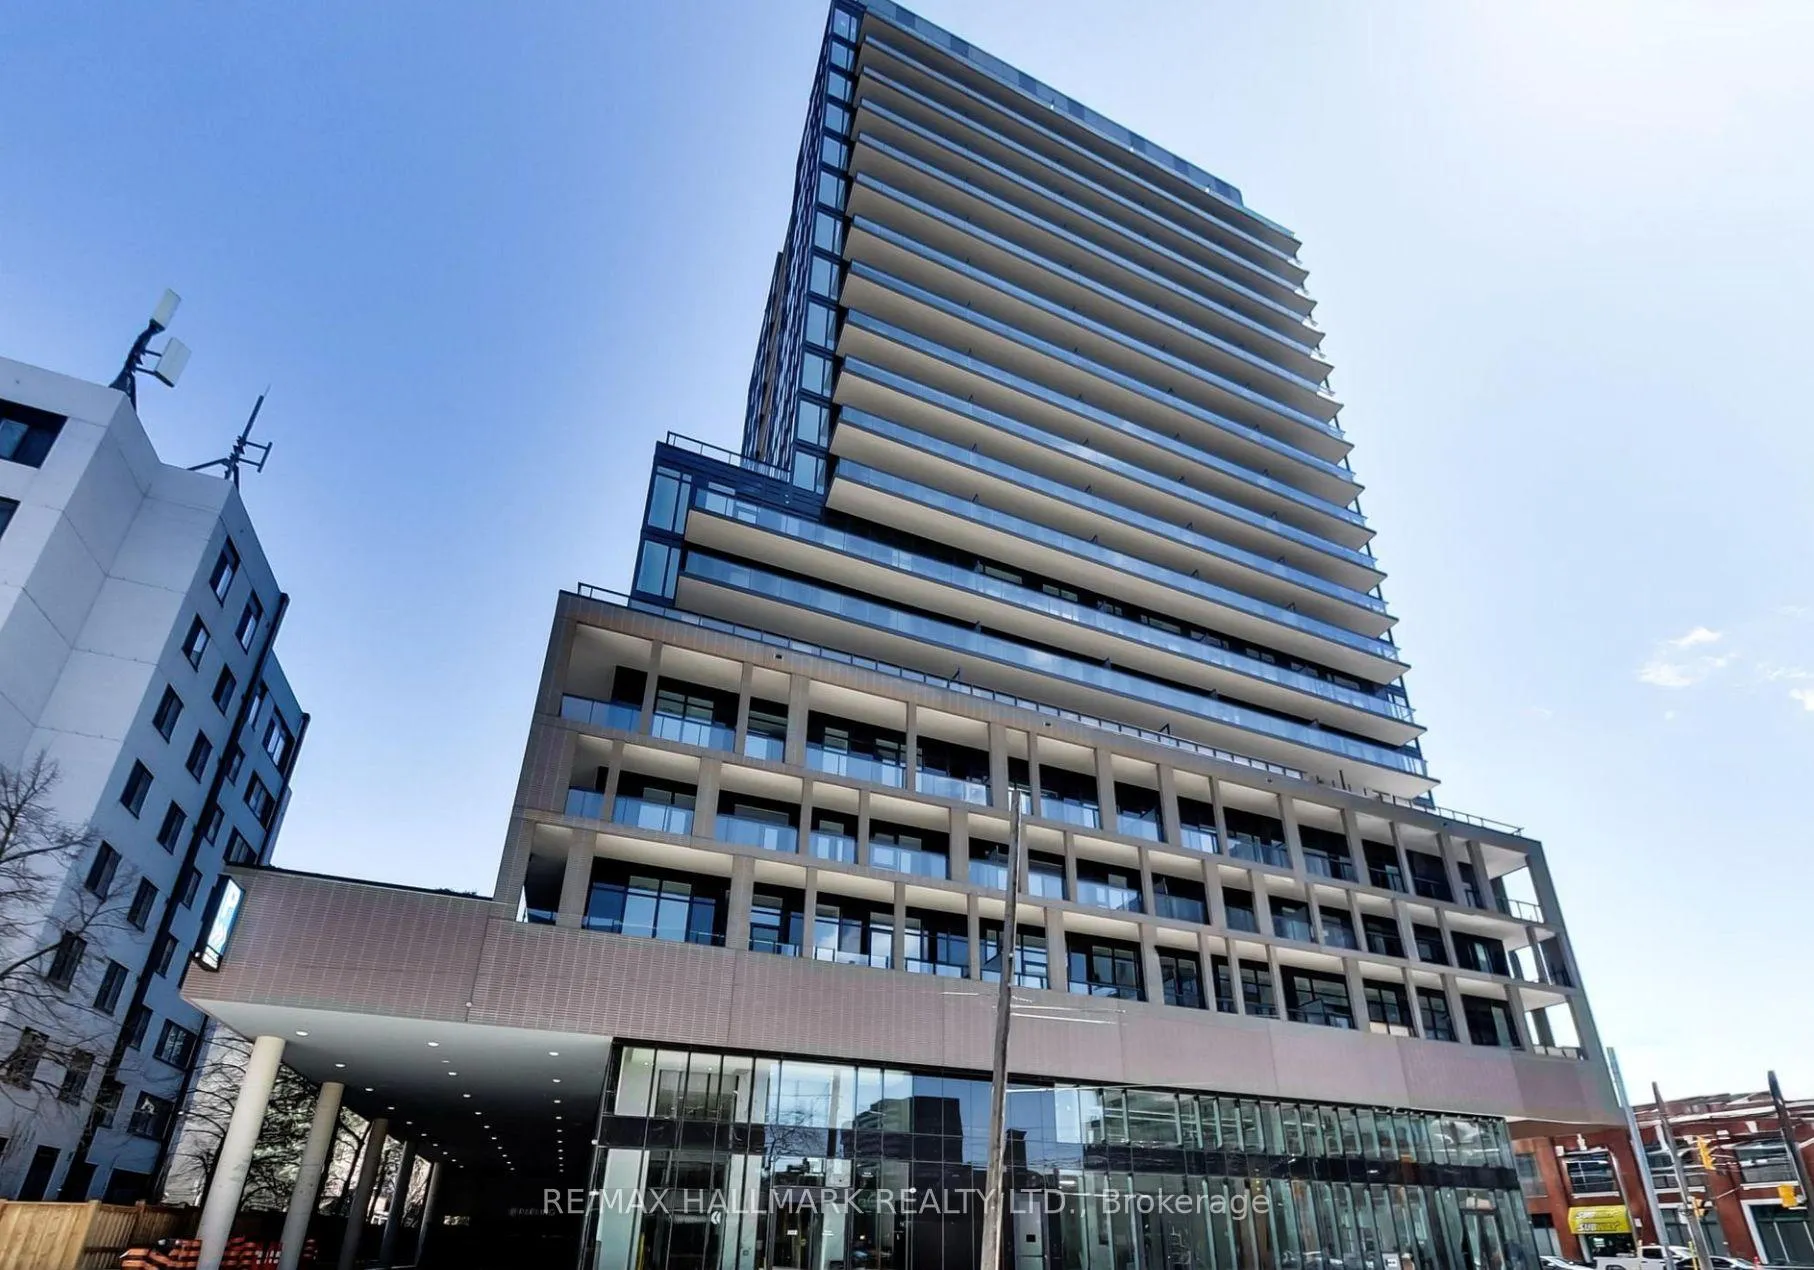
Unit 802, 285 Dufferin Street
Unit 802, 285 Dufferin Street
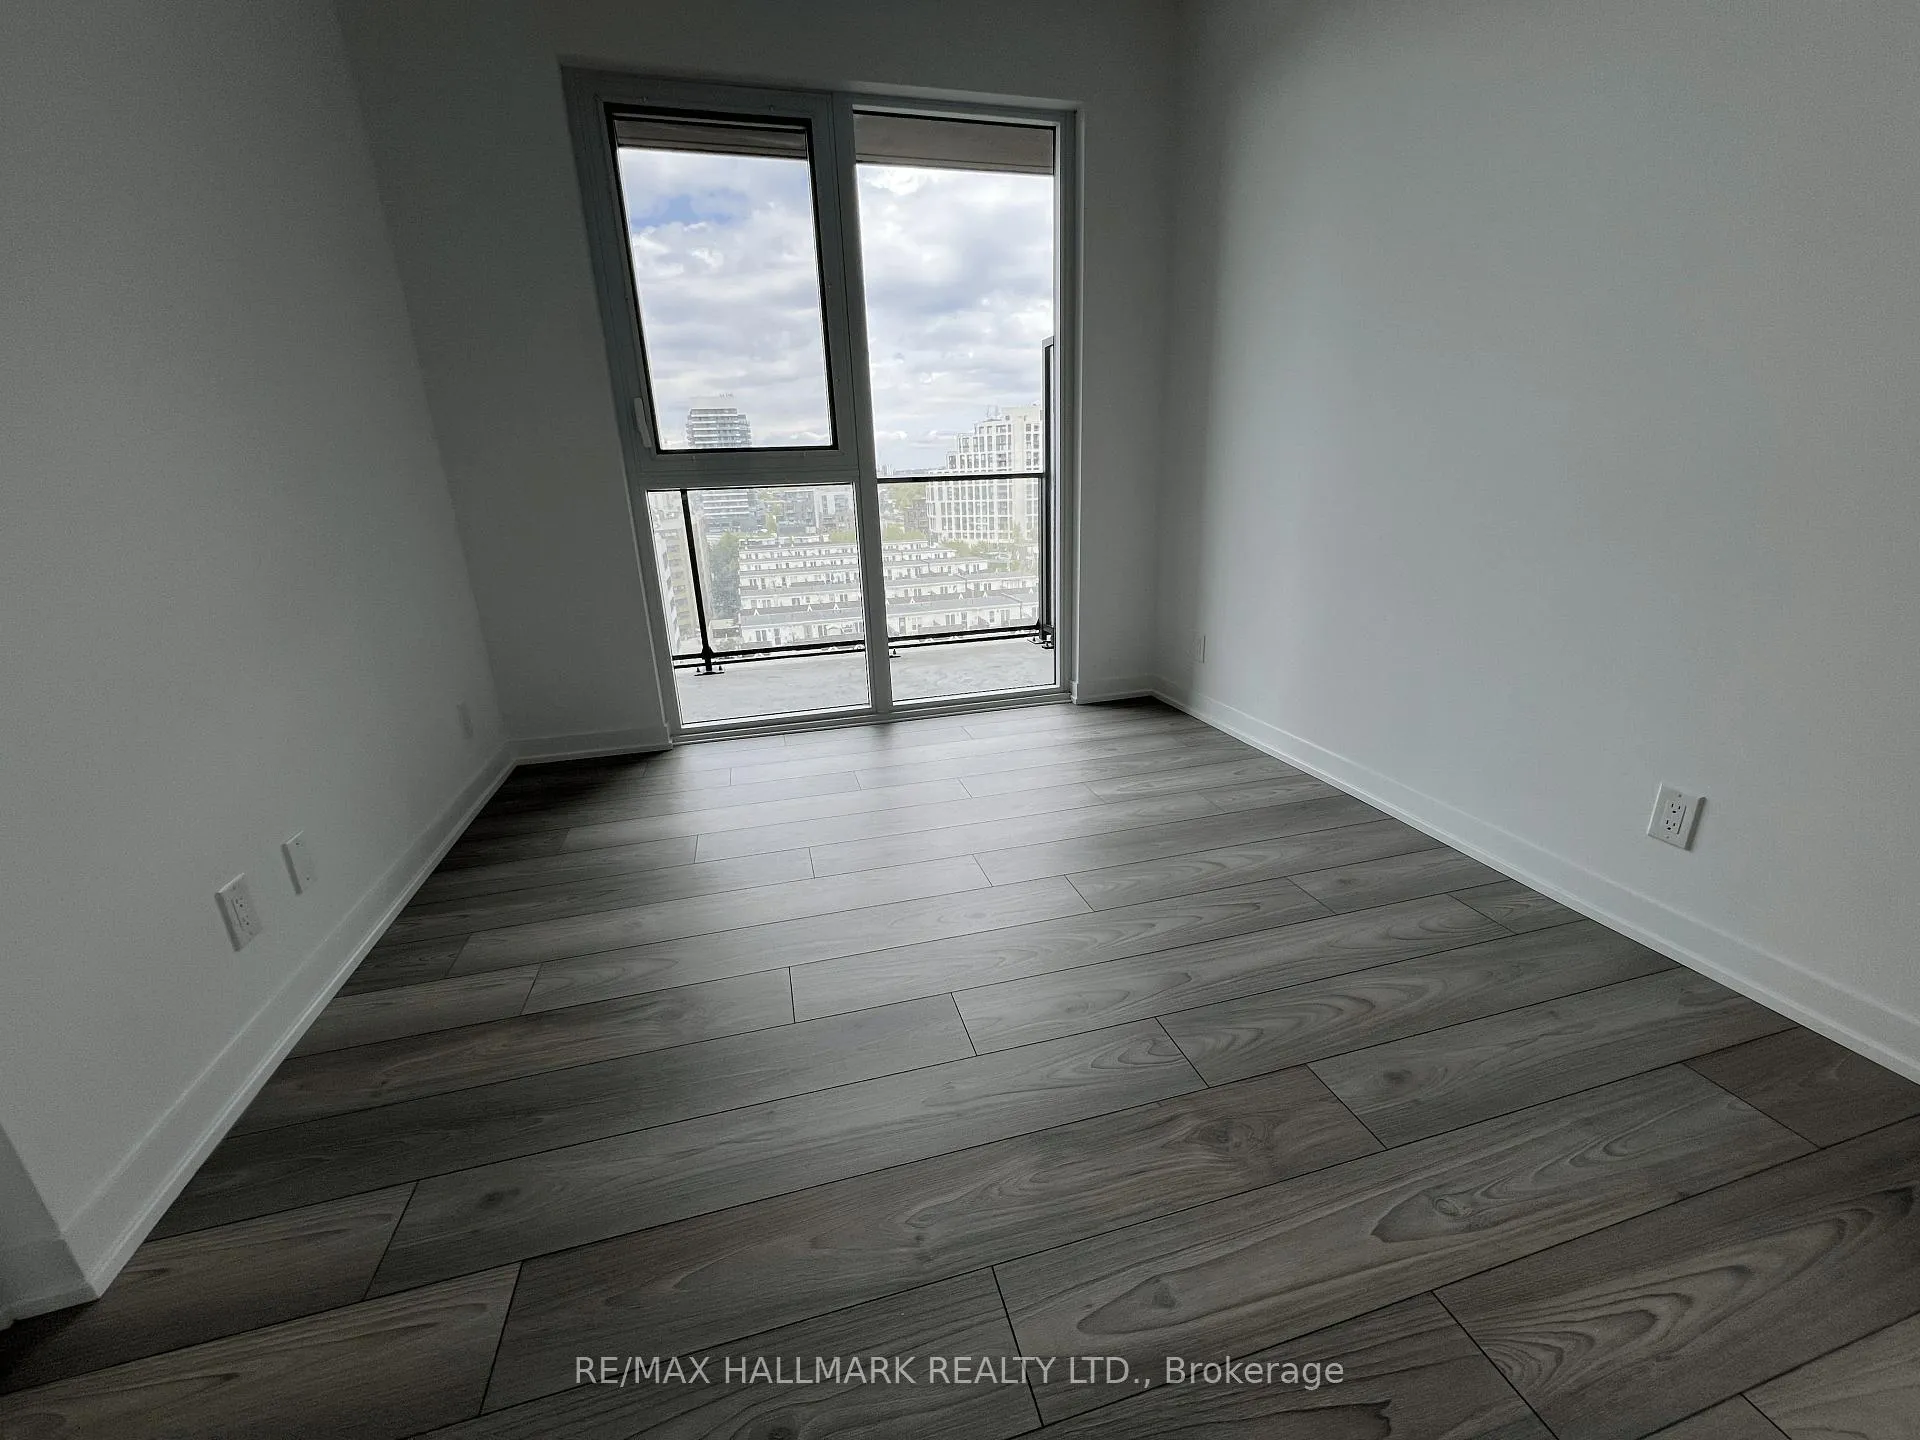 See all 20 photos
Property history
Facts and features
- ExposureNorth
- LaundryEnsuite
- LockerNone
- BalconyOpen
- Central air
- Concierge
- Exercise room
- Gym
- Party room/meeting room
The homeCondo Apartment, Apartment, New
- TypeCondo Apartment
- StyleApartment
- AgeNew
- Living space500–599 sq ft
- BasementNone
- ExposureNorth
- Special designationOther
InsideEnsuite, Other, Rooms above ground 5
- LaundryEnsuite
- FeaturesOther
- Rooms above ground5
- Rooms in the basement1
- Bedrooms1 + 1 in the basement
- Bathrooms2
- Kitchens1
OutsideOther, Open
- ExteriorOther
- BalconyOpen
Parking and lockerUnderground, Parking type None, Locker None
- GarageUnderground
- Parking typeNone
- LockerNone
BuildingXO2 Condos, Storeys 19, Units 410
- NameXO2 Condos
- Storeys19
- Units410
- Registered2025
- Condo corporation0
- AmenitiesConcierge, elevator, exercise room, gym, party room/meeting room
- PetsNot allowed
Heating, water and powerForced air, gas, Central air
- HeatingForced air, gas
- CoolingCentral air
Rent and termsRent $2,390 a month, Entire property, Unfurnished
- Rent$2,390 a month
- Space for rentEntire property
- FurnishedUnfurnished
- Lease12 months
- PaidMonthly
- Rent includesBuilding insurance
- DepositRequired
- Credit checkRequired
- Employment letterRequired
- Rental applicationRequired
- ReferencesRequired
IncludedAll existing appliances, including fridge, stove, dishware, washer/dryer, hood fan
- IncludedAll existing appliances, including fridge, stove, dishware, washer/dryer, hood fan
NearbyHospital, park, public transit, school
- Close toHospital, park, public transit, school
Listing detailsW12183077, Rented, May 29, 2025
- MLS® numberW12183077
- StatusRented
- Listed onMay 29, 2025
- Days on market53
- UpdatedJul 21, 2025
- Possession2025-05-29 / Immediate
- Occupied byVacant
- Listing brokerageRE/MAX HALLMARK REALTY LTD.
About this home
Unit 802, 285 Dufferin Street, Toronto (South Parkdale), ON M6K 1Z7
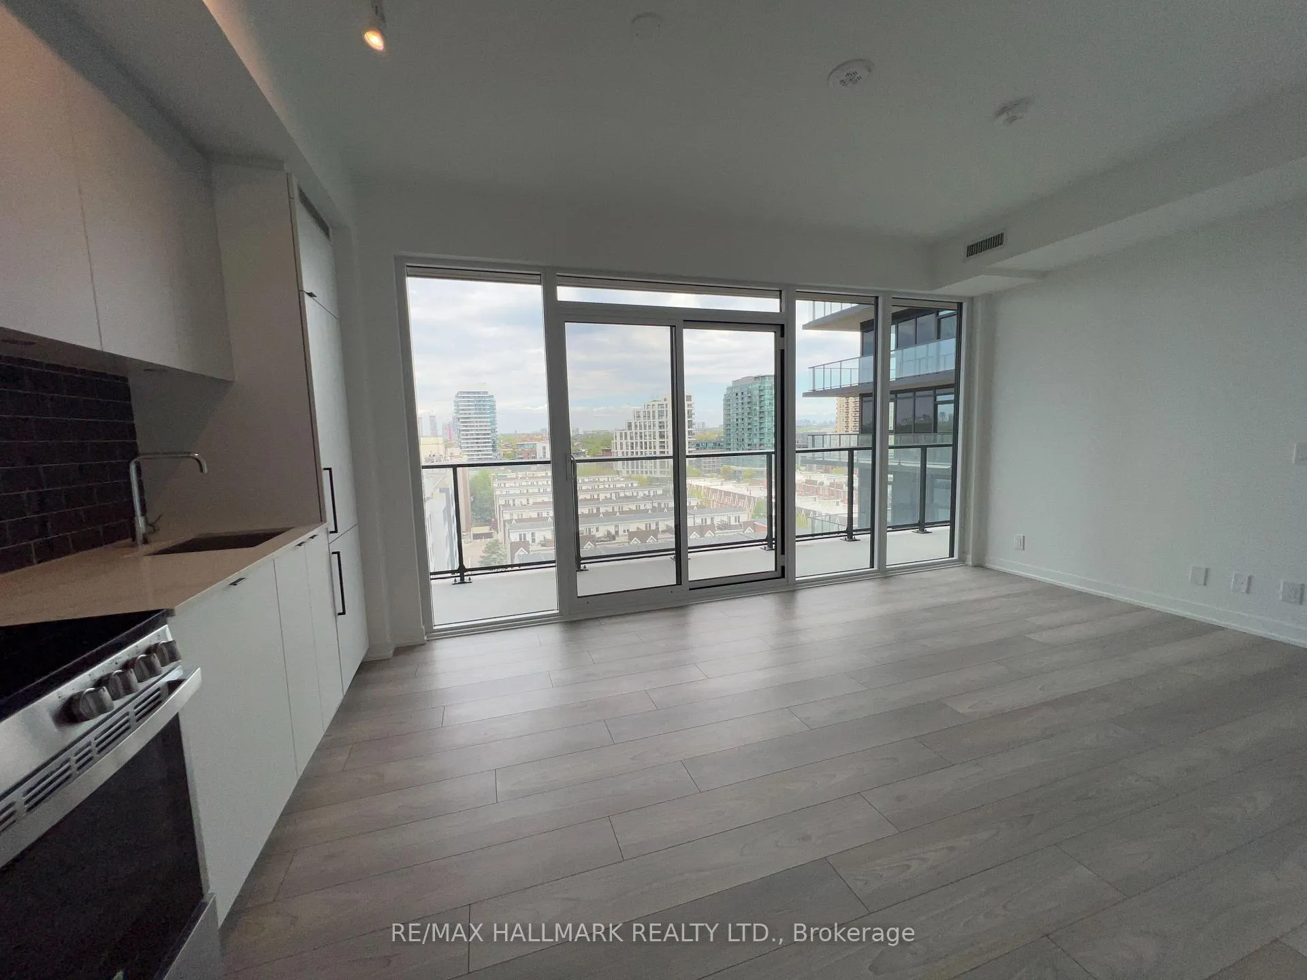
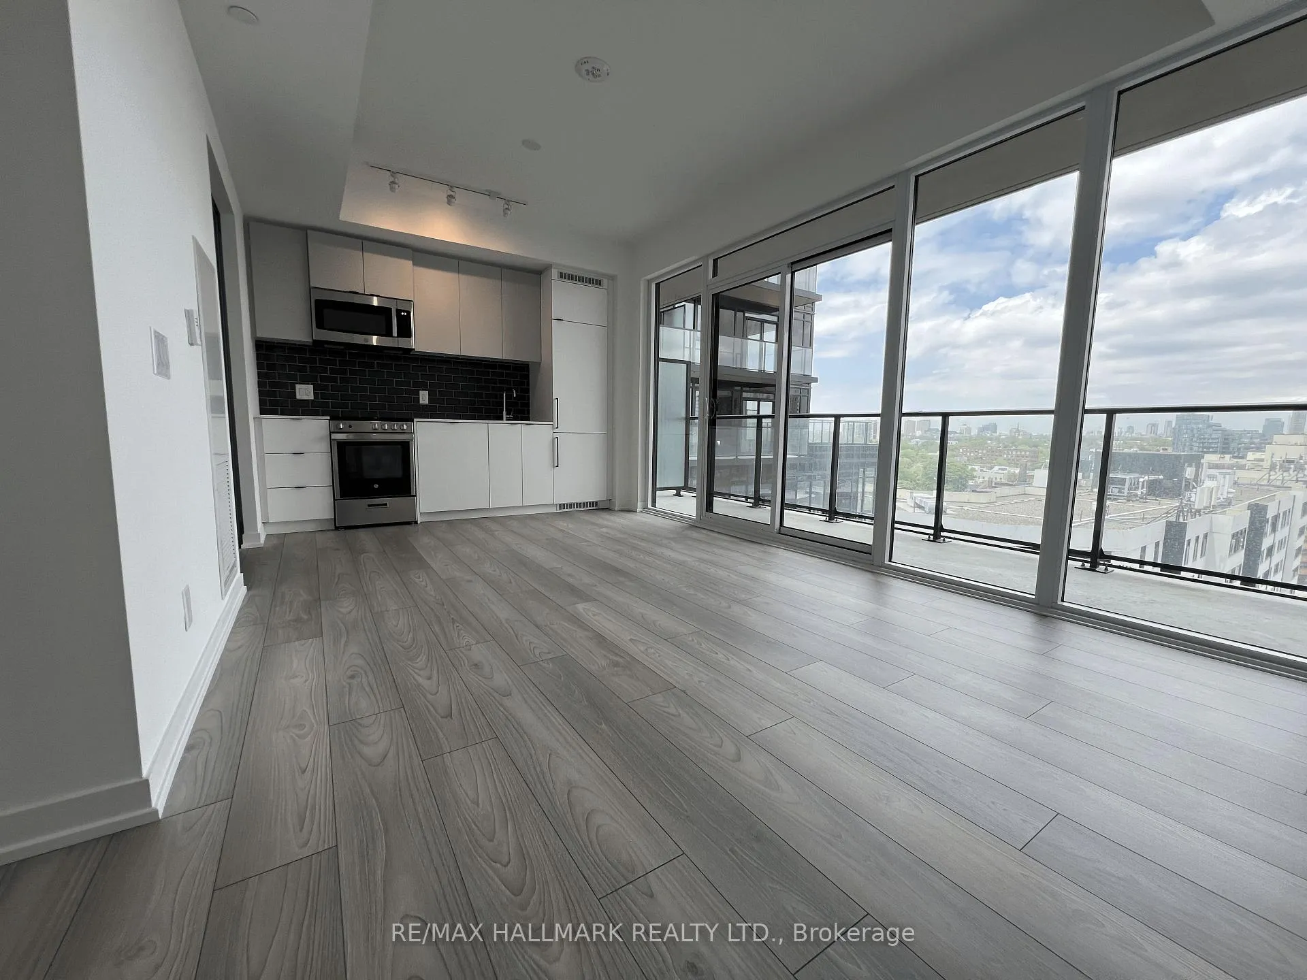
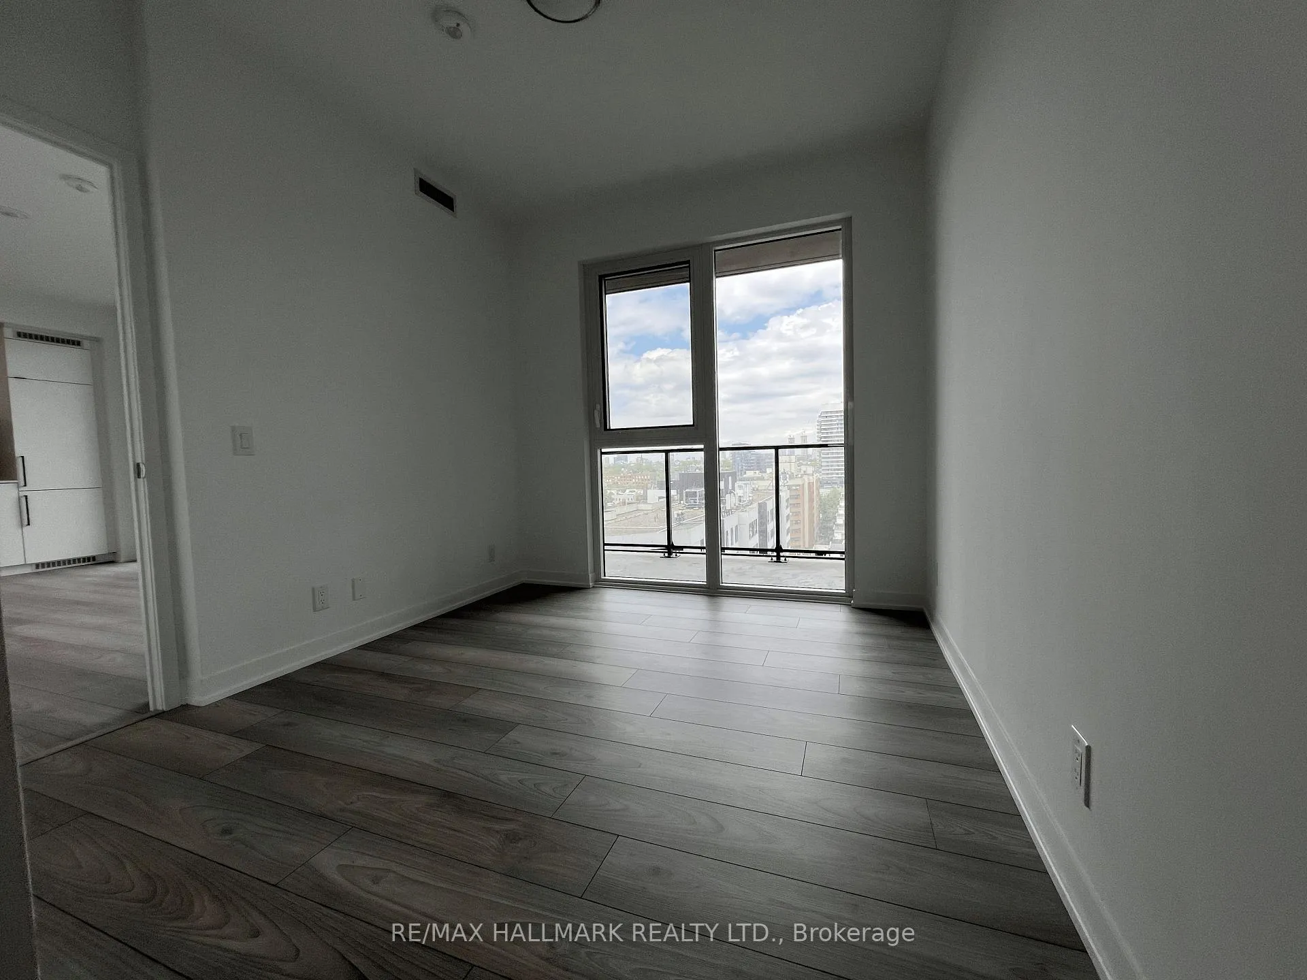
Brand New Extra Large 1+Den with 2 full bath at X02 Condos with ***Breathtaking Views*** of Downtown Toronto ***Extra large Den with sliding glass door can be used as 2nd bedroom with lots of natural light*** Located at King & Dufferin, where Liberty Village meets downtown convenience. Thoughtfully designed floorplan with bright, modern finishes throughout. Enjoy seamless indoor-outdoor living with a large balcony overlooking the city. Floor-to-ceiling windows flood the space with light. Open-concept kitchen/living/dining-perfect for entertaining or unwinding. Chef-inspired kitchen with stone countertops and integrated appliances. Primary bedroom features a 4-piece ensuite and generous closet space. Laminated flooring throughout adds warmth and continuity to the design. Elevate your lifestyle with 18,000 sqft of premium amenities. Including a gym, boxing studio, yoga room, golf simulator, & game lounge. Family-friendly spaces like a kids' art room, ball pit, & movie room. BBQ terrace, outdoor lounge/bar, and 24/7 concierge service. Steps to TTC, shops, cafes, parks, CNE, and Lake Ontario
Ask about this home
A HOMEH agent will answer your questions about this home.
Know more about XO2 Condos

Condo building · 1180-1182 King St W
XO2 Condos is a 19-storey condo with 410 suites, built in 2025 by Pinedale Properties Ltd. Right now 17 for sale and 9 for rent are on the market here.
- 19storeys
- 410suites
- $997/sq ft
- 2025built
No similar units for rent in XO2 Condos right now.
Around this home
Daily convenience, out of 100, from the distances below
Schools nearby
School rating, out of 10.
Helpful calculators
Your HOMEH agent

"I would see it this week."