

Unit 4205, 1928 Lakeshore Boulevard W
Unit 4205, 1928 Lakeshore Boulevard W
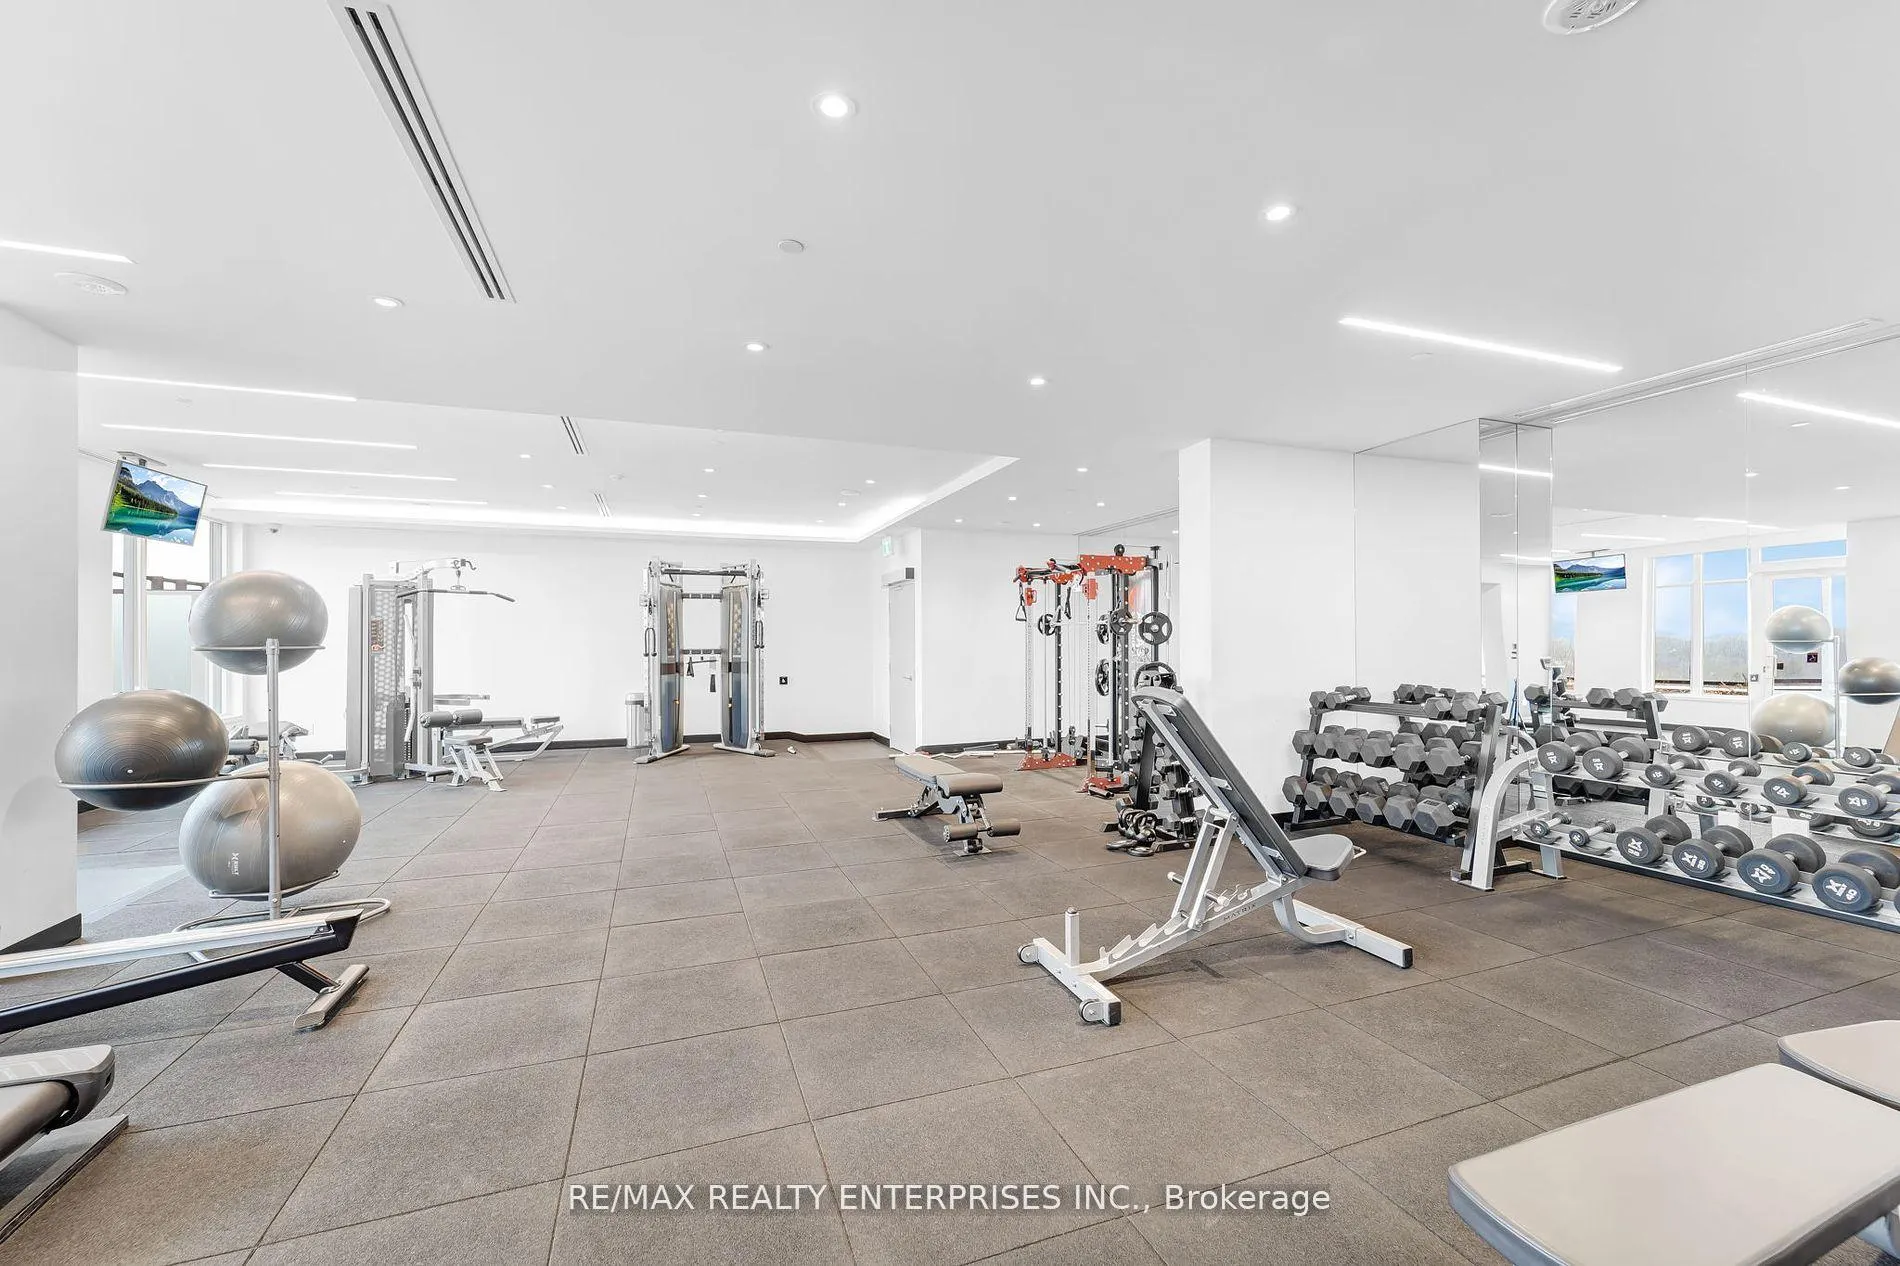 See all 18 photos
Property history
Facts and features
- ExposureSouth east
- LaundryEnsuite
- LockerExclusive
- BalconyOpen
- Central air
- Waterfront
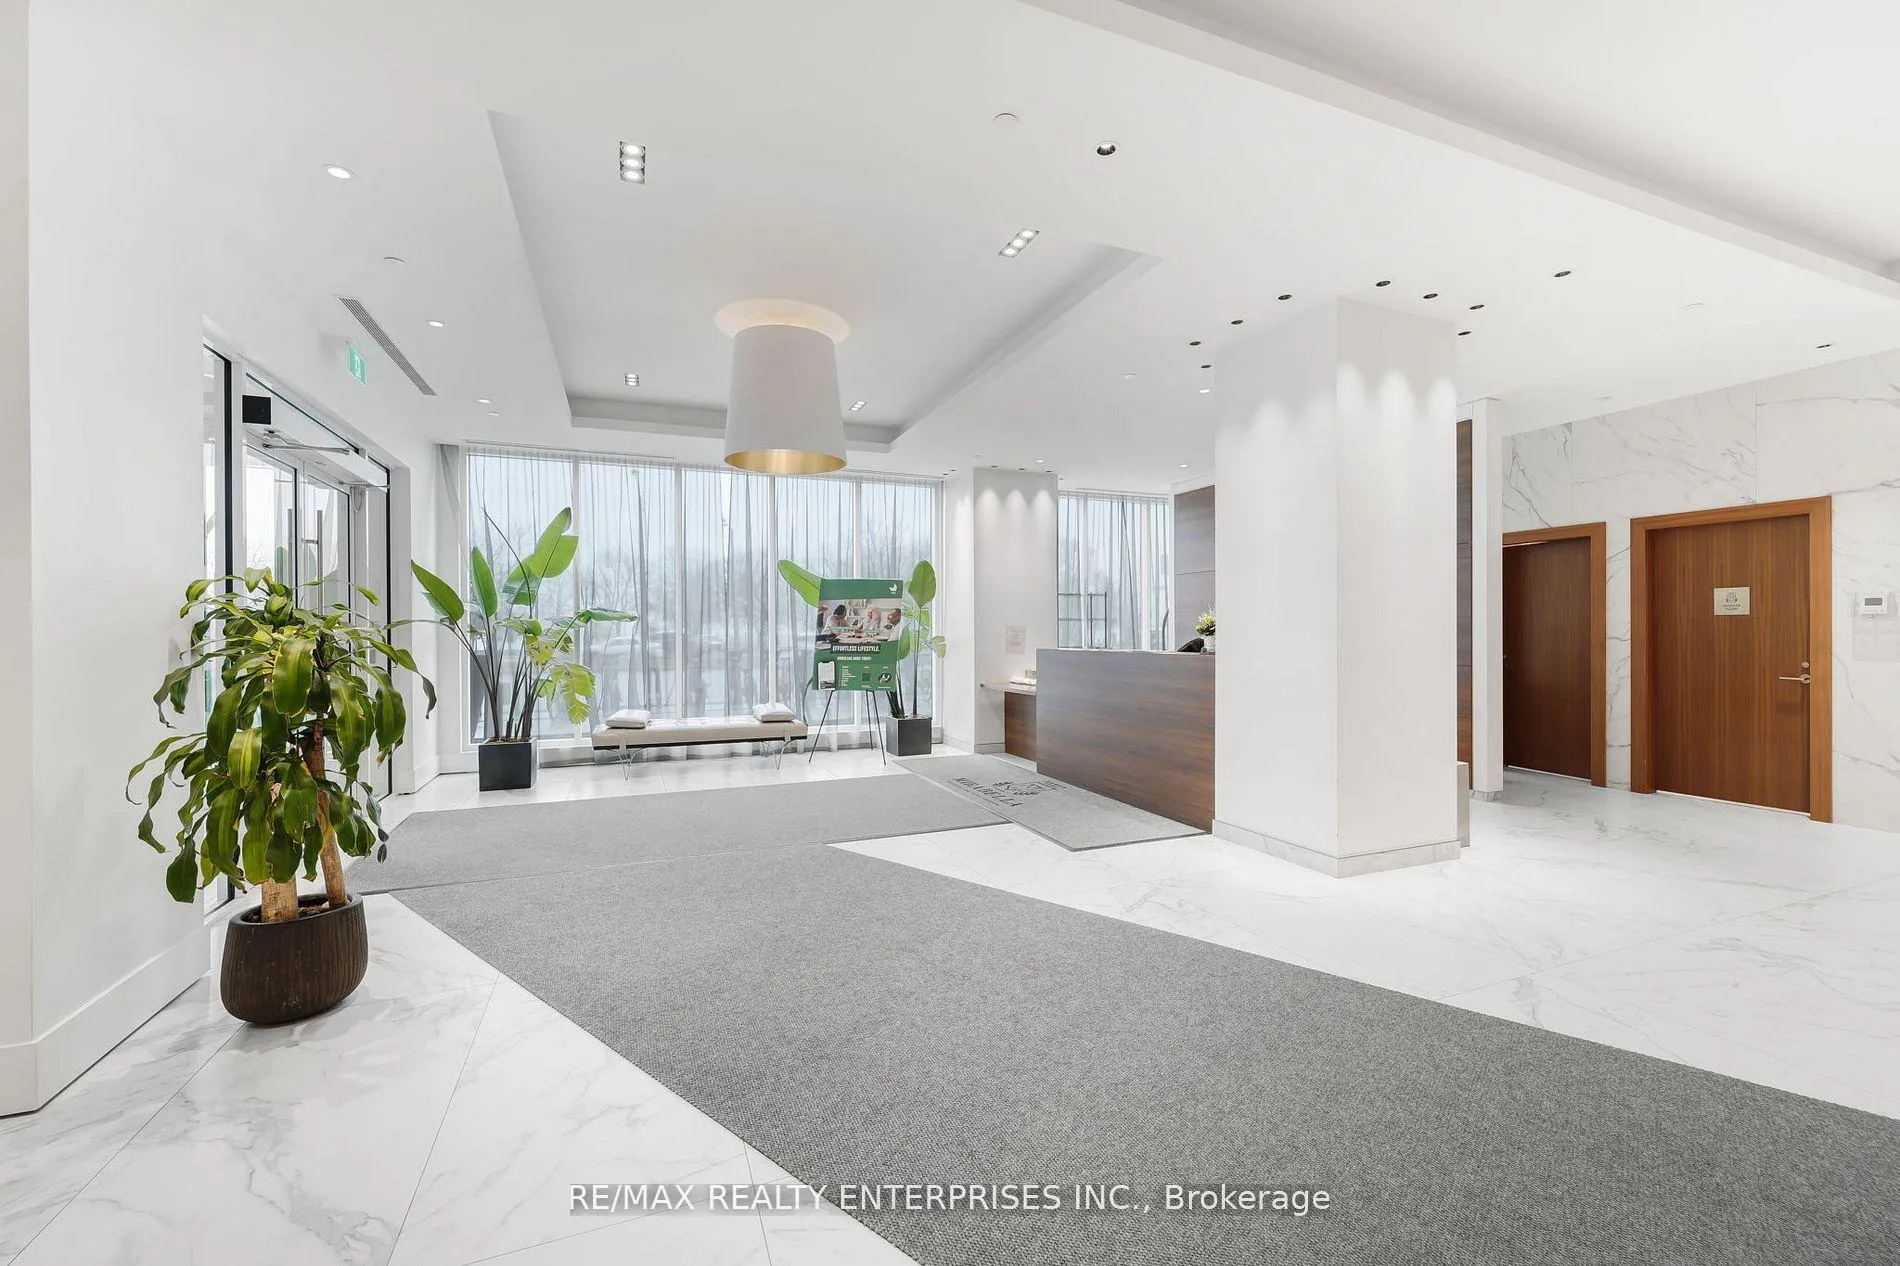
- Concierge
- Exercise room
The homeCommon Element Condo, Apartment, Age 0–5 years
- Type: Common Element Condo
- Style: Apartment
- Age: 0–5 years
- Living space: 700–799 sq ft
- Basement: None
- Exposure: South East
- View: City, lake, downtown
- Waterfront: Waterfrontcommunity
InsideEnsuite, Built-in oven, carpet free, ventilation system, Alarm system, security guard, concierge/security, carbon monoxide detectors
- Laundry: Ensuite
- Features: Built-in oven, carpet free, ventilation system
- Security: Alarm system, security guard, concierge/security, carbon monoxide detectors
- Rooms above ground: 4
- Bedrooms: 2 + 1 in the basement
- Bathrooms: 2
- Kitchens: 1
OutsideConcrete, Concrete, Open
- Exterior: Concrete
- Foundation: Concrete
- Balcony: Open
- Features: Built-in-bbq, landscaped, lighting, patio
Parking and locker1 Parking, Other, Parking type Owned
- Spaces: 1 Parking
- Garage: Other
- Parking type: Owned
- Locker: Exclusive
- Locker unit: 58
- Locker level: 6w
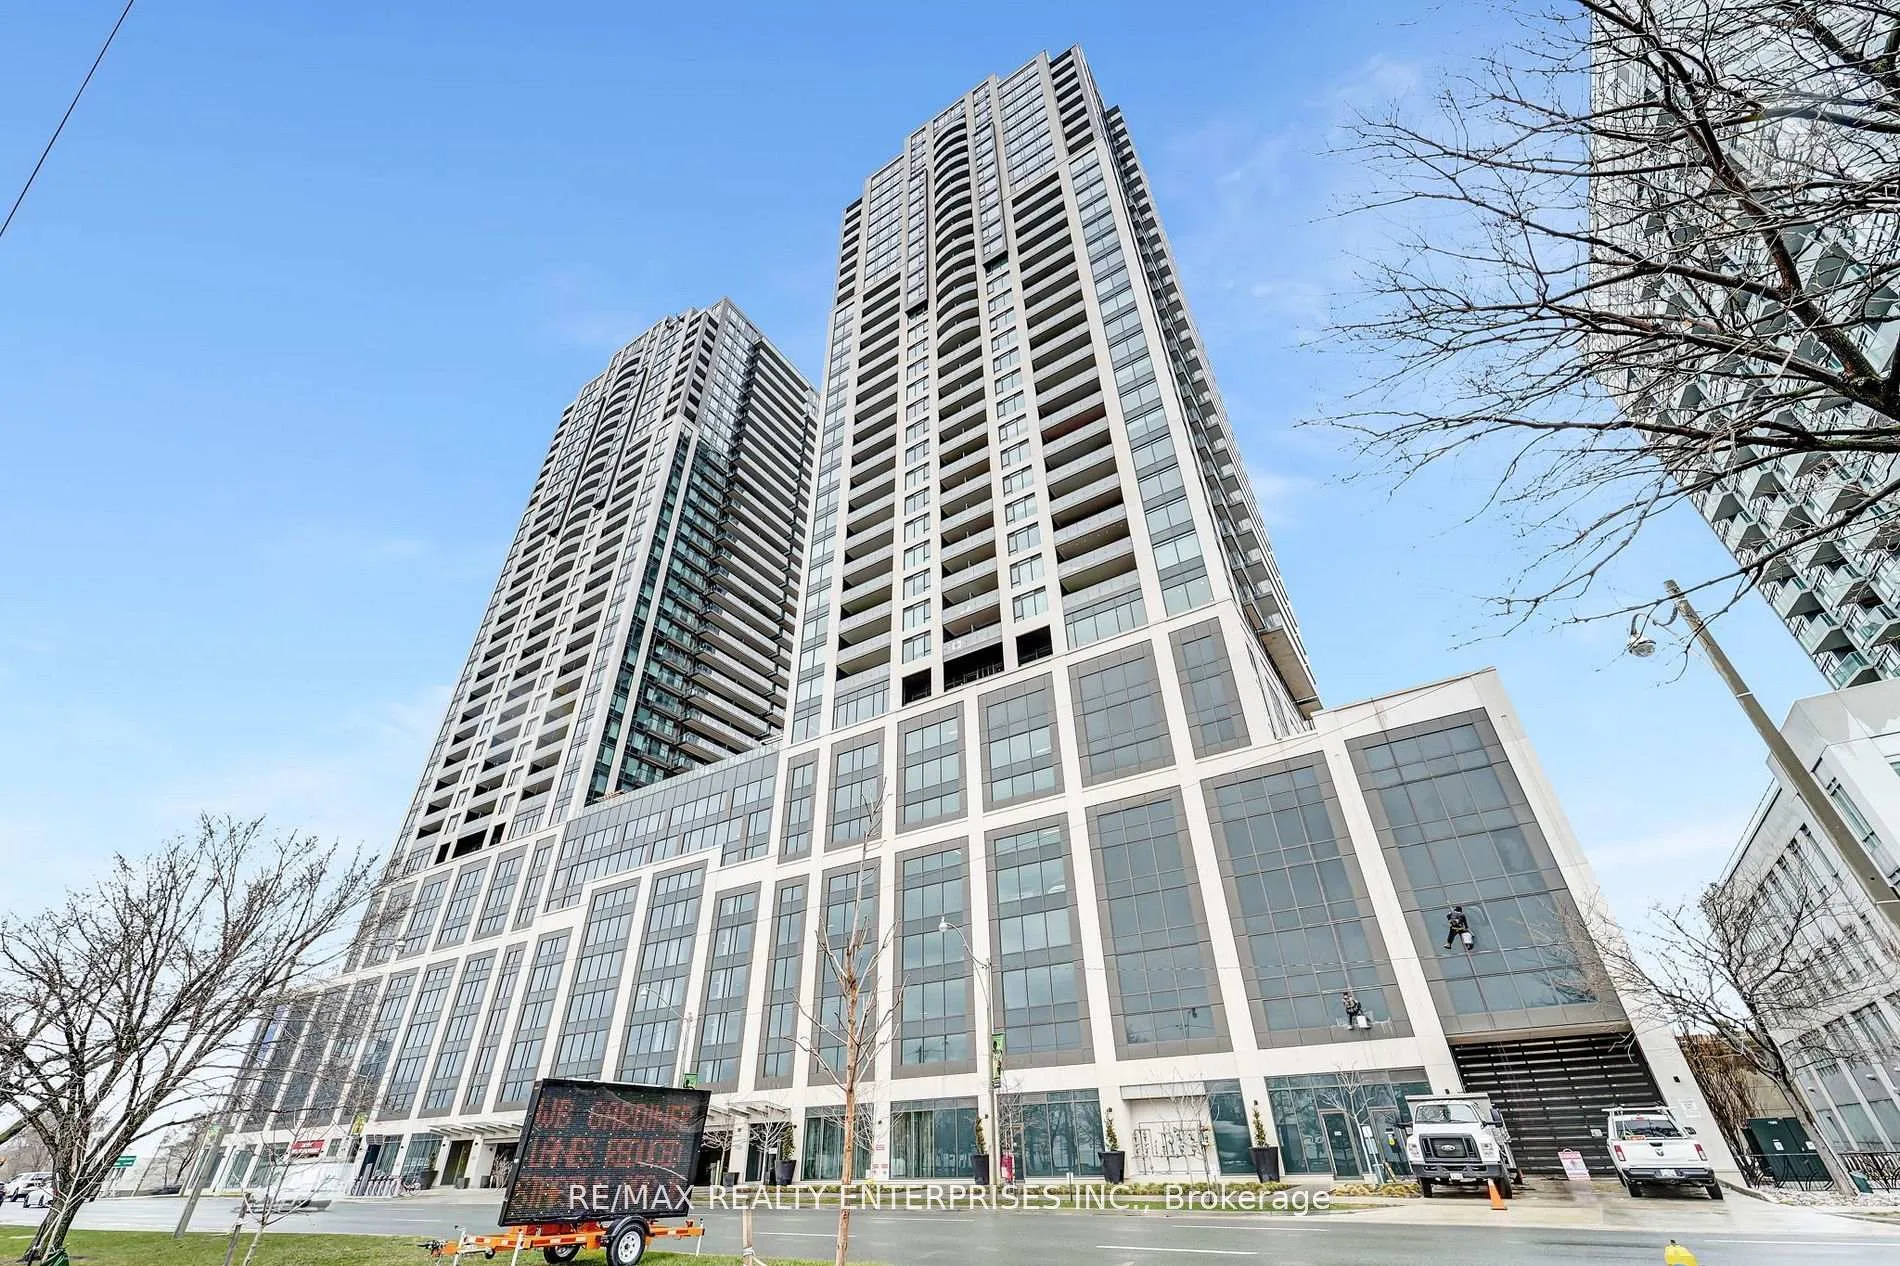
BuildingMirabella condominiums west, Storeys 38, Units 355
- Name: Mirabella condominiums west
- Storeys: 38
- Units: 355
- Registered: 2022
- Condo corporation: 2961
- Amenities: Bike storage, community bbq, concierge, elevator, exercise room, guest suites
- Pets: Allowed
Heating, water and powerForced air, gas, Central air
- Heating: Forced air, gas
- Cooling: Central air
Rent and termsRent $3,200 a month, Entire property, Unfurnished
- Rent: $3,200 a month
- Space for rent: Entire property
- Furnished: Unfurnished
- Lease: 12 months
- Paid: Monthly
- Rent includes: Central air conditioning
- Deposit: Required
- Credit check: Required
- Employment letter: Required
- Rental application: Required
- References: Required
IncludedB/i microwave, dishwasher, oven/stovetop, washer and dryer, fridge, all lightfixtures and window coverings.
- Included: B/i microwave, dishwasher, oven/stovetop, washer and dryer, fridge, all lightfixtures and window coverings.
NearbyLake/pond, park, place of worship, public transit, school, school bus route
- Close to: Lake/pond, park, place of worship, public transit, school, school bus route
Listing detailsW12185045, Rented, May 30, 2025
- MLS® number: W12185045
- Status: Rented
- Listed on: May 30, 2025
- Days on market: 52
- Updated: Jul 21, 2025
- Possession: 2025-06-02 / Flexible
- Occupied by: Vacant
- Listing brokerage: RE/MAX REALTY ENTERPRISES INC.
About this home
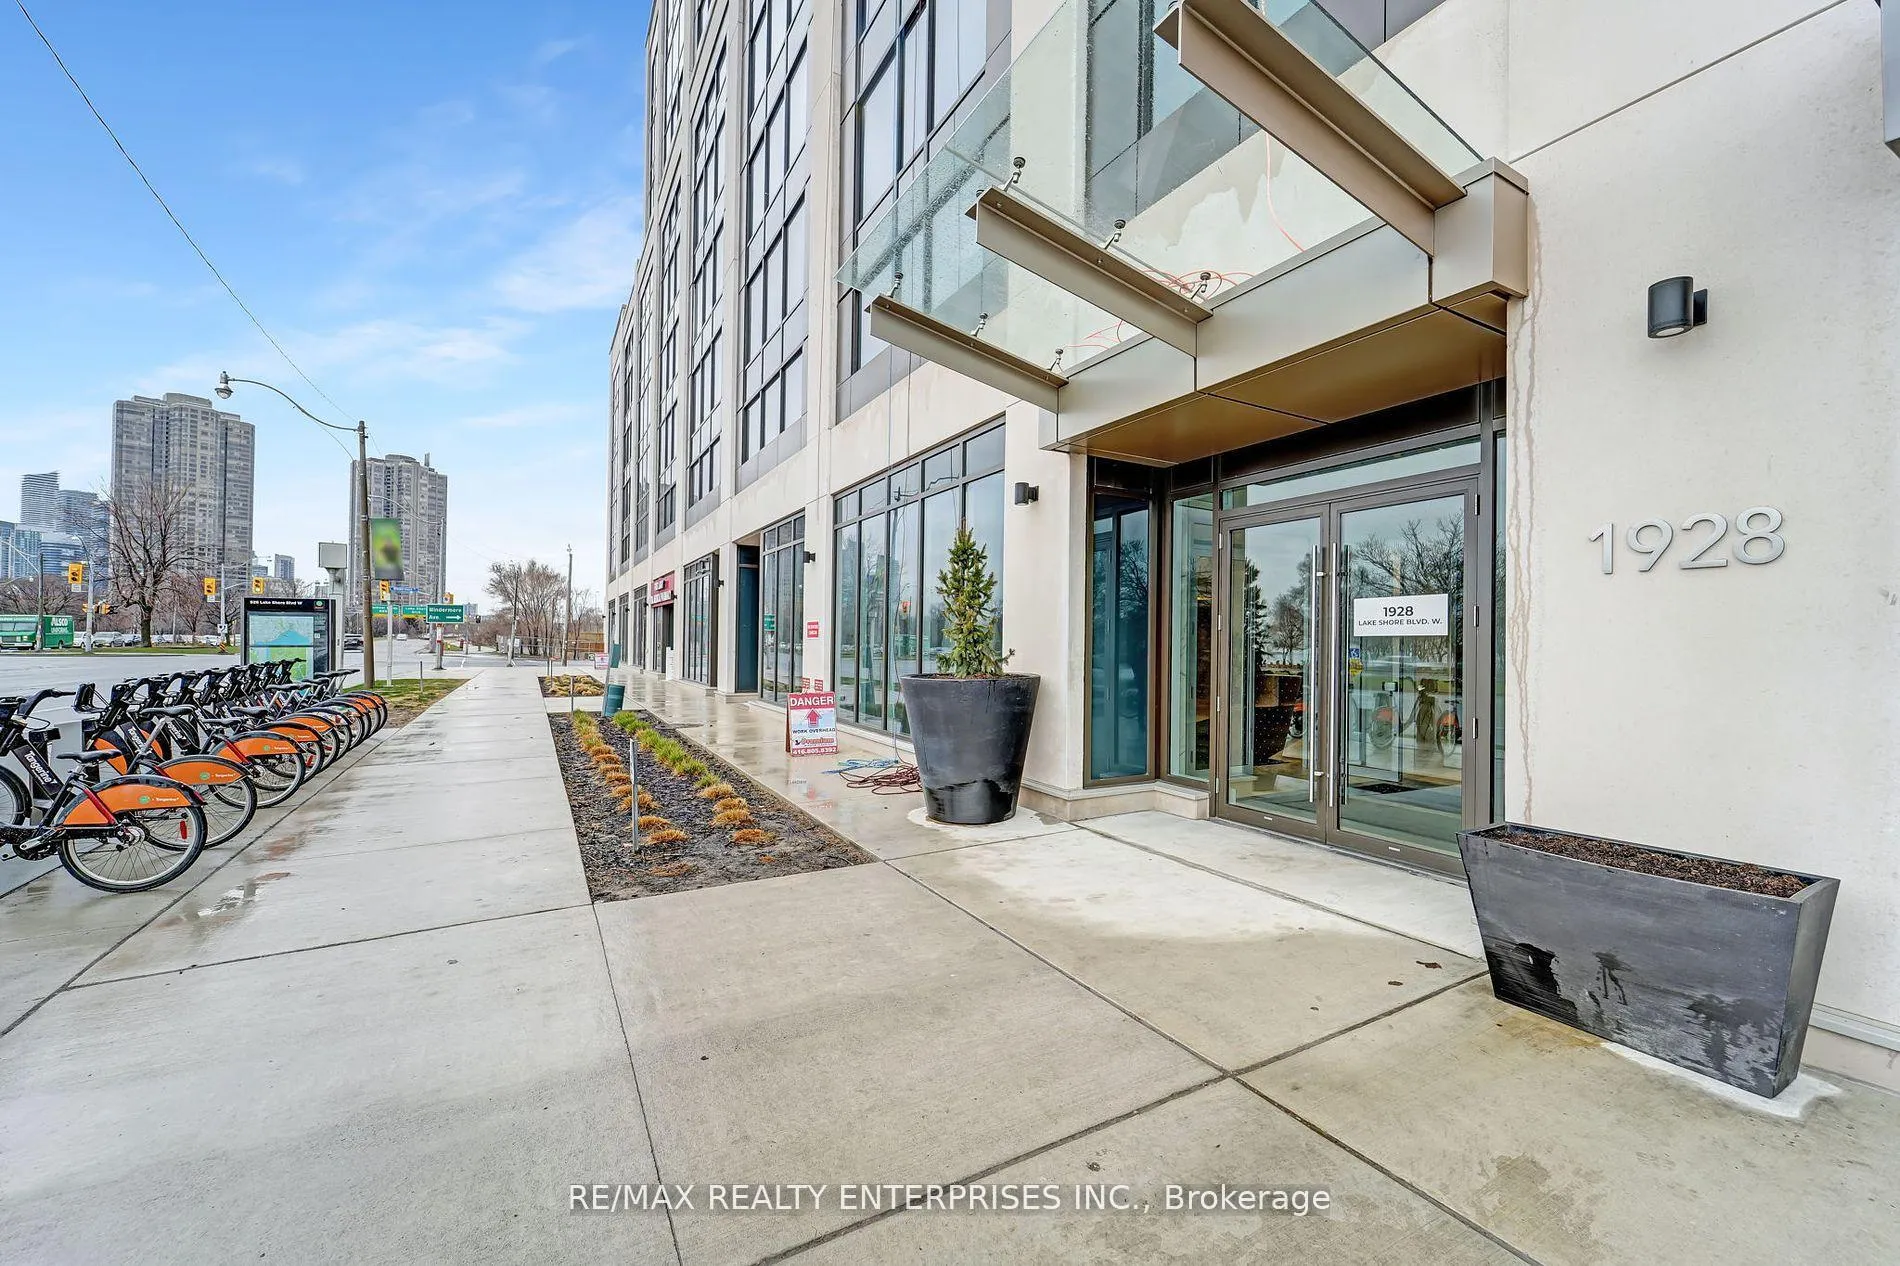
Unit 4205, 1928 Lakeshore Boulevard W, Toronto (High Park-Swansea), ON M6S 1A1
Welcome to Mirabella Condominiums, where sophisticated living meets spectacular lakefront views.This 2-bedroom plus den, 2-bathroom suite offers uninterrupted vistas of Lake Ontario, DowntownToronto, and High Park. Enjoy panoramic southeast and north exposures from the oversizedbalconyperfect for taking in breathtaking sunrises and the iconic city skyline. Inside, the suite featuresthoughtfully designed interiors with premium finishes throughout, and a versatile den that functionsperfectly as a home office or guest space. One parking spot and one locker are included for yourconvenience. Ideally situated just steps from the waterfront and only minutes from downtown, thislocation offers easy access to public transit, major highways, parks, and beaches. Residents enjoy awide array of upscale amenities including an indoor pool, fitness centre, yoga studio, sauna, party room,business lounge, outdoor terrace with BBQs, a pet spa, and more. This is lakeside living at itsfinestblending luxury, comfort, and convenience in one of Torontos most scenic and sought-afterneighbourhoods.
Ask about this home
A HOMEH agent will answer your questions about this home.
Know more about Mirabella Condos - West Tower
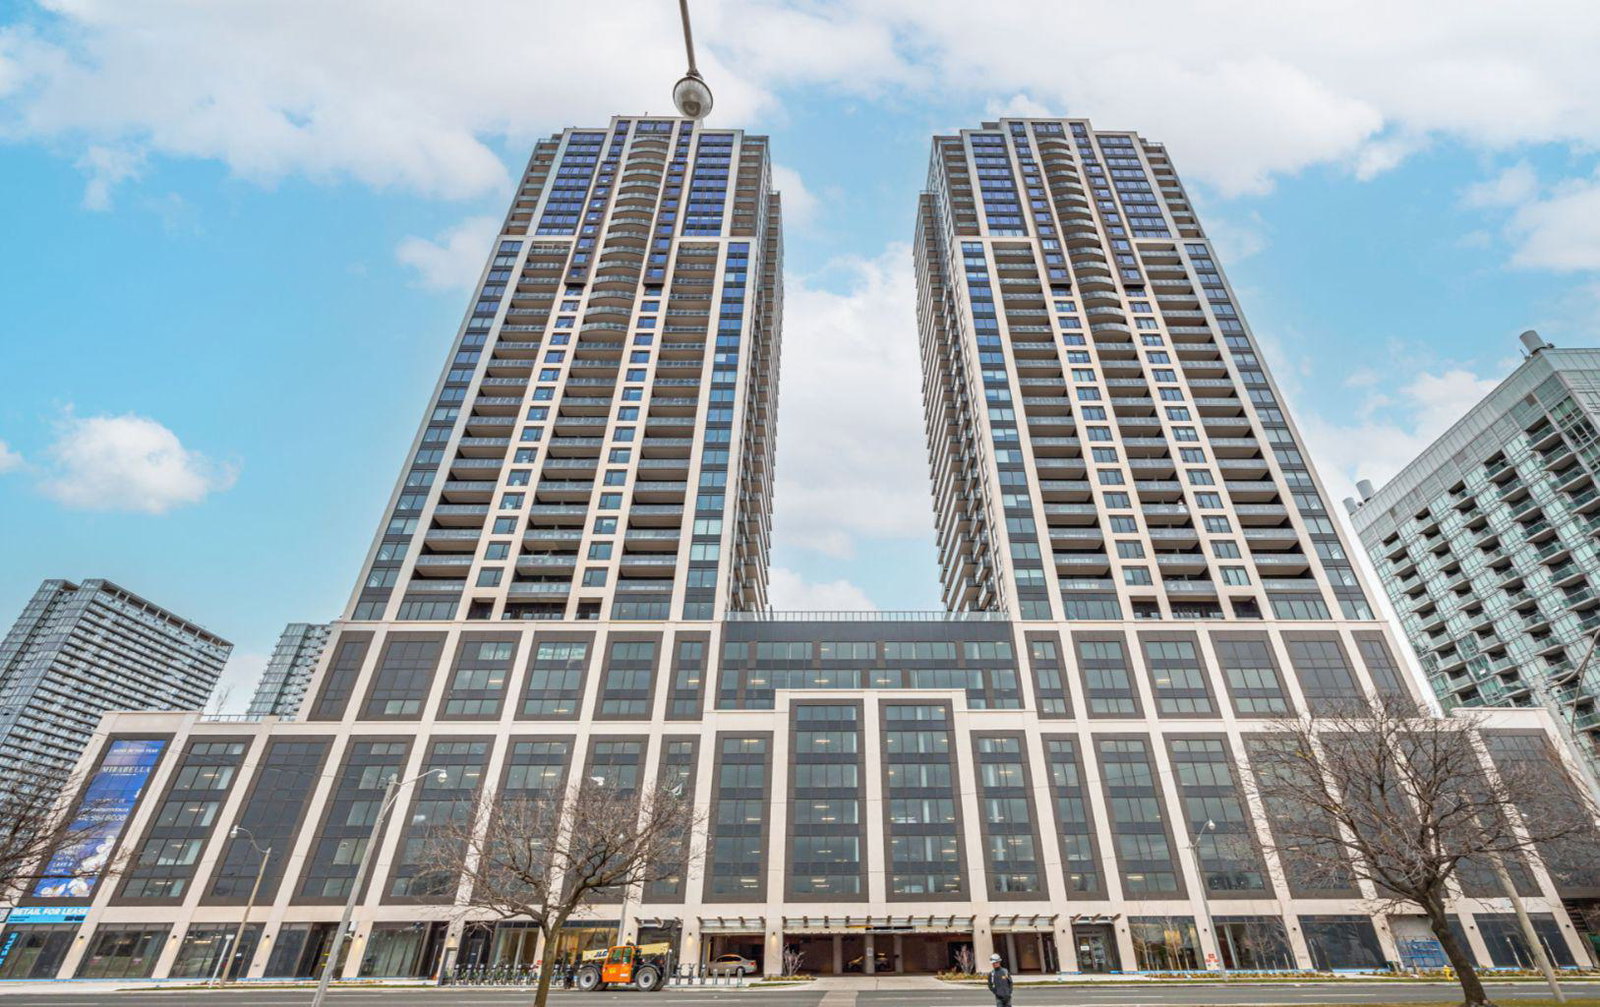
Condo building · 1928 Lake Shore Boulevard W
Mirabella Condos - West Tower is a 38-storey condo with 355 suites, built in 2022 by Diamante Development Corporation. Right now 7 for sale and 13 for rent are on the market here.
- 38storeys
- 355suites
- $815/sq ft
- 2022built
No similar units for rent in Mirabella Condos - West Tower right now.
Around this home
Daily convenience, out of 100, from the distances below
Schools nearby
School rating, out of 10.
Helpful calculators
Your HOMEH agent

"I would see it this week."