

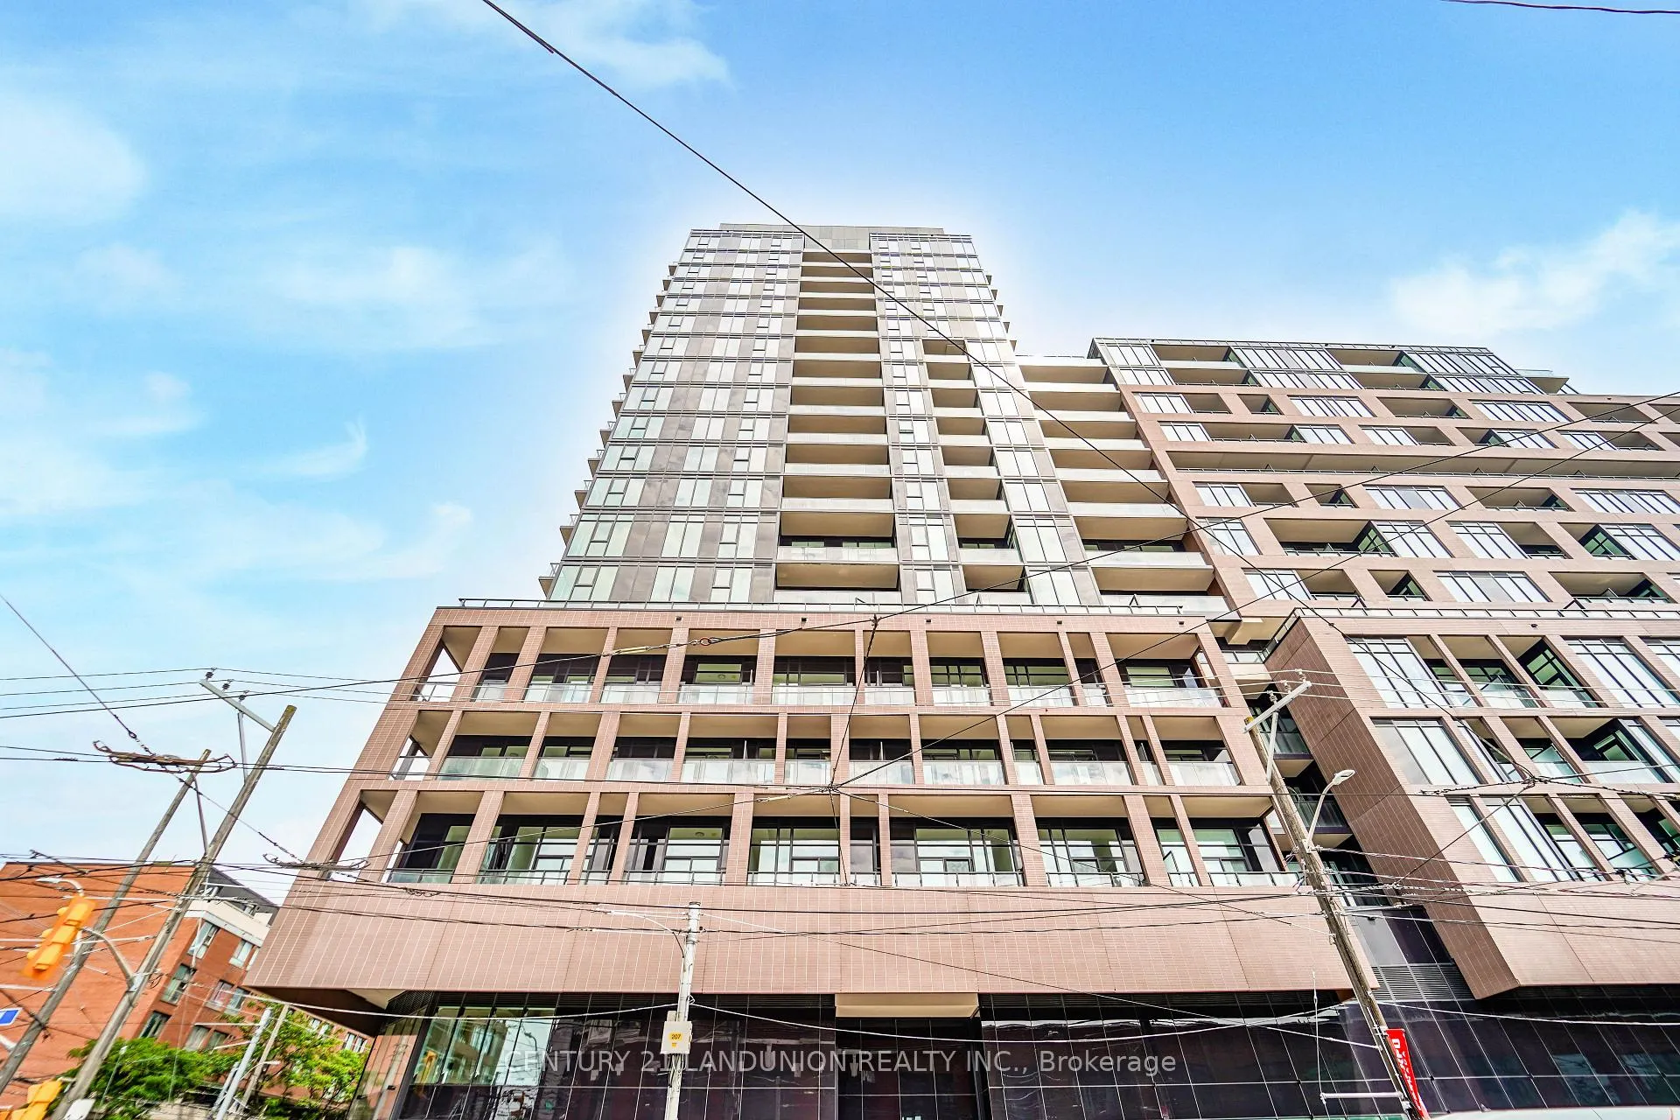
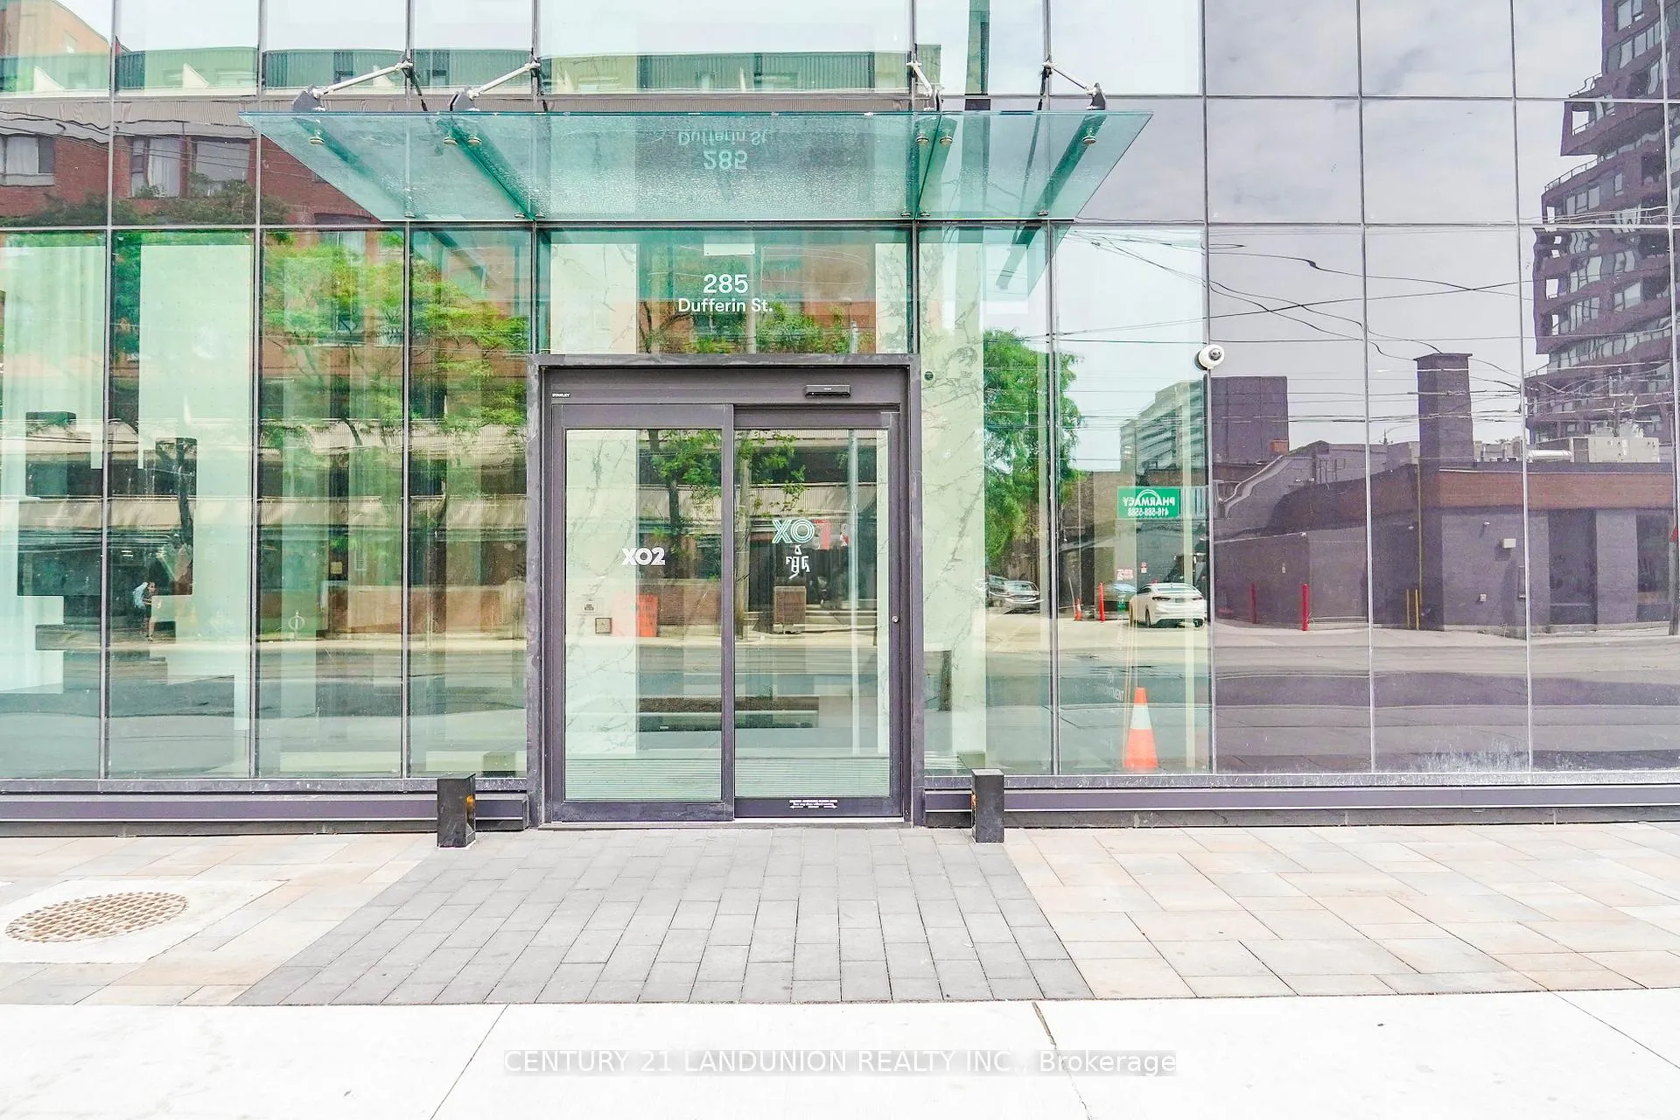
Unit 1309, 285 Dufferin Street
Unit 1309, 285 Dufferin Street
 See all 45 photos
Property history
Facts and features
- ExposureSouth west
- LaundryIn-suite
- LockerExclusive
- BalconyOpen
- Central air
- Exercise room
- Gym
- Party room/meeting room
- Rooftop deck/garden
The homeCondo Apartment, Apartment, New
- TypeCondo Apartment
- StyleApartment
- AgeNew
- Living space700–799 sq ft
- BasementNone
- ExposureSouth West
InsideWindow floor to ceiling, In-suite laundry, main level, Built-in oven, carpet free
- FlooringWindow floor to ceiling
- LaundryIn-suite laundry, main level
- FeaturesBuilt-in oven, carpet free
- Rooms above ground6
- Bedrooms2 + 1 in the basement
- Bathrooms2
- Kitchens1
OutsideBrick, Open
- ExteriorBrick
- BalconyOpen
Parking and lockerBuilt-in, Parking type None, Exclusive
- GarageBuilt-in
- Parking typeNone
- LockerExclusive
- Locker level13
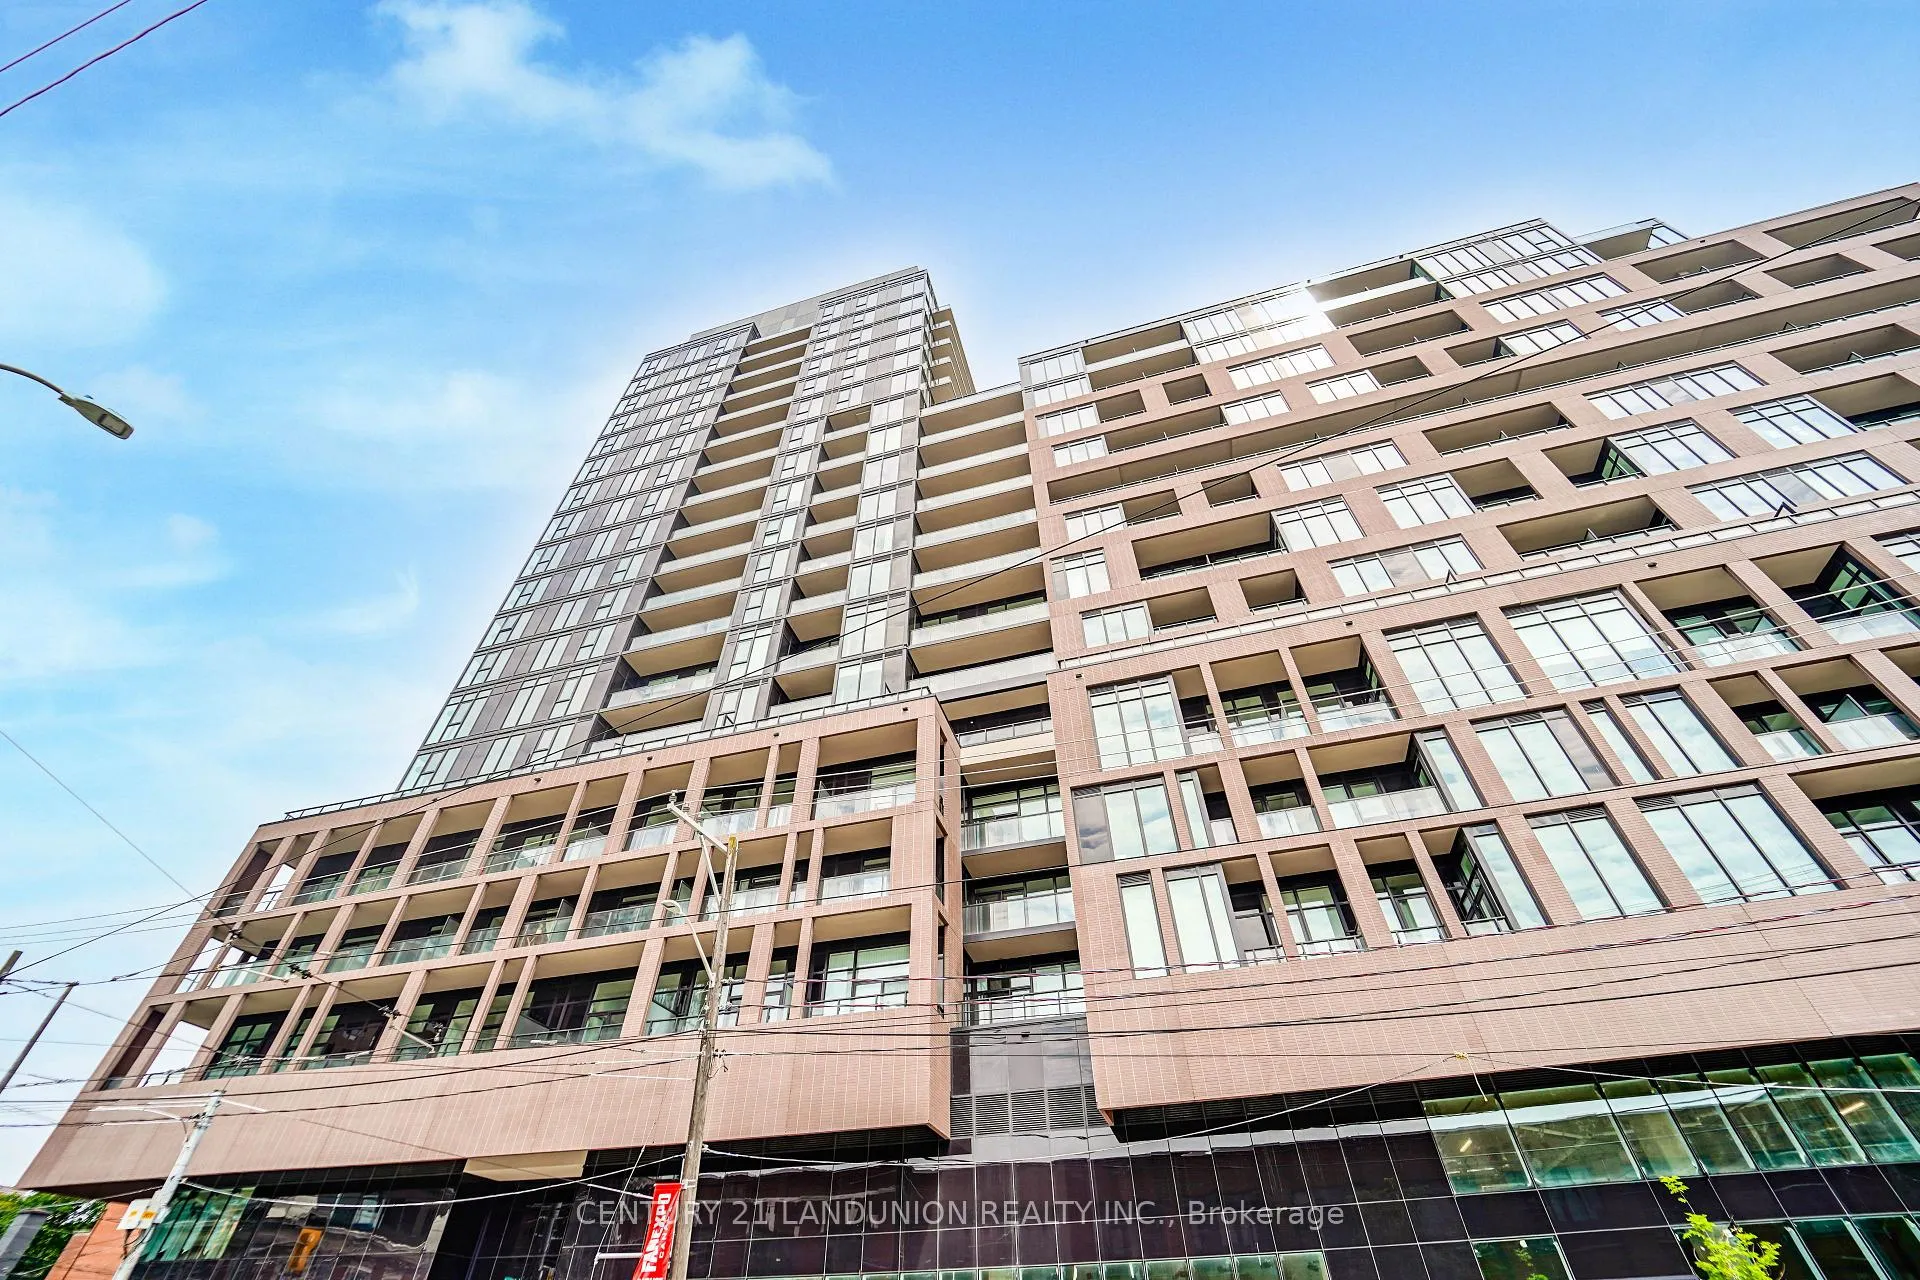
BuildingXo2 condo, Storeys 19, Units 410
- NameXo2 condo
- Storeys19
- Units410
- Registered2025
- Condo corporation3122
- AmenitiesElevator, exercise room, game room, gym, party room/meeting room, rooftop deck/garden
- PetsAllowed
Heating, water and powerForced air, gas, Central air
- HeatingForced air, gas
- CoolingCentral air
Rent and termsRent $2,900 a month, Entire property, Unfurnished
- Rent$2,900 a month
- Space for rentEntire property
- FurnishedUnfurnished
- Lease12 months
- PaidMonthly
- Rent includesCommon elements, building insurance, building maintenance
- DepositRequired
- Credit checkRequired
- Employment letterRequired
- Rental applicationRequired
- ReferencesRequired
IncludedInternet, appliances, light fixtures, Utilities
- IncludedInternet, appliances, light fixtures
- Not includedUtilities
NearbyPark, place of worship, school, public transit, library, hospital
- Close toPark, place of worship, school, public transit, library, hospital
Listing detailsW12312704, Rented, Jul 28, 2025
- MLS® numberW12312704
- StatusRented
- Listed onJul 28, 2025
- Days on market16
- UpdatedAug 13, 2025
- Possession2025-07-29 / Immediate
- Occupied byVacant
- Listing brokerageCENTURY 21 LANDUNION REALTY INC.
About this home
Unit 1309, 285 Dufferin Street, Toronto (South Parkdale), ON M6K 0J2
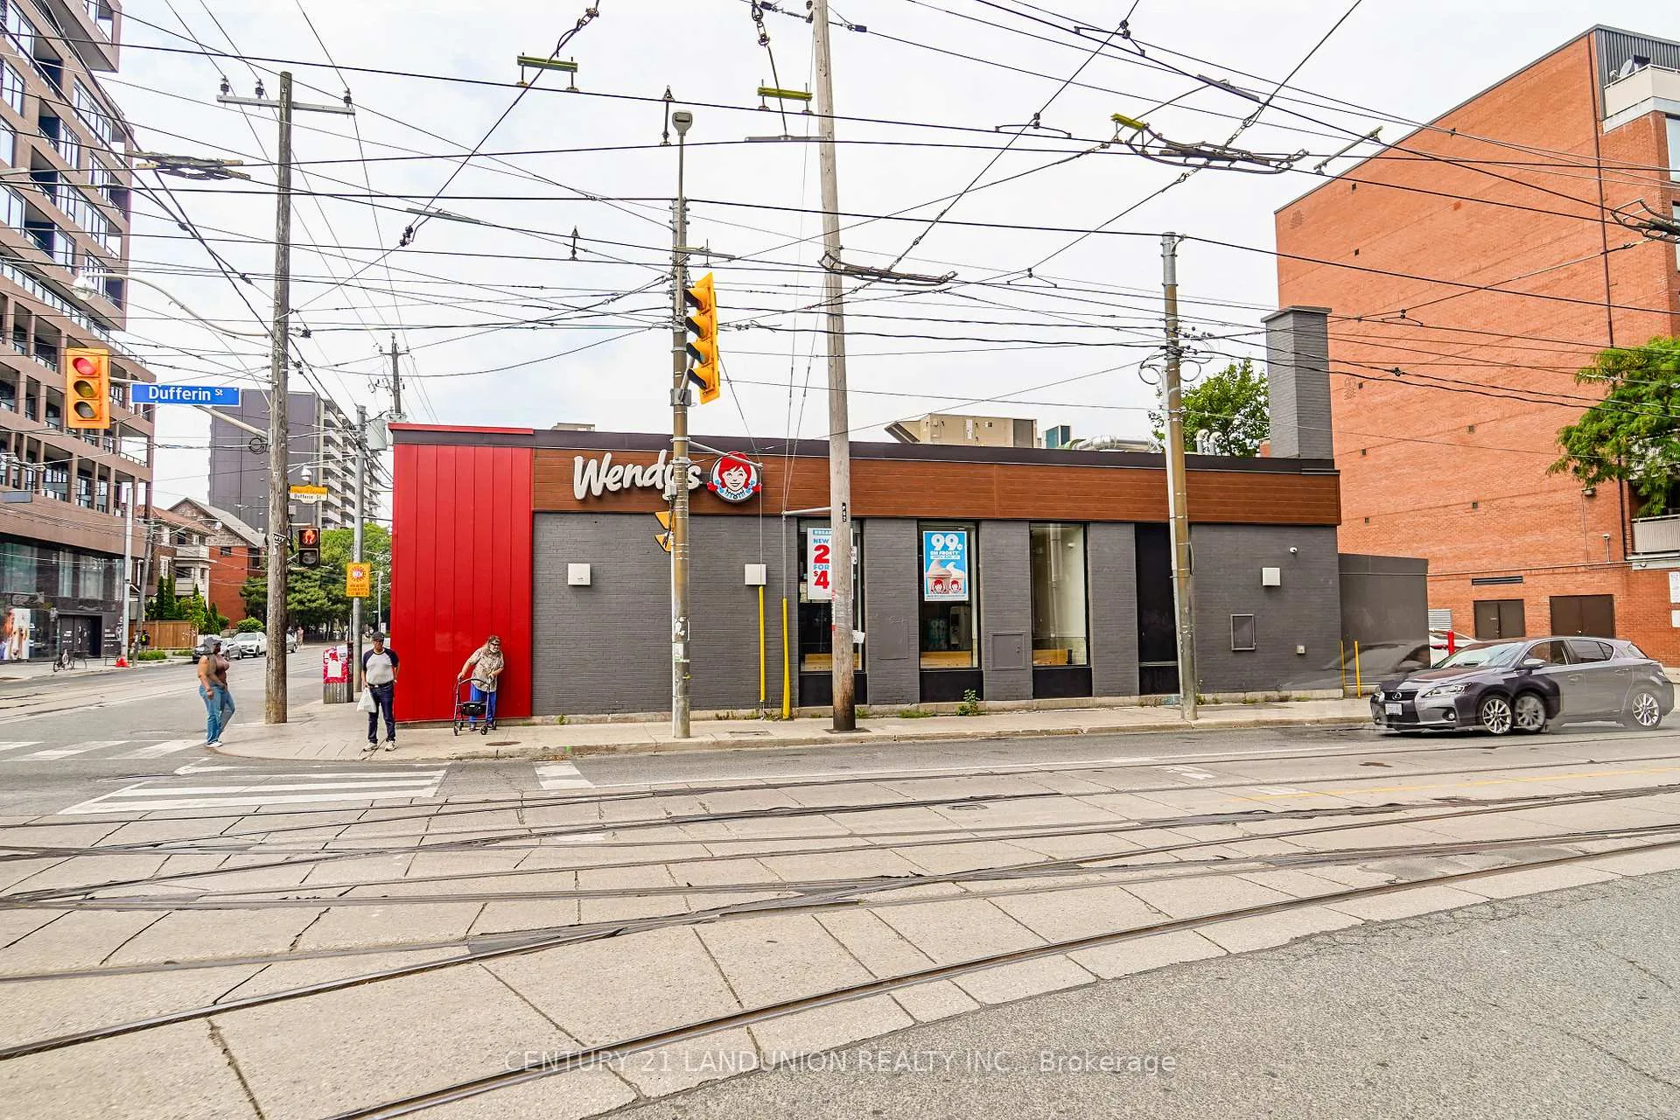
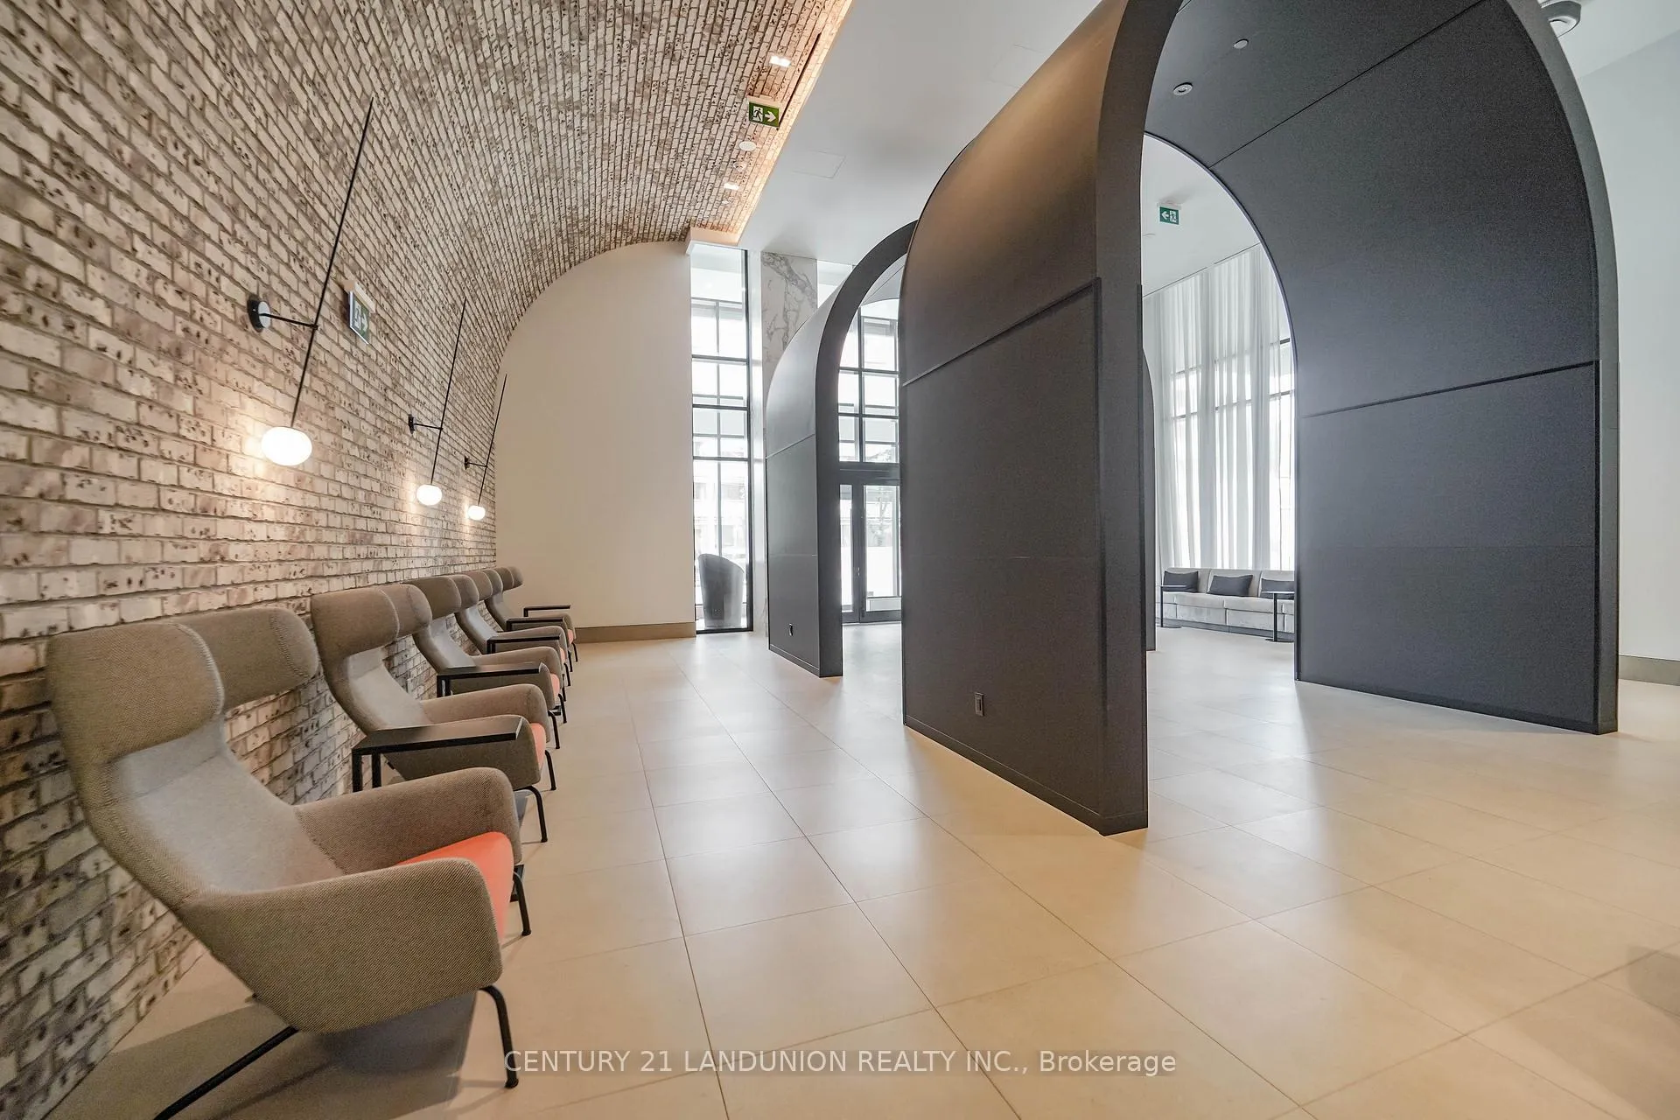
Experience elevated urban living in this stunning, brand-new, never-lived-in 2-bedroom plus den, 2-bath condo with clear CN Tower view and 1 locker in the heart of Torontos vibrant West King West and Liberty Village neighbourhoods. Boasting soaring 11-foot ceilings and floor-to-ceiling windows, this bright and spacious suite offers 711 sq. ft. of thoughtfully designed interior space, plus a private balcony for fresh air and city's south views. Enjoy a functional, open-concept layout with two generously sized bedrooms featuring ample closet space, and a versatile den perfect for a stylish home office. The sleek, modern kitchen is outfitted with quartz countertops, stylish cabinetry, and a mix of integrated and stainless steel appliances with a spacious dining area. The primary ensuite features a spa-like glass shower and a backlit modern vanity, while the main bath includes a deep soaker tub for ultimate relaxation. You'll appreciate the smooth-finish laminate floors throughout, a locker conveniently located on the same floor, and installed blinds coming soon for added comfort and privacy. Steps from King and Dufferin streetcars and with a Walk Score of 95, this unbeatable location places you moments from the city's best restaurants, cafes, bars, shops, parks, and waterfront paths. Quick access to the Gardiner Expressway, Lake Shore Blvd, and subway lines makes commuting a breeze. As part of the highly desirable XO2 building, enjoy premium amenities including a 24-hour concierge, fully equipped fitness centre, golf simulator, bocce court, kids playroom, think tank, games room, party lounge, private dining area, and outdoor terrace. Live where comfort meets convenience your sophisticated urban lifestyle begins here.
Ask about this home
A HOMEH agent will answer your questions about this home.
Know more about XO2 Condos

Condo building · 1180-1182 King St W
XO2 Condos is a 19-storey condo with 410 suites, built in 2025 by Pinedale Properties Ltd. Right now 17 for sale and 9 for rent are on the market here.
- 19storeys
- 410suites
- $997/sq ft
- 2025built
No similar units for rent in XO2 Condos right now.
Around this home
Daily convenience, out of 100, from the distances below
Schools nearby
School rating, out of 10.
Helpful calculators
Your HOMEH agent

"I would see it this week."