

Unit 2105, 105 The Queensway
Unit 2105, 105 The Queensway
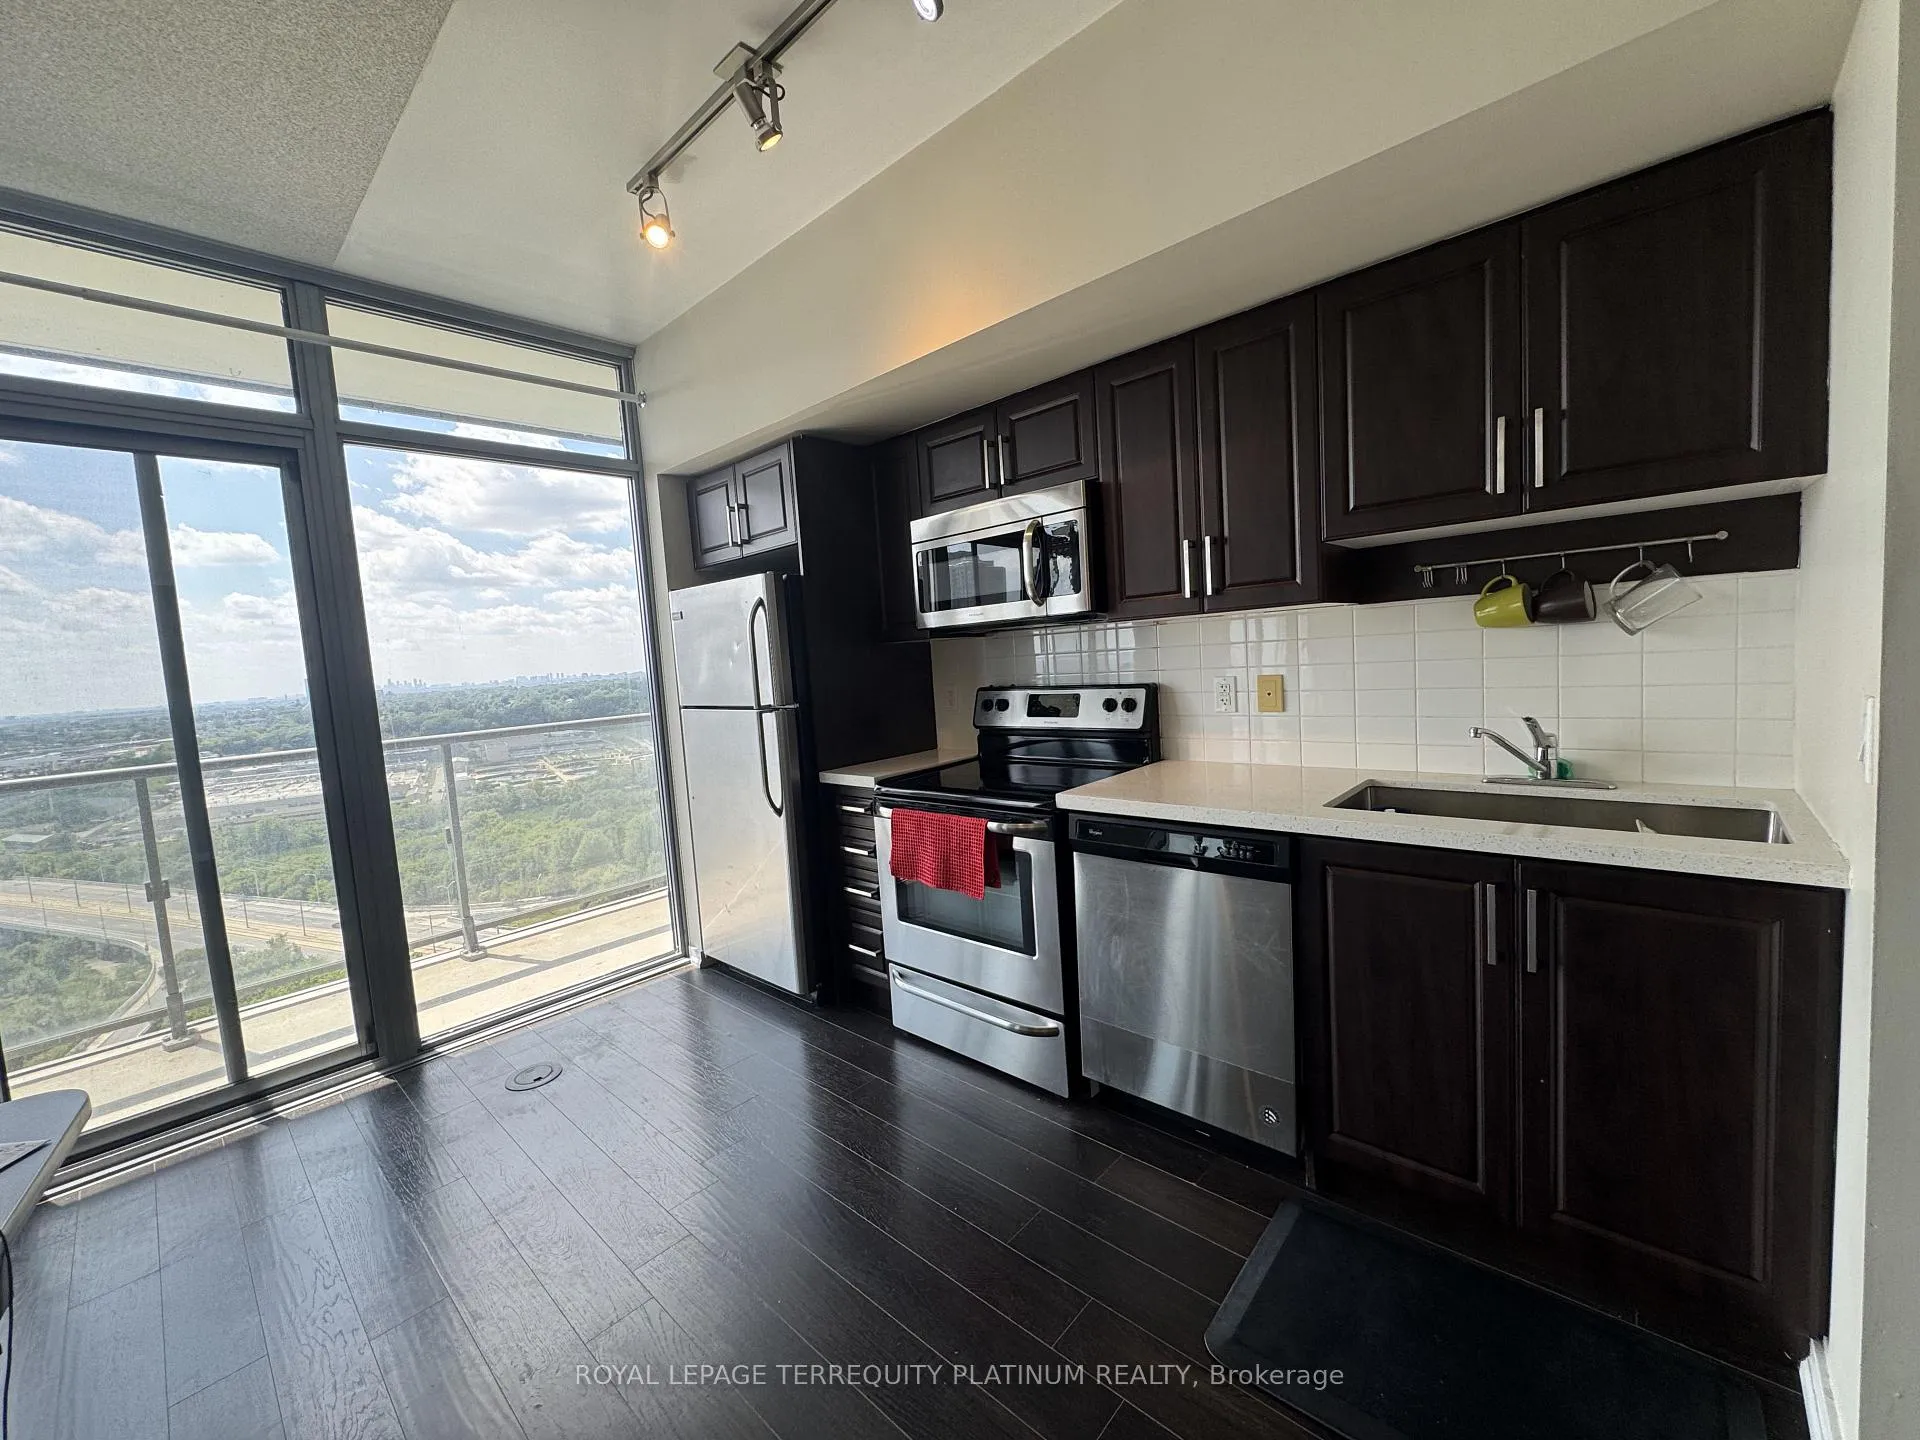 See all 14 photos
Property history
Facts and features
- ExposureWest
- LaundryIn-suite
- LockerNone
- BalconyOpen
- Central air
- Concierge
- Gym
- Indoor pool
- Outdoor pool
The homeCondo Apartment, 1 storey/apt, 600–699 sq ft
- TypeCondo Apartment
- Style1 storey/apt
- Living space600–699 sq ft
- BasementNone
- ExposureWest
- ViewBridge, city, clear, lake, park/greenbelt, pond, skyline, water
InsideGranite, Window floor to ceiling, In-suite laundry, main level, Carpet free
- FlooringGranite, Window floor to ceiling
- LaundryIn-suite laundry, main level
- FeaturesCarpet free
- SecurityConcierge/security
- Rooms above ground6
- Bedrooms1 + 1 in the basement
- Bathrooms2
- Kitchens1
OutsideConcrete block, Open, Landscaped
- ExteriorConcrete block
- BalconyOpen
- FeaturesLandscaped
- AccessibilityElevator
Parking and locker1 Parking, Underground, Parking type Owned
- Spaces1 Parking
- GarageUnderground
- Parking typeOwned
- DrivewayUnderground
- Spot115
- LockerNone
BuildingNXT II Condos, Storeys 34, Units 525
- NameNXT II Condos
- Storeys34
- Units525
- Registered2013
- Condo corporation2319
- AmenitiesConcierge, guest suites, gym, indoor pool, outdoor pool, visitor parking
- PetsAllowed
Heating, water and powerForced air, gas, Central air
- HeatingForced air, gas
- CoolingCentral air
Rent and termsRent $2,450 a month, Entire property, Unfurnished
- Rent$2,450 a month
- Space for rentEntire property
- FurnishedUnfurnished
- Lease12 months
- PaidMonthly
- Rent includesBuilding insurance, building maintenance, central air conditioning, common elements, exterior maintenance, heat, parking, private garbage removal, snow removal, water
- DepositRequired
- Credit checkRequired
- Employment letterRequired
- Rental applicationRequired
- ReferencesRequired
IncludedStainless steel fridge, stove, b/i microwave, dishwasher, washer, dryer. all elfs & window coverings.
- IncludedStainless steel fridge, stove, b/i microwave, dishwasher, washer, dryer. all elfs & window coverings.
NearbyClear view, greenbelt/conservation, lake access, park, public transit, waterfront
- Close toClear view, greenbelt/conservation, lake access, park, public transit, waterfront
Listing detailsW12314218, Rented, Jul 29, 2025
- MLS® numberW12314218
- StatusRented
- Listed onJul 29, 2025
- Days on market13
- UpdatedAug 11, 2025
- Possession2025-08-15 / 1-29 days
- Occupied byTenant
- Listing brokerageROYAL LEPAGE TERREQUITY PLATINUM REALTY
About this home
Unit 2105, 105 The Queensway, Toronto (High Park-Swansea), ON M6S 5B5
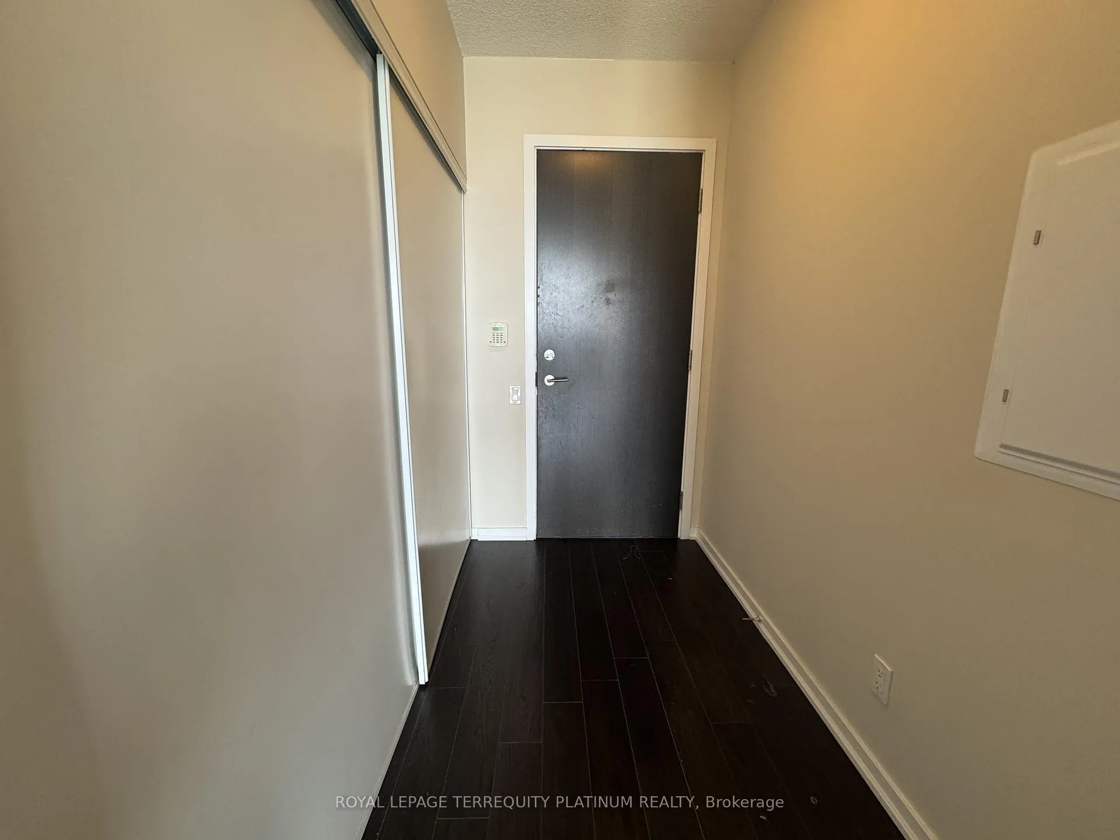
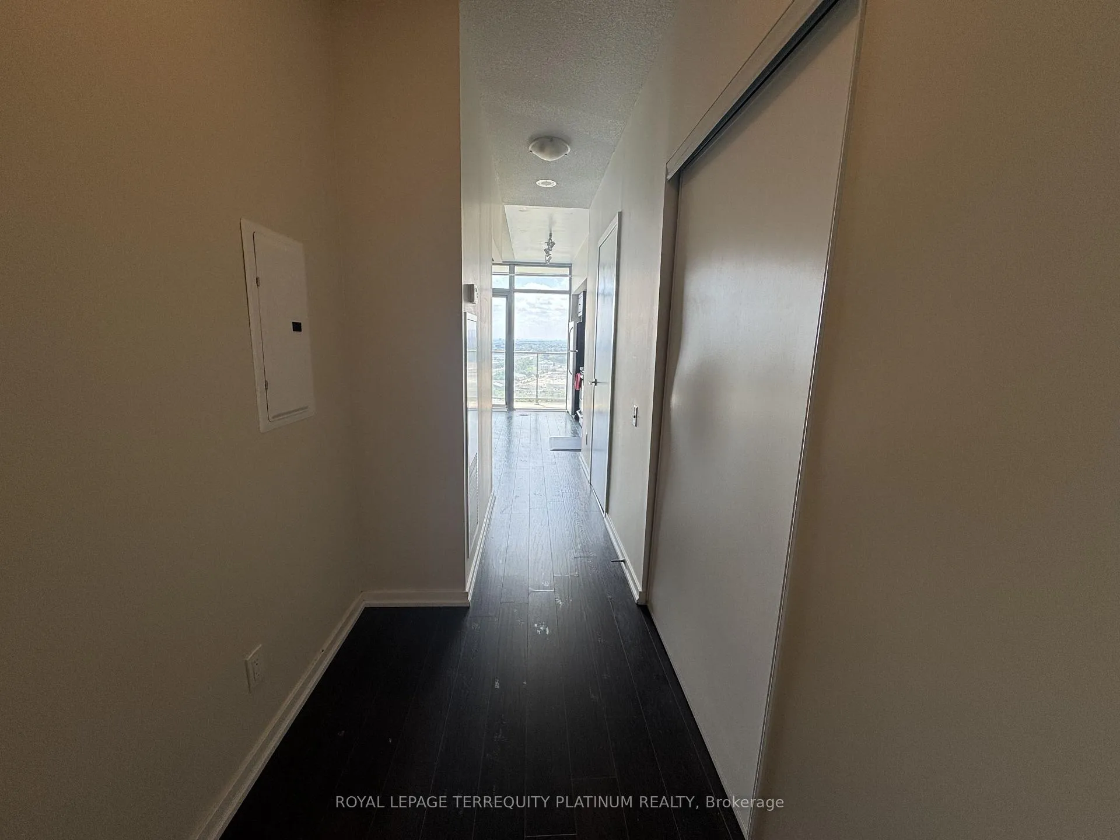
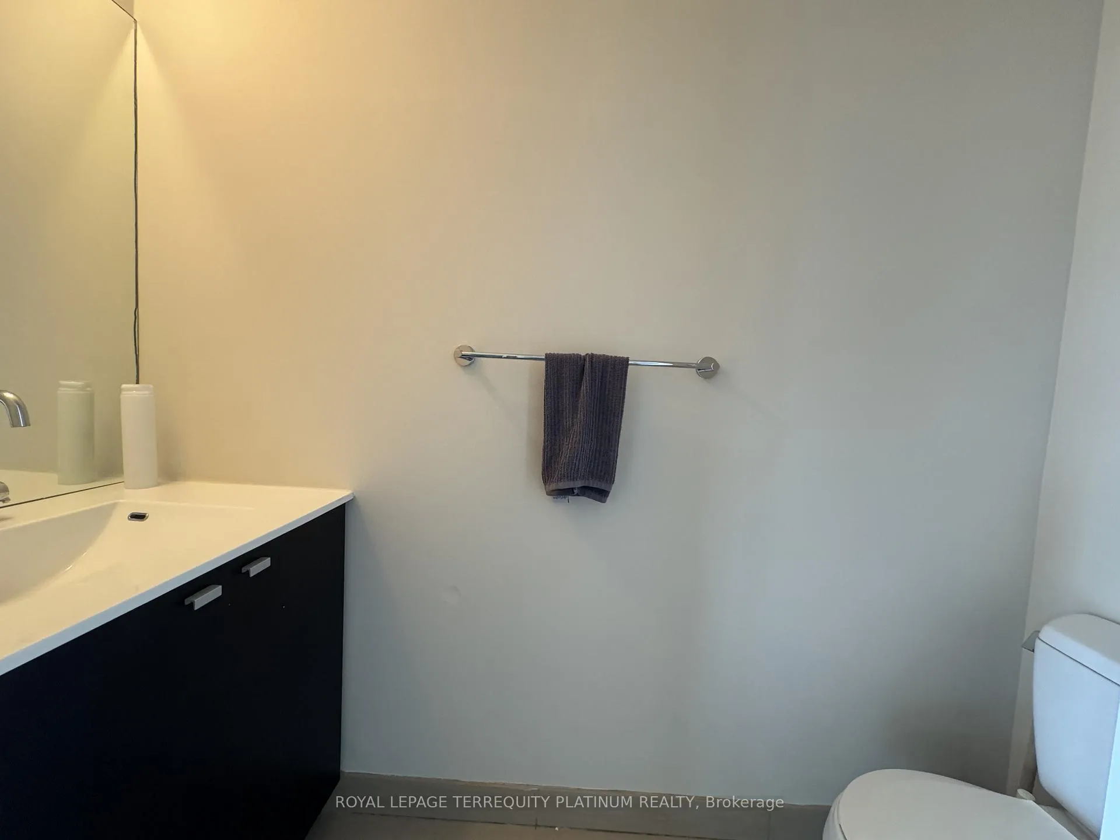
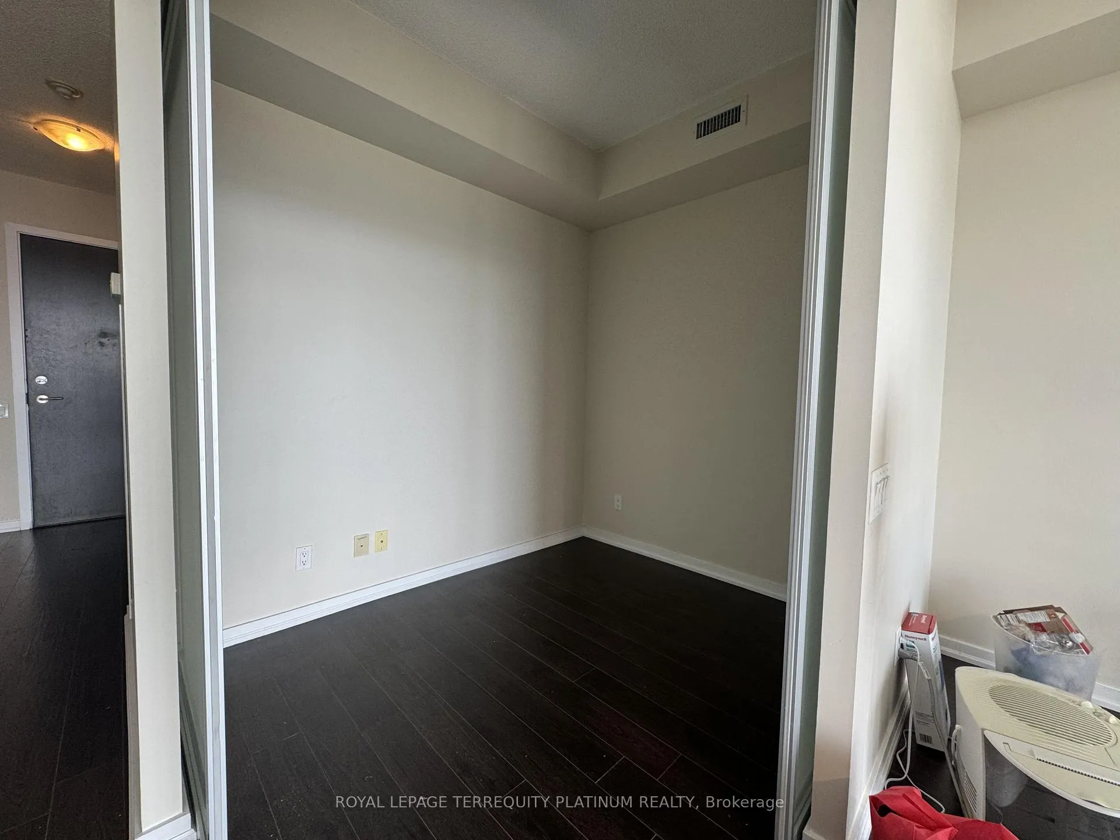
Welcome to your private waterfront oasis in the sky. This bright and modern 1+1 bed, 1.5 bath condo offers the perfect blend of comfort, function, and stunning west-facing lake views. With 9 ft ceilings, floor-to-ceiling windows, and laminate flooring throughout, the open-concept layout makes the most of its 600+ sq ft. Take in unobstructed panoramic views of Lake Ontario, Humber Bay Shores, High Park, and golden-hour sunsets from your full-width balcony. Natural light pours in from every angle. The spacious primary bedroom features a 4-piece ensuite and its own walk-out to the balcony. A fully enclosable den adds flexibility perfect as a home office or guest room and a rare 2-piece powder room adds extra convenience. The kitchen is equipped with granite counters, stainless steel appliances, and flows seamlessly into the living area. Resort-style living awaits with country club-inspired amenities, including indoor and outdoor pools, two gyms, a sauna, party room, games room, tennis courts, movie theatre, BBQs, dog park, guest suites, and 24-hr concierge. The building also features a convenience store and daycare on site, with a warm, professional condo community and responsive management. Steps to the lake, boardwalk, beach, High Park, transit, shops, and restaurants with easy access to the Gardiner Expressway and Hwy 427. Includes one underground parking space. Whether you're working from home or catching sunsets with a glass of wine, this condo is the perfect balance of city energy and lakeside calm just in time to soak up the rest of summer.
Ask about this home
A HOMEH agent will answer your questions about this home.
Know more about NXT II Condos
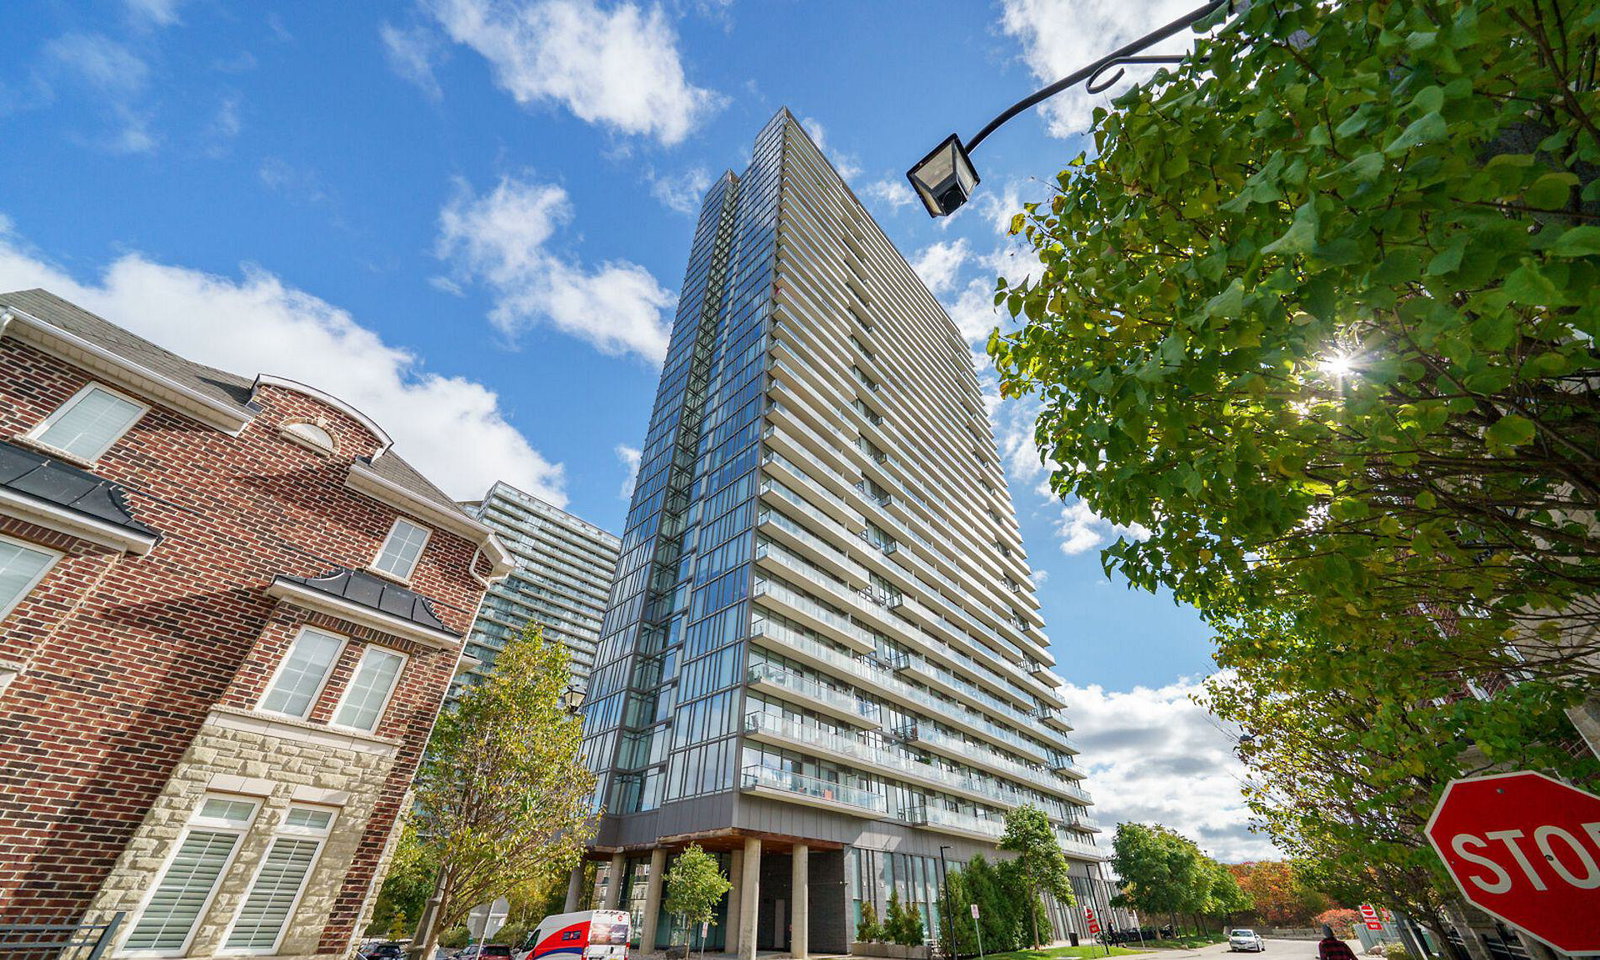
Condo building · 105 The Queensway
NXT II Condos is a 34-storey condo with 525 suites, built in 2013 by Cresford Developments. Right now 8 for sale and 7 for rent are on the market here.
- 34storeys
- 525suites
- $726/sq ft
- 2013built
No similar units for rent in NXT II Condos right now.
Around this home
Daily convenience, out of 100, from the distances below
Schools nearby
School rating, out of 10.
Helpful calculators
Your HOMEH agent

"I would see it this week."