


Unit 1119, 285 Dufferin Street
Unit 1119, 285 Dufferin Street

 See all 48 photos
Property history
Facts and features
- ExposureSouth
- LaundryEnsuite
- LockerExclusive
- BalconyTerrace
- Central air
The homeCondo Apartment, Apartment, New
- Type: Condo Apartment
- Style: Apartment
- Age: New
- Living space: 900–999 sq ft
- Basement: None
- Exposure: South
- View: City, downtown, lake, skyline, water
- Waterfront: None
InsideEnsuite, main level, Carpet free, primary bedroom - main floor, storage, Carbon monoxide detectors, concierge/security, smoke detector, alarm system
- Laundry: Ensuite, main level
- Features: Carpet free, primary bedroom - main floor, storage
- Security: Carbon monoxide detectors, concierge/security, smoke detector, alarm system
- Elevator: Yes
- Rooms above ground: 6
- Bedrooms: 3
- Bathrooms: 2
- Kitchens: 1
- Family room: Yes
OutsideBrick, concrete, Terrace, Elevator, parking
- Exterior: Brick, concrete
- Balcony: Terrace
- Accessibility: Elevator, parking
Parking and locker1 Parking, Underground, Parking type Owned
- Spaces: 1 Parking
- Garage: Underground
- Parking type: Owned
- Driveway: Underground
- Locker: Exclusive
- Locker unit: #31 & #32
- Locker level: 11
BuildingX02 condominiums, Storeys 19, Units 410
- Name: X02 condominiums
- Storeys: 19
- Units: 410
- Registered: 2025
- Condo corporation: 3122
- Pets: Allowed
Heating, water and powerForced air, gas, Central air
- Heating: Forced air, gas
- Cooling: Central air
Rent and termsRent $3,900 a month, Entire property, Unfurnished
- Rent: $3,900 a month
- Space for rent: Entire property
- Furnished: Unfurnished
- Lease: 12 months
- Paid: Monthly
- Rent includes: Building insurance, central air conditioning, common elements, parking
- Deposit: Required
- Credit check: Required
- Employment letter: Required
- Rental application: Required
- References: Required
IncludedAll existing appliances, all existing light fixtures and custom blinds. one underground ev parking at p2, also 2 private lockers across the condo on the 11th floor!, All furniture and decor is staged and not included in the lease.
- Included: All existing appliances, all existing light fixtures and custom blinds. one underground ev parking at p2, also 2 private lockers across the condo on the 11th floor!
- Not included: All furniture and decor is staged and not included in the lease.
NearbyClear view, hospital, public transit
- Close to: Clear view, hospital, public transit
Listing detailsW12314020, Rented, Jul 29, 2025
- MLS® number: W12314020
- Status: Rented
- Listed on: Jul 29, 2025
- Days on market: 37
- Updated: Sep 4, 2025
- Possession: 2025-08-20 / 1-29 days
- Occupied by: Vacant
- Listing brokerage: RIGHT AT HOME REALTY
About this home
Unit 1119, 285 Dufferin Street, Toronto (South Parkdale), ON M6K 0J2
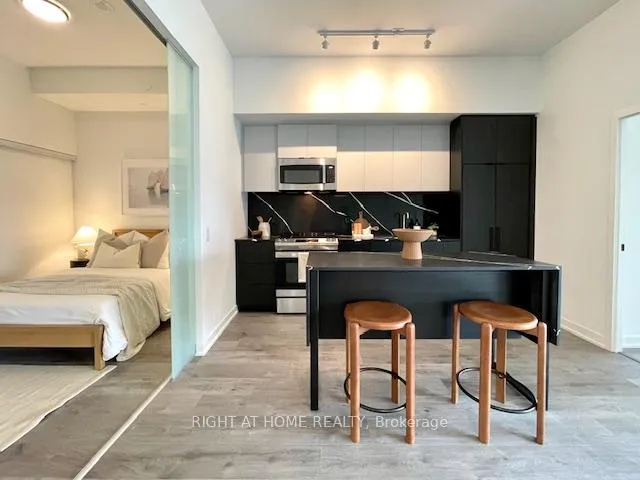
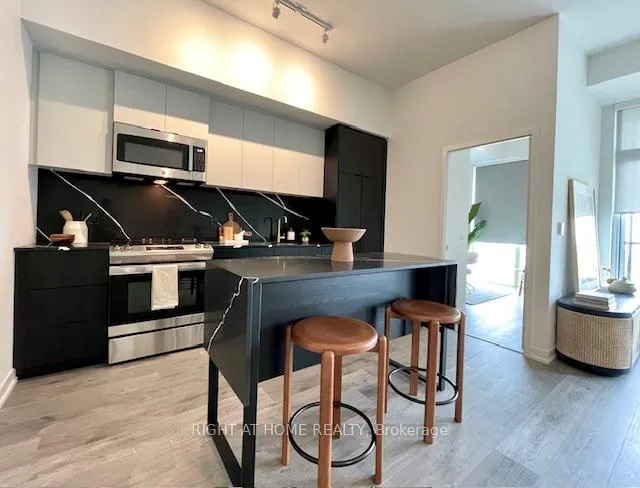
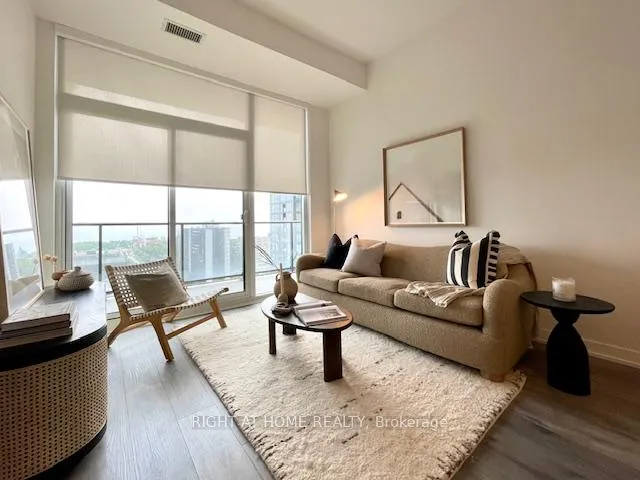
BRAND NEW & NEVER LIVED IN; Staged with Luxury Furniture to Inspire Your Design Ideas! Suite #1119 at X02 Condos, Perfectly designed 3 Split Bedrooms Plus 2 Full bathrooms Located on the 11th Floor!!! Condo Includes 2 Private Lockers Across from the Unit Plus EV Parking at P2! Welcome to Toronto's Newest & Most Exciting King West Condo!! Boasts 948 SF Interior Space Plus 98 SF Terrace Facing South and Flooded With Natural Light!!! Open Concept Floorplan with Modern Luxurious Finishes Throughout. Includes Upgraded Light Fixtures, Custom Neutral Roller Blinds offering Privacy in the Living Areas & Dark Out in the Bedrooms! Contemporary kitchen with Integrated FULL SIZE Stainless Steel and Built-In Appliances, Ensuite Laundry. Enjoy Panoramic City with CN Tower and Lake Views from Your Private Balcony... Steps from Transit, Shops, Parks, Great Dining and Nightlife. World Class Amenities Include a Well Equipped Fitness Centre, 24/7 Concierge, Lounge and Business Areas, Private Dining Rooms, BBQs, Games & Entertainment Lounge! High Demand Location Offers a 95 Walk Score with a Transit Score of 100, The Streetcar is steps away Plus Quick access to Exhibition GO Station. Minutes from Liberty Village, Longos, Shoppers Drugmart, Local Cafes, Green Spaces; Offering the Best Local Amenities at Your Doorstep! Vacant & Available Immediately!
Ask about this home
A HOMEH agent will answer your questions about this home.
Know more about XO2 Condos

Condo building · 1180-1182 King St W
XO2 Condos is a 19-storey condo with 410 suites, built in 2025 by Pinedale Properties Ltd. Right now 17 for sale and 9 for rent are on the market here.
- 19storeys
- 410suites
- $997/sq ft
- 2025built
No similar units for rent in XO2 Condos right now.
Around this home
Daily convenience, out of 100, from the distances below
Schools nearby
School rating, out of 10.
Helpful calculators
Your HOMEH agent

"I would see it this week."