

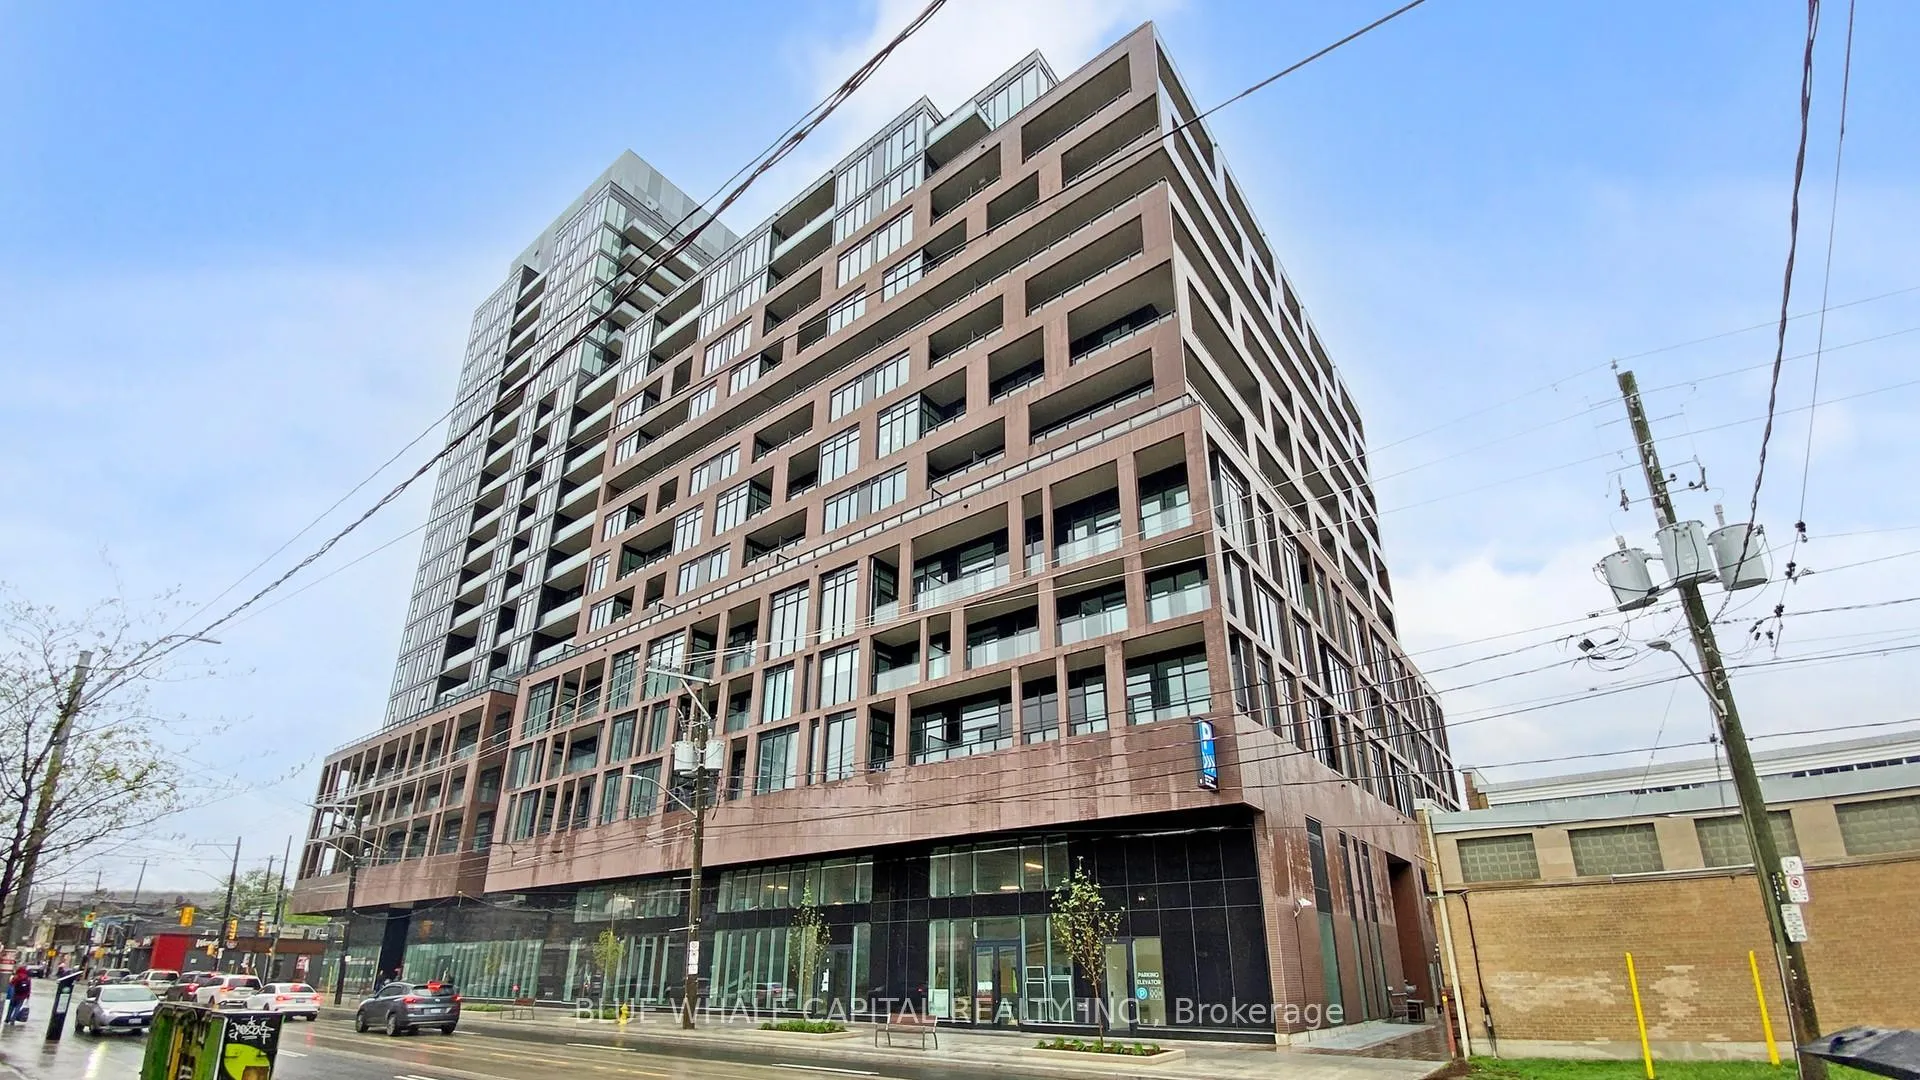
Unit 823, 285 Dufferin Street
Unit 823, 285 Dufferin Street
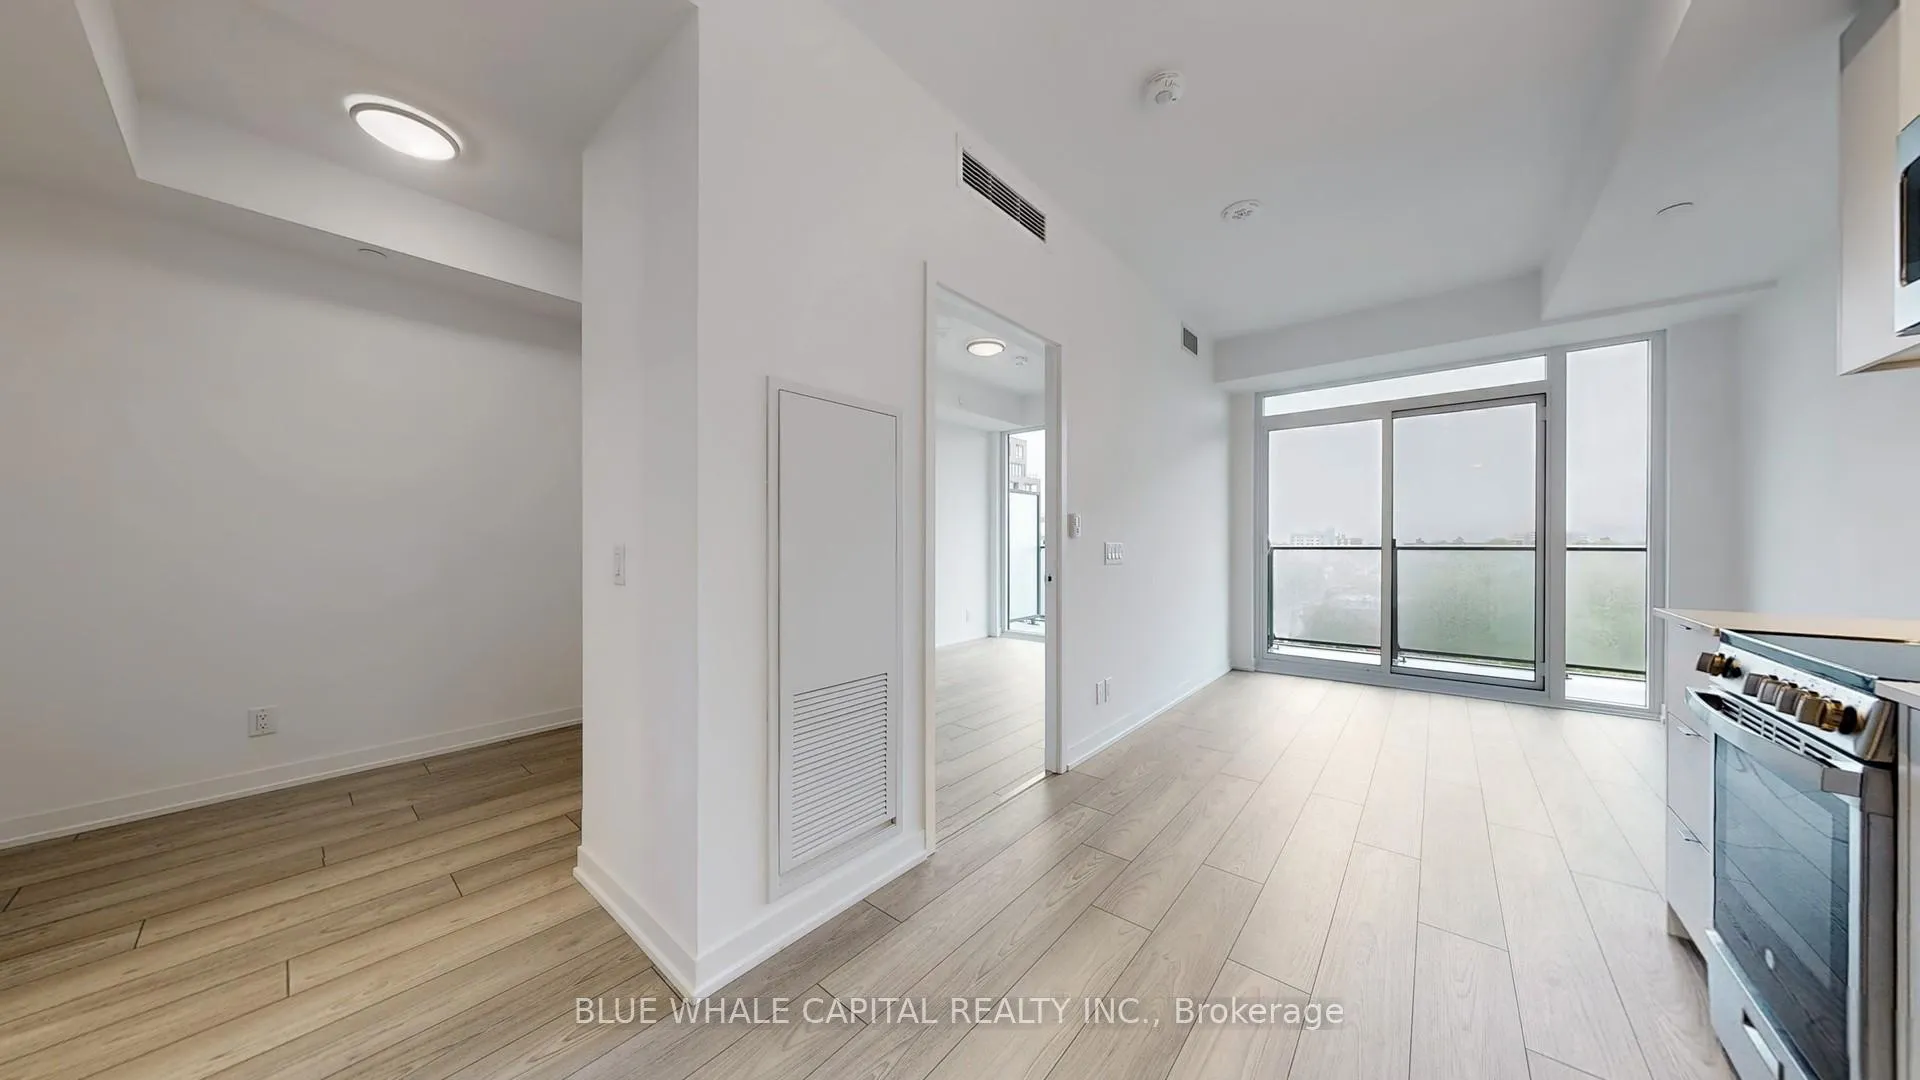 See all 18 photos
Property history
Facts and features
- ExposureSouth west
- LaundryEnsuite
- LockerNone
- BalconyOpen
- Central air
The homeCommon Element Condo, 1 storey/apt, 0–499 sq ft
- TypeCommon Element Condo
- Style1 storey/apt
- Living space0–499 sq ft
- BasementNone
- ExposureSouth West
InsideCarpet free, Ensuite, Carpet free
- FlooringCarpet free
- LaundryEnsuite
- FeaturesCarpet free
- Rooms above ground4
- Bedrooms1
- Bathrooms1
- Kitchens1
OutsideBrick, concrete block, Open
- ExteriorBrick, concrete block
- BalconyOpen
Parking and lockerParking type None, Locker None
- Parking typeNone
- LockerNone
BuildingXO2 Condos, Storeys 19, Units 410
- NameXO2 Condos
- Storeys19
- Units410
- Registered2025
- Condo corporation0
- PetsNot allowed
Heating, water and powerForced air, gas, Central air
- HeatingForced air, gas
- CoolingCentral air
Rent and termsRent $2,100 a month, Entire property, Unfurnished
- Rent$2,100 a month
- Space for rentEntire property
- FurnishedUnfurnished
- Lease12 months
- PaidMonthly
- Rent includesCommon elements
- DepositRequired
- Credit checkRequired
- Employment letterRequired
- Rental applicationRequired
- ReferencesRequired
IncludedCommon elements, building insurance
- IncludedCommon elements, building insurance
Listing detailsW12171258, Rented, May 24, 2025
- MLS® numberW12171258
- StatusRented
- Listed onMay 24, 2025
- Days on market31
- UpdatedJun 24, 2025
- Possession2025-05-24 / Immediate
- Occupied byVacant
- Listing brokerageBLUE WHALE CAPITAL REALTY INC.
About this home
Unit 823, 285 Dufferin Street, Toronto (South Parkdale), ON M6K 1Z7
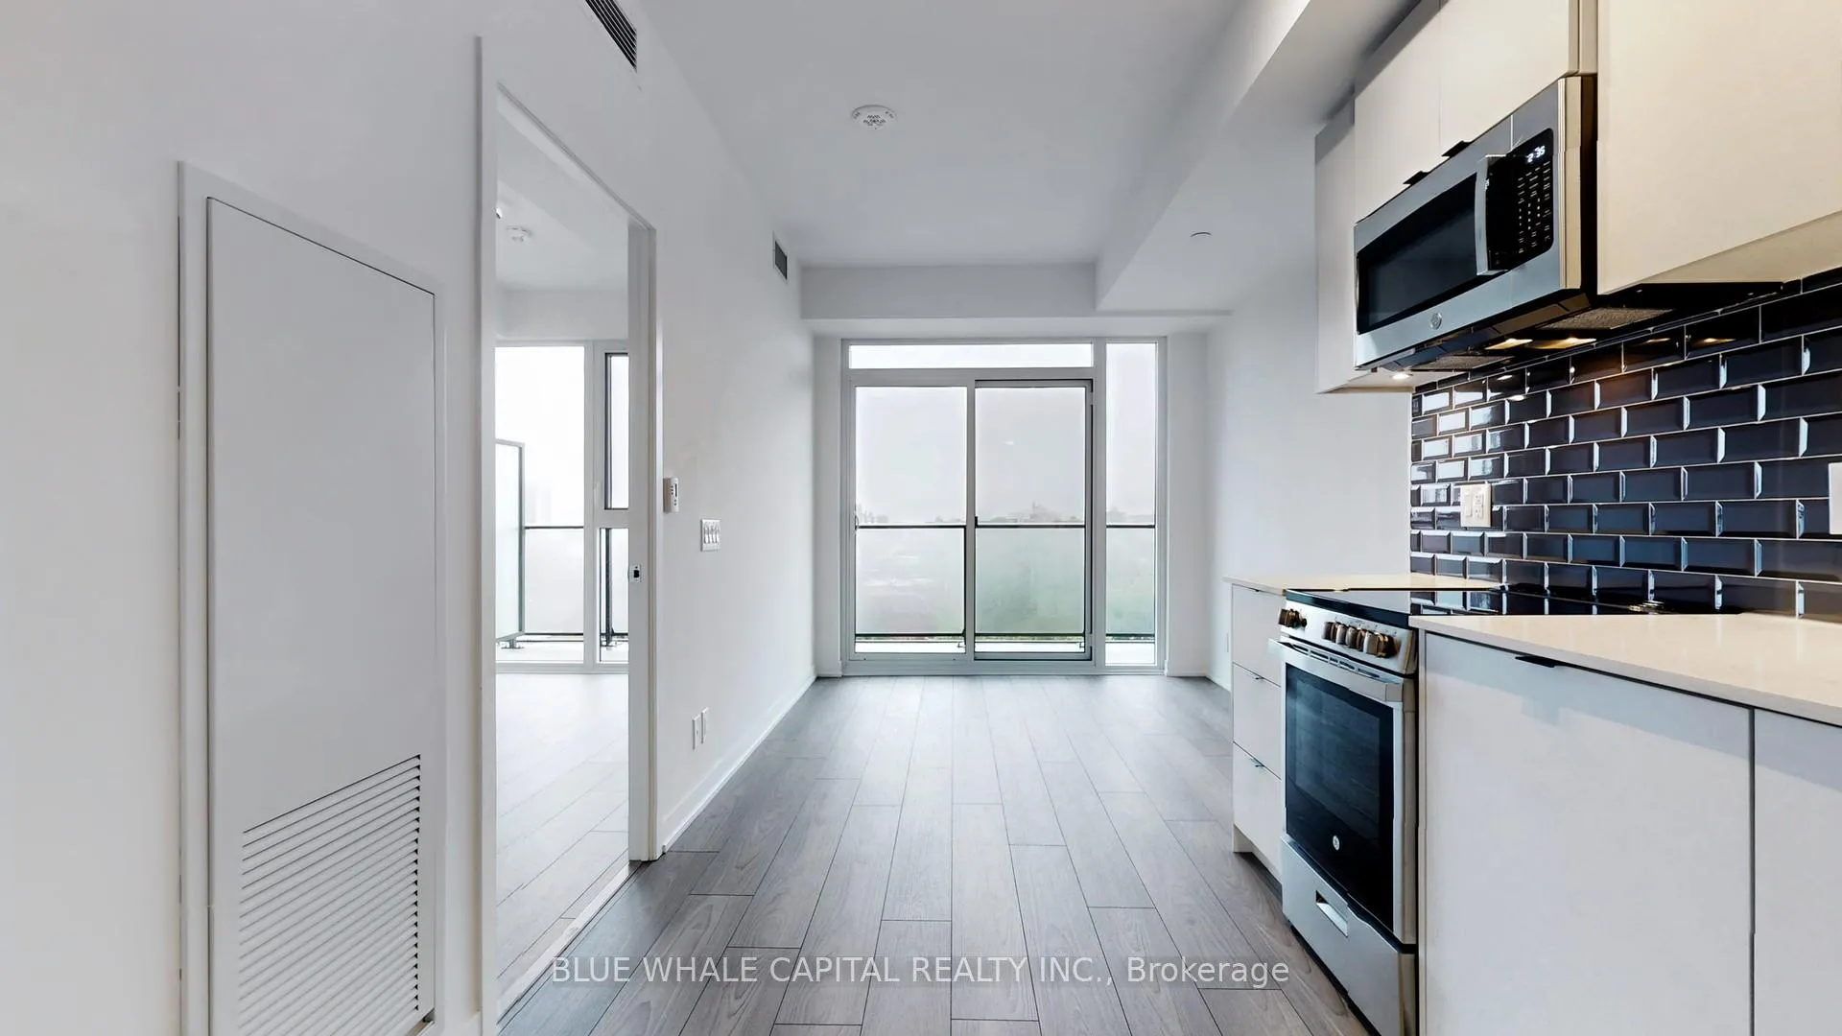
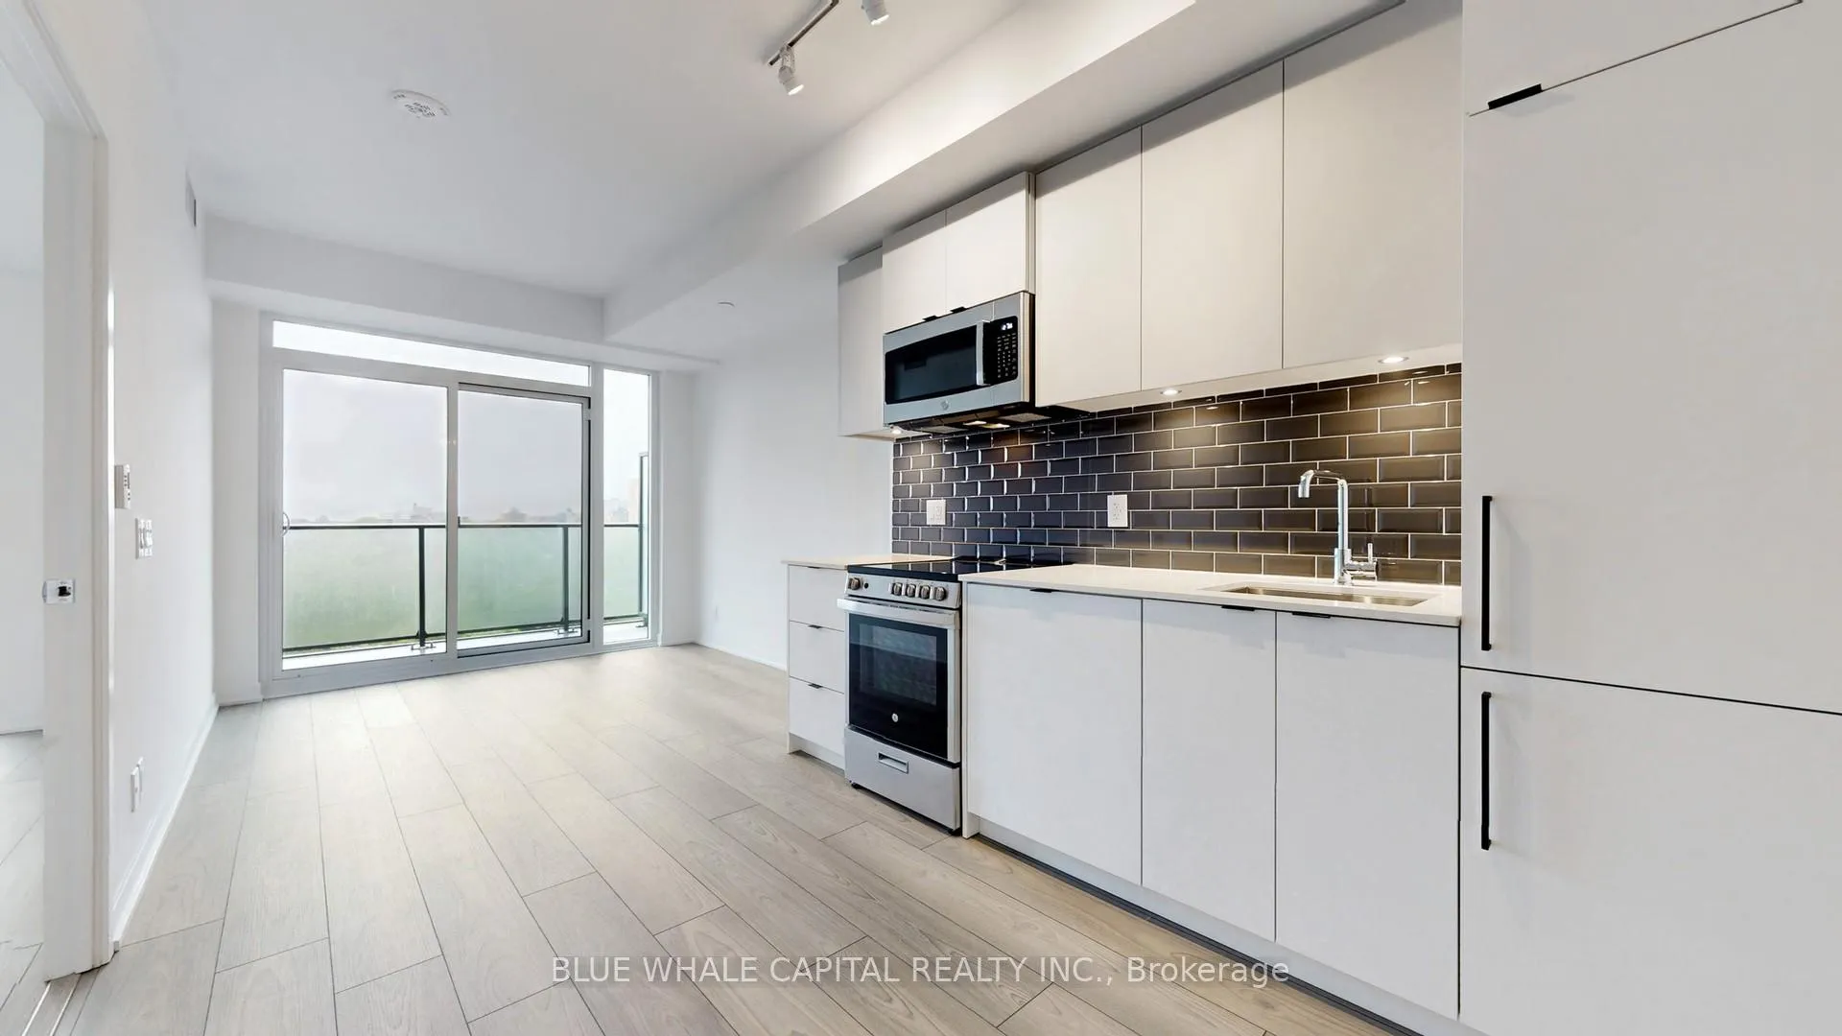
Prime Location! Brand New, Never-Lived-In 1 + 1 Bedroom + 1 Bathroom Suite with Spacious Balcony at XO2. This bright, modern unit features floor-to-ceiling windows, and a sleek European-style kitchen with top-of-the-line appliances and elegant cabinetry, ideal for entertaining. Just steps from the TTC streetcar, this residence offers convenience and connectivity. Unparalleled Amenities including: State-of-the-art fitness studio with changerooms, Personal training and yoga studios, Spa lounge and partyroom with catering kitchen, Outdoor dining lounge with BBQs, Outdoor theatre, firepit, and games lounge, Demonstration kitchen, art studio, library lounge, Shared workspace, juice & coffee lounge, and pet spa. Walk Score Of 95 and transit score of 100!*Absolutely Convenient To LIVE&WORK&SHOP
Ask about this home
A HOMEH agent will answer your questions about this home.
Know more about XO2 Condos

Condo building · 1180-1182 King St W
XO2 Condos is a 19-storey condo with 410 suites, built in 2025 by Pinedale Properties Ltd. Right now 17 for sale and 9 for rent are on the market here.
- 19storeys
- 410suites
- $997/sq ft
- 2025built
No similar units for rent in XO2 Condos right now.
Around this home
Daily convenience, out of 100, from the distances below
Schools nearby
School rating, out of 10.
Helpful calculators
Your HOMEH agent

"I would see it this week."