

Unit 703, 285 Dufferin Street
Unit 703, 285 Dufferin Street
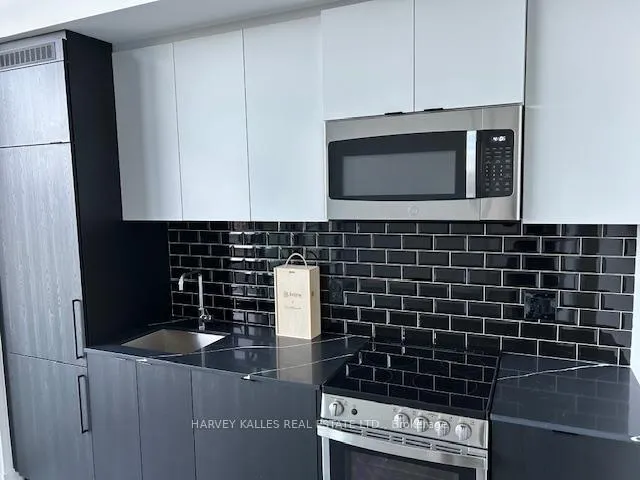 See all 20 photos
Property history
Facts and features
- ExposureNorth
- LaundryEnsuite, closet
- LockerNone
- BalconyTerrace
- Central air
- Concierge
- Exercise room
- Gym
- Party room/meeting room
The homeCondo Apartment, 1 storey/apt, New
- TypeCondo Apartment
- Style1 storey/apt
- AgeNew
- Living space500–599 sq ft
- BasementNone
- ExposureNorth
- ViewClear, downtown, panoramic, skyline
InsideWindow floor to ceiling, Ensuite, laundry closet, main level, Carpet free, primary bedroom - main floor, storage area lockers
- FlooringWindow floor to ceiling
- LaundryEnsuite, laundry closet, main level
- FeaturesCarpet free, primary bedroom - main floor, storage area lockers
- SecurityConcierge/security
- ElevatorYes
- Rooms above ground5
- Bedrooms1 + 1 in the basement
- Bathrooms2
- Kitchens1
OutsideBrick, Terrace
- ExteriorBrick
- BalconyTerrace
Parking and lockerUnderground, Parking type None, Locker None
- GarageUnderground
- Parking typeNone
- LockerNone
BuildingX02 condos, Storeys 19, Units 410
- NameX02 condos
- Storeys19
- Units410
- Registered2025
- Condo corporation0
- AmenitiesConcierge, elevator, exercise room, game room, gym, party room/meeting room
- PetsNot allowed
Heating, water and powerForced air, gas, Central air
- HeatingForced air, gas
- CoolingCentral air
Rent and termsRent $2,400 a month, Entire property, Unfurnished
- Rent$2,400 a month
- Space for rentEntire property
- FurnishedUnfurnished
- Lease12 months
- PaidMonthly
- Rent includesBuilding insurance, common elements, water
- DepositRequired
- Credit checkRequired
- Employment letterRequired
- Rental applicationRequired
- ReferencesRequired
IncludedIntegrated fridge and dishwasher, stainless steel stove, built in ss microwave, stacked washer/ dryer, existing light fixtures
- IncludedIntegrated fridge and dishwasher, stainless steel stove, built in ss microwave, stacked washer/ dryer, existing light fixtures
NearbyClear view, park, public transit
- Close toClear view, park, public transit
Listing detailsW12170341, Rented, May 23, 2025
- MLS® numberW12170341
- StatusRented
- Listed onMay 23, 2025
- Days on market34
- UpdatedJun 26, 2025
- Possession2025-07-26 / Immediate
- Occupied byVacant
- Listing brokerageHARVEY KALLES REAL ESTATE LTD.
About this home
Unit 703, 285 Dufferin Street, Toronto (South Parkdale), ON M6K 0J2
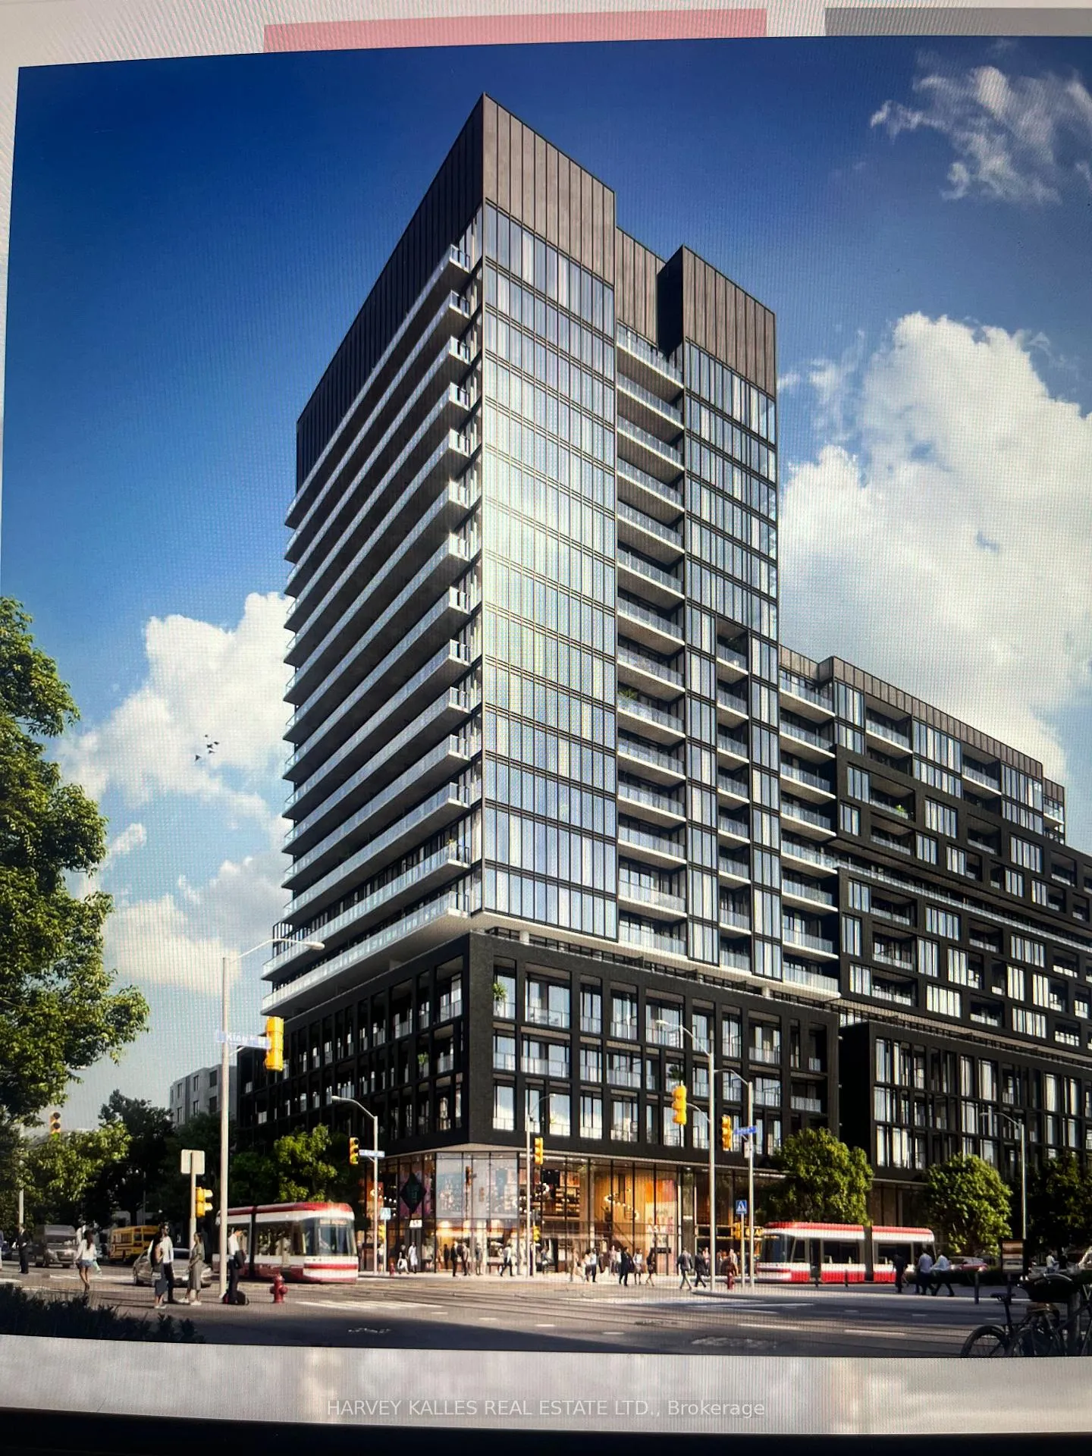
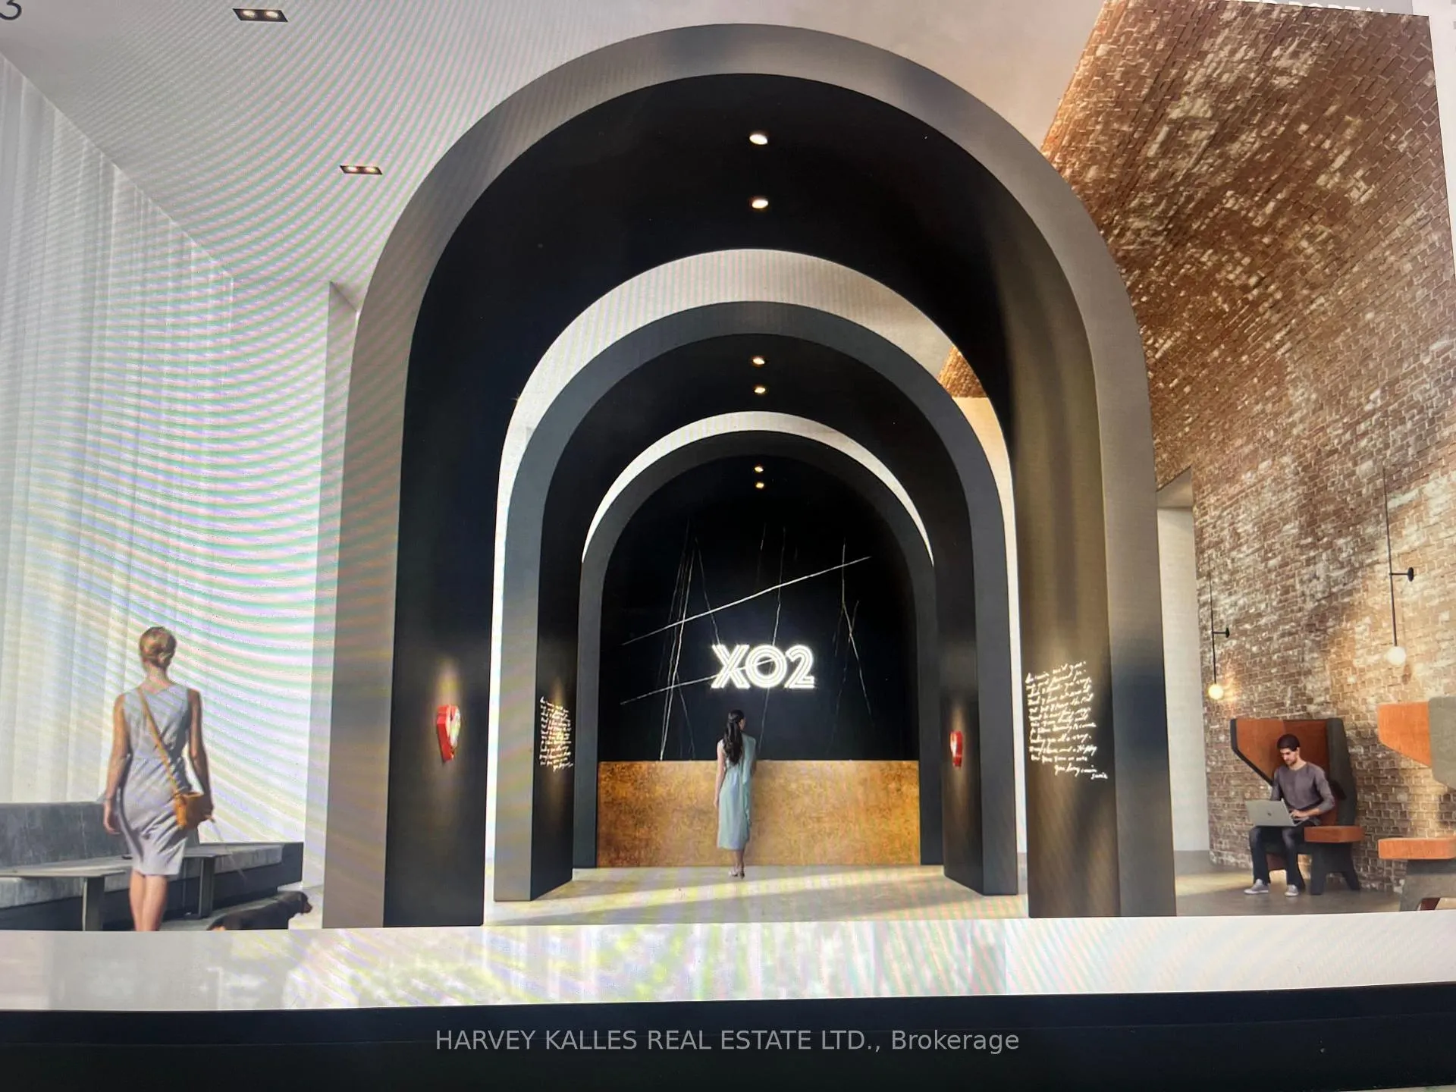
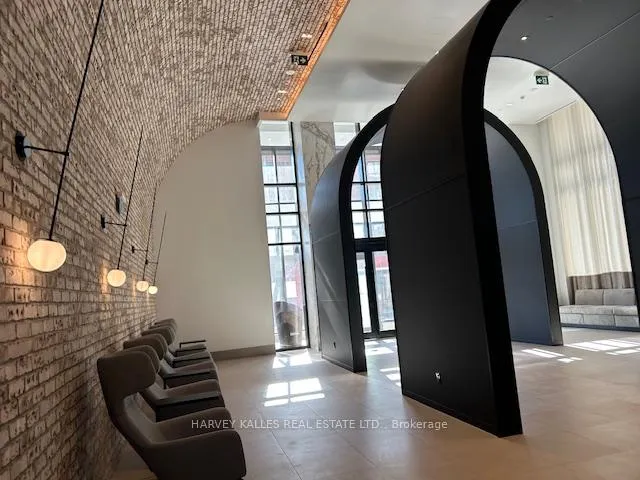
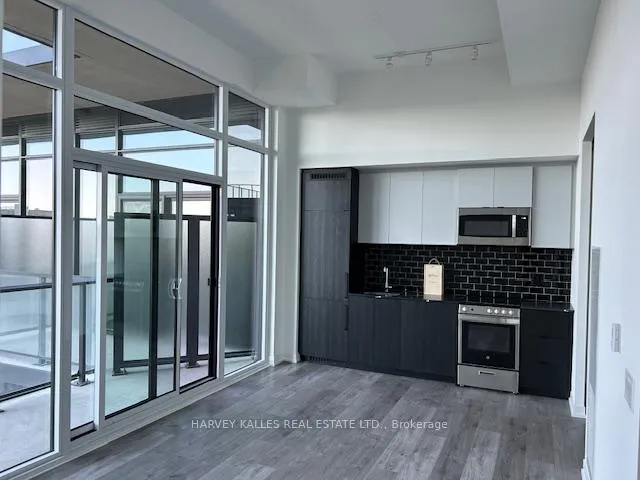
Situated at X02 Condos by Lifetime Developments at the western edge of Liberty Village at King and Dufferin in a new 19 storey mid rise condominium, this 1 bedroom plus den, 2 full washrooms is both stylish and thoughtfully designed with 591 square feet of interior space and a generous private 105 sq ft terrace. One of the most popular suite plans, it features laminate flooring throughout and an open concept living/dining/kitchen layout with floor to ceiling windows offering an abundance of natural light and versatile options for casual living and entertaining. The soaring 11 ft smooth ceilings creates a greater sense of volume and space. The primary bedroom suite has a 4pc ensuite and double closet. The den with a glass sliding door could be a second bedroom or home office. The sleek modern kitchen has dark cabinetry/ backsplash & stone counters, an integrated fridge, dishwasher and microwave as well as a separate stainless steel stove/oven.lmpressive18,000 sq ft of world class indoor and outdoor amenities include: 24/7 concierge, fully equipped fitness centre with free motion equipment, boxing room, yoga studio, free weight area, BBQ terrace, outdoor resident's lounge and bar, games zone, golf simulator and more For children to enjoy are den art room, ball pit and movie room Convenient location: street cars at your doorstep, close to Liberty Village shops and restaurants, Go Train, CNE, Lake Ontario, Parks
Ask about this home
A HOMEH agent will answer your questions about this home.
Know more about XO2 Condos

Condo building · 1180-1182 King St W
XO2 Condos is a 19-storey condo with 410 suites, built in 2025 by Pinedale Properties Ltd. Right now 17 for sale and 9 for rent are on the market here.
- 19storeys
- 410suites
- $997/sq ft
- 2025built
No similar units for rent in XO2 Condos right now.
Around this home
Daily convenience, out of 100, from the distances below
Schools nearby
School rating, out of 10.
Helpful calculators
Your HOMEH agent

"I would see it this week."