

Unit 905, 285 Dufferin Street
Unit 905, 285 Dufferin Street
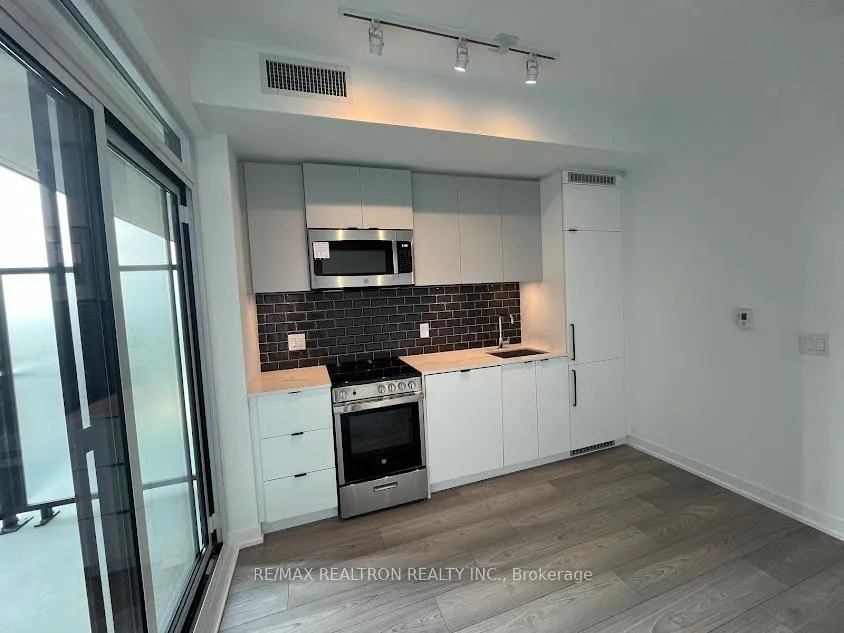 See all 31 photos
Property history
Facts and features
- ExposureWest
- LaundryIn-suite
- LockerNone
- BalconyOpen
- Central air
- Concierge
- Exercise room
- Party room/meeting room
- Rooftop deck/garden
The homeCondo Apartment, Apartment, New
- TypeCondo Apartment
- StyleApartment
- AgeNew
- Living space0–499 sq ft
- BasementNone
- ExposureWest
- ViewCity, clear
InsideIn-suite laundry, main level, Carpet free, Concierge/security
- LaundryIn-suite laundry, main level
- FeaturesCarpet free
- SecurityConcierge/security
- ElevatorYes
- Rooms above ground3
- Bathrooms1
- Kitchens1
OutsideConcrete, Open
- ExteriorConcrete
- BalconyOpen
Parking and lockerParking type None, Locker None
- Parking typeNone
- LockerNone
BuildingXo condos phase 2, Storeys 19, Units 410
- NameXo condos phase 2
- Storeys19
- Units410
- Registered2025
- Condo corporation3122
- AmenitiesConcierge, exercise room, media room, party room/meeting room, rooftop deck/garden, visitor parking
- PetsNot allowed
Heating, water and powerForced air, gas, Central air
- HeatingForced air, gas
- CoolingCentral air
Rent and termsRent $1,850 a month, Entire property, Unfurnished
- Rent$1,850 a month
- Space for rentEntire property
- FurnishedUnfurnished
- Lease12 months
- PaidMonthly
- Rent includesBuilding insurance, common elements
- DepositRequired
- Credit checkRequired
- Employment letterRequired
- Rental applicationRequired
- ReferencesRequired
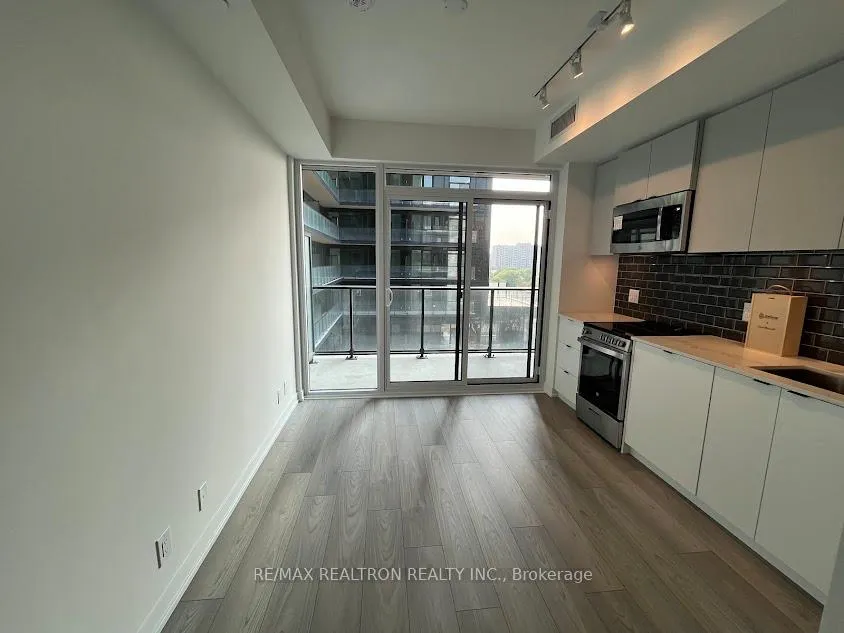
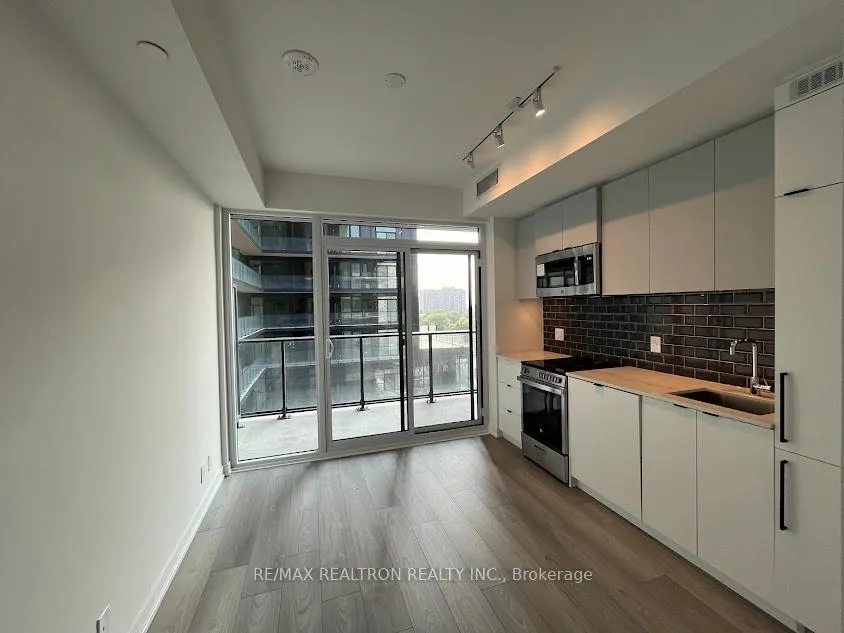
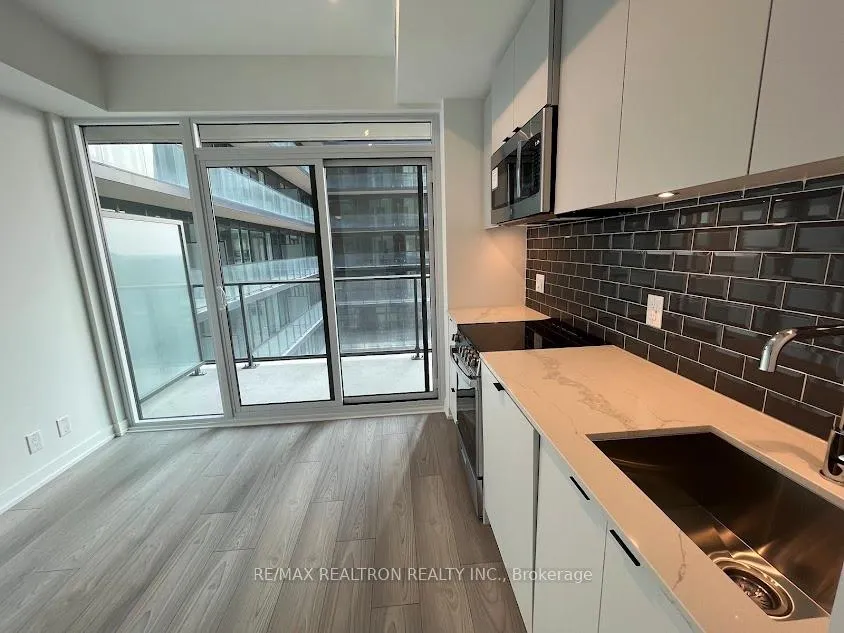
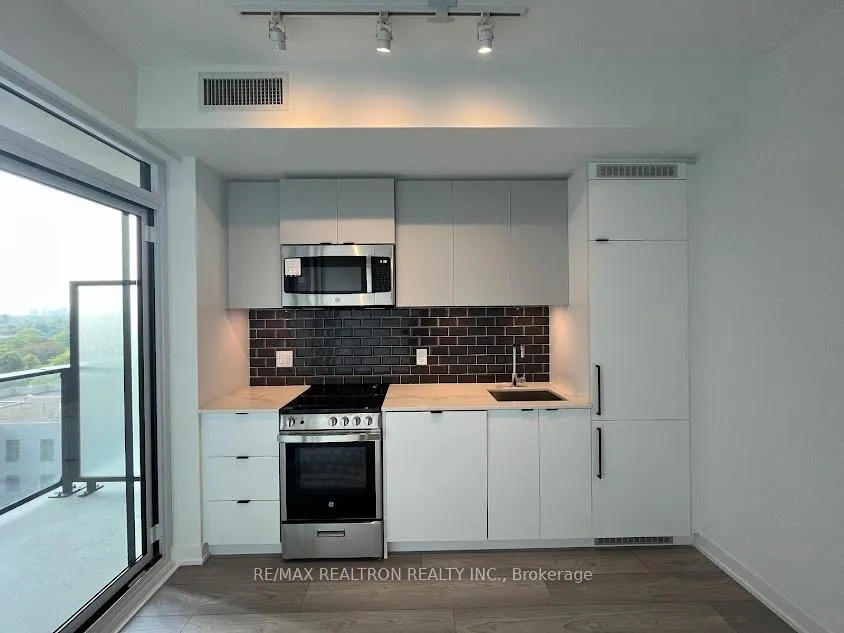
IncludedBrand new integrated appliances - fridge, stove, dishwasher, and over-the-range microwave - plus in-suite washer & dryer. tenant pays own utilities. no pets & non-smokers. tenant insurance required. $250 refundable key deposit per set.
- IncludedBrand new integrated appliances - fridge, stove, dishwasher, and over-the-range microwave - plus in-suite washer & dryer. tenant pays own utilities. no pets & non-smokers. tenant insurance required. $250 refundable key deposit per set.
NearbyClear view, library, park, public transit, rec./commun.centre, school
- Close toClear view, library, park, public transit, rec./commun.centre, school
Listing detailsW12477367, Rented, Oct 22, 2025
- MLS® numberW12477367
- StatusRented
- Listed onOct 22, 2025
- Days on market30
- UpdatedNov 21, 2025
- PossessionImmediate
- Occupied byVacant
- Listing brokerageRE/MAX REALTRON REALTY INC.
About this home
Unit 905, 285 Dufferin Street, Toronto (South Parkdale), ON M6K 0J2
Discover the perfect blend of elegance and modern design in this brand-new studio residence at the prestigious XO2 Condos by Lifetime Developments. Boasting a thoughtfully crafted 466 sq.ft. layout (406 sq.ft. interior + 60 sq.ft. full balcony), this exquisite suite offers a bright, airy ambiance and captivating city views through expansive floor-to-ceiling windows. The intelligent separation of the sleeping quarters from the living and dining areas creates a harmonious flow, enhancing both comfort and sophistication. Every detail reflects quality and style, featuring premium laminate flooring, a sleek contemporary kitchen, and a designer spa-inspired bathroom finished with meticulous craftsmanship. Ideally situated at the intersection of King and Dufferin, this coveted address places you steps from the TTC streetcar, with Dufferin Subway Station, Liberty Village, the CNE, and Lake Ontario just moments away. The Financial District is a convenient 20-minute commute, and an abundance of boutiques, gourmet restaurants, trendy cafés, and lush parks surround you in every direction. Residents of XO2 enjoy a lifestyle defined by luxury, with access to an impressive collection of amenities, including a state-of-the-art fitness centre, an elegant party lounge, and a spectacular rooftop terrace offering panoramic city vistas - the perfect setting to unwind or entertain in style.
Ask about this home
A HOMEH agent will answer your questions about this home.
Know more about XO2 Condos

Condo building · 1180-1182 King St W
XO2 Condos is a 19-storey condo with 410 suites, built in 2025 by Pinedale Properties Ltd. Right now 17 for sale and 9 for rent are on the market here.
- 19storeys
- 410suites
- $997/sq ft
- 2025built
No similar units for rent in XO2 Condos right now.
Around this home
Daily convenience, out of 100, from the distances below
Schools nearby
School rating, out of 10.
Helpful calculators
Your HOMEH agent

"I would see it this week."