

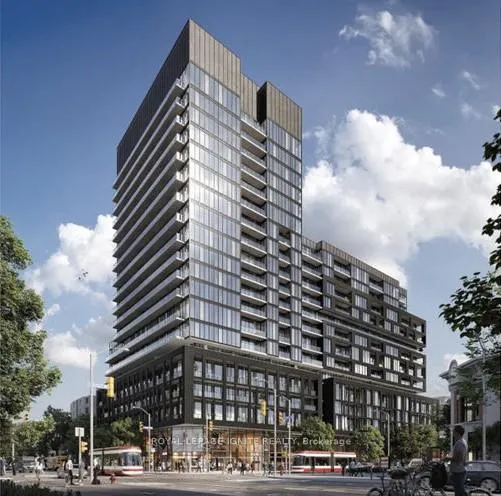
Unit #1120, 285 Dufferin Street
Unit #1120, 285 Dufferin Street
 See all 42 photos
Property history
Facts and features
- ExposureEast
- LaundryIn-suite
- LockerOwned
- BalconyOpen
- Central air
The homeCondo Apartment, Apartment, 1,000–1,199 sq ft
- Type: Condo Apartment
- Style: Apartment
- Living space: 1,000–1,199 sq ft
- Basement: None
- Exposure: East
InsideIn-suite laundry, Carpet free, built-in oven, Alarm system, concierge/security, heat detector, smoke detector
- Laundry: In-suite laundry
- Features: Carpet free, built-in oven
- Security: Alarm system, concierge/security, heat detector, smoke detector
- Rooms above ground: 6
- Rooms in the basement: 1
- Bedrooms: 3
- Bathrooms: 2
- Kitchens: 1
OutsideConcrete, Open
- Exterior: Concrete
- Balcony: Open
Parking and locker1 Parking, Parking type Owned, Underground
- Spaces: 1 Parking
- Parking type: Owned
- Driveway: Underground
- Spot: 71
- Locker: Owned
- Locker number: 44
- Locker level: 11
BuildingX02 condos, Storeys 19, Units 410
- Name: X02 condos
- Storeys: 19
- Units: 410
- Registered: 2025
- Condo corporation: 3122
- Pets: Allowed
Heating, water and powerForced air, gas, Central air
- Heating: Forced air, gas
- Cooling: Central air
Rent and termsRent $3,995 a month, Entire property, Unfurnished
- Rent: $3,995 a month
- Space for rent: Entire property
- Furnished: Unfurnished
- Lease: 12 months
- Paid: Monthly
- Rent includes: Building insurance, building maintenance, parking
- Deposit: Required
- Credit check: Required
- Employment letter: Required
- Rental application: Required
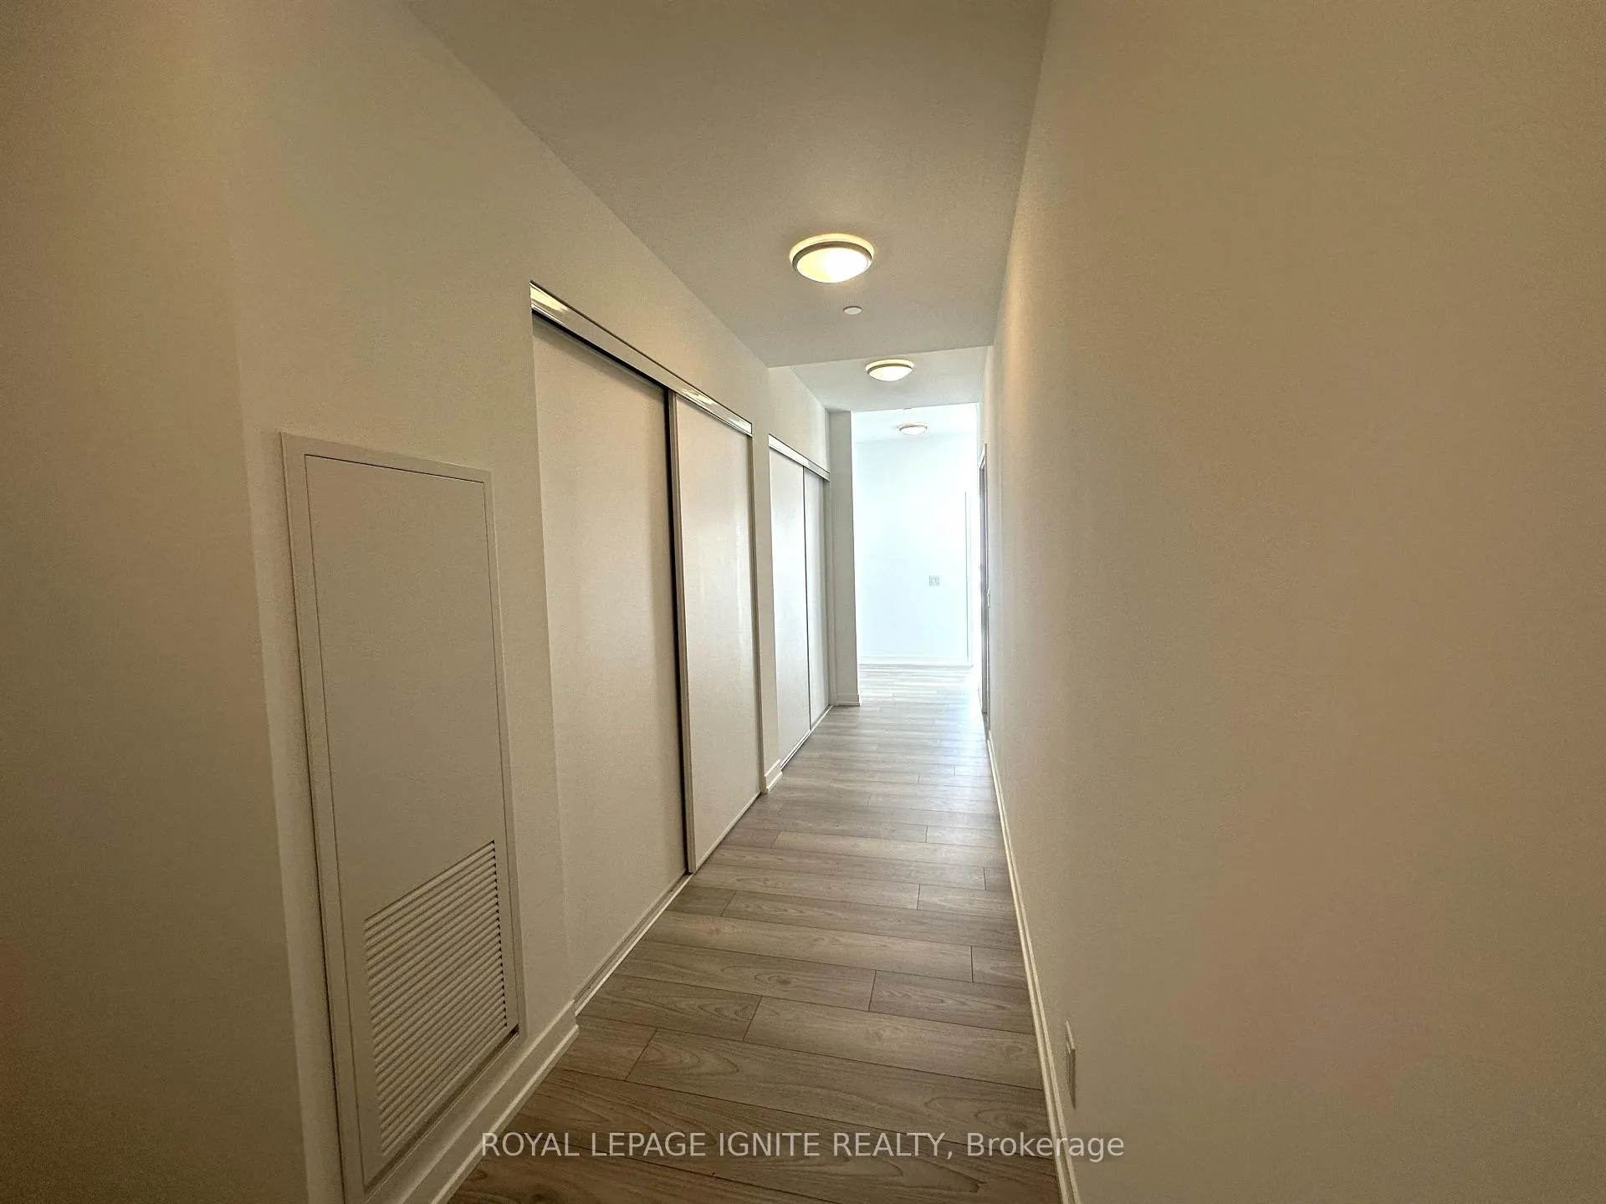
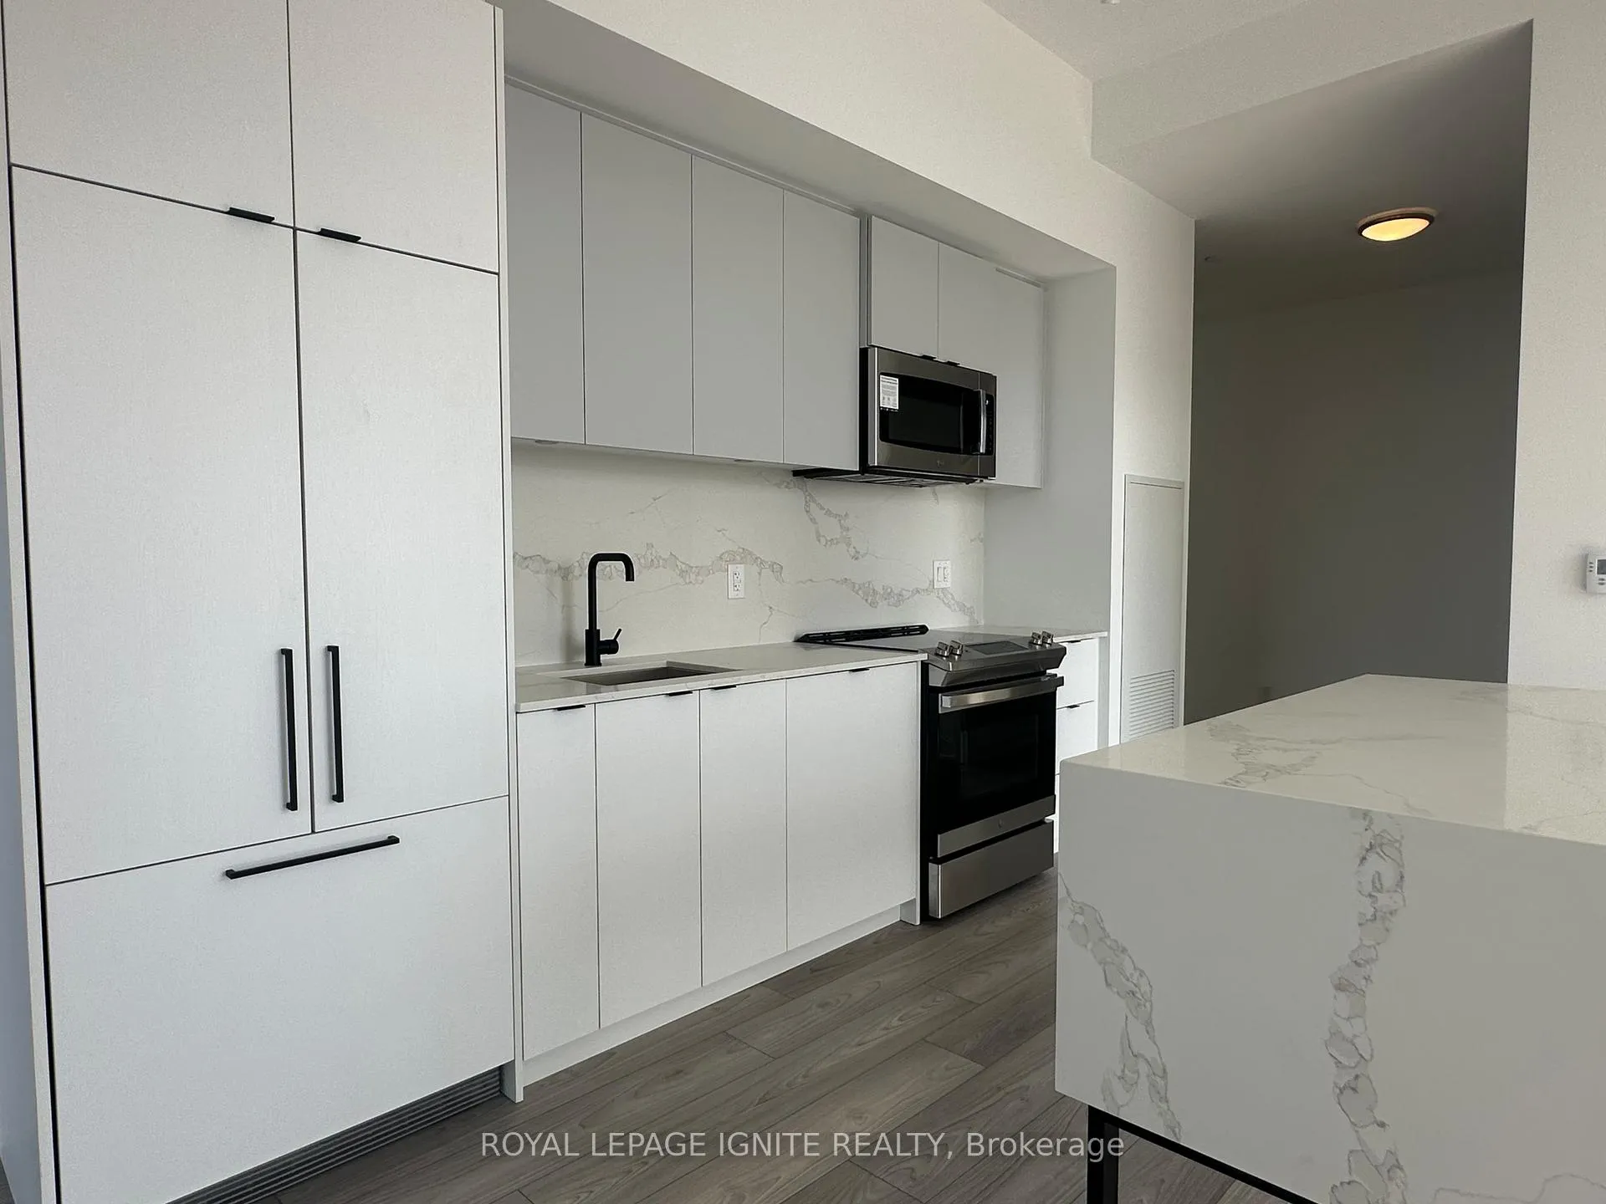
IncludedThis stunning suite is equipped with full-sized integrated stainless-steel appliances, including a refrigerator, stove, built-in dishwasher, and microwave hood fan, all set within a tomas pearce designed kitchen featuring elegant cabinetry, quartz countertops and matching backsplash. additional highlights include an in-suite laundry washer and dryer, custom window coverings, smooth ceilings, 10-foot ceiling height, and expansive floor-to-ceiling windows that fill the home with natural light. the bathrooms are finished with upgraded vanities, glass-enclosed showers while modern conveniences such as a security system. residents also enjoy fob and remote garage entry, bike storage, one dedicated locker space, and rogers xfinity internet. ***upgraded parking with a provision for ev charger***
- Included: This stunning suite is equipped with full-sized integrated stainless-steel appliances, including a refrigerator, stove, built-in dishwasher, and microwave hood fan, all set within a tomas pearce designed kitchen featuring elegant cabinetry, quartz countertops and matching backsplash. additional highlights include an in-suite laundry washer and dryer, custom window coverings, smooth ceilings, 10-foot ceiling height, and expansive floor-to-ceiling windows that fill the home with natural light. the bathrooms are finished with upgraded vanities, glass-enclosed showers while modern conveniences such as a security system. residents also enjoy fob and remote garage entry, bike storage, one dedicated locker space, and rogers xfinity internet. ***upgraded parking with a provision for ev charger***
NearbyElectric car charger, public transit
- Close to: Electric car charger, public transit
Listing detailsW12404528, Rented, Sep 15, 2025
- MLS® number: W12404528
- Status: Rented
- Listed on: Sep 15, 2025
- Days on market: 15
- Updated: Sep 30, 2025
- Possession: Immediate
- Occupied by: Vacant
- Listing brokerage: ROYAL LEPAGE IGNITE REALTY
About this home
Unit #1120, 285 Dufferin Street, Toronto (South Parkdale), ON M6K 0J2
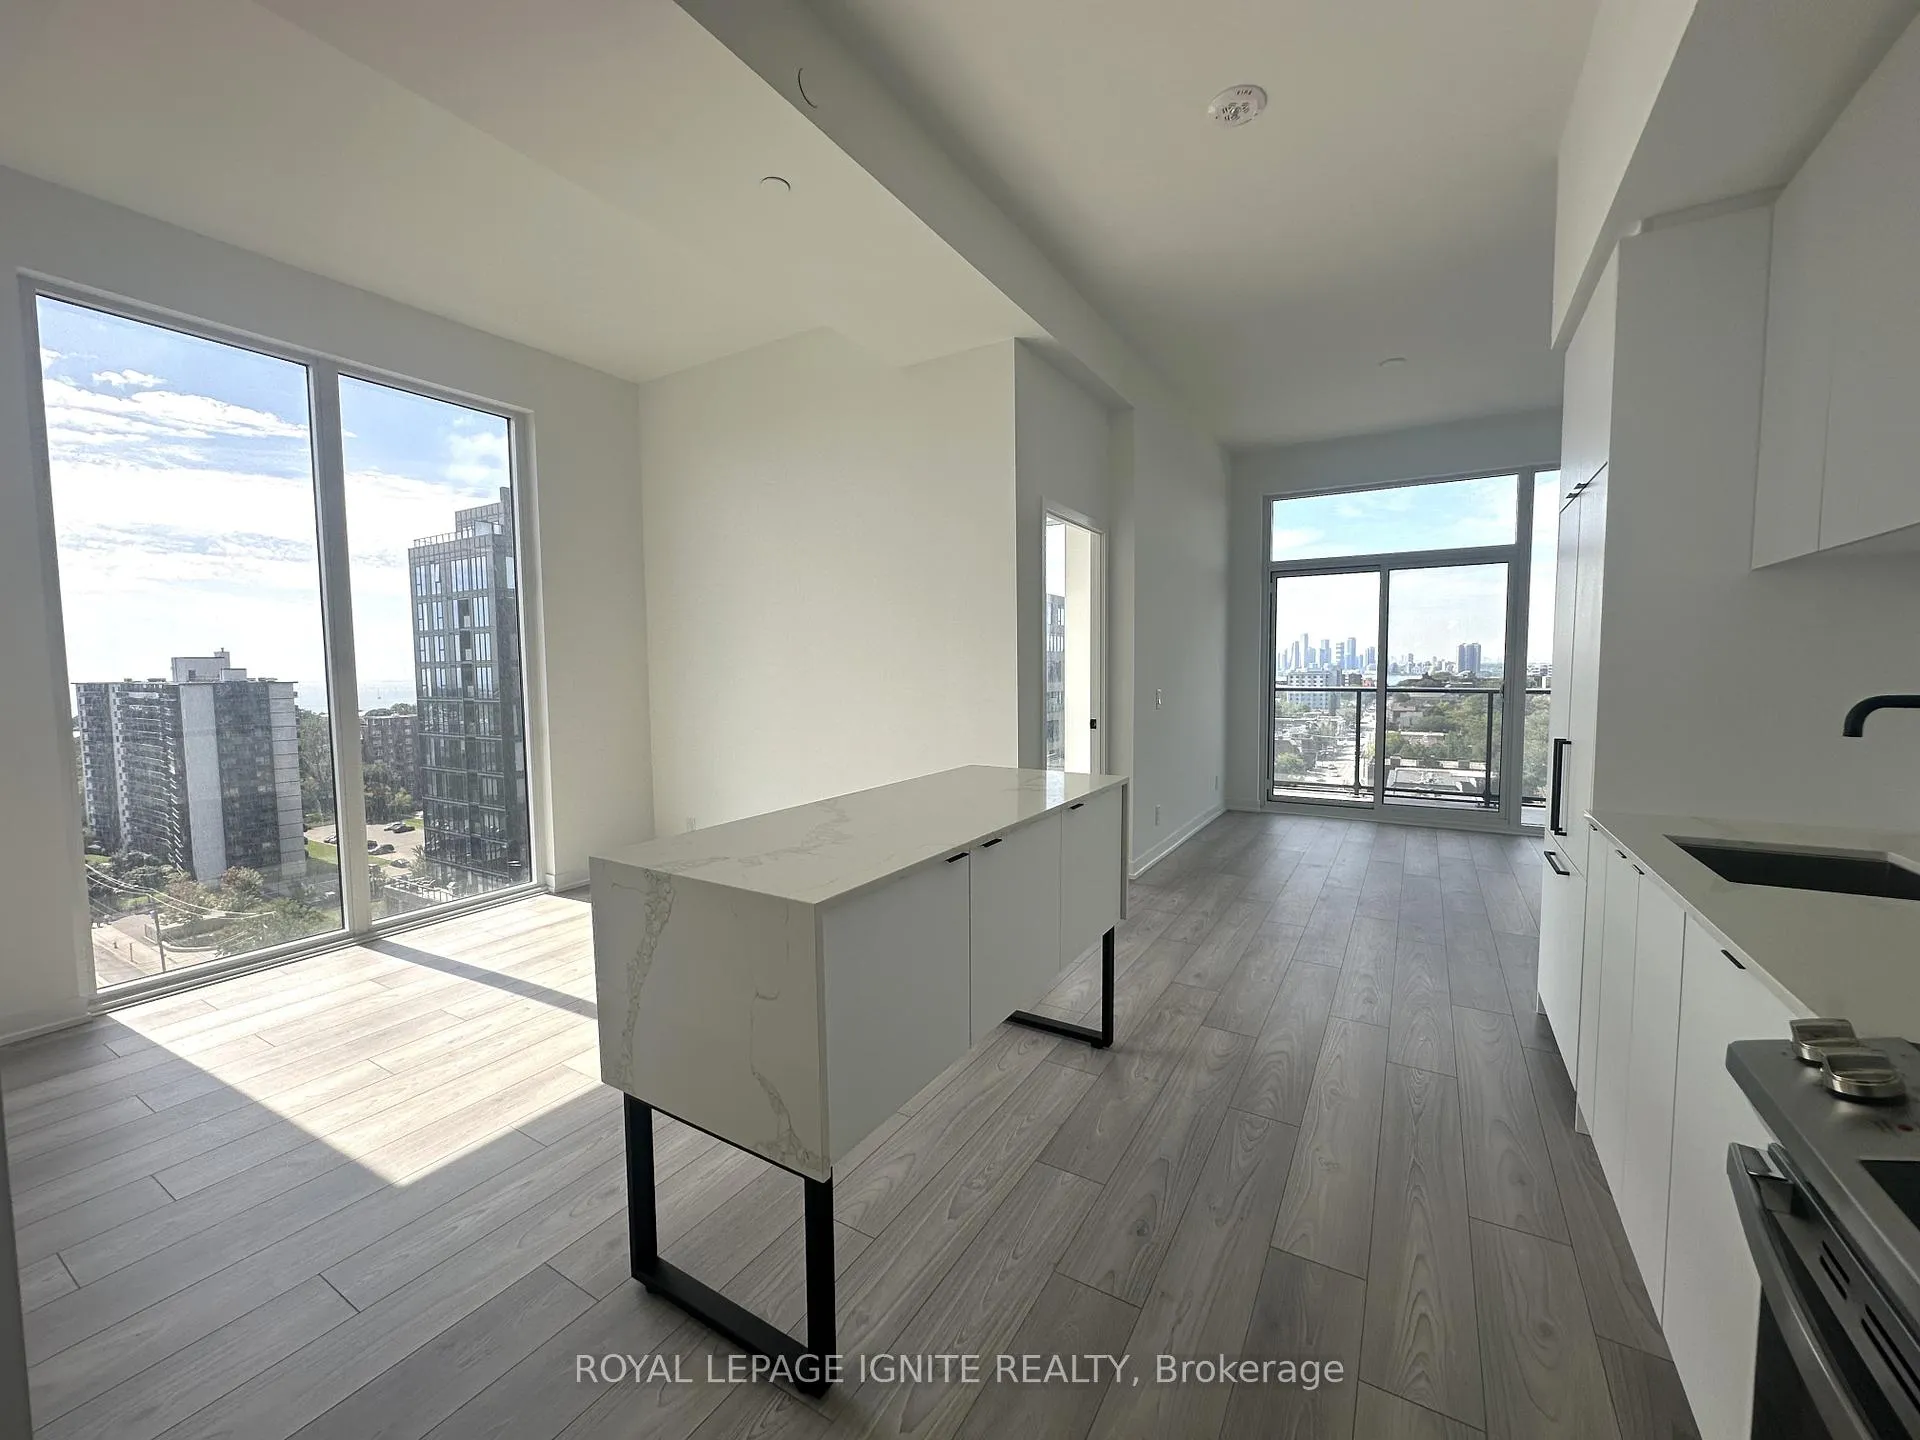
Welcome to XO2 Condos where urban convenience meets modern elegance. A rare opportunity to lease a brand-new, never-lived-in 3-bedroom, 2-bathroom luxury corner suite close to downtown Toronto at King and Dufferin, This South and west-facing residence has been thoughtfully designed to maximize natural light, with floor-to-ceiling windows in every room and a spectacular 91 sq. ft balcony offering spectacular views of the lake. The open-concept layout showcases a contemporary kitchen with sleek cabinetry, designer countertops, and seamlessly integrated stainless-steel appliances, flowing effortlessly into the living and dining areas an ideal space for both everyday living and entertaining. The spacious primary suite features a walk-in closet and a spa-inspired ensuite bathroom with a glass-enclosed shower, while the two additional bedrooms, each with floor-to-ceiling windows and generous closet space, provide flexibility for families, professionals. A second full bathroom with a deep soaker tub completes the home, offering comfort and practicality. Designed with wellness and convenience in mind, this residence includes individual suite temperature control, smooth ceilings, and a solid entry door for enhanced comfort and security. Residents of XO2 Condos will enjoy a wide array of world-class amenities, including a 24-hourconcierge, a fully equipped gym with iFit-powered Free motion Fitness equipment, a boxing studio, rooftop BBQ terrace, co-working lounge, party and dining rooms, children's play area, games room, golf simulator, and more. Perfectly situated in one of Torontos most dynamic neighborhoods, this home boasts a Walk Score of 95 and a perfect Transit Score of 100, placing you steps away from King and Queen West, Liberty Village, trendy cafés, beautiful parks and schools,. This is truly a rare opportunity to lease a spacious, stylish, and impeccably designed 3-bedroom condo.
Ask about this home
A HOMEH agent will answer your questions about this home.
Know more about XO2 Condos

Condo building · 1180-1182 King St W
XO2 Condos is a 19-storey condo with 410 suites, built in 2025 by Pinedale Properties Ltd. Right now 17 for sale and 9 for rent are on the market here.
- 19storeys
- 410suites
- $997/sq ft
- 2025built
No similar units for rent in XO2 Condos right now.
Around this home
Daily convenience, out of 100, from the distances below
Schools nearby
School rating, out of 10.
Helpful calculators
Your HOMEH agent

"I would see it this week."