

Unit 2, 35 Tyndall Avenue
Unit 2, 35 Tyndall Avenue
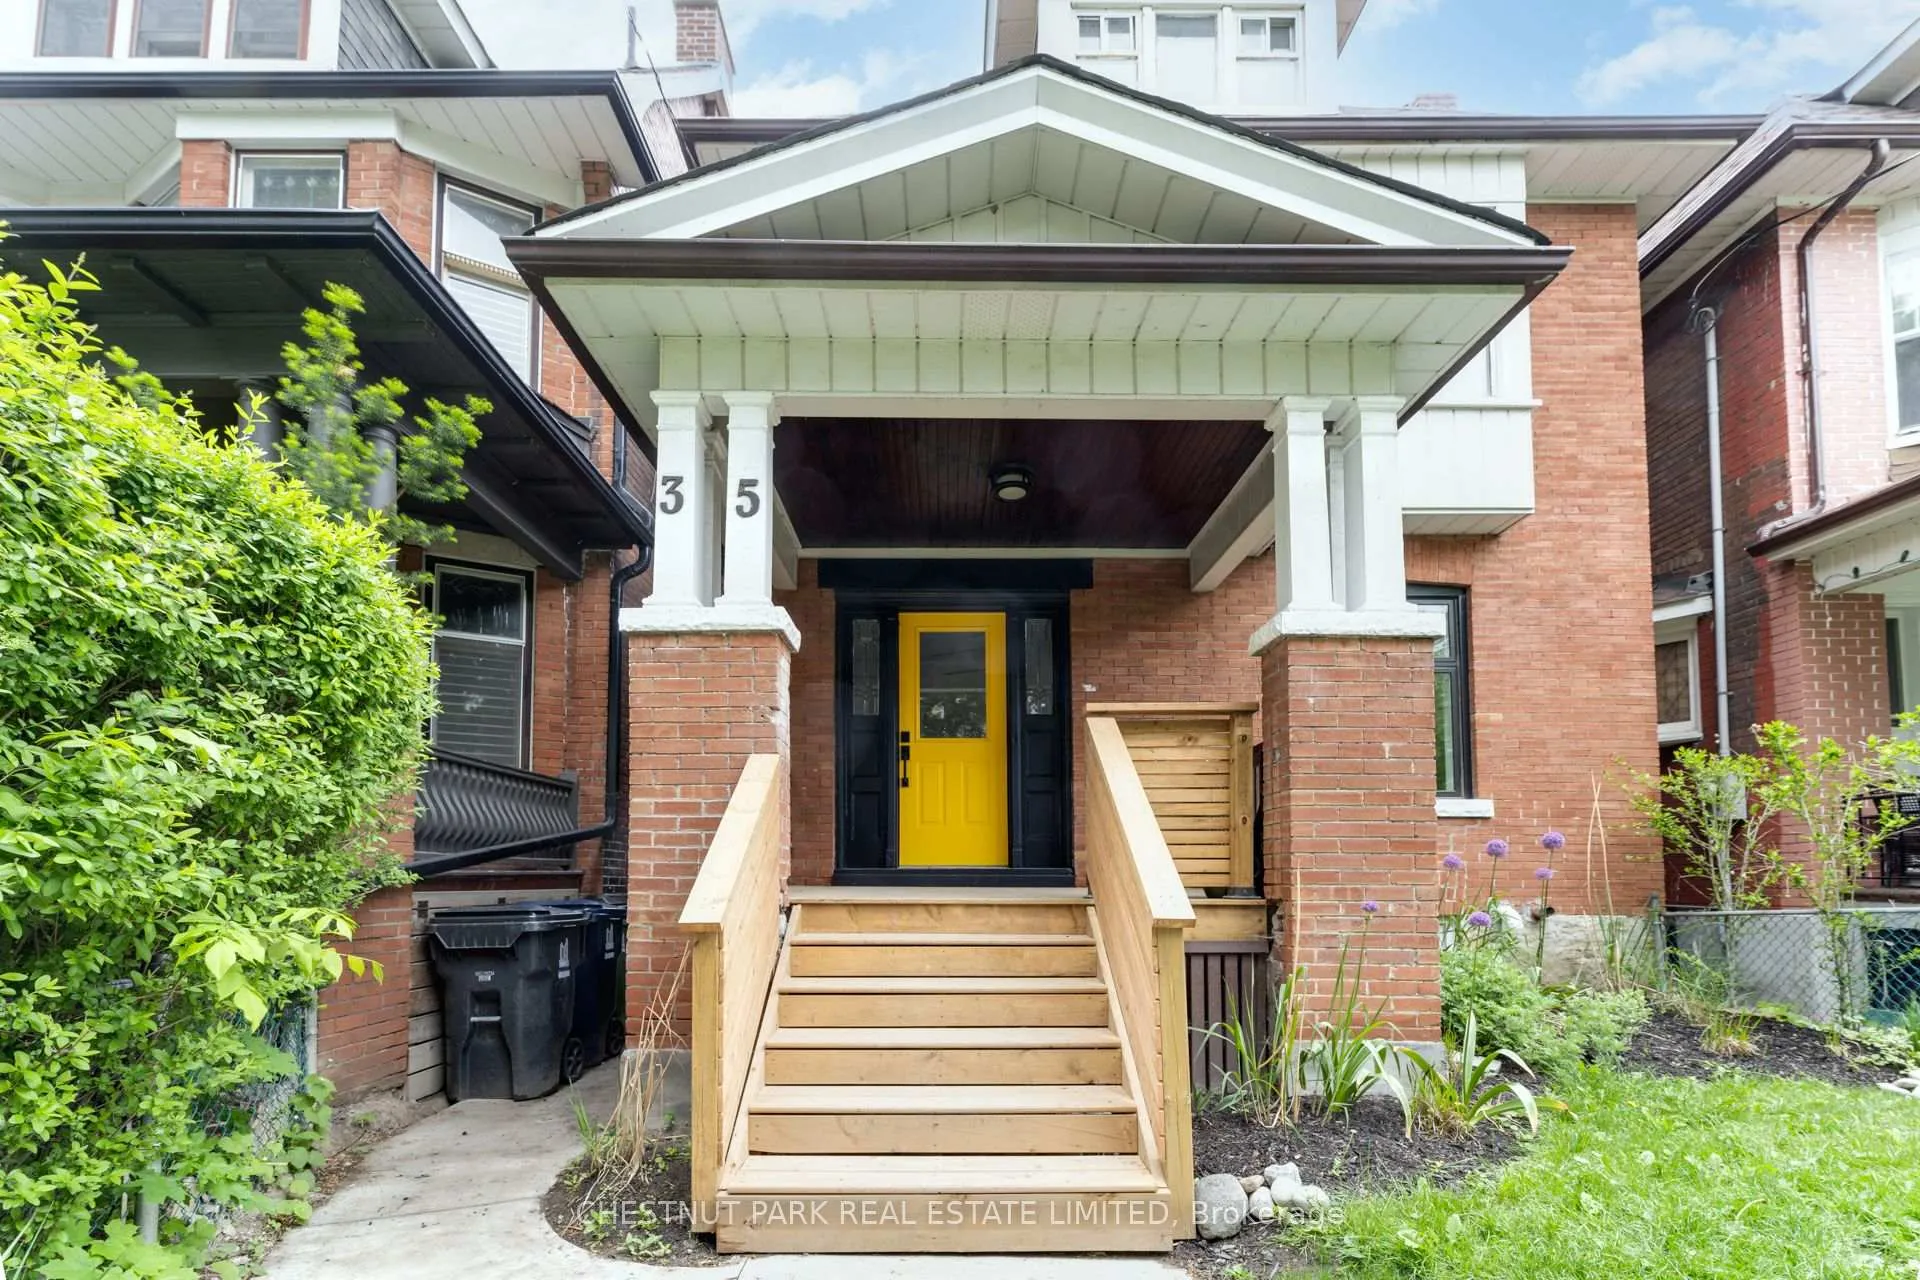 See all 36 photos
Property history
Facts and features
- BasementNone
- Lease term12 months
- FurnishedUnfurnished
- LaundryEnsuite
- Hardwood floors
The homeMultiplex, 3-storey, 700–1,100 sq ft
- Type: Multiplex
- Style: 3-storey
- Living space: 700–1,100 sq ft
- Basement: None
InsideHardwood, Ensuite, upper level, Other
- Flooring: Hardwood
- Laundry: Ensuite, upper level
- Features: Other
- Rooms above ground: 6
- Bedrooms: 3 + 1 in the basement
- Bathrooms: 2
- Kitchens: 1
Outside and lotBrick, Unknown, Unknown
- Exterior: Brick
- Roof: Unknown
- Foundation: Unknown
Heating, water and powerRadiant, gas, Window unit(s), Municipal water
- Heating: Radiant, gas
- Cooling: Window unit(s)
- Water: Municipal water
- Sewer: Septic
Rent and termsRent $4,150 a month, 2nd floor, 3rd floor, Unfurnished
- Rent: $4,150 a month
- Space for rent: 2nd floor, 3rd floor
- Furnished: Unfurnished
- Lease: 12 months
- Paid: Monthly
- Rent includes: Heat, water
- Deposit: Required
- Credit check: Required
- Employment letter: Required
- Rental application: Required
- References: Required
- Rental items: None
IncludedSee schedule b, See schedule b
- Included: See schedule b
- Not included: See schedule b
Listing detailsW12591608, Rented, Dec 1, 2025
- MLS® number: W12591608
- Status: Rented
- Listed on: Dec 1, 2025
- Days on market: 57
- Updated: Jan 27, 2026
- Possession: Immediate
- Occupied by: Vacant
- Listing brokerage: CHESTNUT PARK REAL ESTATE LIMITED
About this home
Unit 2, 35 Tyndall Avenue, Toronto (South Parkdale), ON M6K 2E9
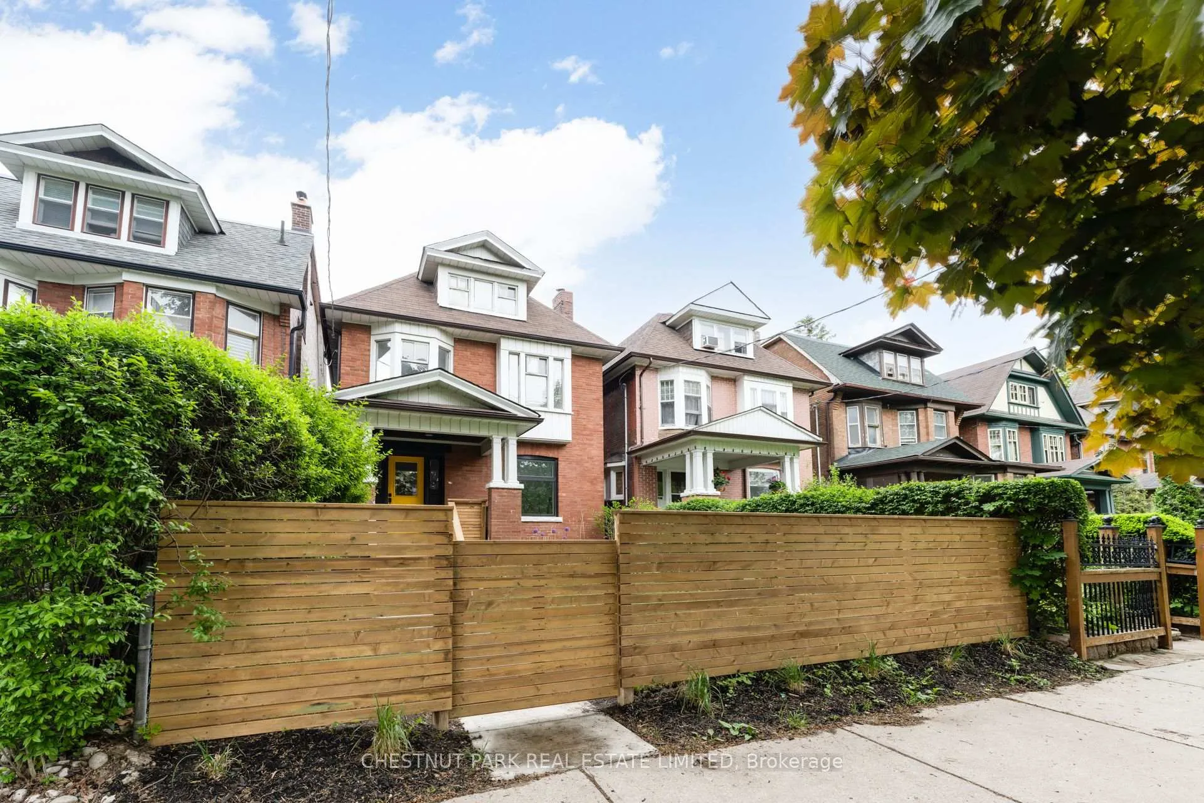
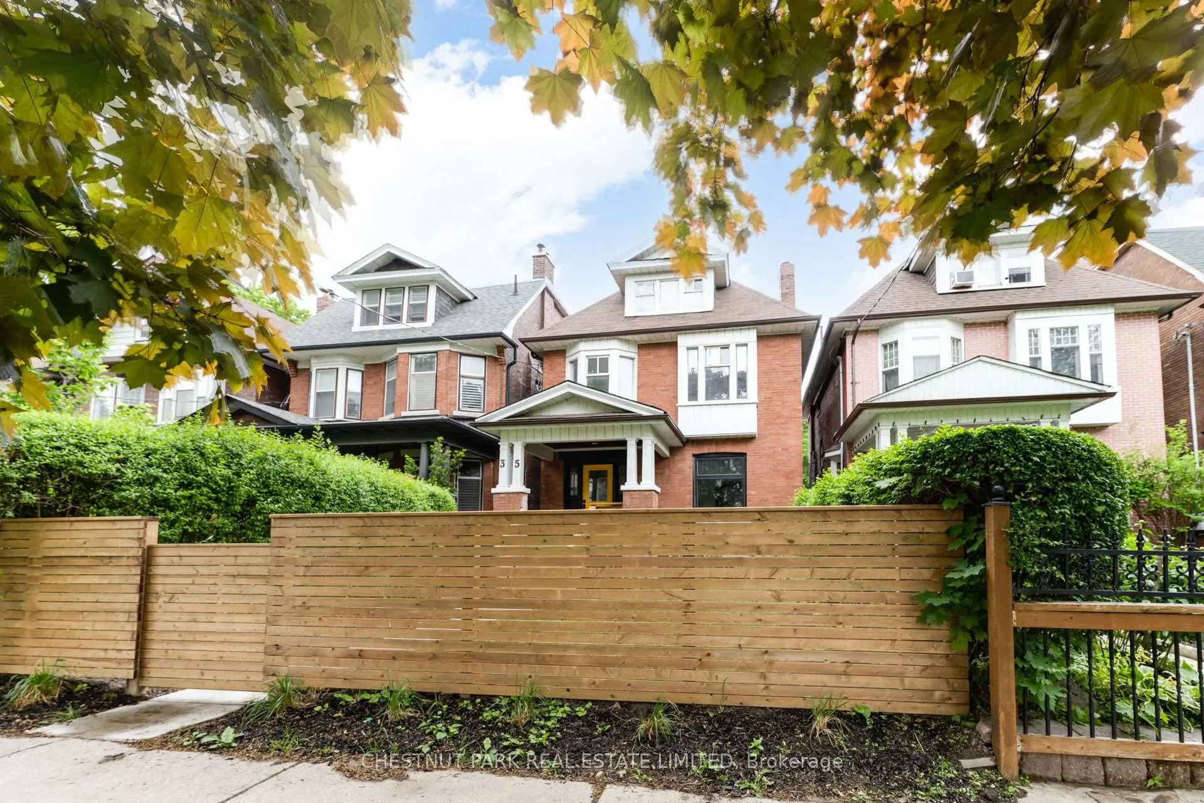
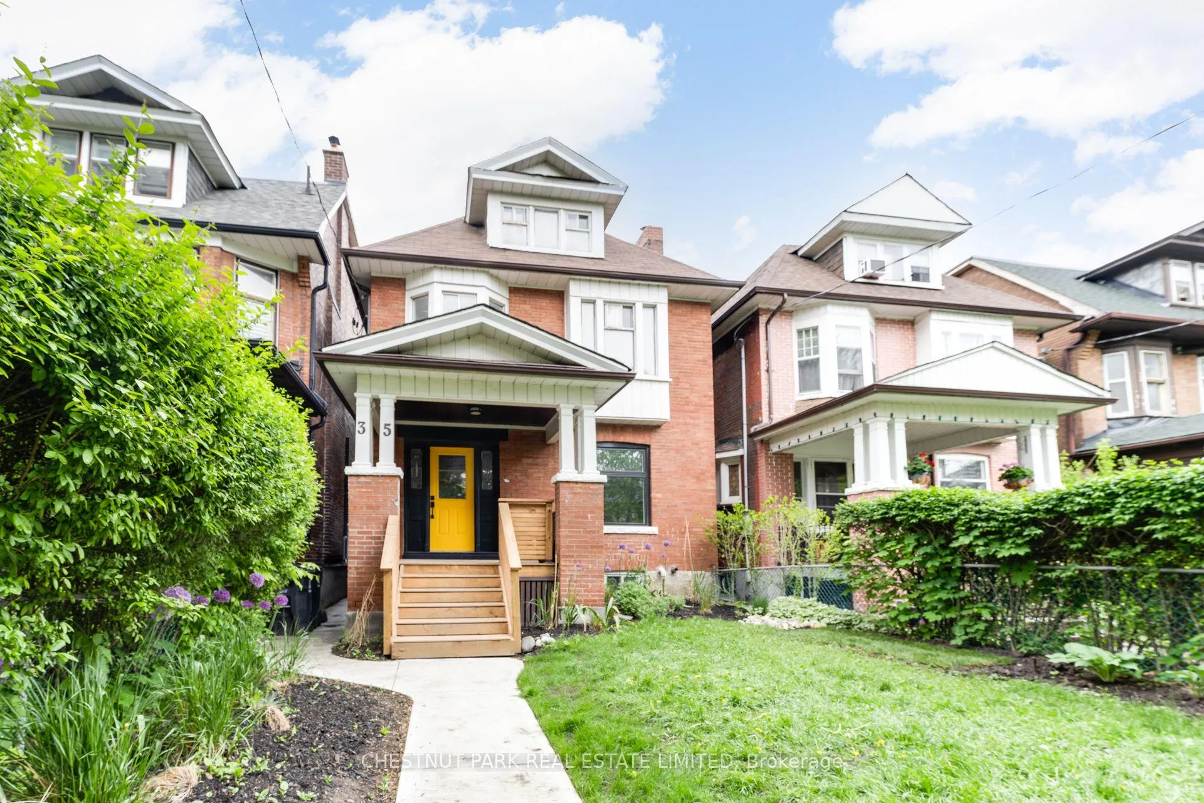
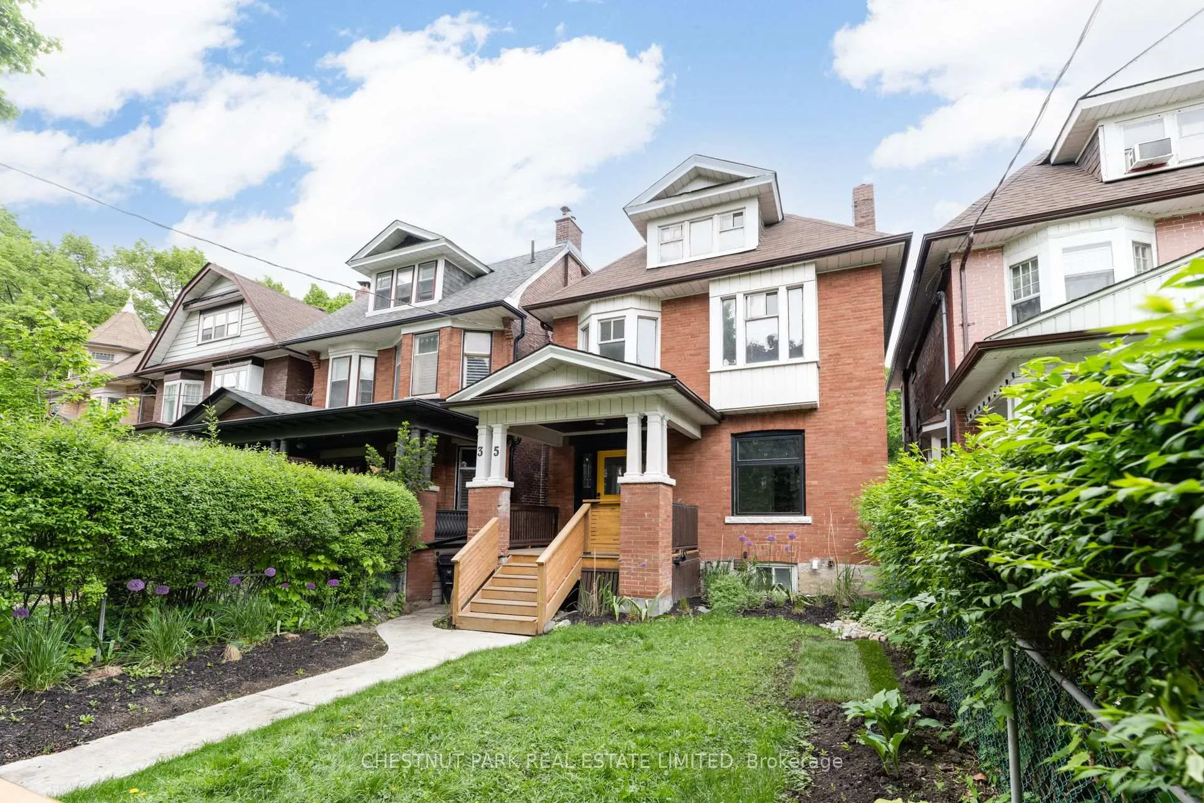
3+1 Bed with 2 bath apartment spanning two floors within a Historic Edwardian Parkdale Triplex. Recently renovated by architect-owner, its unit boasts High-End fixtures and finishes. Private foyer entry. Kitchen is equipped with Samsung appliances, Stone countertops and breakfast bar. Two French doors open to an oversized private deck overlooking the city Skyline. Living room is anchored by an original brick fireplace (decorative). Three adequately sized bedrooms with ceiling fans. The Triplex is situated on a quiet street, Steps To Liberty Village, Ontario Place Waterfront, King St. street permit parking available.
Ask about this home
A HOMEH agent will answer your questions about this home.
Around this home
Daily convenience, out of 100, from the distances below
Schools nearby
School rating, out of 10.
Helpful calculators
Your HOMEH agent

"I would see it this week."