
 See all 40 photos
Property history

This listing has ended. It is no longer available.
Property not available for sale or for rent.
Ask about this home
A HOMEH agent will answer your questions about this home.Ask HOMEH
About this home
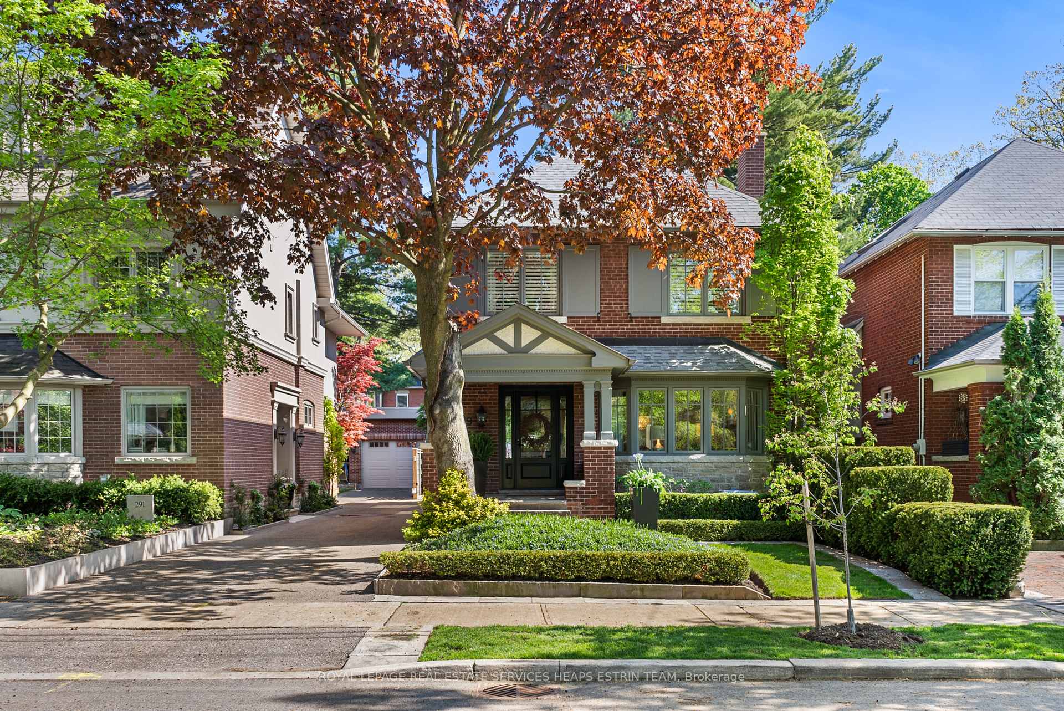
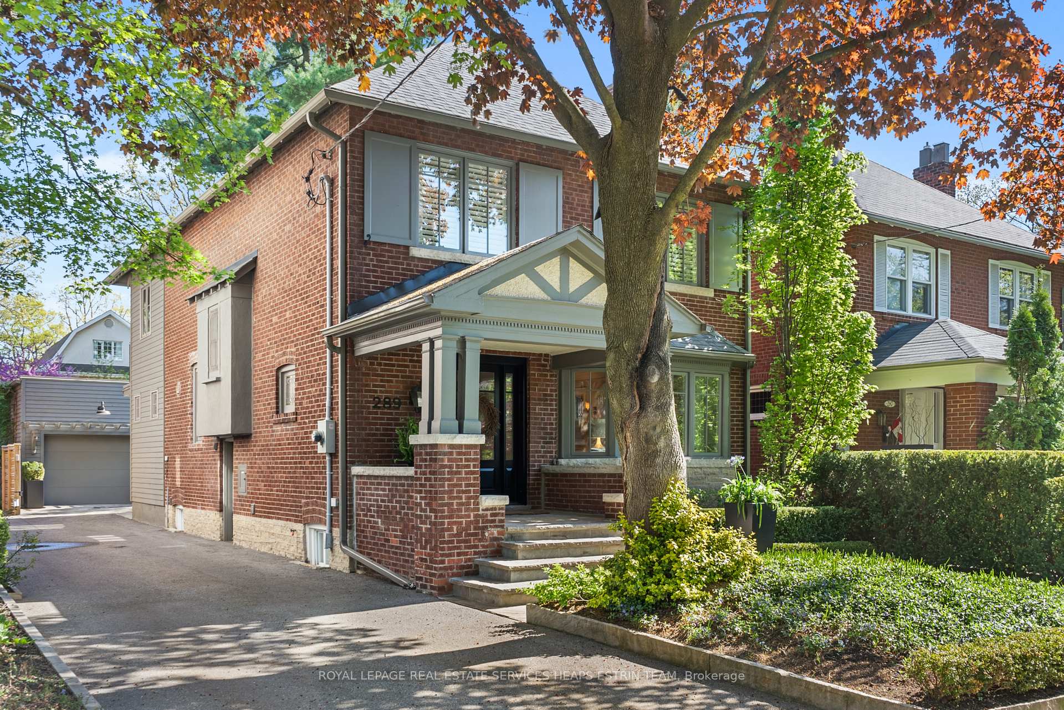
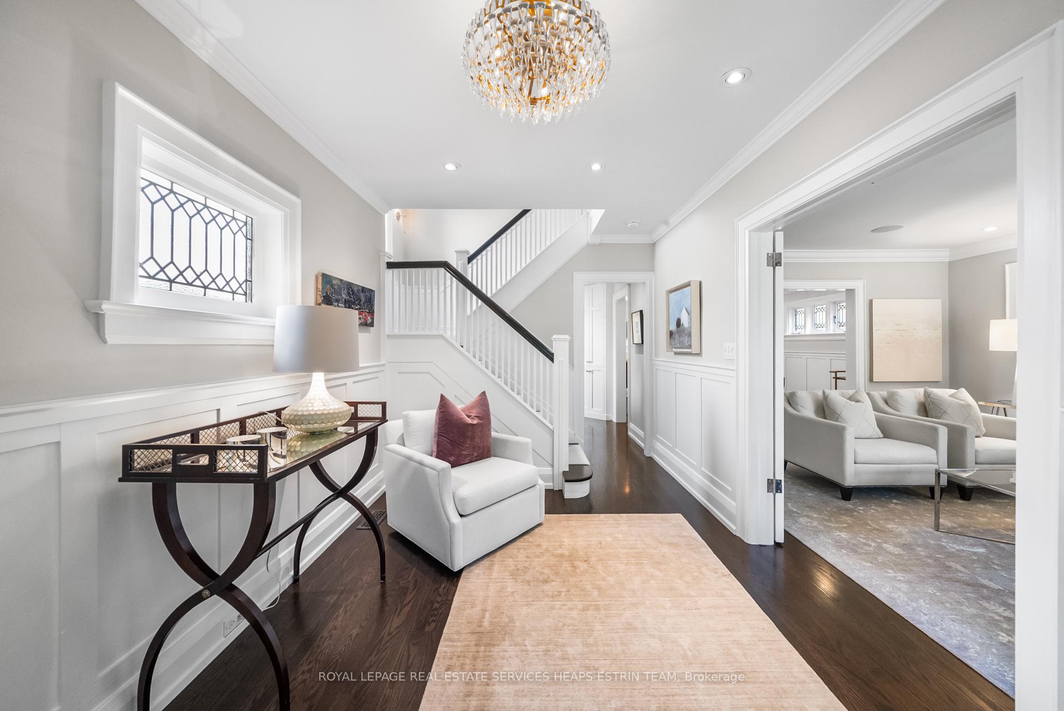
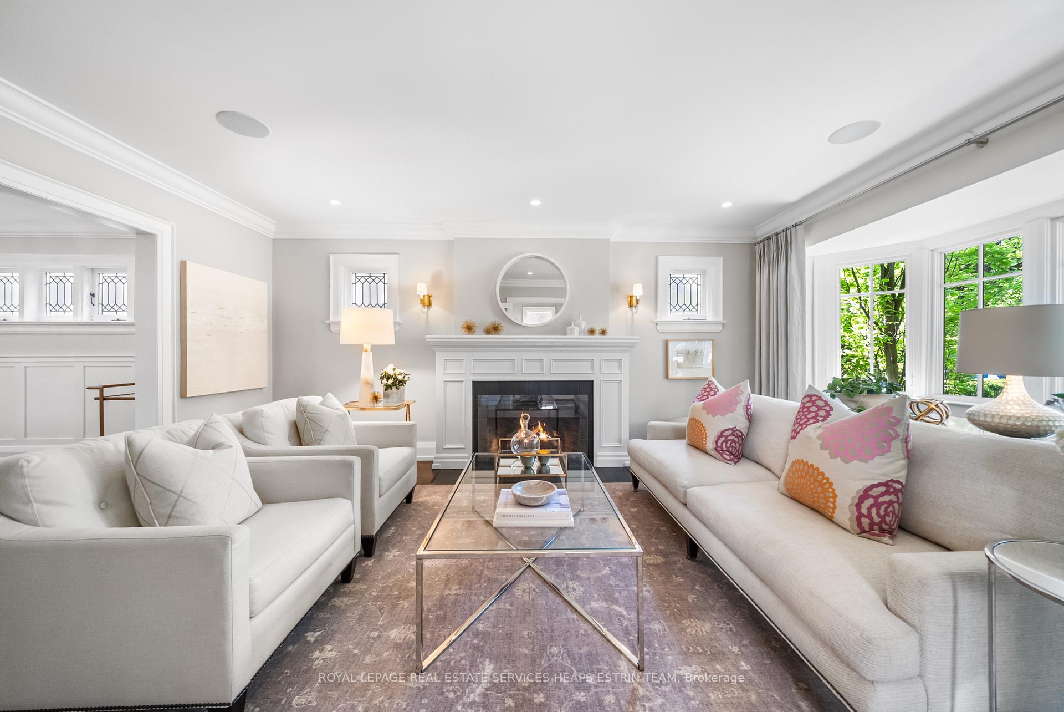
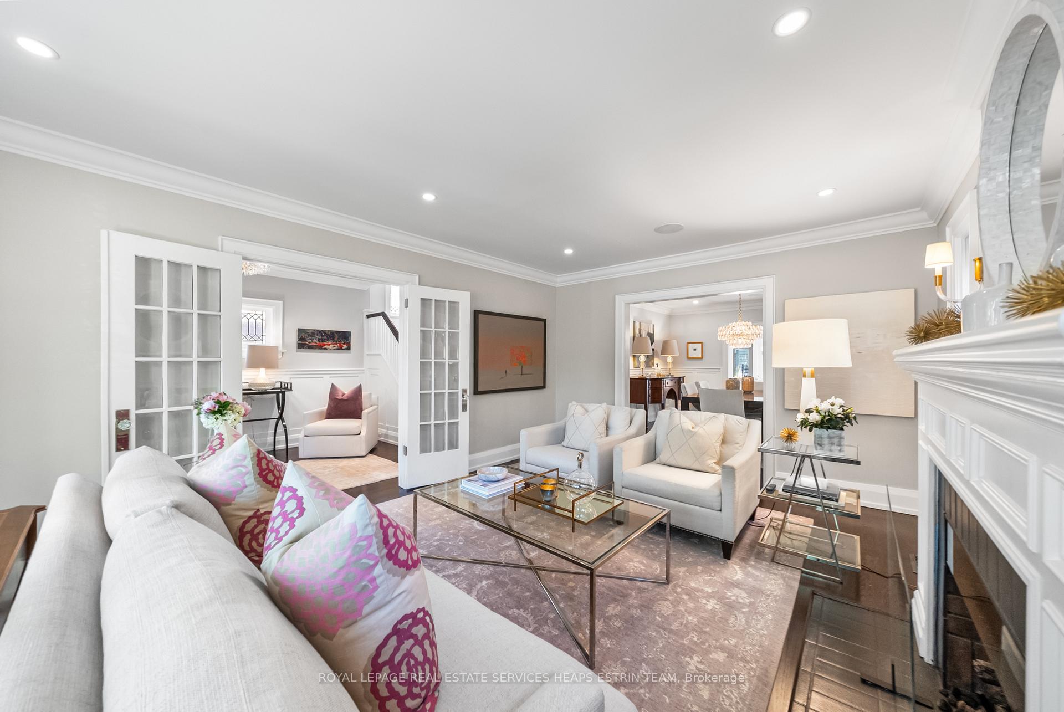
Located on the south side of a quiet street in Moore Park, this exquisite home is not to be missed. A beautifully-appointed mature garden greets you before entering this light-filled, elegant home. Boasting over 3,500 square feet, it is a masterpiece in elevated living. Heightened ceilings and hardwood floor greet you on entry. The graceful living room offers an RH Peterson Real Fyre gas fireplace and seamlessly transitions into the sophisticated dining room with crown moulding and wainscoting throughout. The spacious family room with a wall of French Doors adjoins the bright eat-in kitchen. The bright, sleek kitchen is effortlessly elevated offering functionality in design with chef's appliances and thoughtful storage design. The back of the home opens to an impeccably-designed yard with room for outdoor dining under the canopy of trees, multiple conversation spots and a stunning fully-enclosed outdoor studio with a heated floor, making this a true oasis in the city. The airy second floor leads into three spacious bedrooms. The primary suite is oversized with a walk-in closet, a soothing separate seating area, a spa-like ensuite and French doors to a private balcony, perfect for cozying up with your morning coffee or an evening nightcap. Two additional spacious bedrooms and a four-piece bath round out the second floor. The lower level is a lovely retreat with spacious design with a spot for everyone in the family. The recreation room offers multiple seating areas, accompanied by a three-piece bath, a separate exercise room and a spacious laundry. At 144 feet deep, this lot offers endless entertaining possibilities for all members of the family, with flagstone in the outdoor dining area, a sitting area under the trees and lush elegant gardens throughout, and the outdoor studio - perfect as a home office, private retreat or yoga studio. Close to Yonge and St. Clair shops and restaurants and in the catchment for Whitney Public School and OLPH, this home is a dream.
Facts & features
Ask about this home
A HOMEH agent will answer your questions about this home.
Rooms
13 rooms · 3 bathrooms
- Foyer12′1″ × 9′109 sq.ft.
- Living room20′1″ × 12′1″242 sq.ft.
- Dining room14′ × 12′10″179 sq.ft.
- Kitchen14′3″ × 8′11″127 sq.ft.
- Family room15′5″ × 11′169 sq.ft.
- Breakfast10′6″ × 7′2″75 sq.ft.
- Workshop14′6″ × 12′10″186 sq.ft.
- Primary bedroom22′7″ × 14′11″336 sq.ft.
- Bedroom 212′1″ × 10′8″129 sq.ft.
- Bedroom 312′10″ × 9′3″119 sq.ft.
- Recreation32′9″ × 11′2″366 sq.ft.
- Bedroom 414′1″ × 9′1″128 sq.ft.
- Laundry12′1″ × 10′121 sq.ft.
Around this home
Schools nearby
School rating, out of 10.
Listing details
Helpful tools
Your HOMEH agent
"I would see it this week."
Ask HOMEH about this home
Price, neighbourhood, monthly cost. Ask anything.
HOMEH Intelligent Agent is an AI, not a licensed representative. Check anything important with your agent.