

Unit 829, 29 Queens Quay E
Unit 829, 29 Queens Quay E
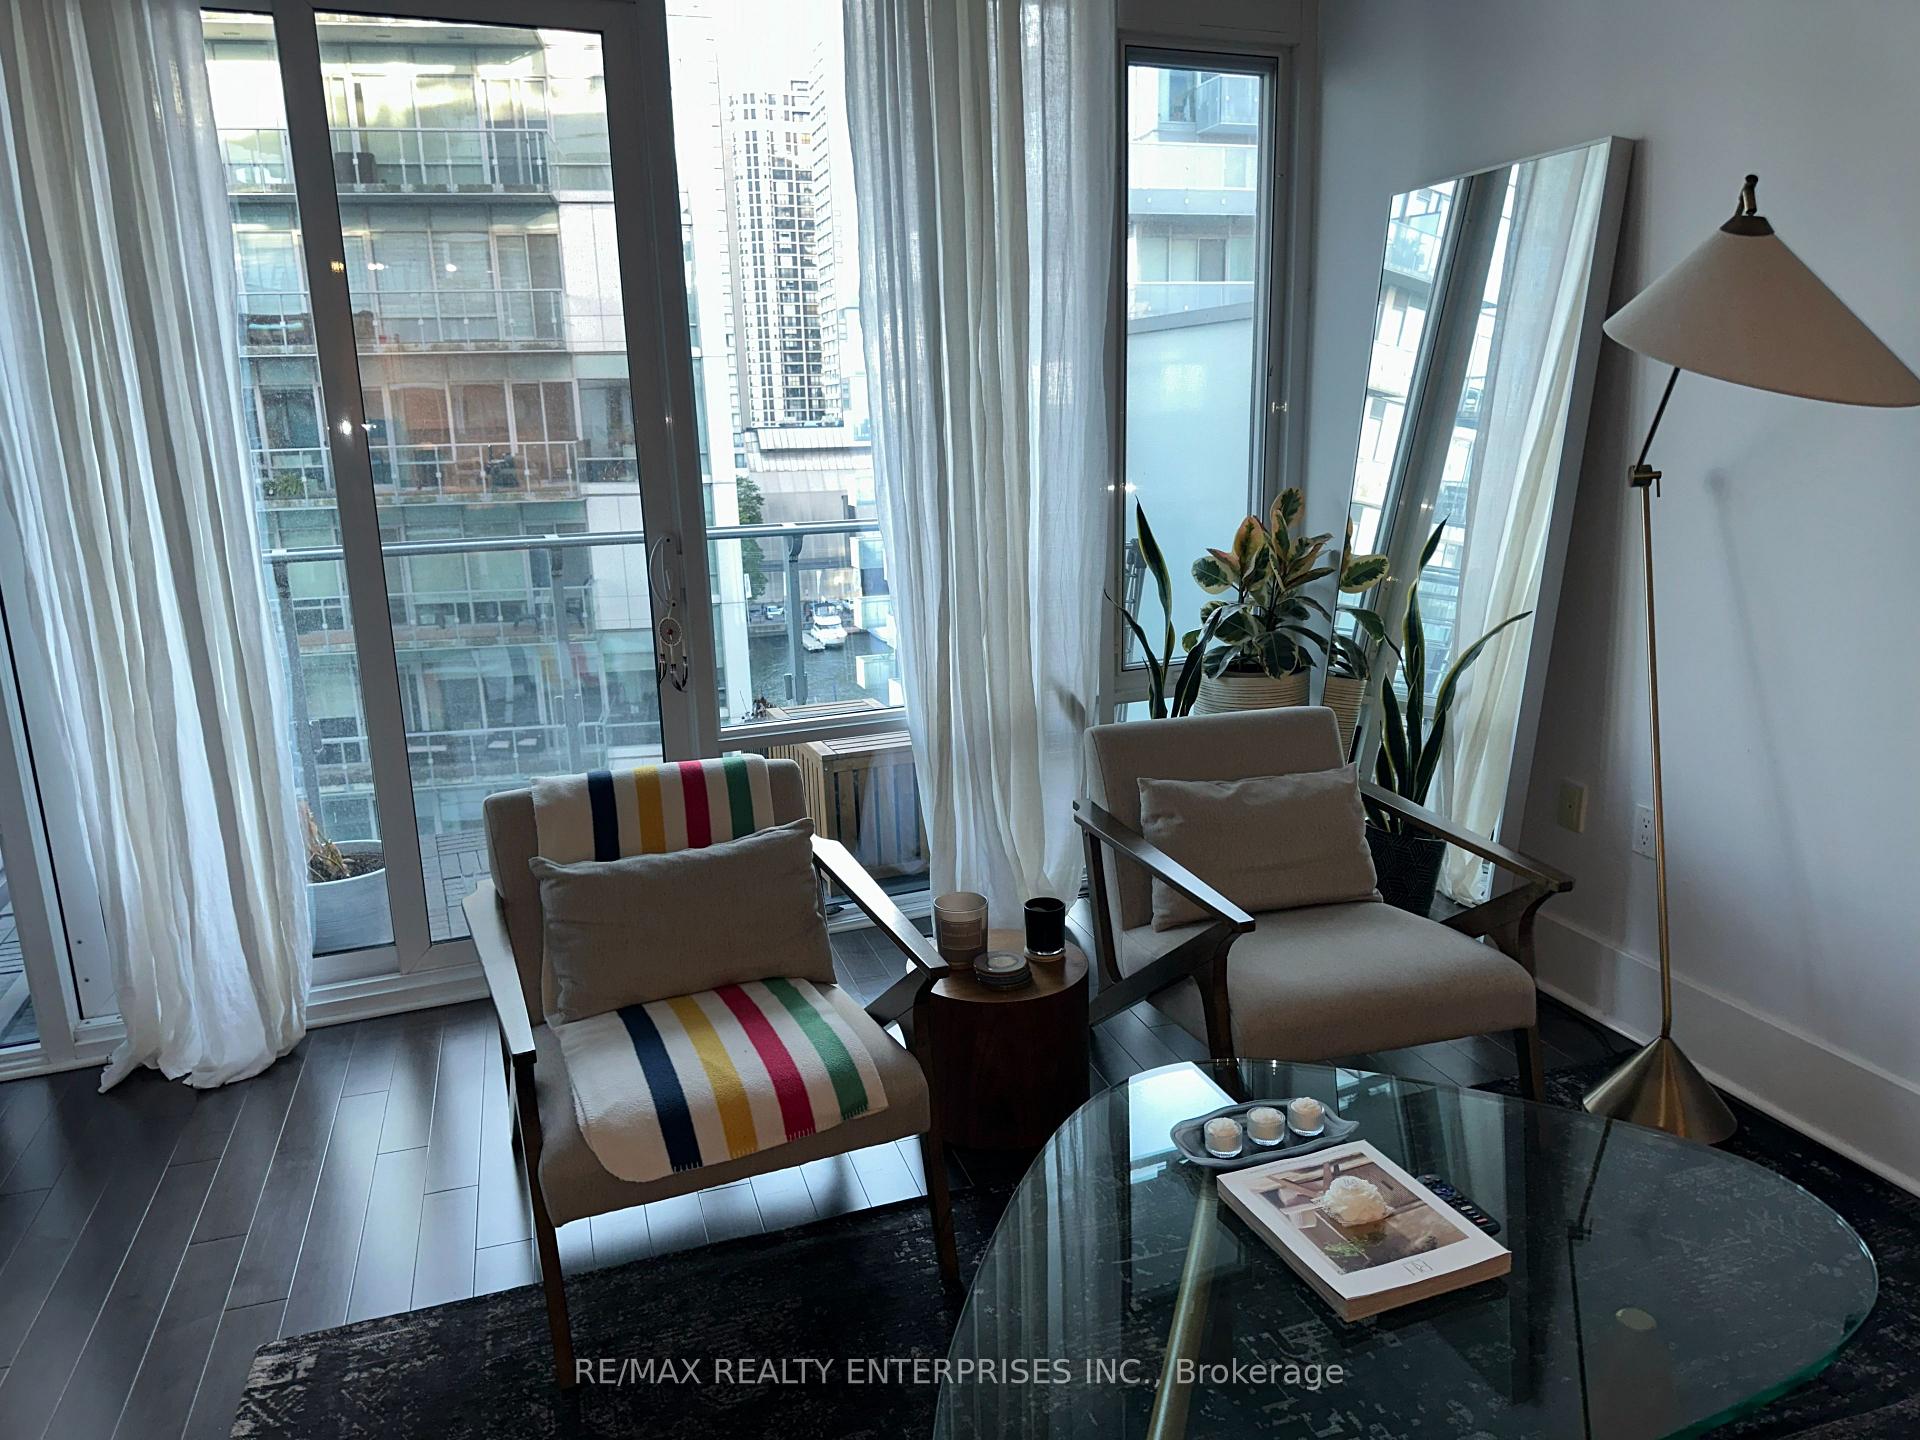 See all 43 photos
Property history
Facts and features
- ExposureWest
- LaundryElectric dryer hookup, in-suite laundry, washer hookup
- LockerOwned
- BalconyOpen
- Central air
- Waterfront
- Concierge
- Gym
- Party room/meeting room
- Indoor pool
The homeCondo Apartment, Apartment, 700–799 sq ft
- TypeCondo Apartment
- StyleApartment
- Living space700–799 sq ft
- BasementNone
- ExposureWest
- ViewLake, pool, trees/woods, water
- WaterfrontWaterfrontcommunity
InsideElectric dryer hookup, in-suite laundry, washer hookup, Built-in oven, countertop range, primary bedroom - main floor, Concierge/security, security guard, security system
- LaundryElectric dryer hookup, in-suite laundry, washer hookup
- FeaturesBuilt-in oven, countertop range, primary bedroom - main floor
- SecurityConcierge/security, security guard, security system
- Rooms above ground6
- Bedrooms1 + 1 in the basement
- Bathrooms2
- Kitchens1
OutsideConcrete, brick, Concrete, Open
- ExteriorConcrete, brick
- FoundationConcrete
- BalconyOpen
Parking and lockerUnderground, Parking type None, Locker Owned
- GarageUnderground
- Parking typeNone
- LockerOwned
- Locker unit238
- Locker levelLevel d
BuildingPier 27 condo, Storeys 14, Units 305
- NamePier 27 condo
- Storeys14
- Units305
- Registered2016
- Condo corporation2509
- AmenitiesConcierge, gym, party room/meeting room, indoor pool, outdoor pool, rooftop deck/garden
- PetsNot allowed
Heating, water and powerFan coil, gas, Central air
- HeatingFan coil, gas
- CoolingCentral air
Rent and termsRent $2,998 a month, Entire property, Unfurnished
- Rent$2,998 a month
- Space for rentEntire property
- FurnishedUnfurnished
- Lease12 months
- PaidMonthly
- Rent includesBuilding insurance, building maintenance, common elements, grounds maintenance
- DepositRequired
- Credit checkRequired
- Employment letterRequired
- Rental applicationRequired
- ReferencesRequired
IncludedStainless steel fridge, gas stove and built in oven, built in microwave, built in dishwasher, washer/dryer and all electrical light fixtures.
- IncludedStainless steel fridge, gas stove and built in oven, built in microwave, built in dishwasher, washer/dryer and all electrical light fixtures.
NearbyLake access, lake/pond, marina, public transit, school, school bus route
- Close toLake access, lake/pond, marina, public transit, school, school bus route
Listing detailsC12445513, Rented, Oct 3, 2025
- MLS® numberC12445513
- StatusRented
- Listed onOct 3, 2025
- Days on market17
- UpdatedOct 20, 2025
- PossessionFlexible
- Occupied byTenant
- Listing brokerageRE/MAX REALTY ENTERPRISES INC.
About this home
Unit 829, 29 Queens Quay E, Toronto (Waterfront Communities), ON M5E 0A5
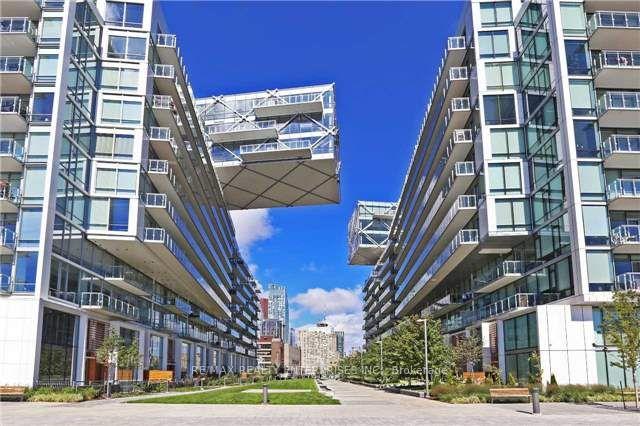
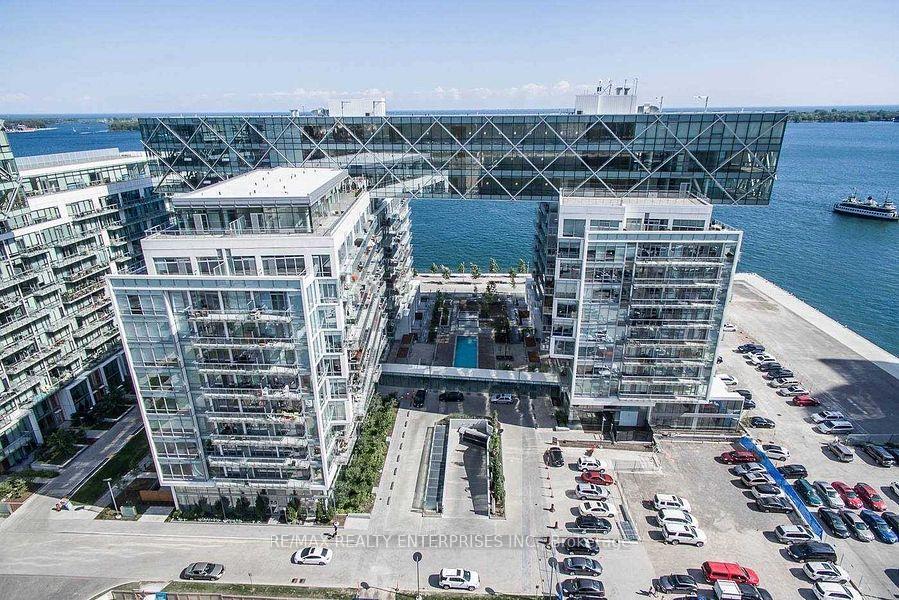
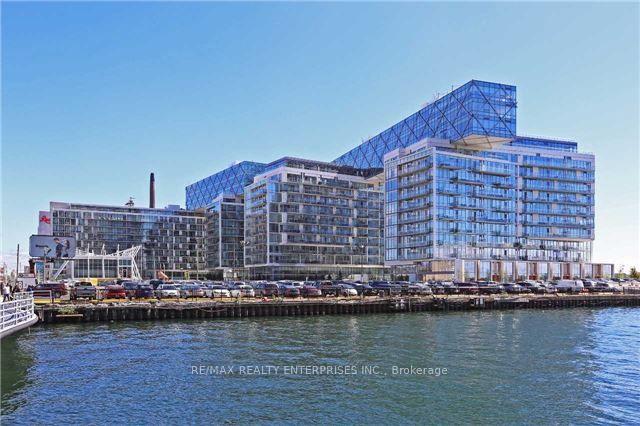
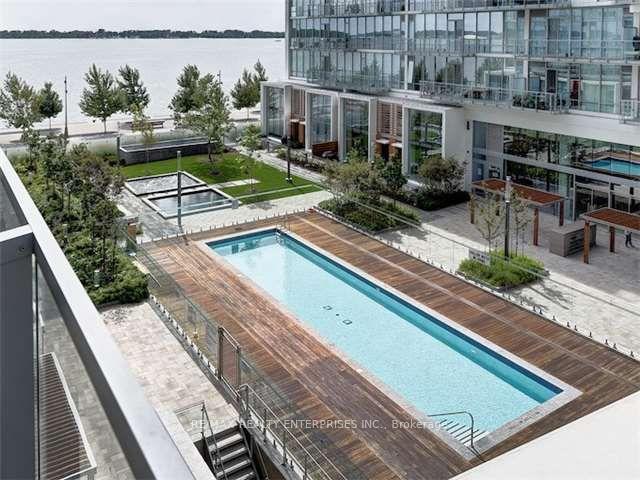
Stunning Pier 27 Luxury 729 Sq Ft Condo features 1 Bedroom + Den with soaring approx. 10' ceilings. This exceptional waterfront residence showcases breathtaking views of Lake Ontario. The open concept design connects the living, dining, and kitchen areas, creating a bright and sophisticated ambiance perfect for entertainment and relaxation. The living room offers direct access to a terrace that spans the width of the unit, providing views of the lake and the outdoor swimming pool. The expansive primary bedroom includes a large closet and a 4-piece ensuite bathroom. The flexible den is ideal for a home office. The unit also features a stylish 3-piece bath with a walk-in shower and in-unit laundry. Pier 27 offers resort-like living with exclusive amenities, including indoor and outdoor pools, a health club, spa treatments, saunas, a resident lounge, billiards, a theatre room, guest suites, a gym, a media room, a party room, and 24-hour concierge service. Located minutes from Union Station, Rogers Centre, Scotiabank Arena, Sugar Beach, Sherbourne Common Park, and more, this condo places you in the heart of Toronto. Enjoy cycling trails, restaurants, cafes, lounges, theatres, and a short commute to the Financial and Entertainment Districts. Nearby attractions include Queen's Quay Terminal, Harbourfront Centre, Jack Layton Ferry Terminal, yacht clubs, and Billy Bishop City Airport.
Ask about this home
A HOMEH agent will answer your questions about this home.
Know more about Pier 27 Phase II Condos
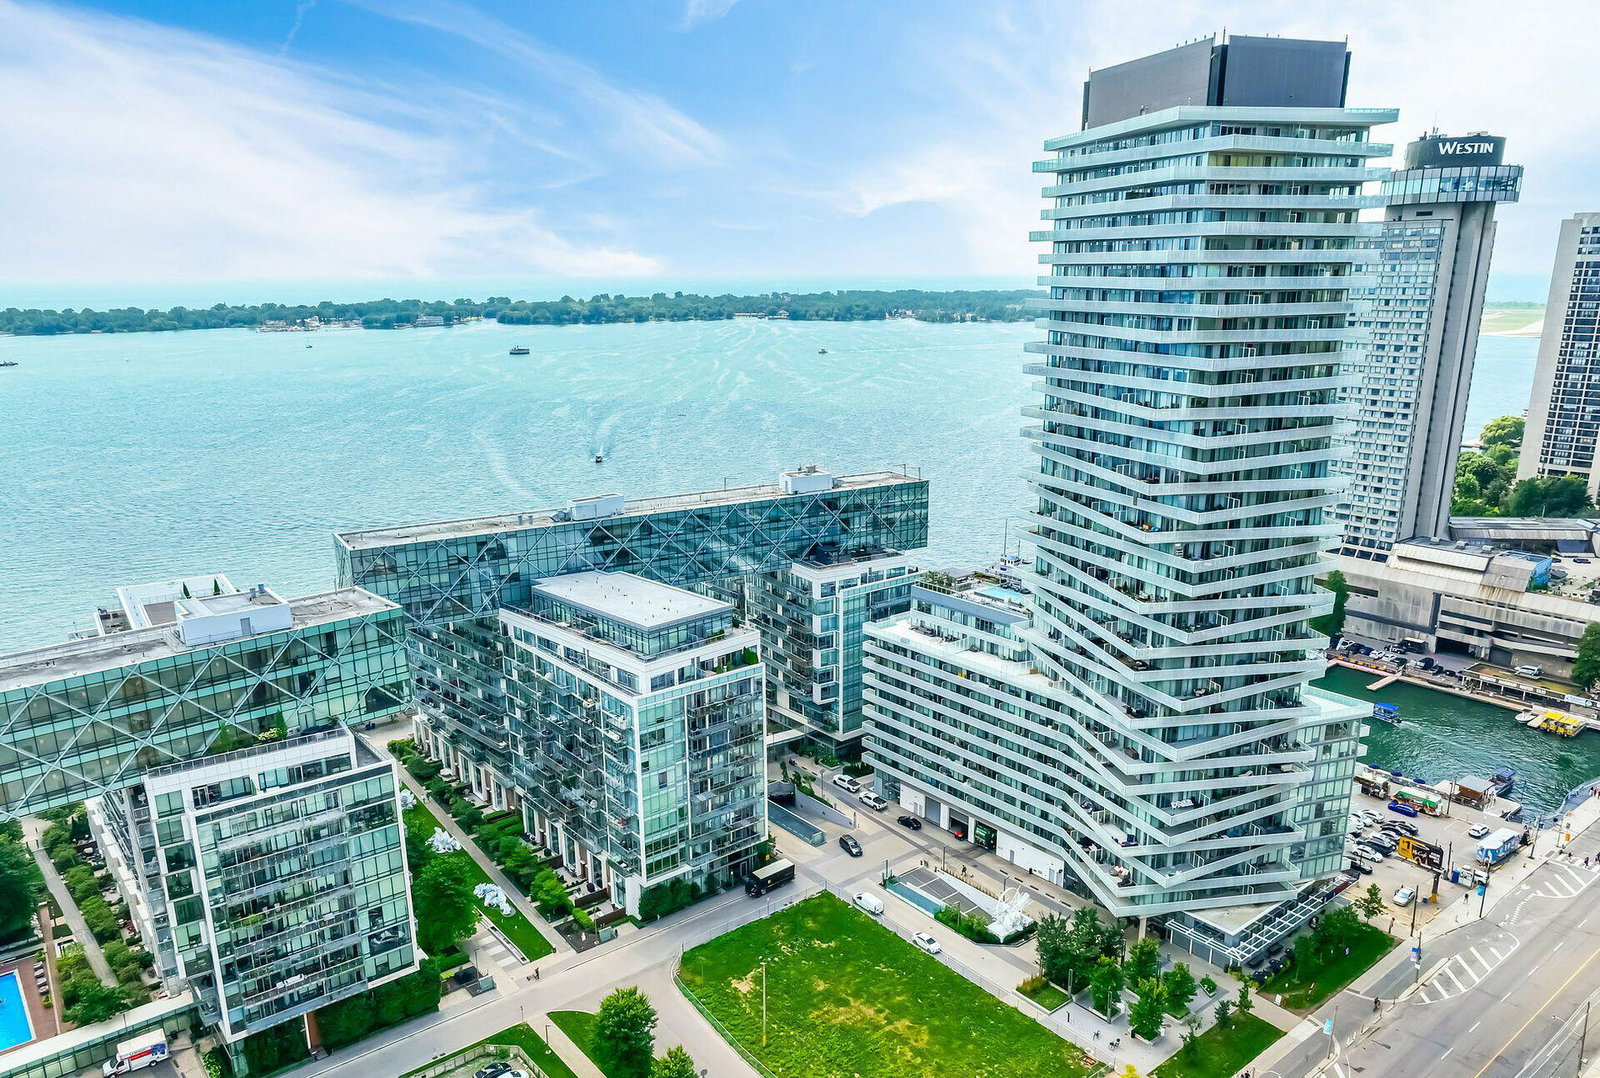
Condo building · 29 Queen's Quay E
Pier 27 Phase II Condos is a 14-storey condo with 305 suites, built in 2016 by Cityzen Development Corporation. Right now 6 for sale are on the market here.
- 14storeys
- 305suites
- $1,022/sq ft
- 2016built
No similar units for rent in Pier 27 Phase II Condos right now.
Around this home
Daily convenience, out of 100, from the distances below
Schools nearby
School rating, out of 10.
Helpful calculators
Your HOMEH agent

"I would see it this week."