

Unit 1310, 170 Bayview Avenue
Unit 1310, 170 Bayview Avenue
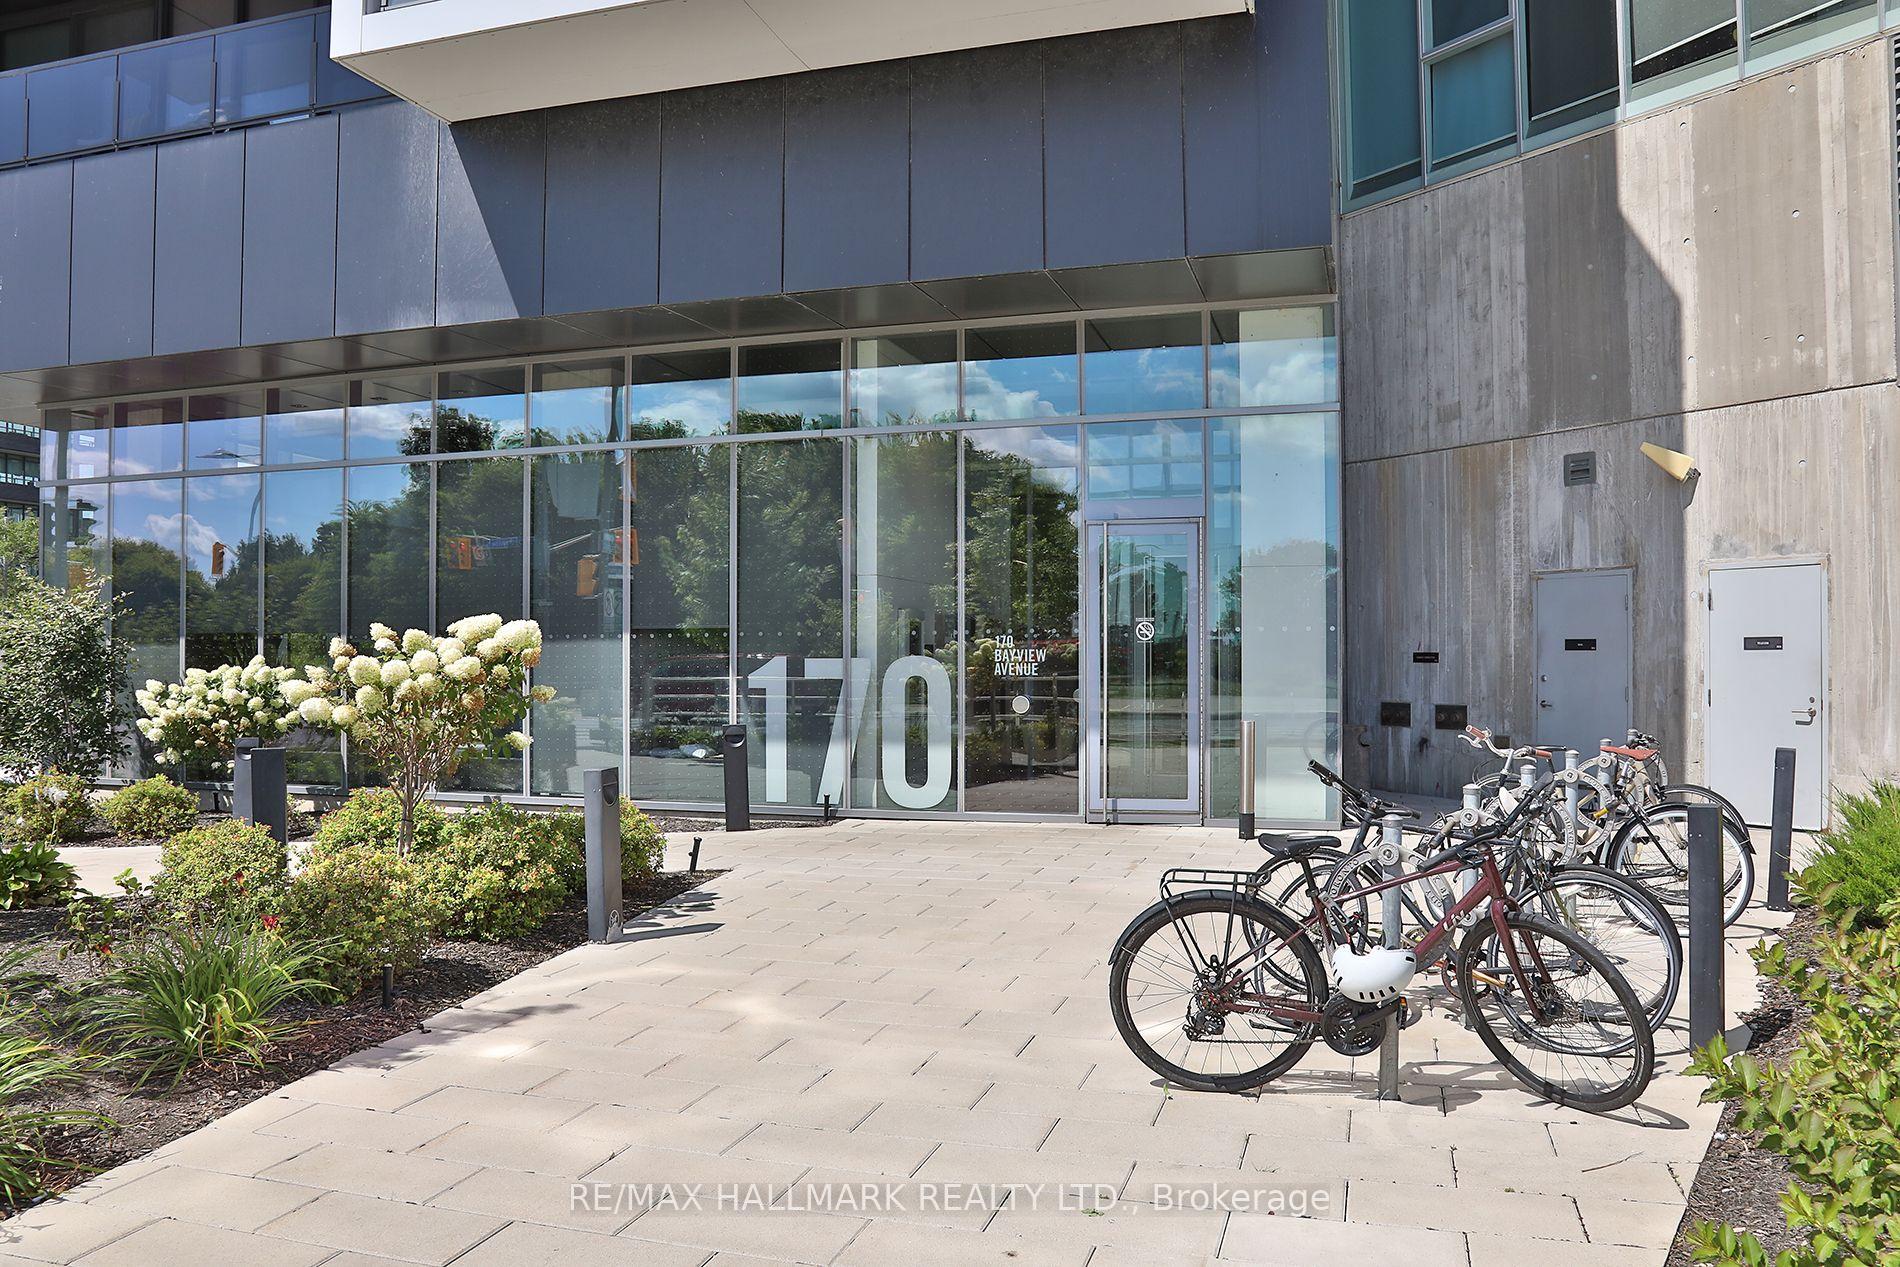 See all 29 photos
Property history
Facts and features
- ExposureSouth west
- LaundryEnsuite
- LockerOwned
- BalconyOpen
- Hardwood floors
- Central air
- Concierge
- Gym
- Outdoor pool
- Party room/meeting room
The homeCondo Apartment, Apartment, 500–599 sq ft
- Type: Condo Apartment
- Style: Apartment
- Living space: 500–599 sq ft
- Basement: None
- Exposure: South West
- View: Panoramic, city, downtown, park/greenbelt
InsideHardwood, Tile, Ensuite, main level, Carpet free, built-in oven, primary bedroom - main floor, separate hydro meter, water meter, separate heating controls
- Flooring: Hardwood, Tile
- Laundry: Ensuite, main level
- Features: Carpet free, built-in oven, primary bedroom - main floor, separate hydro meter, water meter, separate heating controls
- Security: Carbon monoxide detectors, smoke detector, concierge/security
- Rooms above ground: 4
- Bedrooms: 1
- Bathrooms: 1
- Kitchens: 1
OutsideConcrete, Open
- Exterior: Concrete
- Balcony: Open
Parking and lockerUnderground, Parking type None, Locker Owned
- Garage: Underground
- Parking type: None
- Locker: Owned
- Locker unit: 74
- Locker number: 26
- Locker level: 6
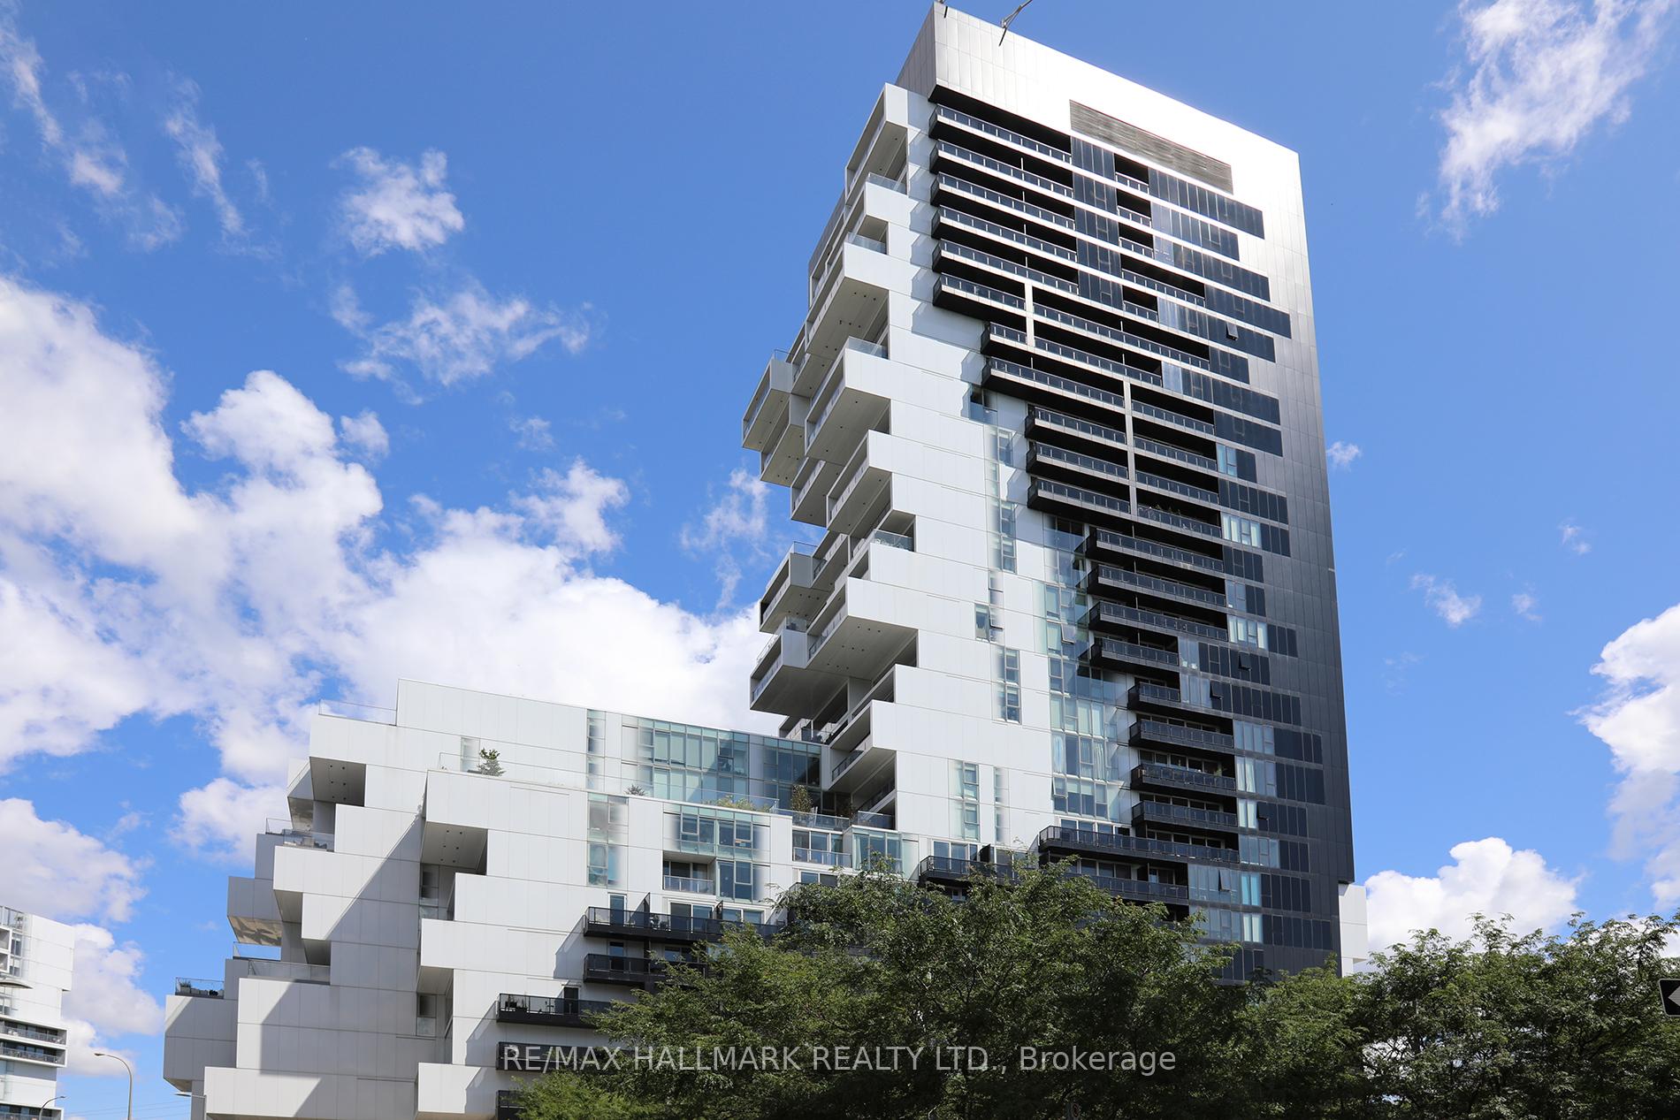
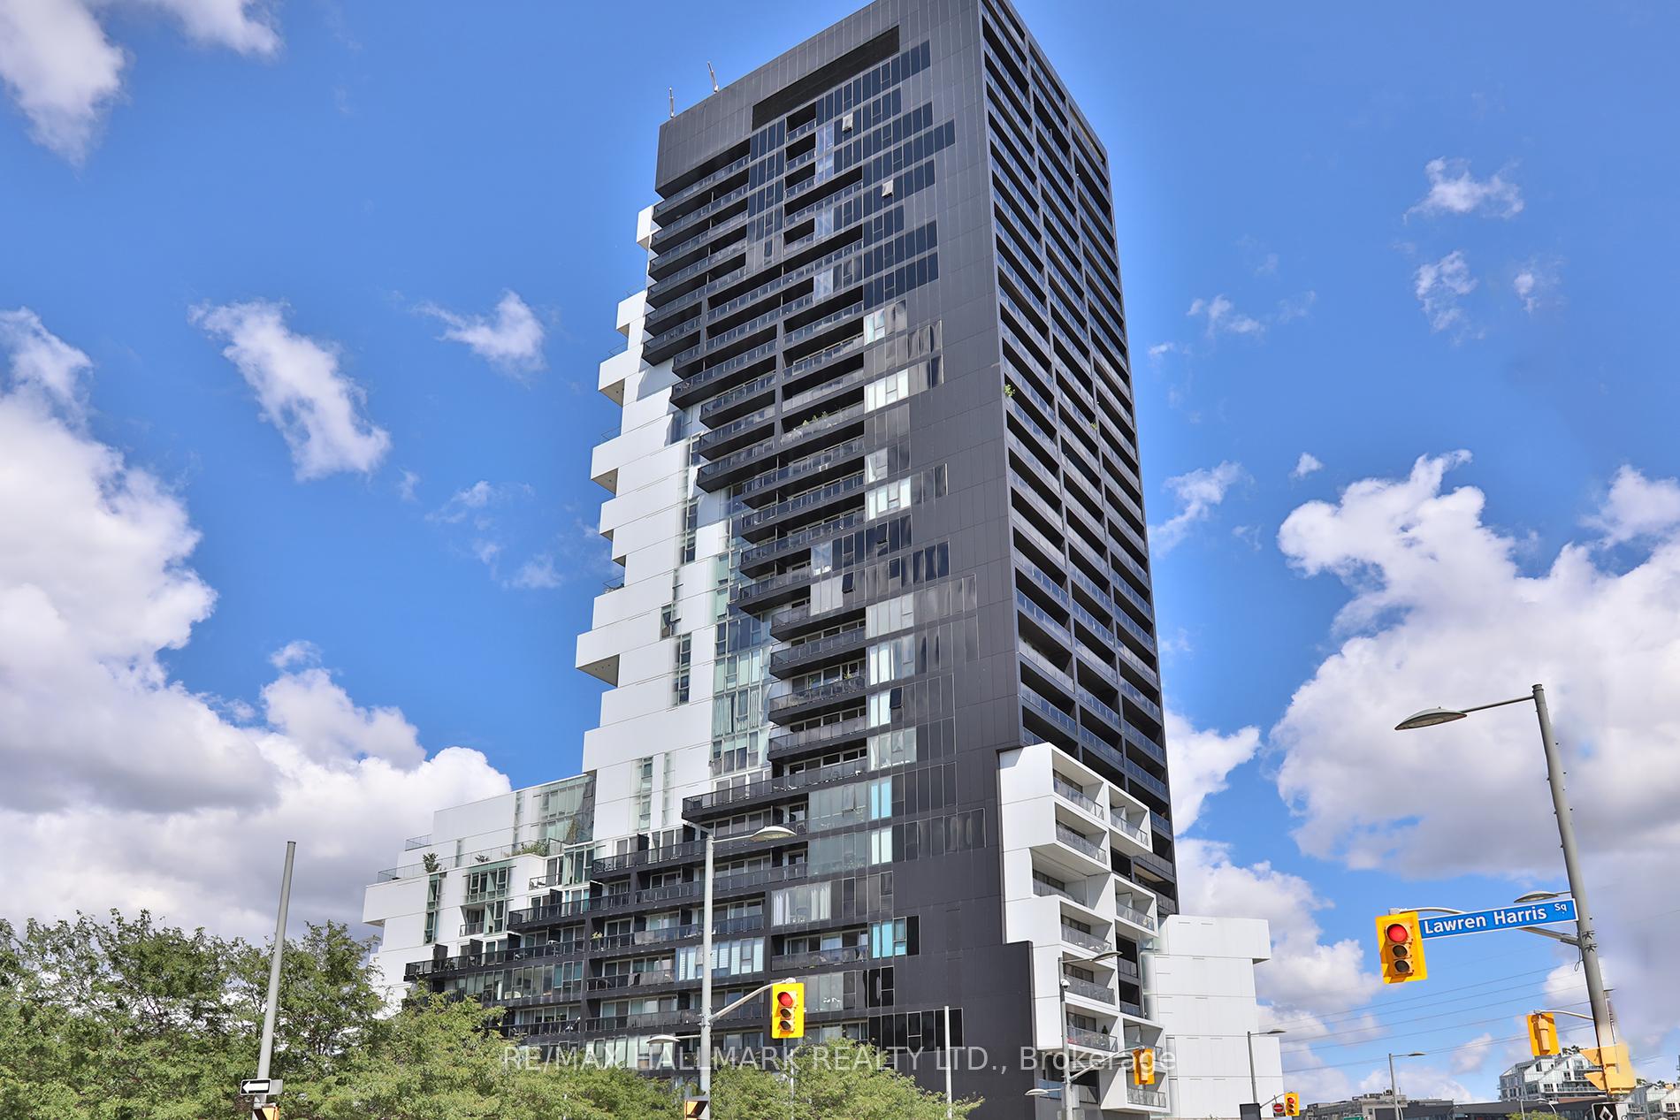
BuildingRiver City Phase 3, Storeys 29, Units 332
- Name: River City Phase 3
- Storeys: 29
- Units: 332
- Registered: 2018
- Condo corporation: 2672
- Amenities: Concierge, guest suites, gym, outdoor pool, party room/meeting room, visitor parking
- Pets: Allowed
Heating, water and powerHeat pump, gas, Central air
- Heating: Heat pump, gas
- Cooling: Central air
Rent and termsRent $2,300 a month, Entire property, Unfurnished
- Rent: $2,300 a month
- Space for rent: Entire property
- Furnished: Unfurnished
- Lease: 12 months
- Rent includes: Building insurance, common elements, central air conditioning
- Deposit: Required
- Credit check: Required
- Employment letter: Required
- Rental application: Required
- References: Required
- Rental items: None
IncludedAll window coverings. all electric light fixtures. integrated fridge. stove(cooktop and oven). hoodfan. integrated dishwasher. built-in microwave. combo washer/dryer. washroom vanity and cabinet. washroom mirror. bike locker (lvl2,rm4,#60aa). storage locker.(lvl6,#26,rm3)., Not included None
- Included: All window coverings. all electric light fixtures. integrated fridge. stove(cooktop and oven). hoodfan. integrated dishwasher. built-in microwave. combo washer/dryer. washroom vanity and cabinet. washroom mirror. bike locker (lvl2,rm4,#60aa). storage locker.(lvl6,#26,rm3).
- Not included: None
NearbyClear view, park, public transit
- Close to: Clear view, park, public transit
Listing detailsC12449703, Rented, Oct 7, 2025
- MLS® number: C12449703
- Status: Rented
- Listed on: Oct 7, 2025
- Days on market: 10
- Updated: Oct 17, 2025
- Possession: Immediate
- Occupied by: Vacant
- Listing brokerage: RE/MAX HALLMARK REALTY LTD.
About this home
Unit 1310, 170 Bayview Avenue, Toronto (Waterfront Communities), ON M5A 0M4
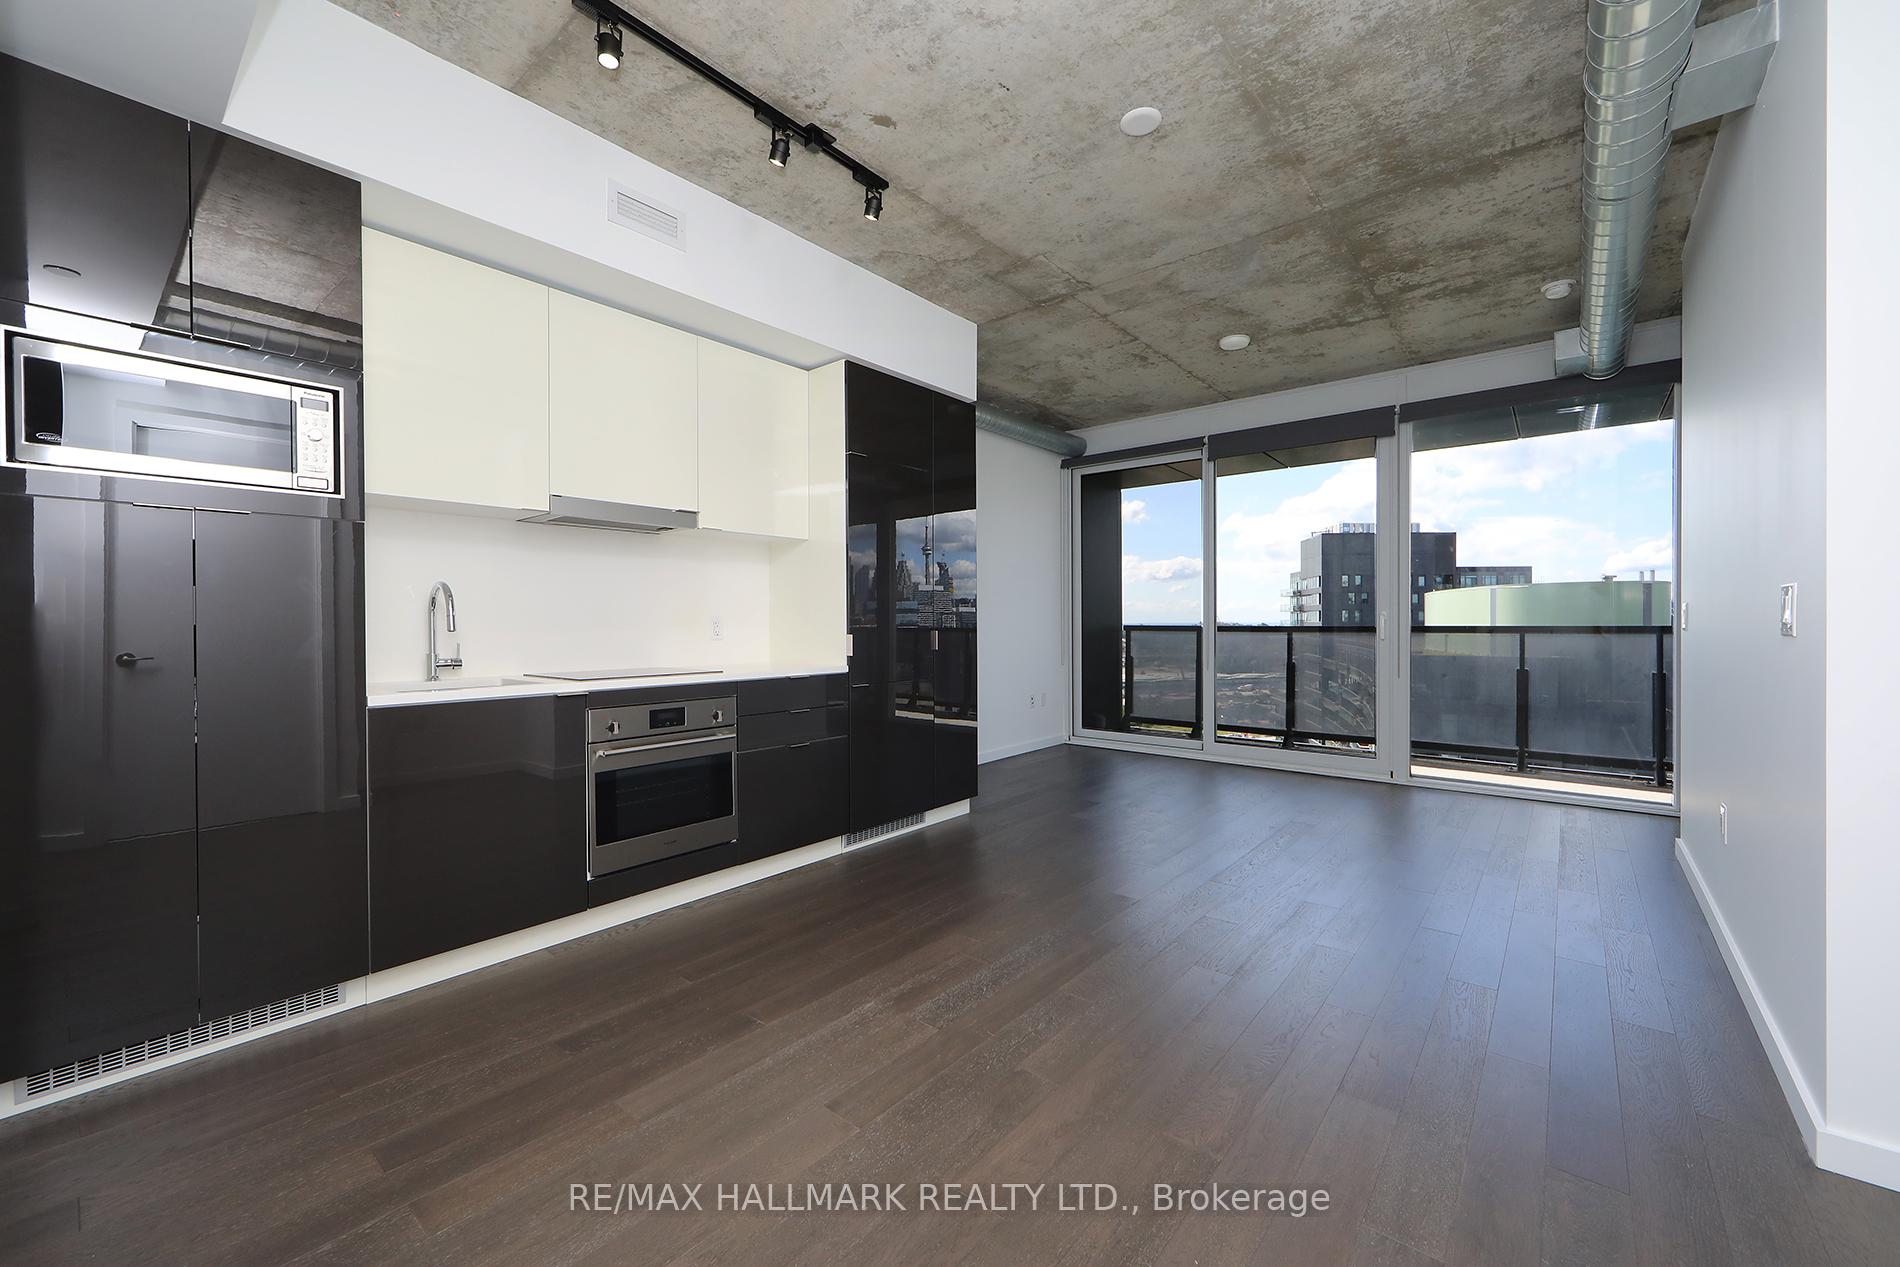
Watch The Sunset! SOUTH-WEST City And Park Exposure. Large Private Balcony (93sf) With TWO Walk-Outs. Panoramic View. Live, Work And Entertain In This Styling 557sf 1Br Loft-Like Condo. Wide-Open Living/Dining Space With 9' New York Style Concrete Ceilings. Smothered In Sunlight. Floor To Ceiling Windows. Beautiful Modern Finishes. Custom-Styled Kitchen Cabinetry. Chefs Kitchen With A Quartz Countertop And Backsplash. Tastefully Integrated Dishwasher And Fridge. Glass Cooktop Stove With Built-In Exhaust Fan. Oven Range. Built-in Microwave. Large Primary Bedroom With A Large Walk-In Closet And A Floor-To-Ceiling Window With A Balcony Walk-Out. Spacious 4Pc Spa-Like Washroom With Porcelain Tile. Tub And Shower Custom-Styled Cabinetry With A White Vanity, White Sink And A Mirrored Cabinet. Vented Exhaust. A Convenient Desk-Nook to Work From Home! Front Hall Double Closet. Modern Chic Building. Just Move In And Enjoy! Excellent Amenities: Gym, Outdoor Pool, Guest Suites, Concierge, Party Room. Visitor Parking. Close To Everything Neighbourhood. Walking, Biking, Transit. Restaurants. Shops. Corktown Common Park. Easy Access To The Highway. Short Walk To Distillery District. Painted And Cleaned.
Ask about this home
A HOMEH agent will answer your questions about this home.
Know more about River City Phase 3
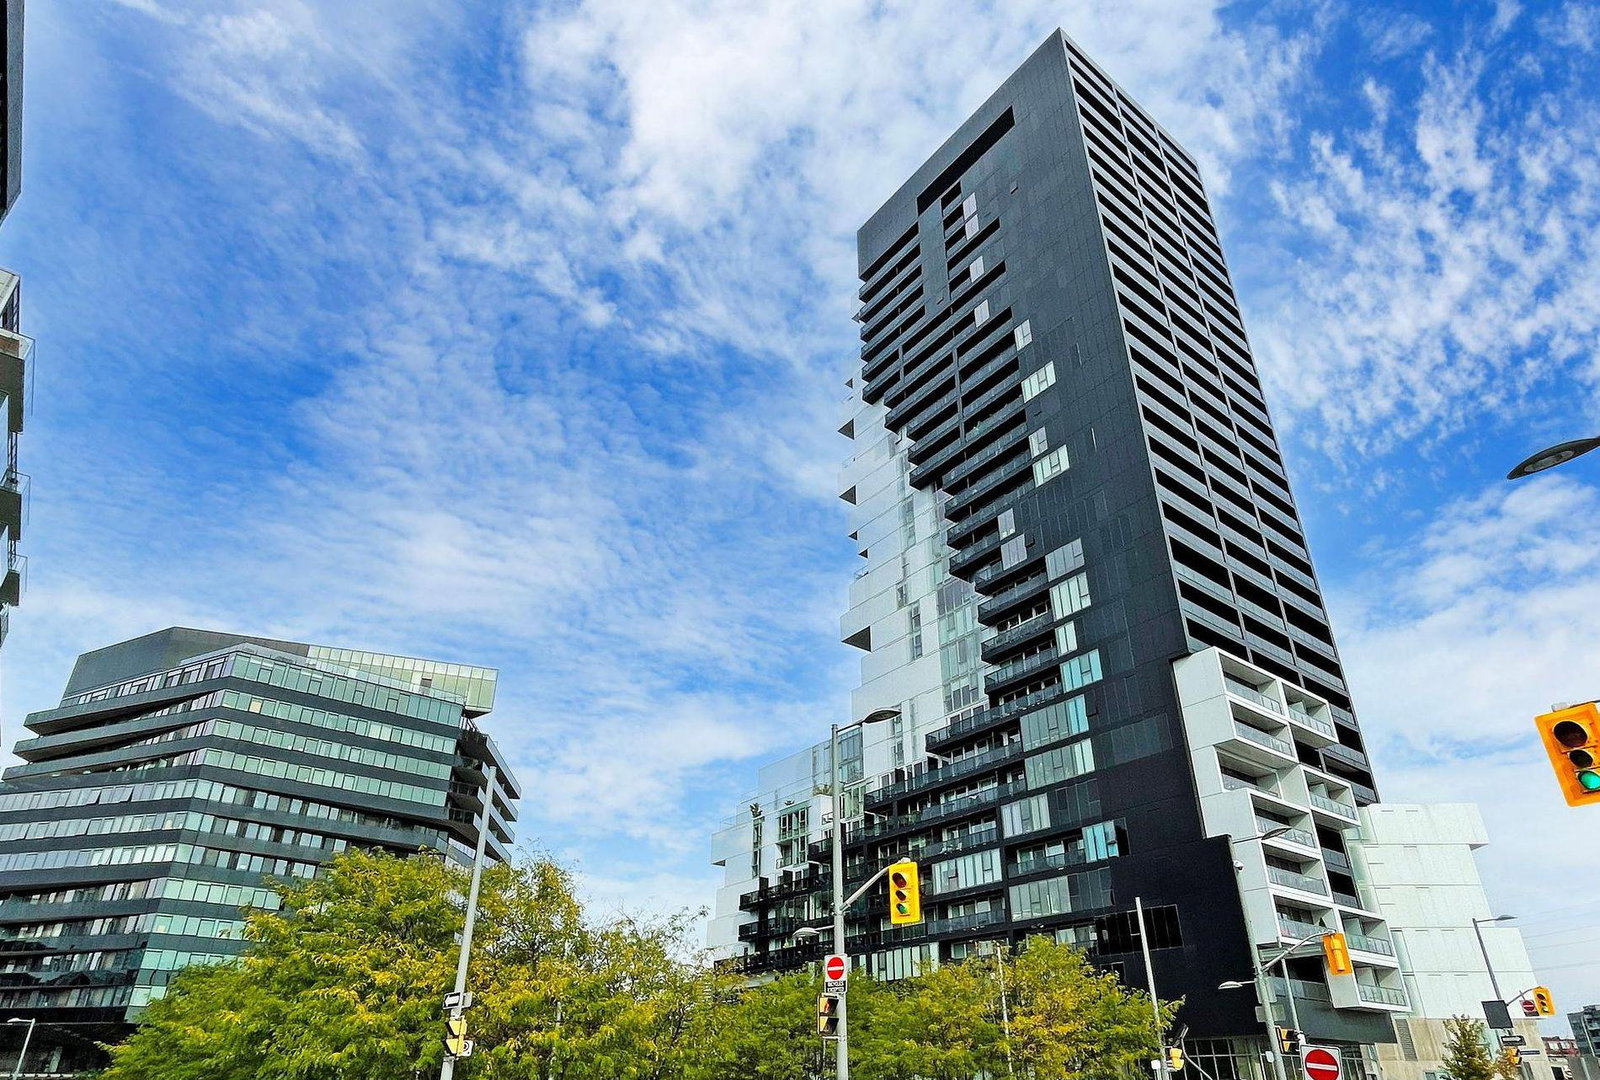
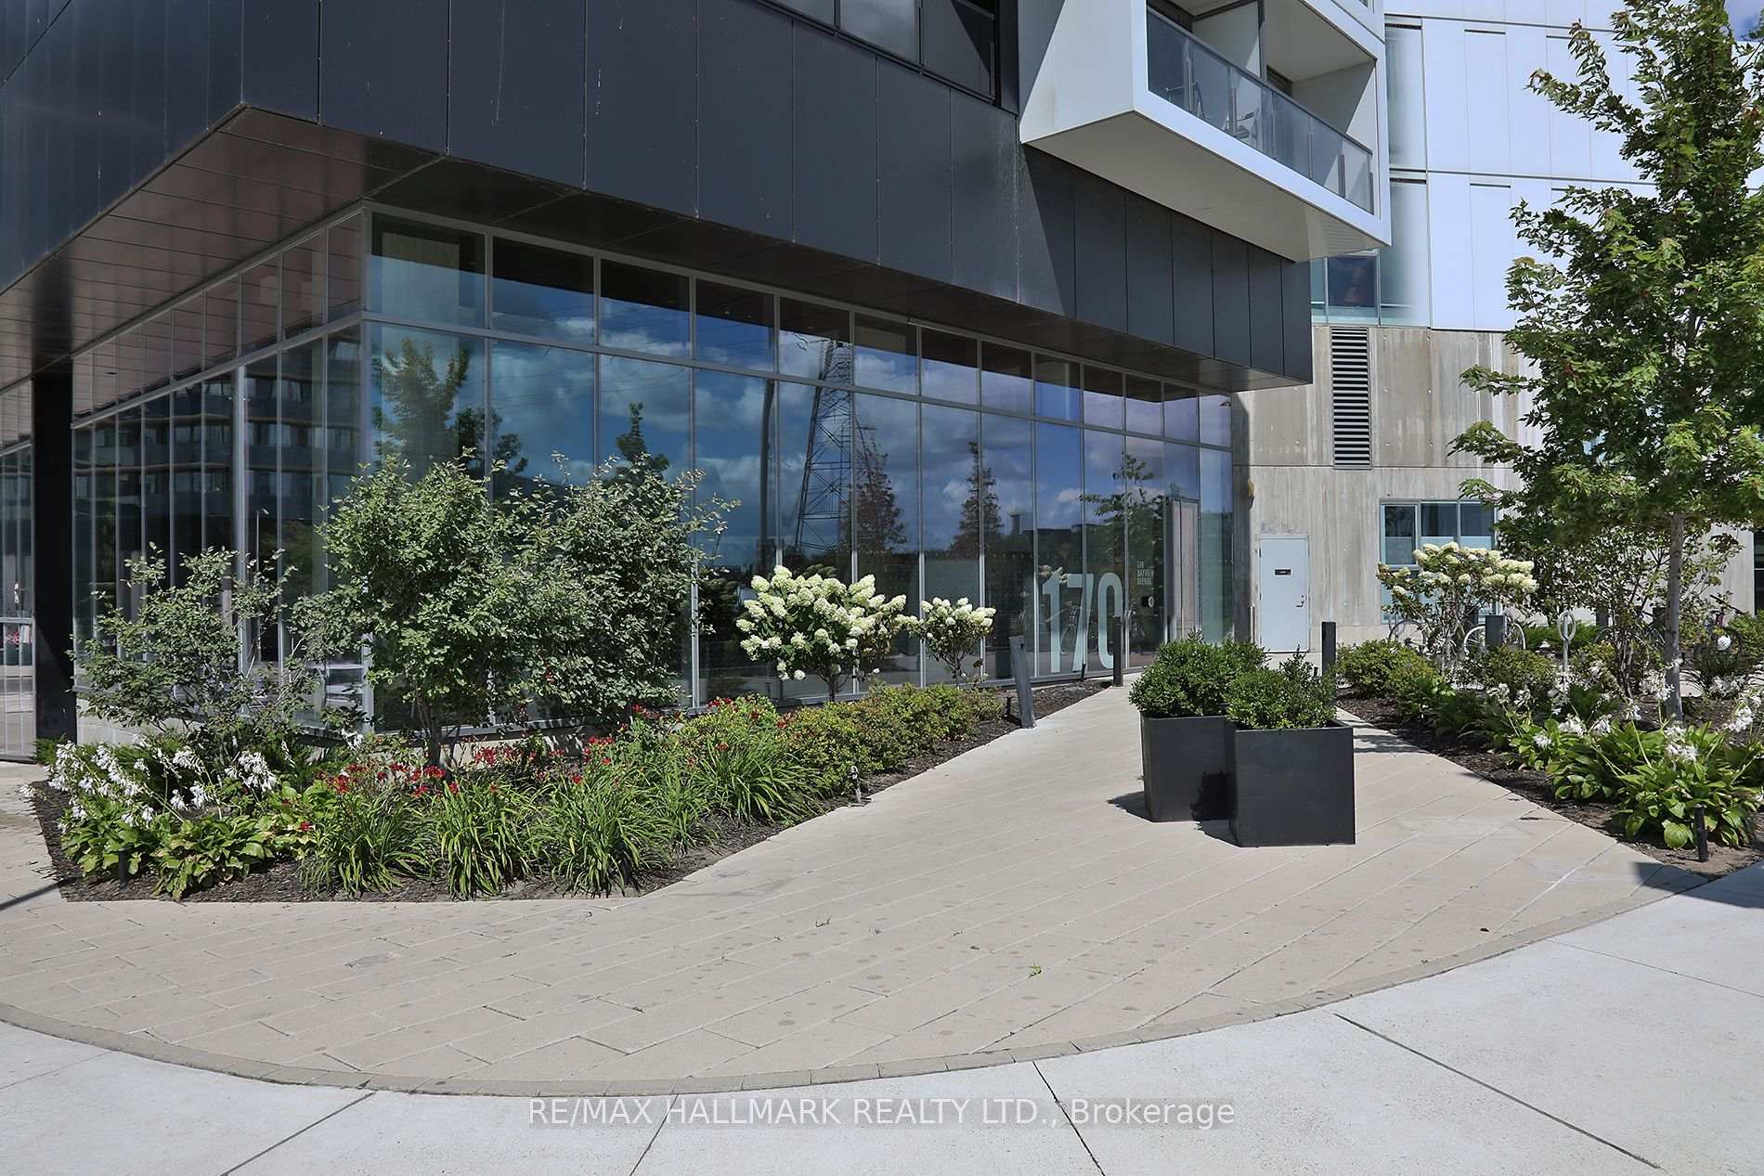
Condo building · 170 Bayview Avenue
River City Phase 3 is a 29-storey condo with 332 suites, built in 2018 by Urban Capital Property Group. Right now 1 for sale and 3 for rent are on the market here.
- 29storeys
- 332suites
- $854/sq ft
- 2018built
No similar units for rent in River City Phase 3 right now.
Around this home
Daily convenience, out of 100, from the distances below
Schools nearby
School rating, out of 10.
Helpful calculators
Your HOMEH agent

"I would see it this week."