

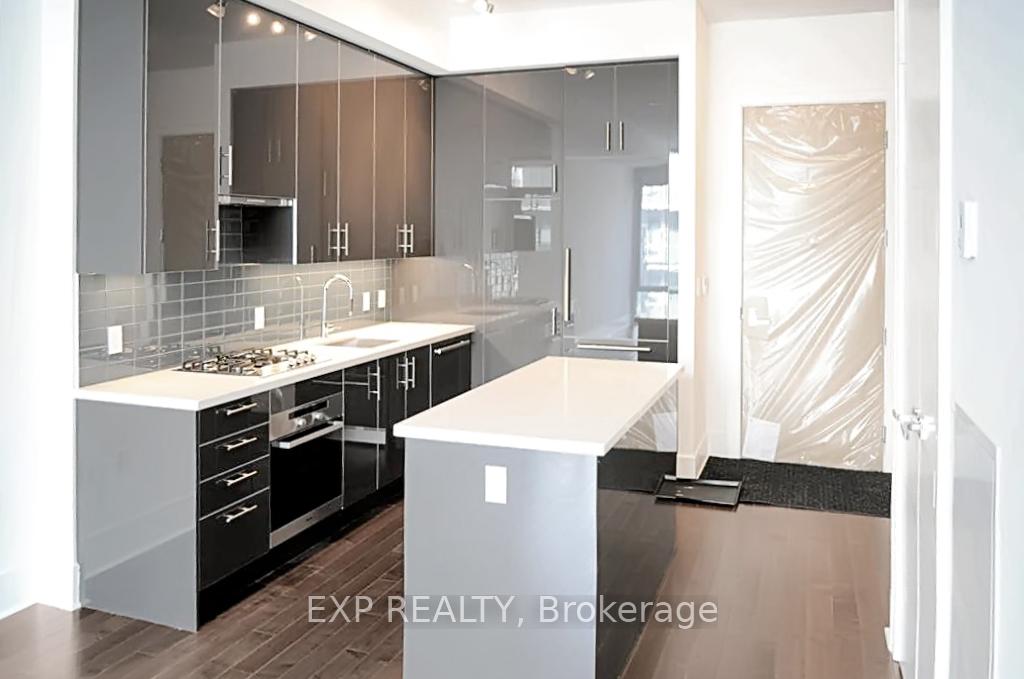
Unit 920, 29 Queens Quay E
Unit 920, 29 Queens Quay E
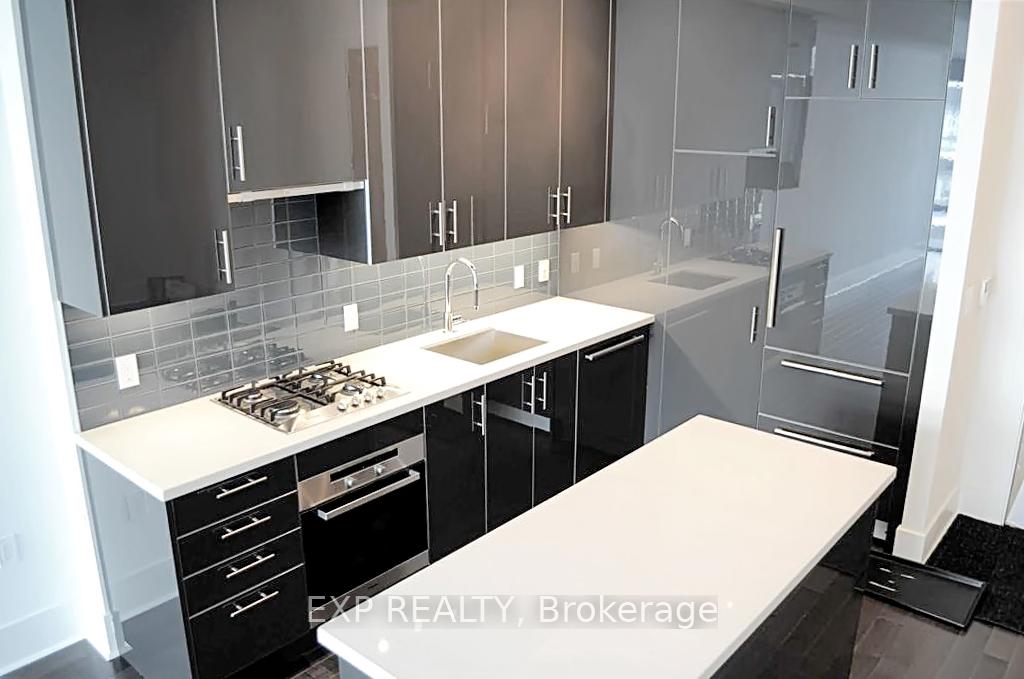
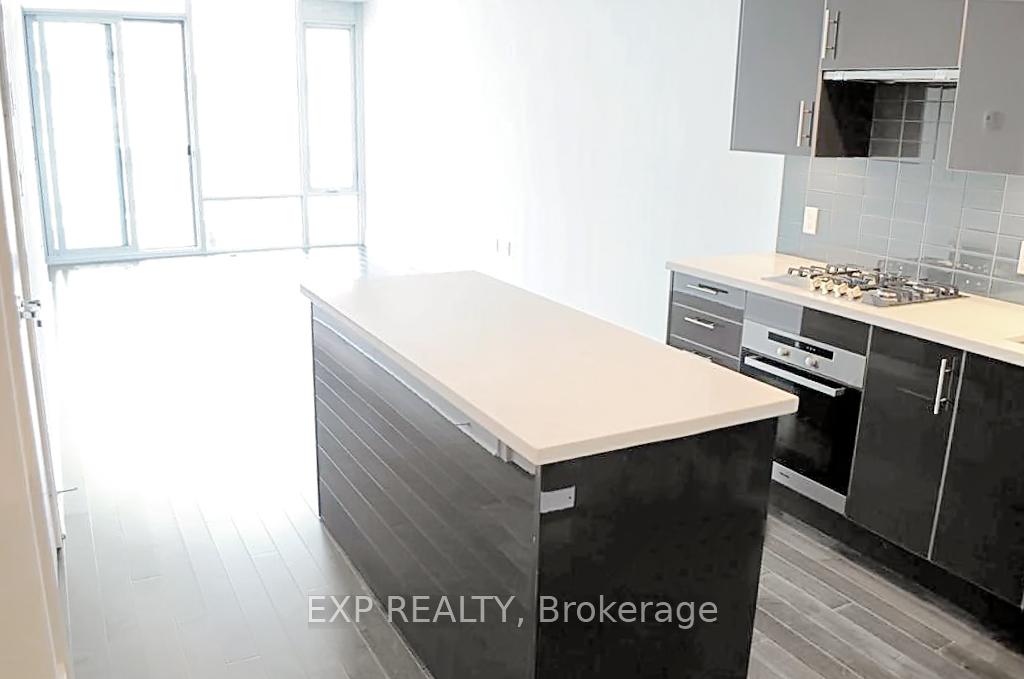
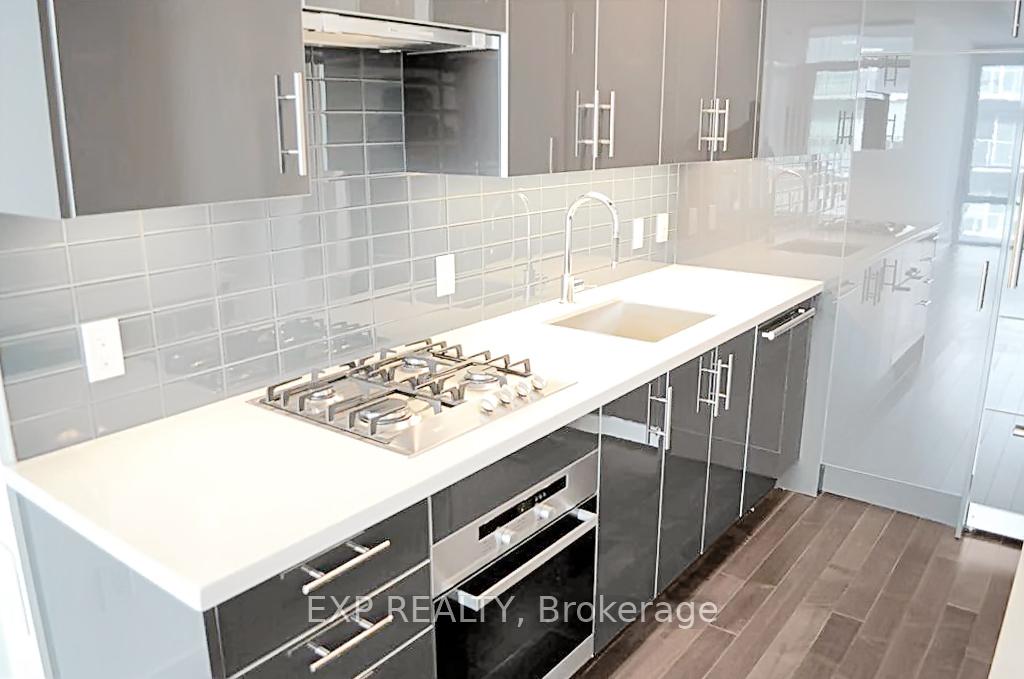
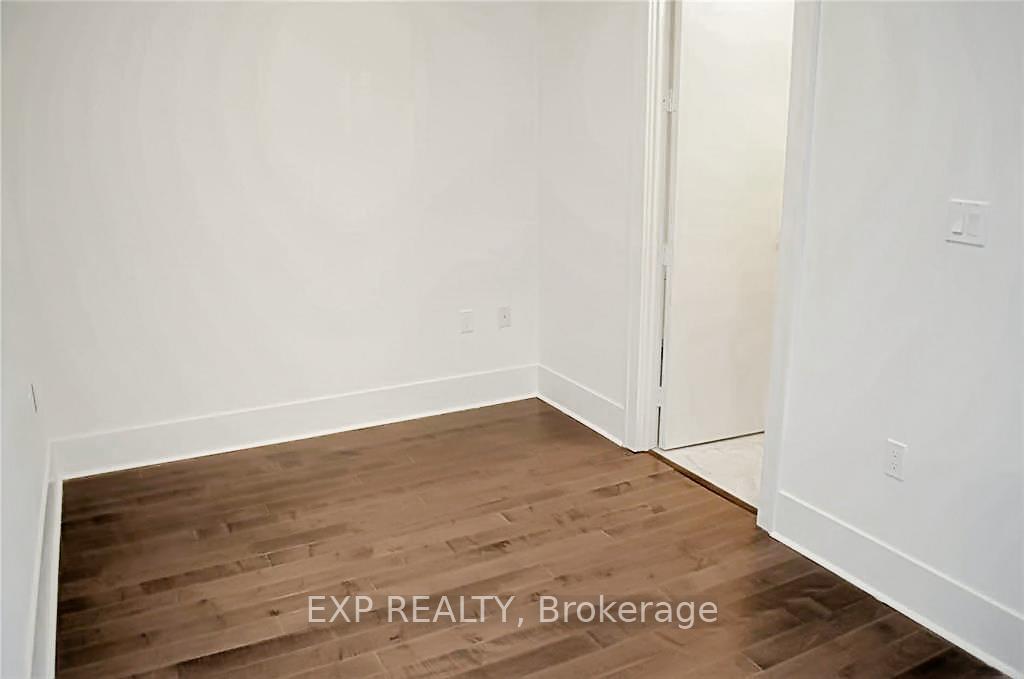 See all 16 photos
Property history
Facts and features
- ExposureEast
- LaundryEnsuite
- LockerOwned
- BalconyOpen
- Hardwood floors
- Central air
- Waterfront
- Concierge
- Gym
- Outdoor pool
The homeCondo Apartment, Apartment, 700–799 sq ft
- Type: Condo Apartment
- Style: Apartment
- Living space: 700–799 sq ft
- Basement: None
- Exposure: East
- View: Clear, city, lake
- Special designation: Other
- Waterfront: Direct
InsideHardwood, Ensuite, Other
- Flooring: Hardwood
- Laundry: Ensuite
- Features: Other
- Security: Concierge/security
- Rooms above ground: 5
- Bedrooms: 1 + 1 in the basement
- Bathrooms: 1
- Kitchens: 1
OutsideConcrete, Open
- Exterior: Concrete
- Balcony: Open
Parking and locker1 Parking, Underground, Parking type Owned
- Spaces: 1 Parking
- Garage: Underground
- Parking type: Owned
- Driveway: Underground
- Spot: D77
- Locker: Owned
- Locker unit: 182
- Locker number: A182
- Locker level: P1
BuildingPier27, Storeys 14, Units 305
- Name: Pier27
- Storeys: 14
- Units: 305
- Registered: 2016
- Condo corporation: 2509
- Amenities: Concierge, guest suites, gym, outdoor pool, party room/meeting room, visitor parking
- Pets: Allowed
Heating, water and powerForced air, gas, Central air
- Heating: Forced air, gas
- Cooling: Central air
Rent and termsRent $3,150 a month, Entire property, Unfurnished
- Rent: $3,150 a month
- Space for rent: Entire property
- Furnished: Unfurnished
- Lease: 12 months
- Paid: Monthly
- Rent includes: Water, parking, common elements, building insurance, heat
- Deposit: Required
- Credit check: Required
- Employment letter: Required
- Rental application: Required
- References: Required
IncludedUse of existing: miele appliances, gas counter stove, built-in oven, dishwasher, fridge, microwave, rangehood, washer, dryer, window coverings, parking and locker included.
- Included: Use of existing: miele appliances, gas counter stove, built-in oven, dishwasher, fridge, microwave, rangehood, washer, dryer, window coverings, parking and locker included.
NearbyBeach, clear view, park, public transit, school, waterfront
- Close to: Beach, clear view, park, public transit, school, waterfront
Listing detailsC12087769, Rented, Apr 16, 2025
- MLS® number: C12087769
- Status: Rented
- Listed on: Apr 16, 2025
- Days on market: 15
- Updated: May 1, 2025
- Possession: 2025-06-08 / 30-59 days
- Occupied by: Tenant
- Listing brokerage: eXp Realty
About this home
Unit 920, 29 Queens Quay E, Toronto (Waterfront Communities), ON M5E 0A5
Tired Of Living In "Blah" Apartment And Craving Some Luxury In Your Life? Well, Hold Onto Your Fancy Hat, Because We Got The Perfect Rental For You! Step Into Fabulous World Of Pier27; One Of Toronto's Hottest Condos By Very Reputable Builders. Prepare To Be Wowed! This Suite Is Epitome Of Style Boasting Over 700 Sqft. Or Pure Awesomeness. Picture Yourself Sipping Morning Coffee On Large Protruding Balcony With Front Row Seats To Sunrise Over The Shimmering Lake. Get Rid Of The Nature Channel On Your Tv As Your Are Literally Steps Away From The Lake. Features High Ceilings, Floor-Ceiling Windows, Hardwood Throughout, A Large Den (Can Be 2nd Bedroom) And Even Heated Bathroom Floors! Convenience Is The Name Of The Game Here: Just Steps To The Gardiner, Yonge Street And The Lake; Who Says You Can't Have It All! 24 Concierge To Ensure Your Packages Or Food Deliveries Don't Get Lost, Tons Of Upscale Amenities Including An Outdoor Pool With A View Of The Lake. Come See The Unit For Yourself!
Ask about this home
A HOMEH agent will answer your questions about this home.
Know more about Pier 27 Phase II Condos
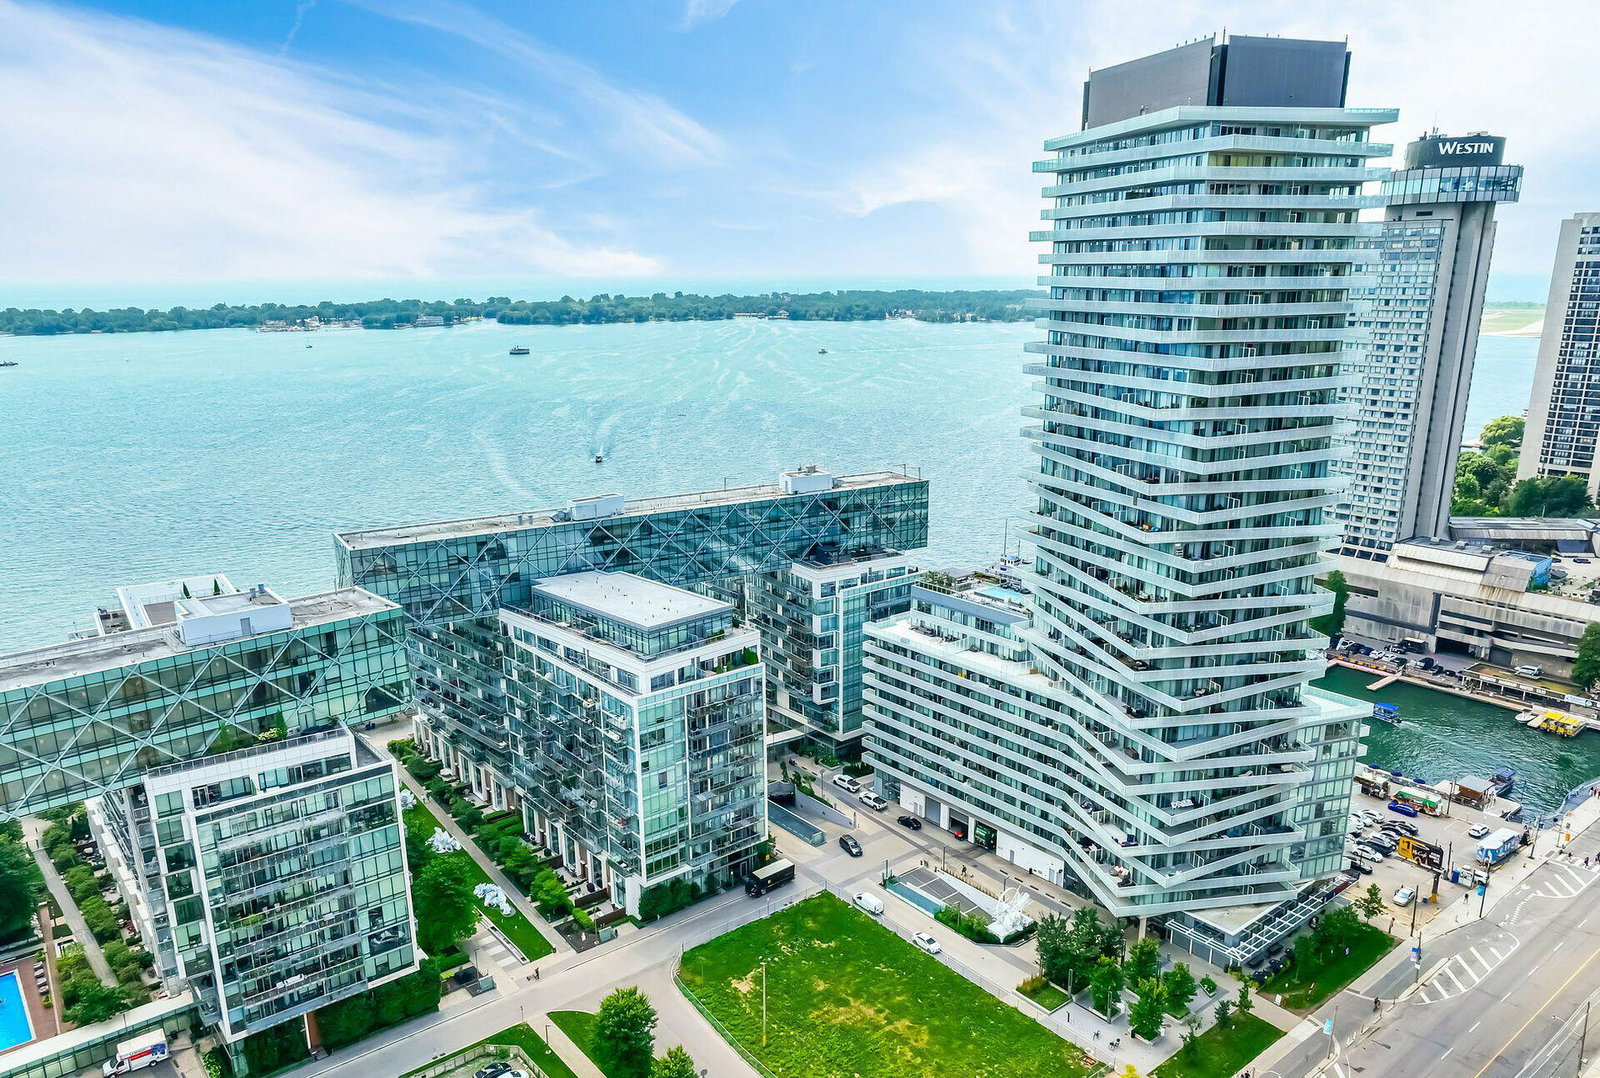
Condo building · 29 Queen's Quay E
Pier 27 Phase II Condos is a 14-storey condo with 305 suites, built in 2016 by Cityzen Development Corporation. Right now 6 for sale are on the market here.
- 14storeys
- 305suites
- $1,022/sq ft
- 2016built
No similar units for rent in Pier 27 Phase II Condos right now.
Around this home
Daily convenience, out of 100, from the distances below
Schools nearby
School rating, out of 10.
Helpful calculators
Your HOMEH agent

"I would see it this week."