

Unit 2201, 11 Charlotte Street
Unit 2201, 11 Charlotte Street
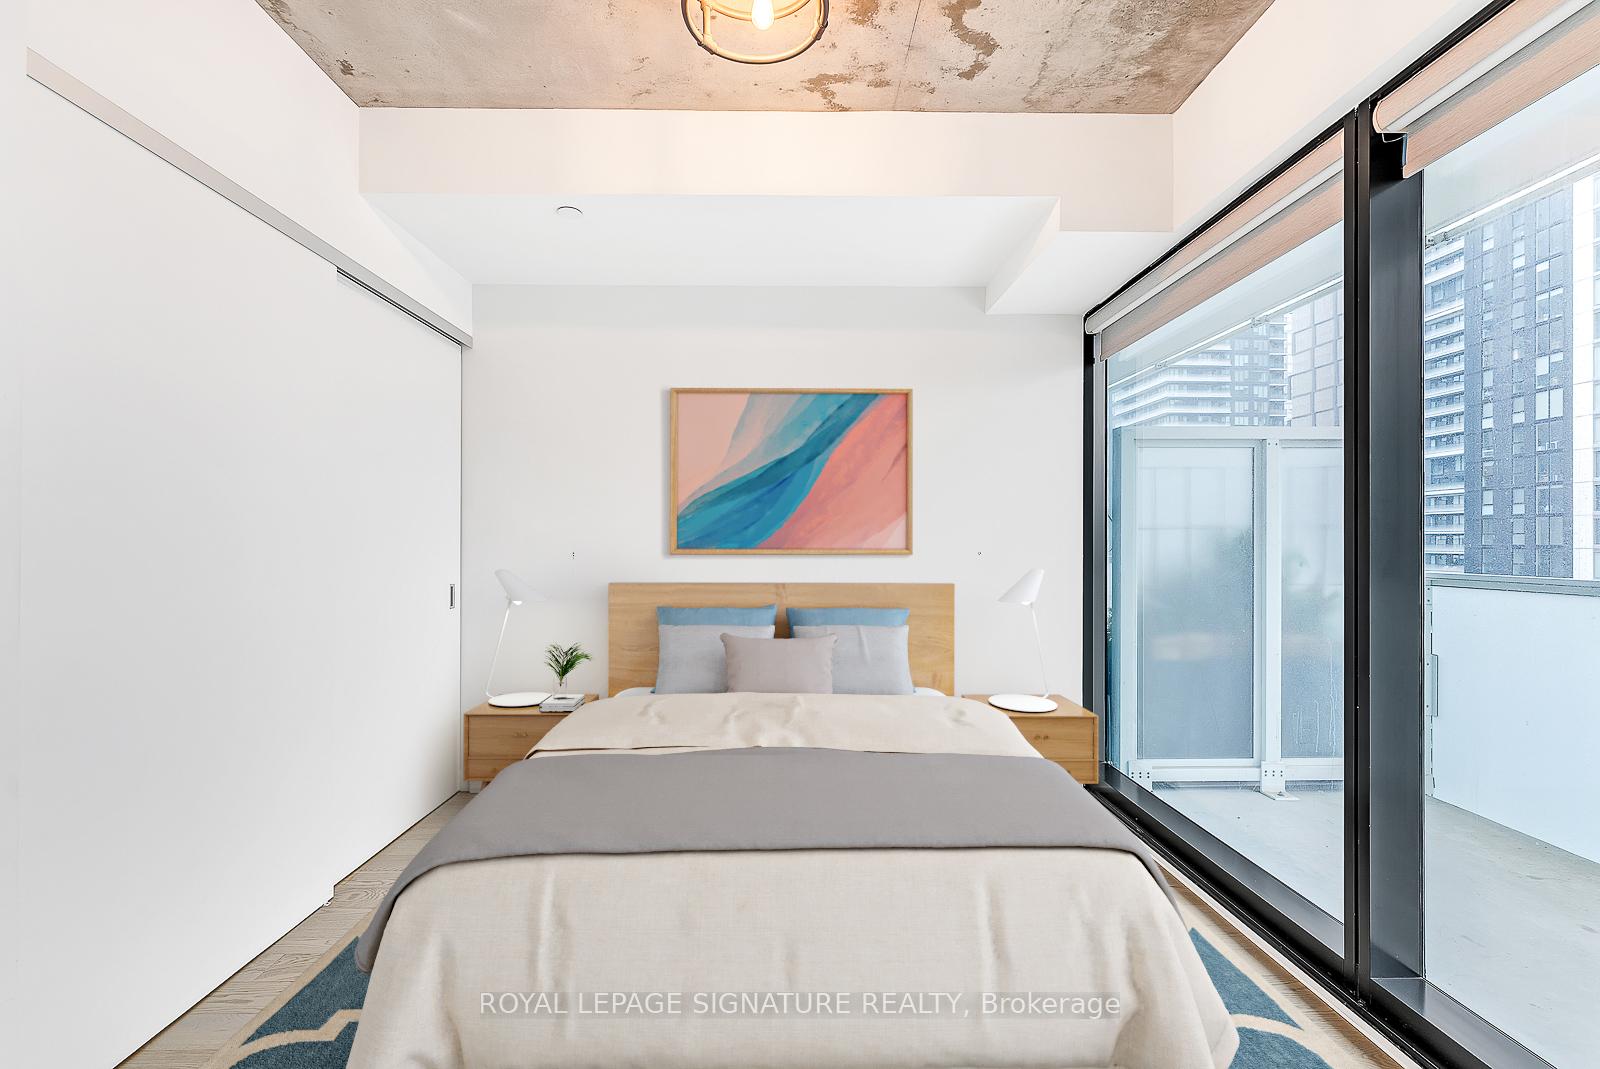 See all 50 photos
Property history
Facts and features
- ExposureSouth
- LaundryEnsuite, in-suite
- LockerNone
- BalconyTerrace
- Central air
- Gym
- Outdoor pool
- Party room/meeting room
- Rooftop deck/garden
The homeCondo Apartment, Apartment, 500–599 sq ft
- Type: Condo Apartment
- Style: Apartment
- Living space: 500–599 sq ft
- Basement: None
- Exposure: South
InsideWindow floor to ceiling, Ensuite, in-suite laundry, Built-in oven, carpet free, primary bedroom - main floor
- Flooring: Window floor to ceiling
- Laundry: Ensuite, in-suite laundry
- Features: Built-in oven, carpet free, primary bedroom - main floor
- Rooms above ground: 4
- Bedrooms: 1
- Bathrooms: 1
- Kitchens: 1
OutsideConcrete, Terrace
- Exterior: Concrete
- Balcony: Terrace
Parking and lockerUnderground, Parking type None, Locker None
- Garage: Underground
- Parking type: None
- Locker: None
BuildingKing charlotte condos, Storeys 32, Units 232
- Name: King charlotte condos
- Storeys: 32
- Units: 232
- Registered: 2016
- Condo corporation: 2546
- Amenities: Bbqs allowed, gym, outdoor pool, party room/meeting room, rooftop deck/garden
- Pets: Allowed
Heating, water and powerHeat pump, gas, Central air
- Heating: Heat pump, gas
- Cooling: Central air
Rent and termsRent $2,300 a month, Entire property, Unfurnished
- Rent: $2,300 a month
- Space for rent: Entire property
- Furnished: Unfurnished
- Lease: 12 months
- Rent includes: Building insurance, central air conditioning, common elements, water
- Rental items: Heat pump rental ($38.90/month + hst)
IncludedWorld-class amenities! 24/7 concierge & security, 32nd floor rooftop entertainment oasis including rooftop pool, sauna, patio area, gym & party room. business centre/meeting room & bike storage. fridge, gas stove, oven, dishwasher, microwave/hood vent, washer, dryer, black out blinds, sheer blinds, all electrical light fixtures, medicine cabinet in bathroom & retractable hooks in foyer. landlord is happy to include a mobile island for additional countertop space in the kitchen, if the tenant(s) prefer(s).
- Included: World-class amenities! 24/7 concierge & security, 32nd floor rooftop entertainment oasis including rooftop pool, sauna, patio area, gym & party room. business centre/meeting room & bike storage. fridge, gas stove, oven, dishwasher, microwave/hood vent, washer, dryer, black out blinds, sheer blinds, all electrical light fixtures, medicine cabinet in bathroom & retractable hooks in foyer. landlord is happy to include a mobile island for additional countertop space in the kitchen, if the tenant(s) prefer(s).
Listing detailsC12240156, Rented, Jun 23, 2025
- MLS® number: C12240156
- Status: Rented
- Listed on: Jun 23, 2025
- Days on market: 7
- Updated: Jun 30, 2025
- Possession: Immediate
- Occupied by: Vacant
- Listing brokerage: ROYAL LEPAGE SIGNATURE REALTY
About this home
Unit 2201, 11 Charlotte Street, Toronto (Waterfront Communities), ON M5V 0M6
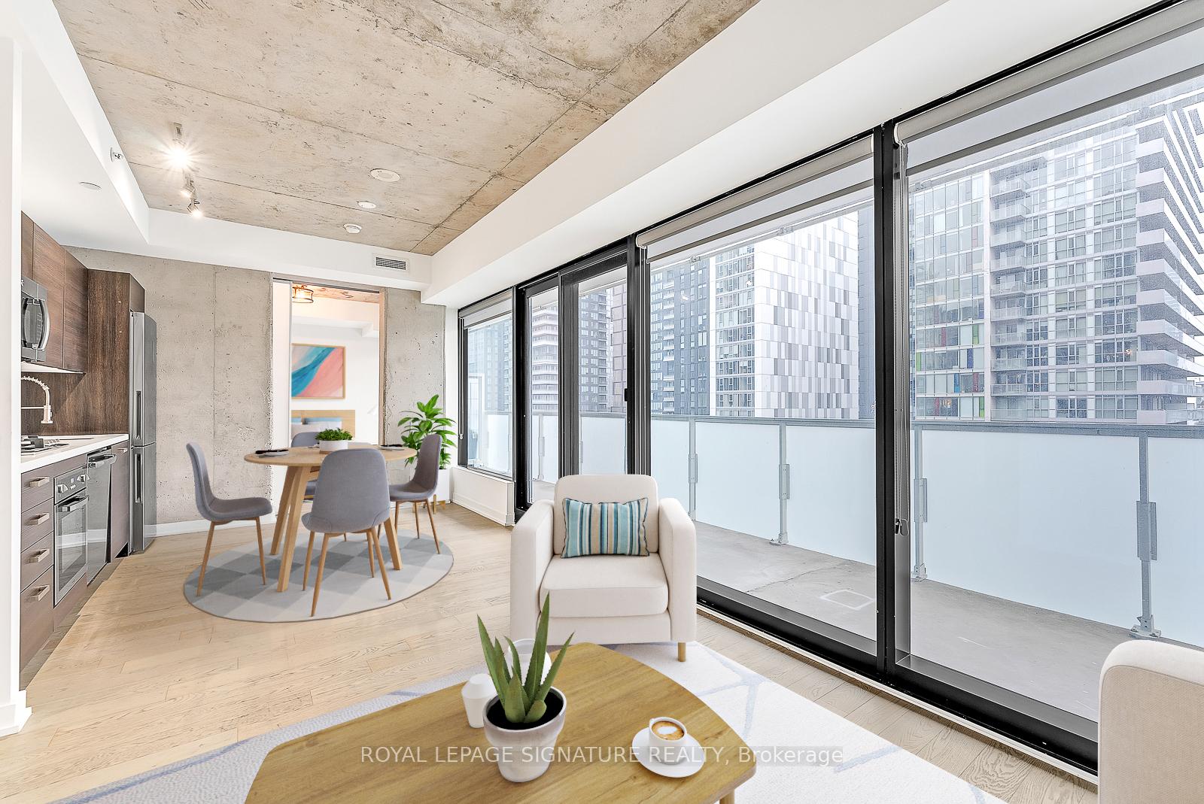
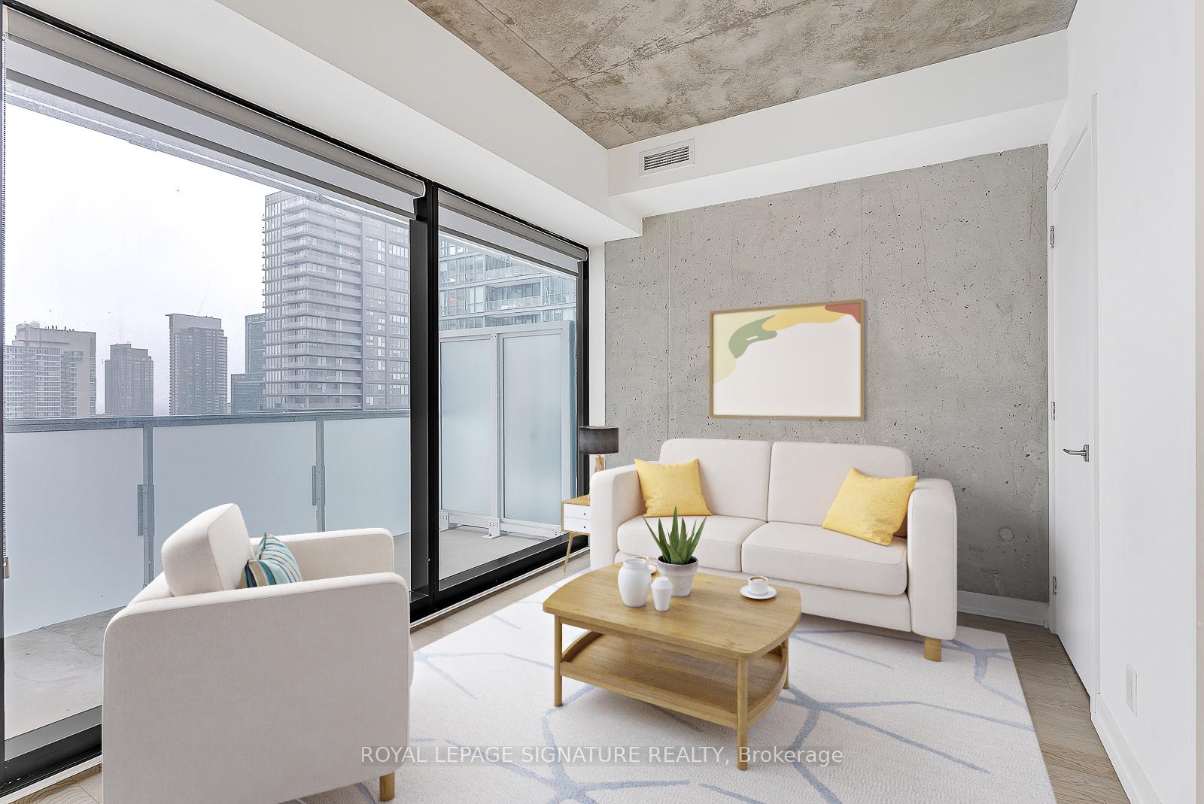
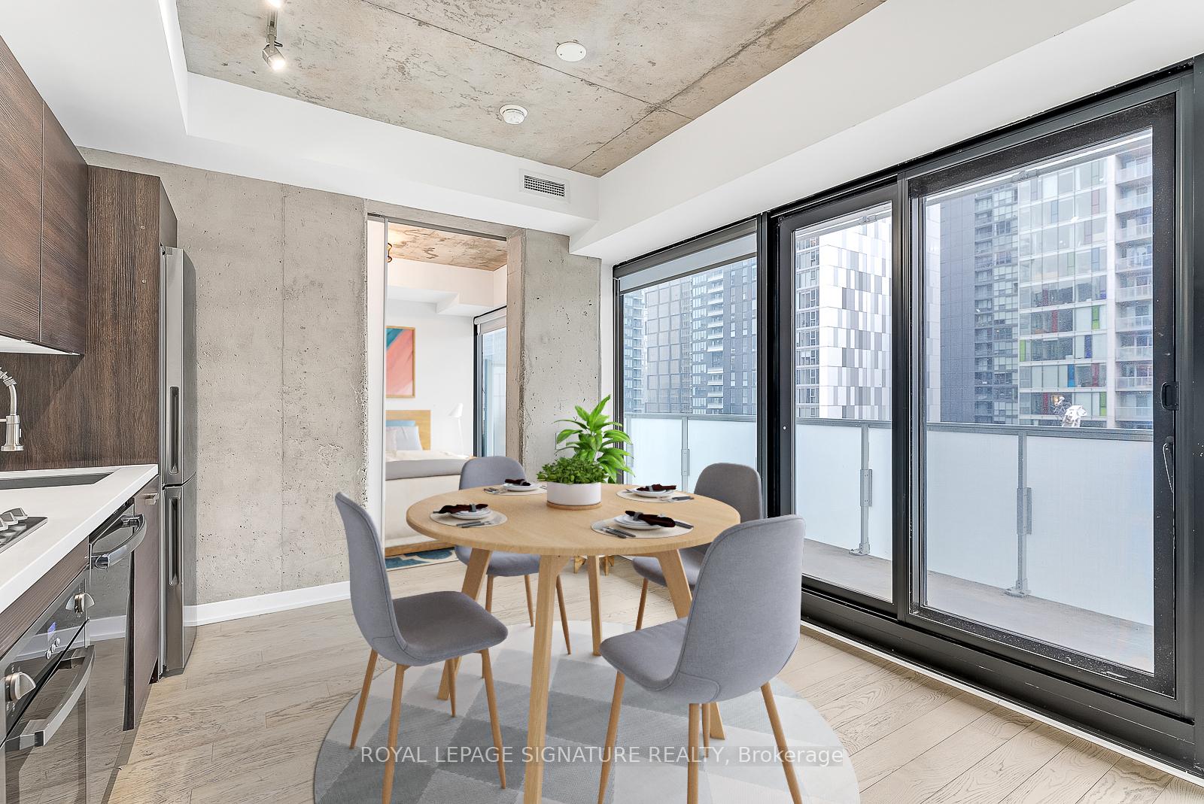
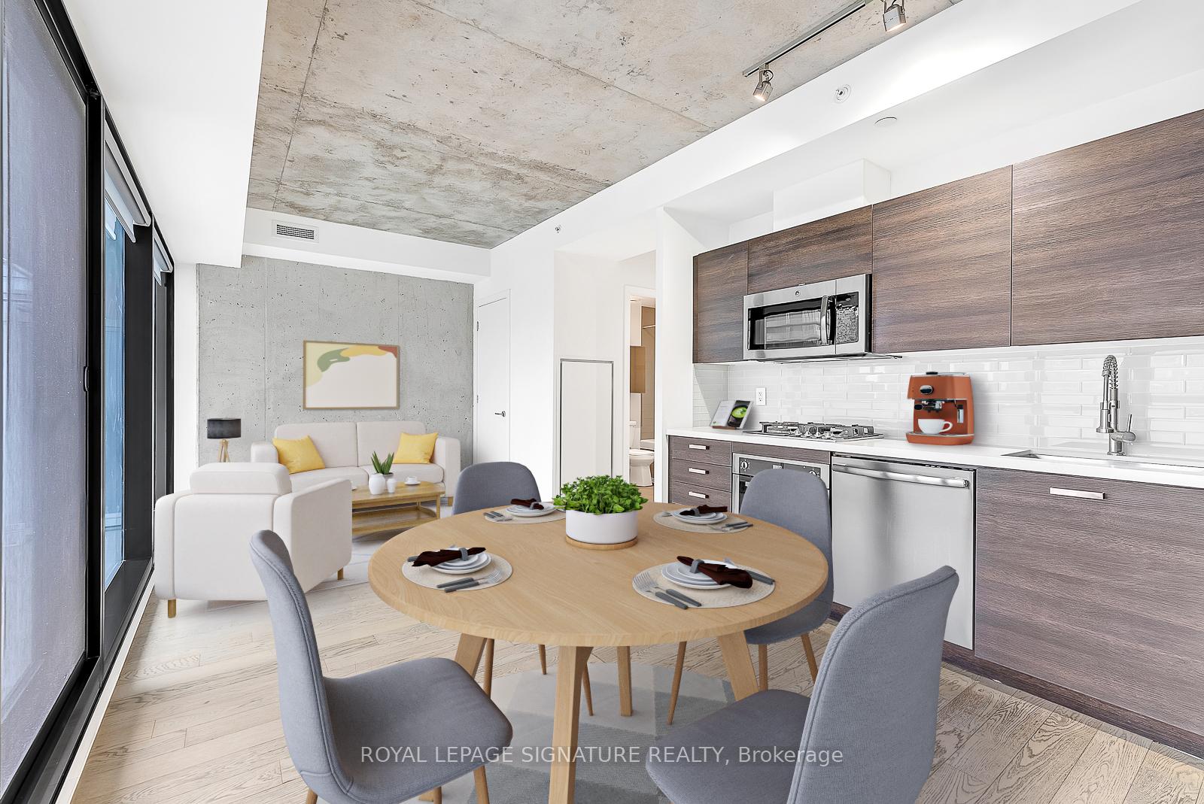
Enjoy Loft-Living At Its Finest In This Terraced 1 Bedroom Suite at King Charlotte Condos! Interior Design By Internationally Recognized & Award-Winning IV Design, This Luxurious Loft Boasts Exposed Concrete Ceilings, Concrete Feature Walls & Modern Hardwood Floors. The European-Style Kitchen Features Quartz Counters, Glossy Tile Backsplash, A Rare Gas Stove & High-End Stainless Steel Appliances. The Living/Dining Space Is Open Concept & Lined With Floor-To-Ceiling Windows. Walk-Out To the 172+ SqFt Terrace With A Gas Hook-Up For BBQ & South Views of the CN Tower & City. The Primary Suite Is Extra Sweet With Floor-to-Ceiling Windows, A Double Closet & Ensuite Laundry. Relax & Unwind In The Spa-Inspired Bathroom With Porcelain Tiles, A 2-In-1 Shower/Deep Tub & Rain-Style Shower Head - The Mirrored Medicine Cabinet Provides For Extra Storage. Enjoy Living In The Heart of King West With The Luxury Of Being Tucked Away on Quiet Charlotte Street. Landlord is happy to include a mobile island for additional countertop space in the kitchen, if the Tenant(s) prefer(s).
Ask about this home
A HOMEH agent will answer your questions about this home.
Know more about King Charlotte Condos
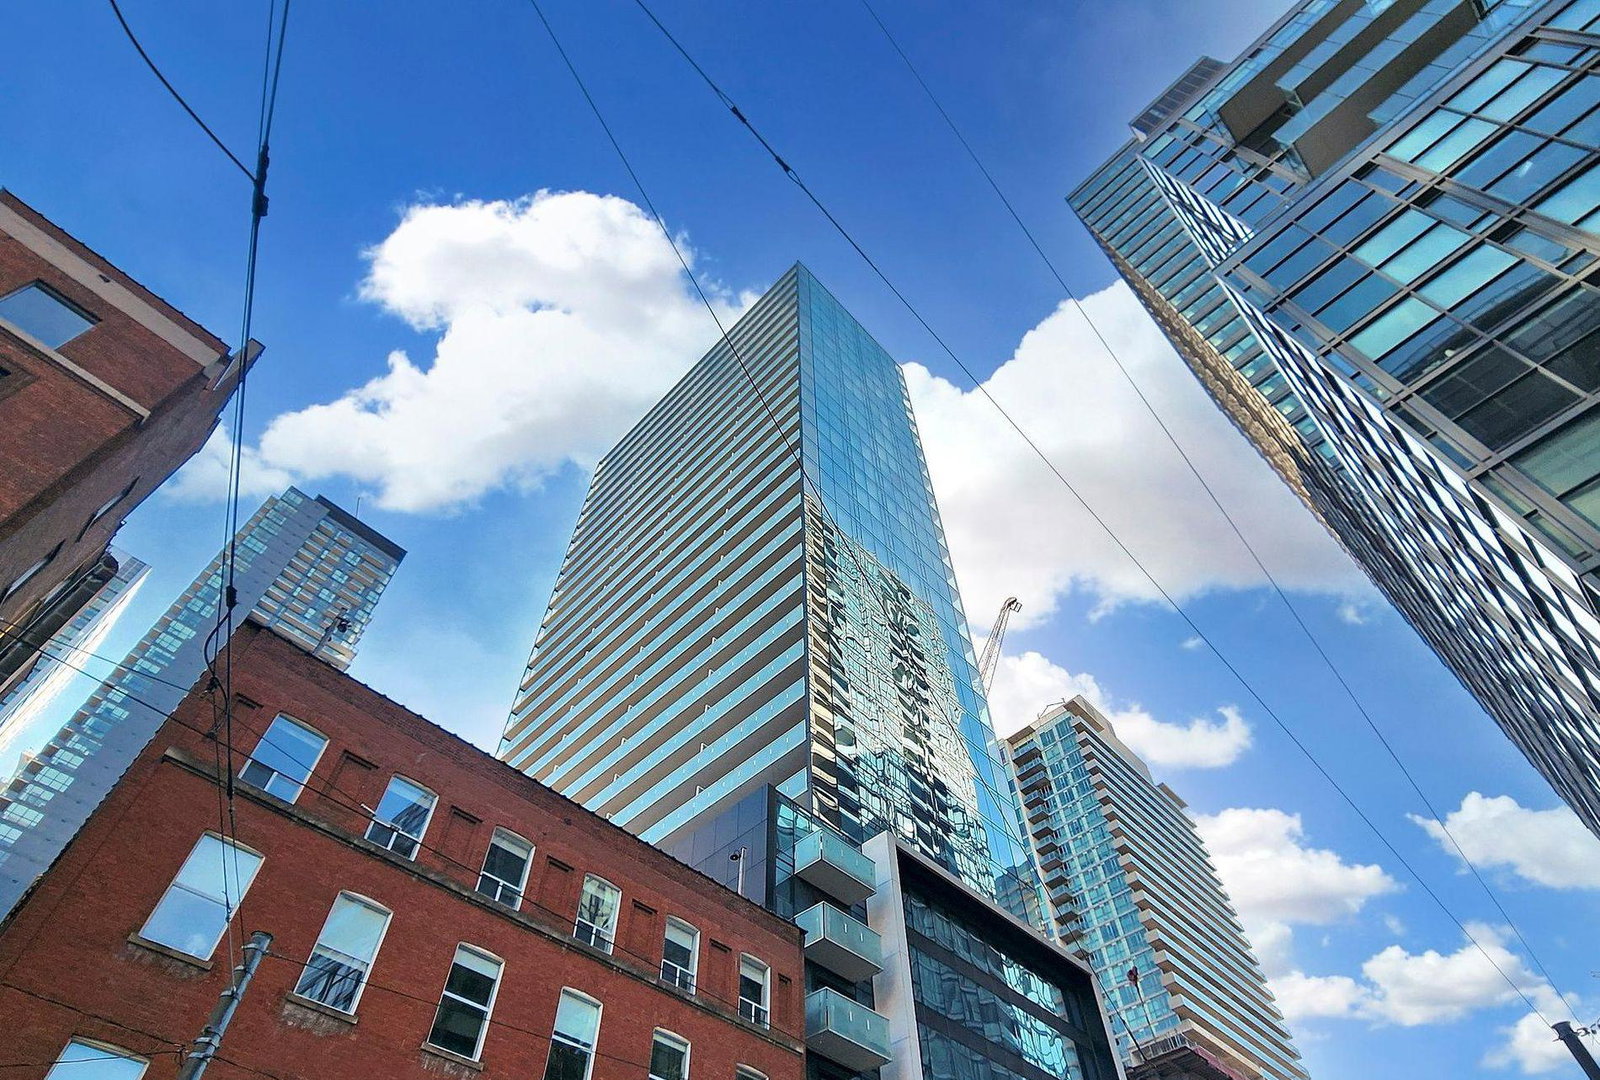
Condo building · 11 Charlotte Street
King Charlotte Condos is a 32-storey condo with 232 suites, built in 2016 by Lamb Development Corp. Right now 2 for sale and 5 for rent are on the market here.
- 32storeys
- 232suites
- $952/sq ft
- 2016built
No similar units for rent in King Charlotte Condos right now.
Around this home
Daily convenience, out of 100, from the distances below
Schools nearby
School rating, out of 10.
Helpful calculators
Your HOMEH agent

"I would see it this week."