


Unit 707, 29 Queens Quay
Unit 707, 29 Queens Quay
 See all 32 photos
Property history
Facts and features
- ExposureSouth
- LaundryRoom, sink, ensuite
- LockerOwned
- BalconyTerrace
- Hardwood floors
- Fireplace
- Central air
- Concierge
- Gym
- Outdoor pool
The homeCondo Apartment, Apartment, 1,800–1,999 sq ft
- Type: Condo Apartment
- Style: Apartment
- Living space: 1,800–1,999 sq ft
- Basement: None
- Exposure: South
InsideFireplace Yes, natural gas, freestanding, Hardwood, Laundry room, sink, ensuite
- Fireplace: Yes, natural gas, freestanding
- Flooring: Hardwood
- Laundry: Laundry room, sink, ensuite
- Features: Carpet free, bar fridge, built-in oven, central vacuum
- Security: Alarm system, concierge/security, smoke detector, carbon monoxide detectors
- Rooms above ground: 6
- Bedrooms: 2 + 1 in the basement
- Bathrooms: 3
- Kitchens: 1
OutsideBrick, Terrace
- Exterior: Brick
- Balcony: Terrace
Parking and locker1 Parking, Underground, Parking type Owned
- Spaces: 1 Parking
- Garage: Underground
- Parking type: Owned
- Locker: Owned
BuildingPier 27, Storeys 14, Units 305
- Name: Pier 27
- Storeys: 14
- Units: 305
- Registered: 2016
- Condo corporation: 2509
- Amenities: Concierge, guest suites, gym, outdoor pool, party room/meeting room, visitor parking
- Pets: Allowed
Heating, water and powerForced air, gas, Central air
- Heating: Forced air, gas
- Cooling: Central air
Costs and taxesTaxes $11,309 a year, Condo fee $1,671 a month, Heat included, water included, cac included, common elements included, building insurance included, parking included
- Taxes, 2024: $11,309 a year
- Condo fee: $1,671 a month
- Fee includes: Heat included, water included, cac included, common elements included, building insurance included, parking included
- HST: HST included in the price
Included in the saleSub-zero integrated fridge, miele: gas cooktop, oven & b/i microwave, exhaust hood, dishwasher, stacked front load washer & dryer, roller shades, existing elfs, built in shelves, cabinets, parking & locker
- Included: Sub-zero integrated fridge, miele: gas cooktop, oven & b/i microwave, exhaust hood, dishwasher, stacked front load washer & dryer, roller shades, existing elfs, built in shelves, cabinets, parking & locker
NearbyBeach, clear view, electric car charger, public transit, waterfront, lake access
- Close to: Beach, clear view, electric car charger, public transit, waterfront, lake access
Listing detailsC12255560, Sold, Jul 2, 2025
- MLS® number: C12255560
- Status: Sold
- Listed on: Jul 2, 2025
- Days on market: 65
- Updated: Sep 5, 2025
- Possession: 2025-09-02 / 30-59 days
- Occupied by: Tenant
- Listing brokerage: ROYAL LEPAGE SIGNATURE REALTY
About this home
Unit 707, 29 Queens Quay, Toronto (Waterfront Communities), ON M5E 0A4
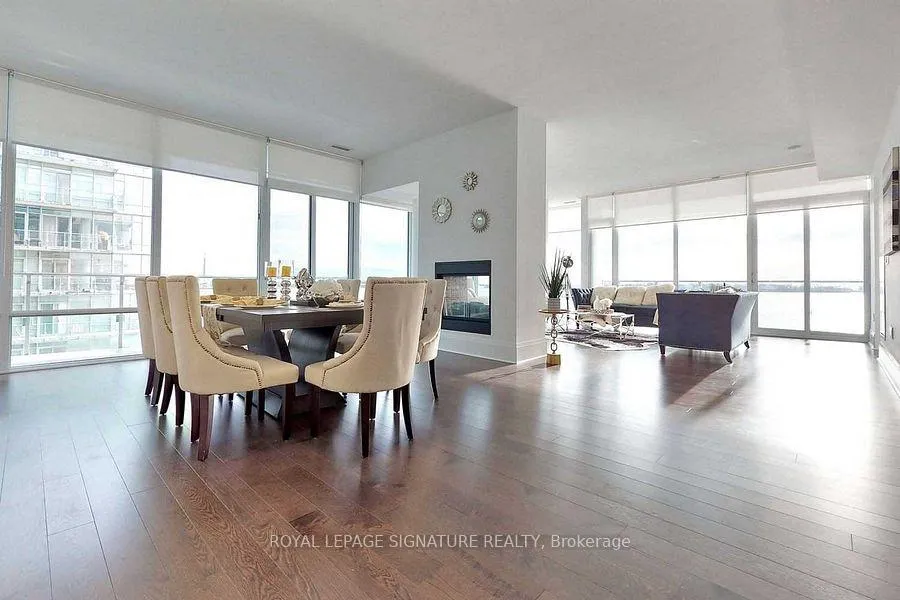
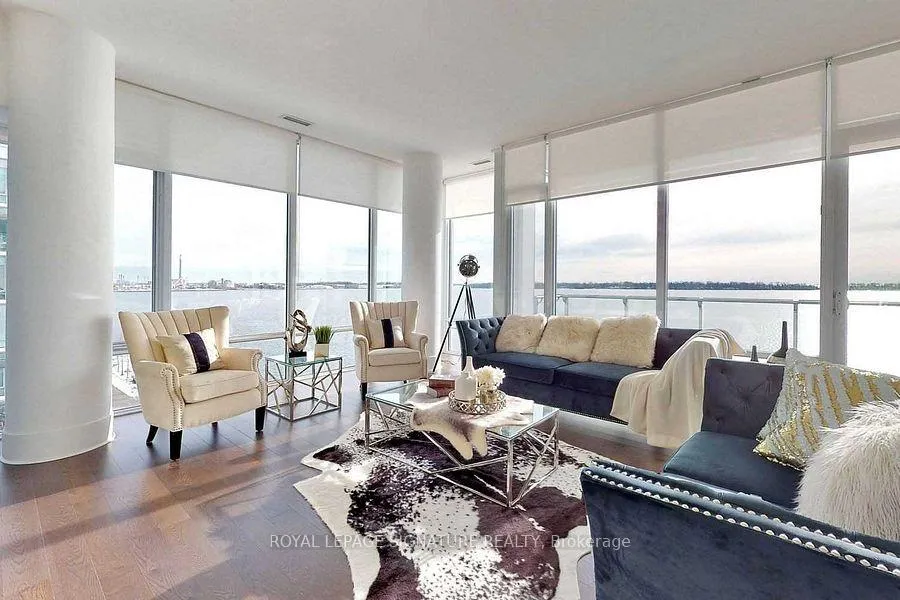
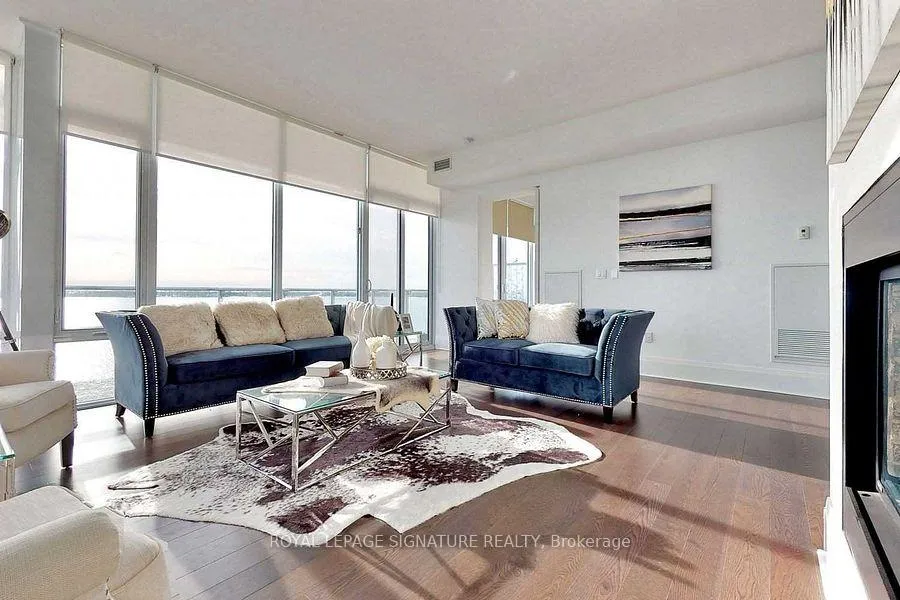
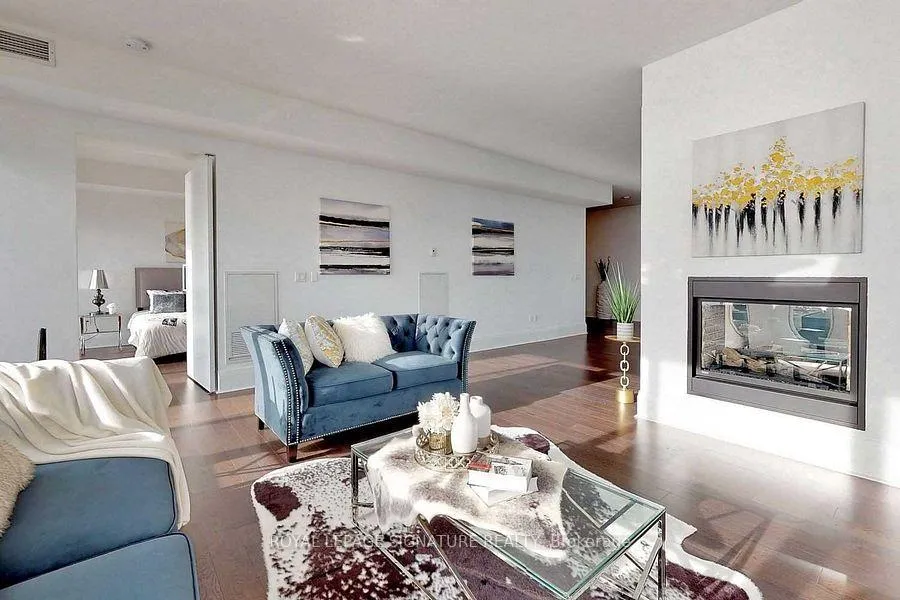
Don't miss this rare Opportunity to Live On the Lake in this stunning corner suite at Pier 27. Step into luxury the moment you enter this breathtaking waterfront residence, it feels as though the suite is floating on the lake itself. With uninterrupted south and southeast views of the water from every room, this rarely offered corner suite at the prestigious Pier 27 offers an exceptional living experience right at the foot of Yonge Street. This beautiful spacious 2bedroom and den at 1960 sqft features floor-to-ceiling wraparound windows, flooding the suite with natural light and showcasing sweeping lake views from all angles. Whether you're relaxing in the living room, cooking in the kitchen, or waking up in the primary suite, you're always immersed in the beauty of the water. Some of the other highlights include 10 ft ceilings, premium hardwood floors throughout. A sleek, contemporary kitchen with top-of-the-line appliances, Two expansive balconies offering panoramic lake views, Custom built-in cabinetry and shelving for additional storage, Double-sided fireplace in living and dining adding warmth and style, A large den/office space, both bedrooms with ensuite bathrooms, including a 5pc in Primary and walk to terrace, custom closets, a separate laundry room, parking and locker. Enjoy world-class, resort-style amenities including an indoor and outdoor pool, full-service health club and spa, elegant lounges, a movie theatre, outdoor patios, 24Hr concierge service and more. The building is pet-friendly, allows BBQs, and is just steps to transit, dining, and all downtown conveniences. This is lakefront living at its absolute finest. Don't miss your chance to own this extraordinary home.
Ask about this home
A HOMEH agent will answer your questions about this home.
Know more about Pier 27 Phase II Condos
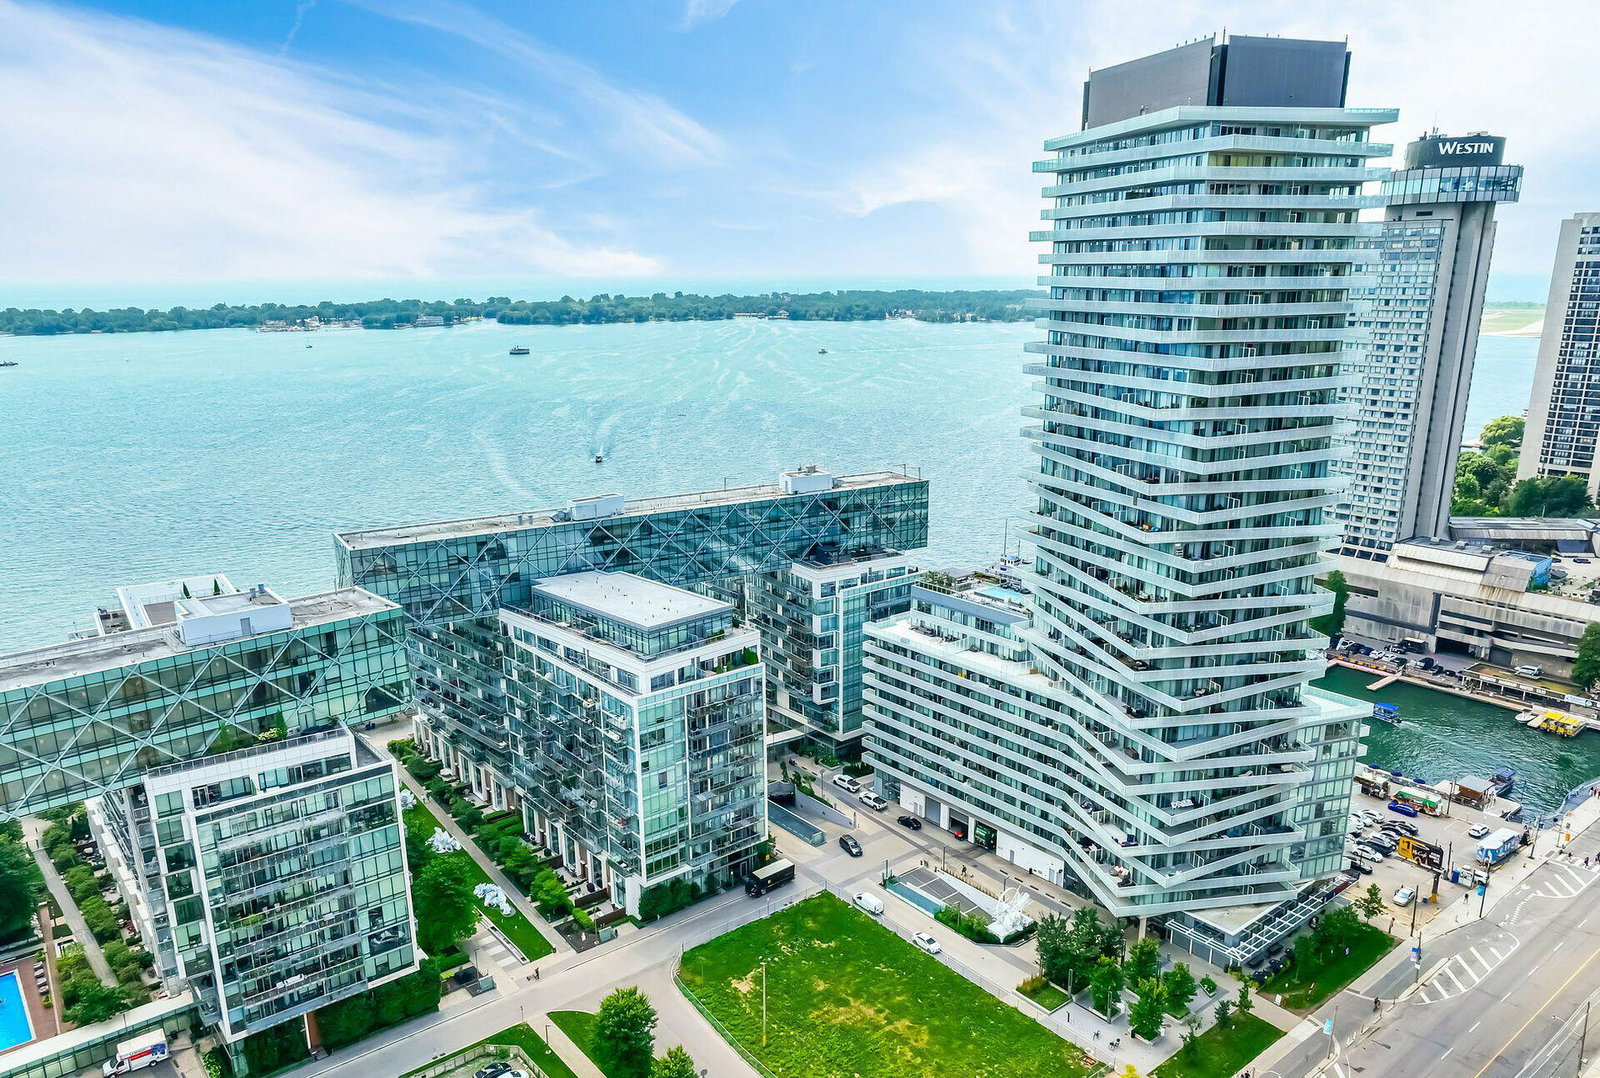
Condo building · 29 Queen's Quay E
Pier 27 Phase II Condos is a 14-storey condo with 305 suites, built in 2016 by Cityzen Development Corporation. Right now 6 for sale are on the market here.
- 14storeys
- 305suites
- $1,022/sq ft
- 2016built
No similar units for sale in Pier 27 Phase II Condos right now.
Around this home
Daily convenience, out of 100, from the distances below
Schools nearby
School rating, out of 10.
Helpful calculators
Your HOMEH agent

"I would see it this week."