

Unit 1201, 25 Cole Street
Unit 1201, 25 Cole Street
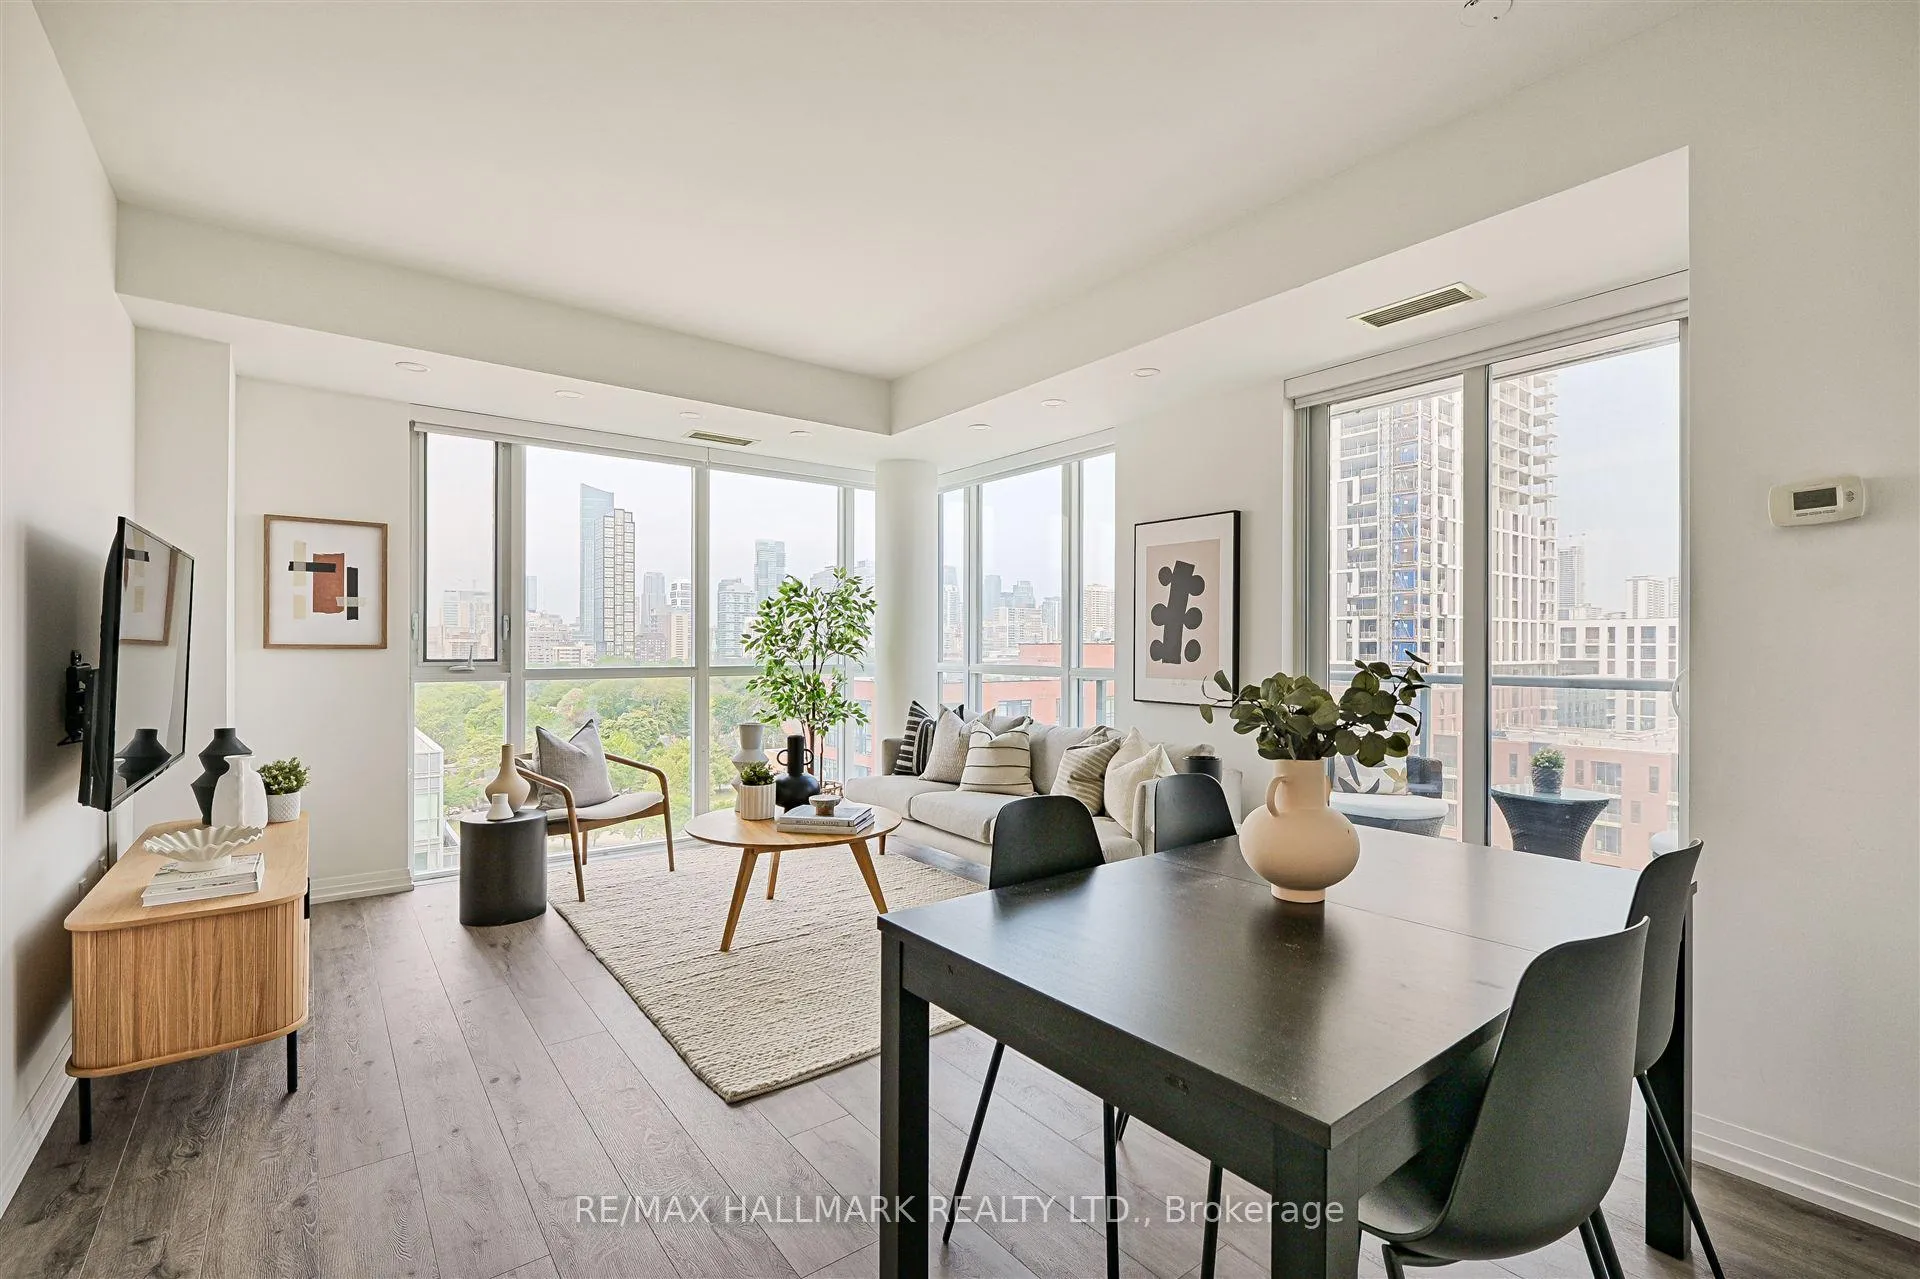 See all 46 photos
Property history
Facts and features
- ExposureNorth west
- LaundryIn-suite
- LockerOwned
- BalconyOpen
- Central air
- Gym
- Concierge
- Rooftop deck/garden
The homeCondo Apartment, Apartment, Age 11–15 years
- Type: Condo Apartment
- Style: Apartment
- Age: 11–15 years
- Living space: 800–899 sq ft
- Basement: None
- Exposure: North West
InsideTile, In-suite laundry, Carpet free
- Flooring: Tile
- Laundry: In-suite laundry
- Features: Carpet free
- Security: Concierge/security
- Rooms above ground: 3
- Bedrooms: 2
- Bathrooms: 2
- Kitchens: 1
OutsideOther, Open
- Exterior: Other
- Balcony: Open
Parking and locker1 Parking, Underground, Parking type Owned
- Spaces: 1 Parking
- Garage: Underground
- Parking type: Owned
- Spot: #110
- Locker: Owned
- Locker unit: #276
- Locker number: 226
- Locker level: Level b
BuildingOne Cole Condos, Storeys 19, Units 293
- Name: One Cole Condos
- Storeys: 19
- Units: 293
- Registered: 2010
- Condo corporation: 2062
- Amenities: Gym, concierge, media room, rooftop deck/garden, visitor parking, elevator
- Pets: Allowed
Heating, water and powerForced air, gas, Central air
- Heating: Forced air, gas
- Cooling: Central air
Costs and taxesTaxes $3,054 a year, Condo fee $798 a month, Heat included, water included, cac included, parking included, building insurance included, common elements included
- Taxes, 2025: $3,054 a year
- Condo fee: $798 a month
- Fee includes: Heat included, water included, cac included, parking included, building insurance included, common elements included
- HST: HST included in the price
- Rental items: None
Included in the saleAll existing stainless steel kitchen appliances: samsung french door fridge with freezer drawer, frigidaire hood microwave, frigidaire electric stove, dishwasher. one-body ge washer and dryer. all existing electric light fixtures, living room blinds, white wall cabinet in bathroom, bathroom mirrors, closets and floating floor in balcony., All furniture and shoe cabinet at entrance.
- Included: All existing stainless steel kitchen appliances: samsung french door fridge with freezer drawer, frigidaire hood microwave, frigidaire electric stove, dishwasher. one-body ge washer and dryer. all existing electric light fixtures, living room blinds, white wall cabinet in bathroom, bathroom mirrors, closets and floating floor in balcony.
- Not included: All furniture and shoe cabinet at entrance.
NearbyArts centre, park, public transit, rec./commun.centre, school, clear view
- Close to: Arts centre, park, public transit, rec./commun.centre, school, clear view
Listing detailsC12256070, Sold, Jul 2, 2025
- MLS® number: C12256070
- Status: Sold
- Listed on: Jul 2, 2025
- Days on market: 47
- Updated: Aug 18, 2025
- Possession: 90+ days
- Occupied by: Owner
- Listing brokerage: RE/MAX HALLMARK REALTY LTD.
About this home
Unit 1201, 25 Cole Street, Toronto (Regent Park), ON M5A 4M3
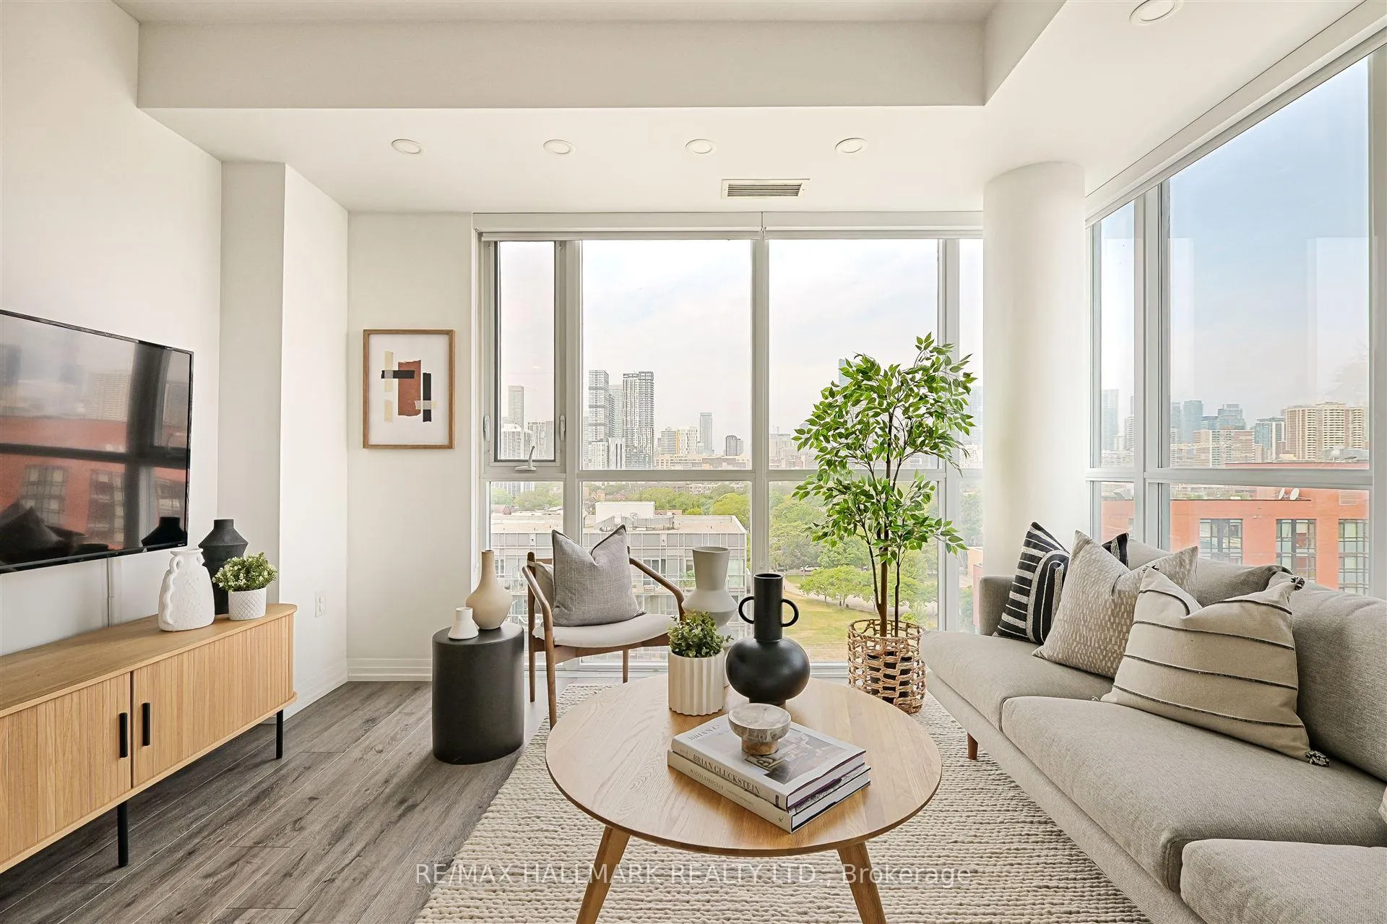
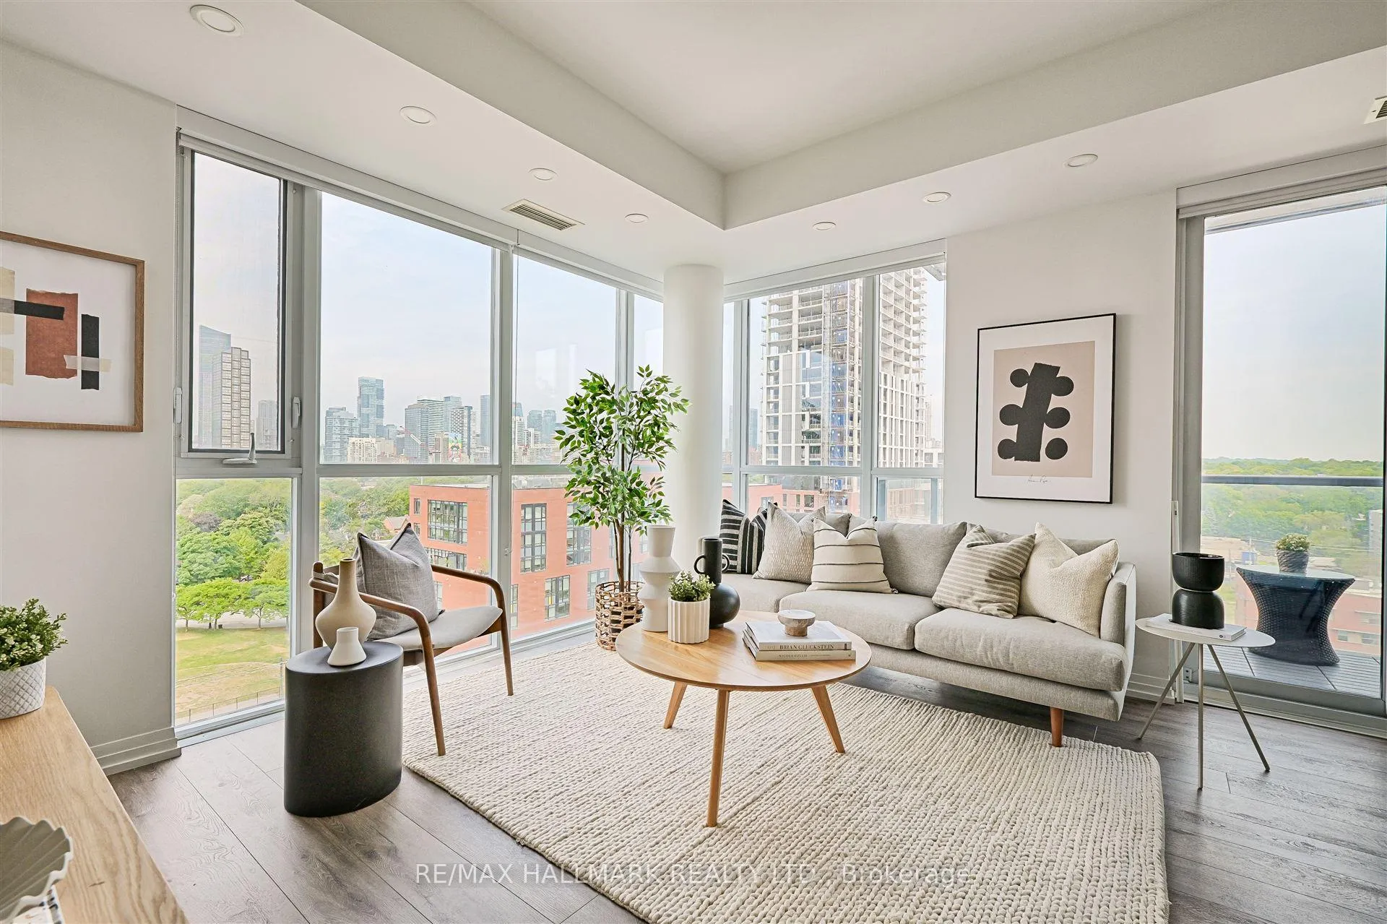
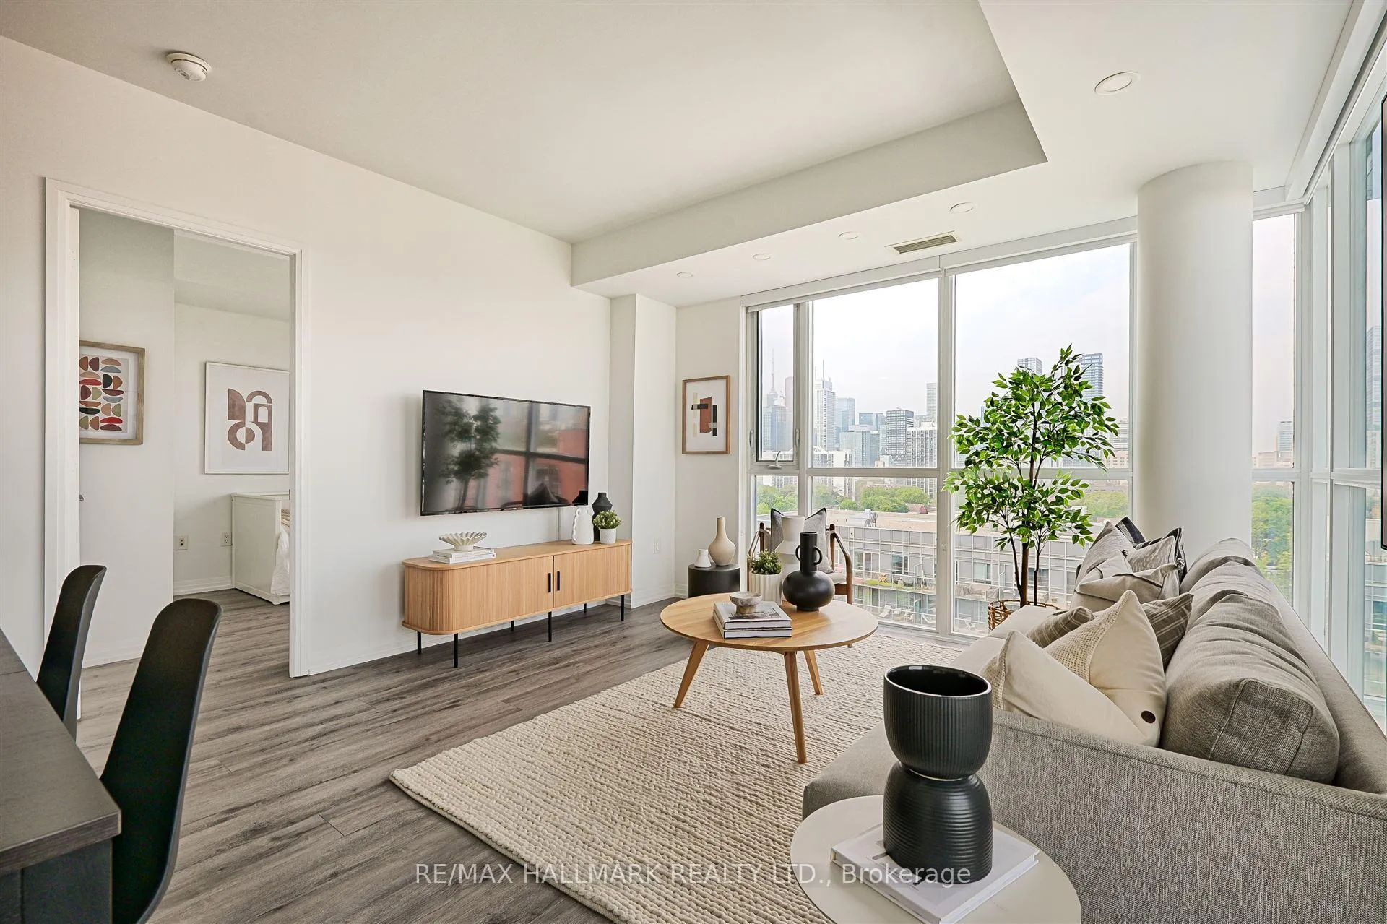
Welcome to this bright and beautifully updated 2-bedroom, 2-bath suite with a smart 829 sq ft split-bedroom layout, plus a generous 66 sq ft balcony and stunning unobstructed green and urban views of Toronto, and west-facing sunsets that will stop you in your tracks. Thoughtfully upgraded with nearly $20K in improvements, the suite features modern finishes, a functional layout, and a sense of calm that makes it feel like home from the moment you walk in. Regent Park is a well-connected, amenity-rich neighbourhood with a strong sense of community, where residents enjoy deep social ties and a genuine sense of belonging. These strengths are among the reasons it stands out as a smart place to live and invest! Enjoy standout local spots like ZUZU for natural wine and refined Italian fare, Le Beau for artisanal croissants, and Kibo for convenient sushi. Just beyond, you're moments from the heritage charm of historic sites like Cabbagetown and the Distillery District, as well as dining favourites like Gusto 501, Spaccio East (by Terroni) Reyna on King, and Impact Kitchen. 25 Cole St is a LEED Gold certified building, leader in sustainable design, with a green roof and energy-efficient systems that align with modern values. Plus, enjoy the convenience of having your own park right in the building with the Sky Park, along with an impressive set of amenities including a BBQ terrace, library, spacious double-height lounge (Sky Lounge) perfect for working or celebrating, party room, and gym. All of this is rarely matched by other buildings, especially with such a budget-friendly maintenance fee. The Pam McConnell Aquatic Centre, Regent Park Athletic Grounds, community gardens, and art spaces make this a true lifestyle community. Parking, locker, and a bike rack included! With TTC, DVP access, and a vibrant, growing neighbourhood at your door, you can't go wrong with living at Suite 1201!
Ask about this home
A HOMEH agent will answer your questions about this home.
Know more about One Cole Condos
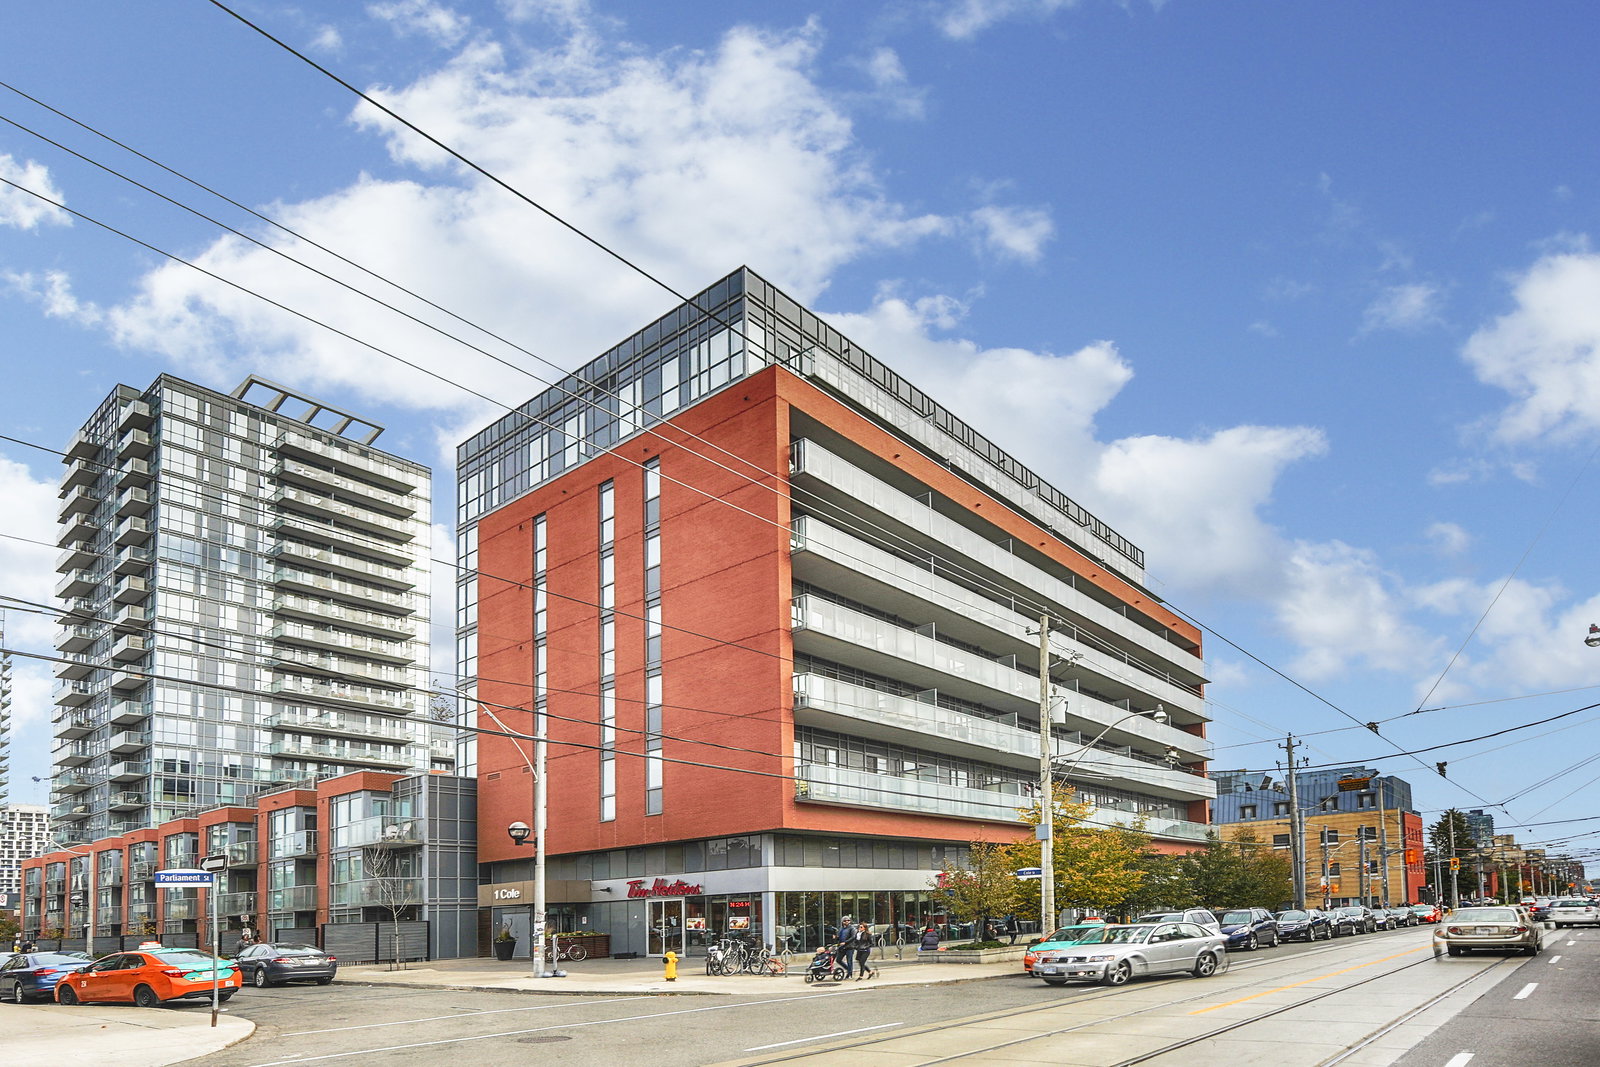
Condo building · 1-25 Cole Street
One Cole Condos is a 19-storey condo with 293 suites, built in 2010 by The Daniels Corporation. Right now 2 for sale are on the market here.
- 19storeys
- 293suites
- $834/sq ft
- 2010built
No similar units for sale in One Cole Condos right now.
Around this home
Daily convenience, out of 100, from the distances below
Schools nearby
School rating, out of 10.
Helpful calculators
Your HOMEH agent

"I would see it this week."