

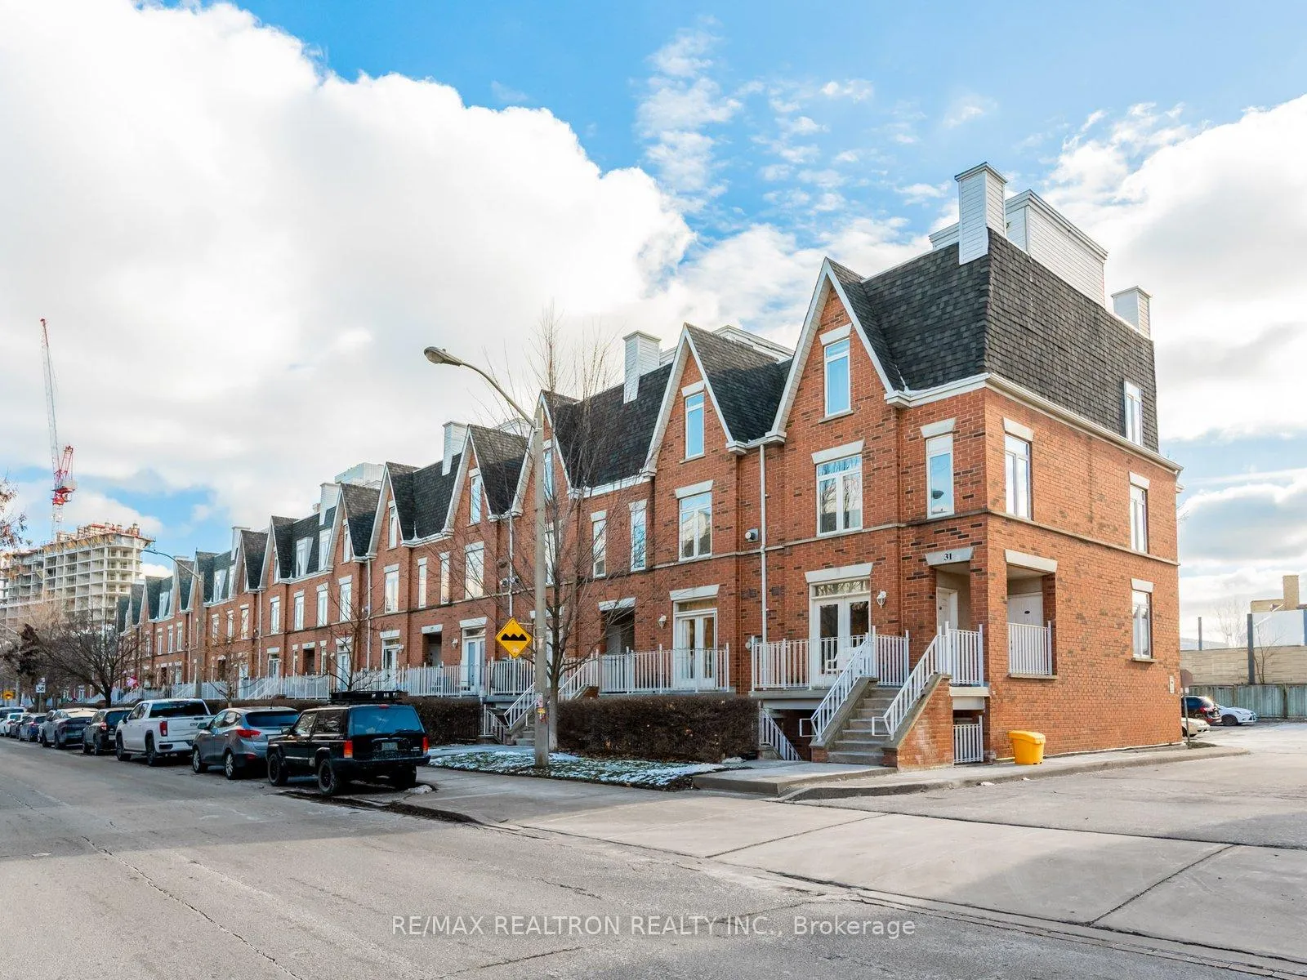
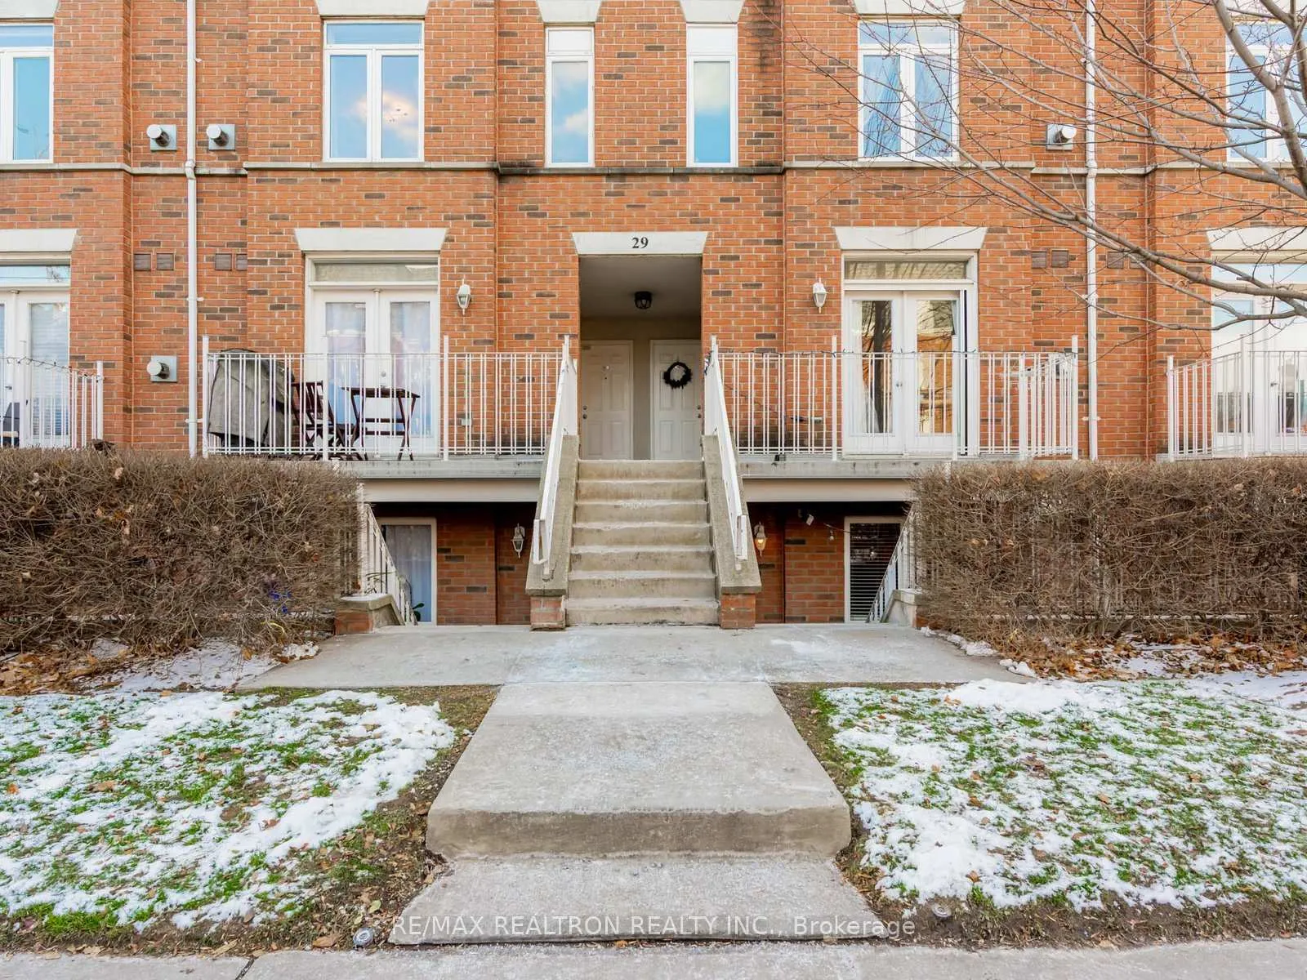
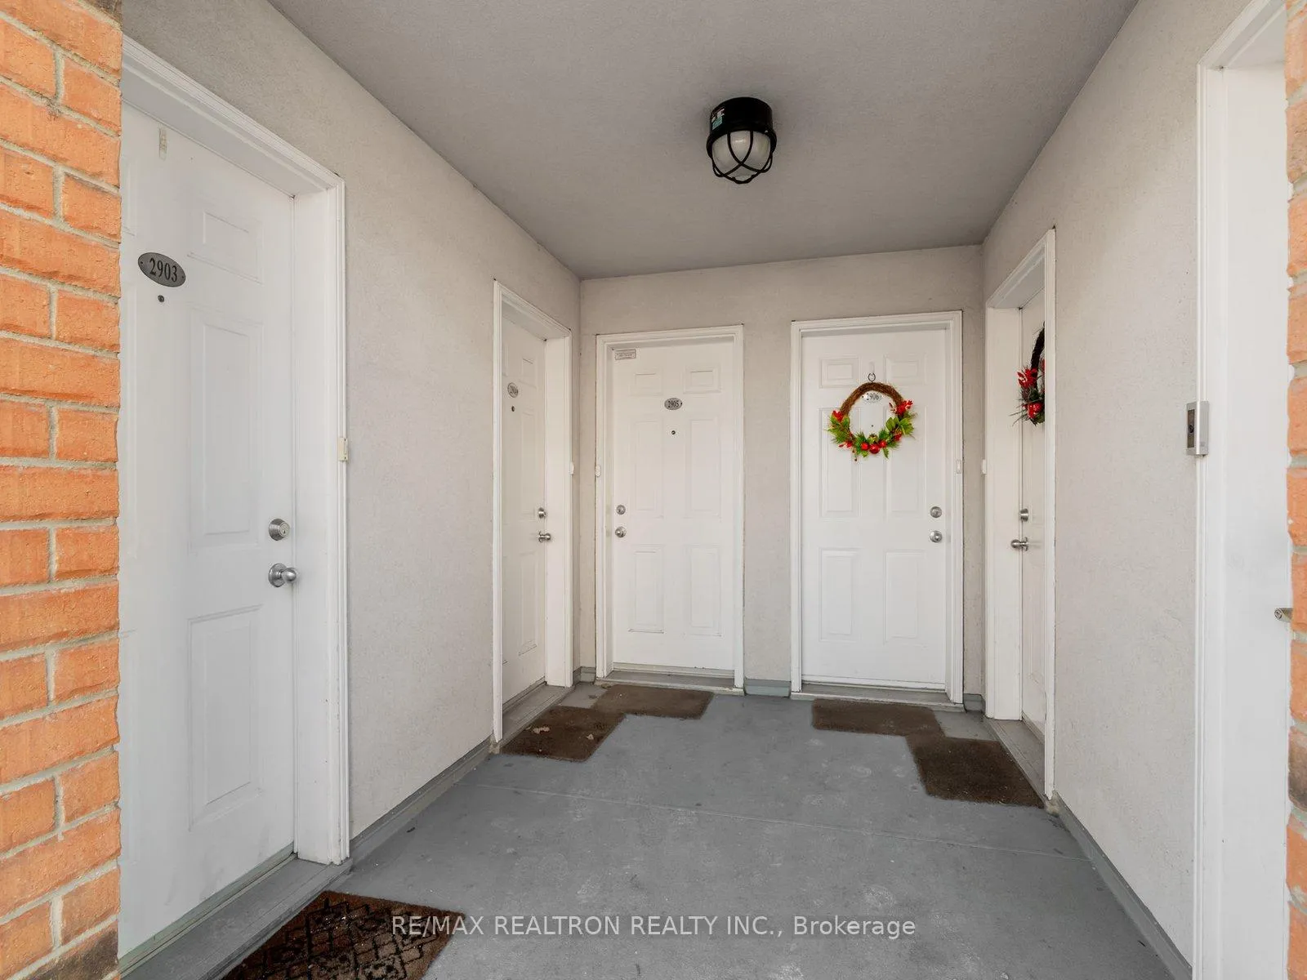
Unit 2904, 29 Sudbury Street
Unit 2904, 29 Sudbury Street
 See all 28 photos
Property history
Facts and features
- BasementNone
- LaundryEnsuite
- Lease term12 months
- PetsNot allowed
- Hardwood floors
- Fireplace
- Central air
- Rooftop deck/garden
The homeCondo Townhouse, Stacked townhouse, Age 16–30 years
- Type: Condo Townhouse
- Style: Stacked townhouse
- Age: 16–30 years
- Living space: 800–899 sq ft
- Basement: None
- Exposure: North
- View: City
- Waterfront: None
InsideFireplace Yes, natural gas, Hardwood, Ceramic, Ensuite, upper level
- Fireplace: Yes, natural gas
- Flooring: Hardwood, Ceramic
- Laundry: Ensuite, upper level
- Security: Carbon monoxide detectors, smoke detector
- Rooms above ground: 5
- Bedrooms: 2
- Bathrooms: 1
- Kitchens: 1
OutsideBrick, vinyl siding, Unknown, Unknown
- Exterior: Brick, vinyl siding
- Roof: Unknown
- Foundation: Unknown
- Balcony: None
Parking and locker1 Parking, Surface, Parking type Owned
- Spaces: 1 Parking
- Garage: Surface
- Parking type: Owned
- Driveway: Surface
- Locker: None
BuildingKing West Townhomes, Storeys 3, Units 180
- Name: King West Townhomes
- Storeys: 3
- Units: 180
- Registered: 1999
- Condo corporation: 1286
- Amenities: Bbqs allowed, rooftop deck/garden
- Pets: Not allowed
Heating, water and powerForced air, gas, Central air
- Heating: Forced air, gas
- Cooling: Central air
Rent and termsRent $3,200 a month, Entire property, Unfurnished
- Rent: $3,200 a month
- Space for rent: Entire property
- Furnished: Unfurnished
- Lease: 12 months
- Paid: Monthly
- Rent includes: Building insurance, building maintenance, central air conditioning, common elements, grounds maintenance, heat, hydro, parking, private garbage removal, water
- Deposit: Required
- Credit check: Required
- Employment letter: Required
- Rental application: Required
- References: Required
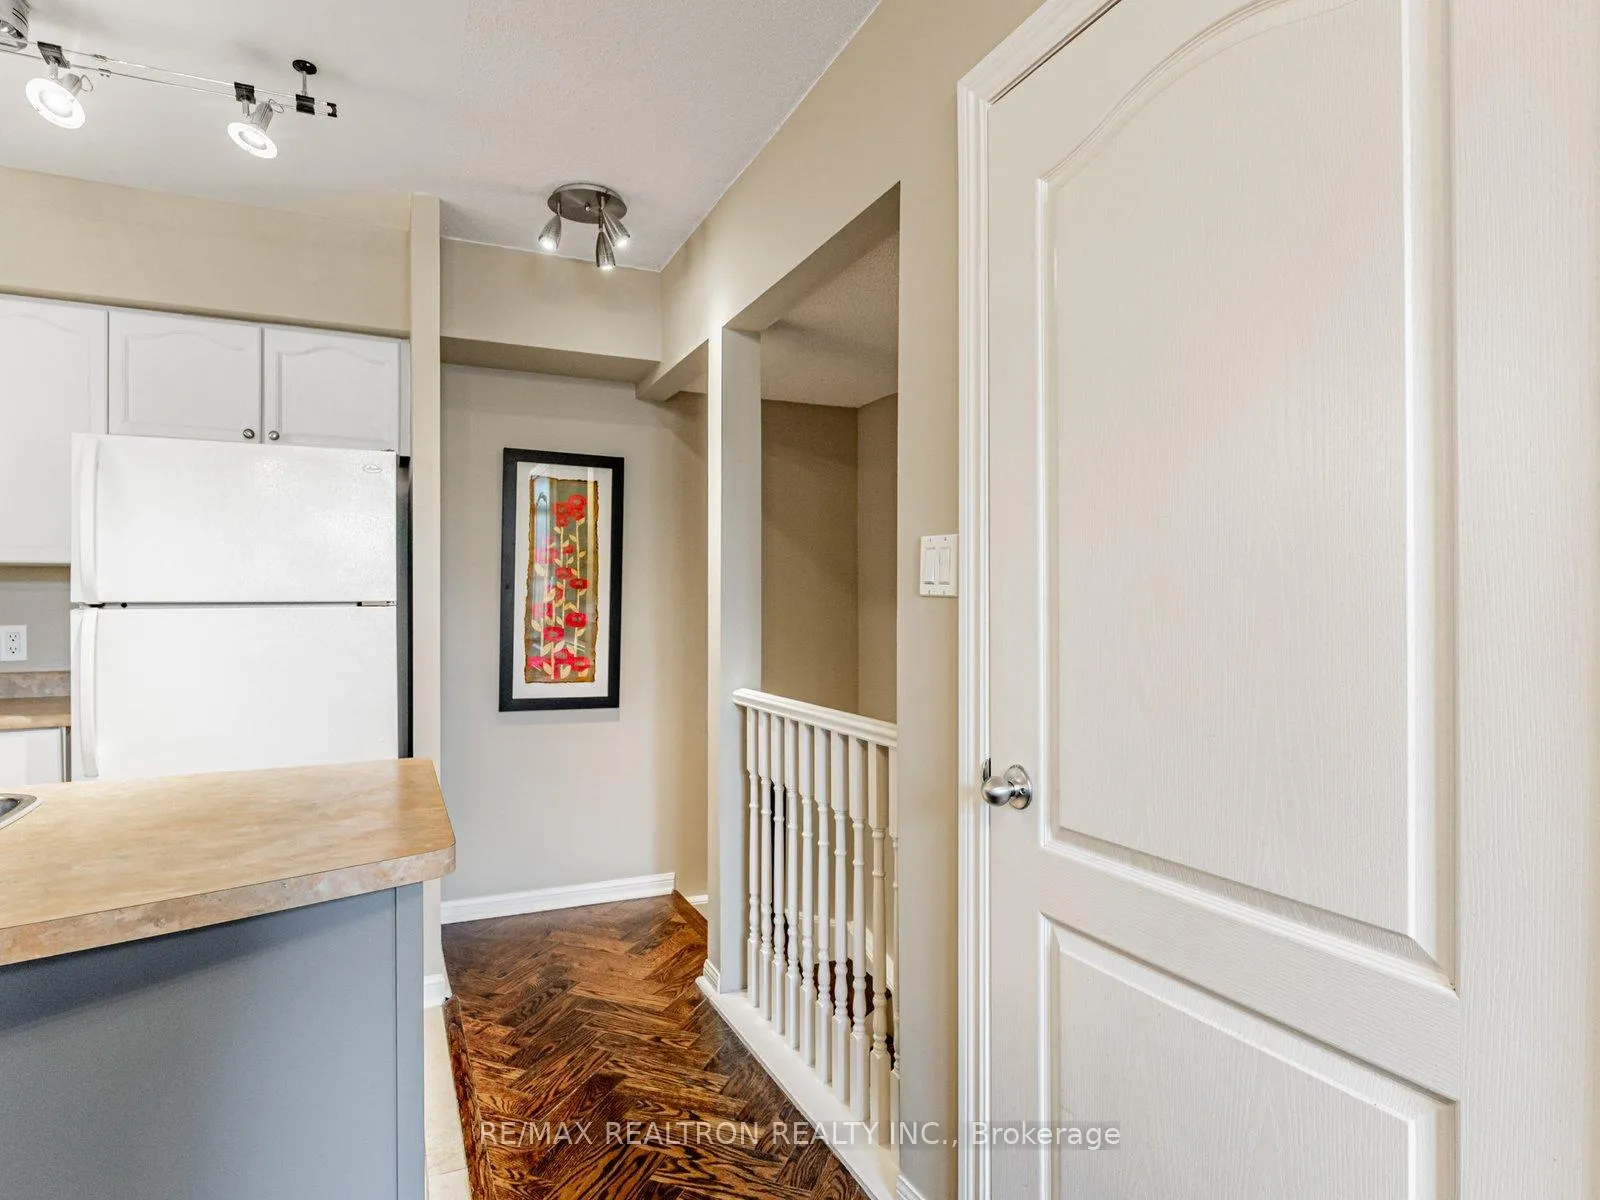
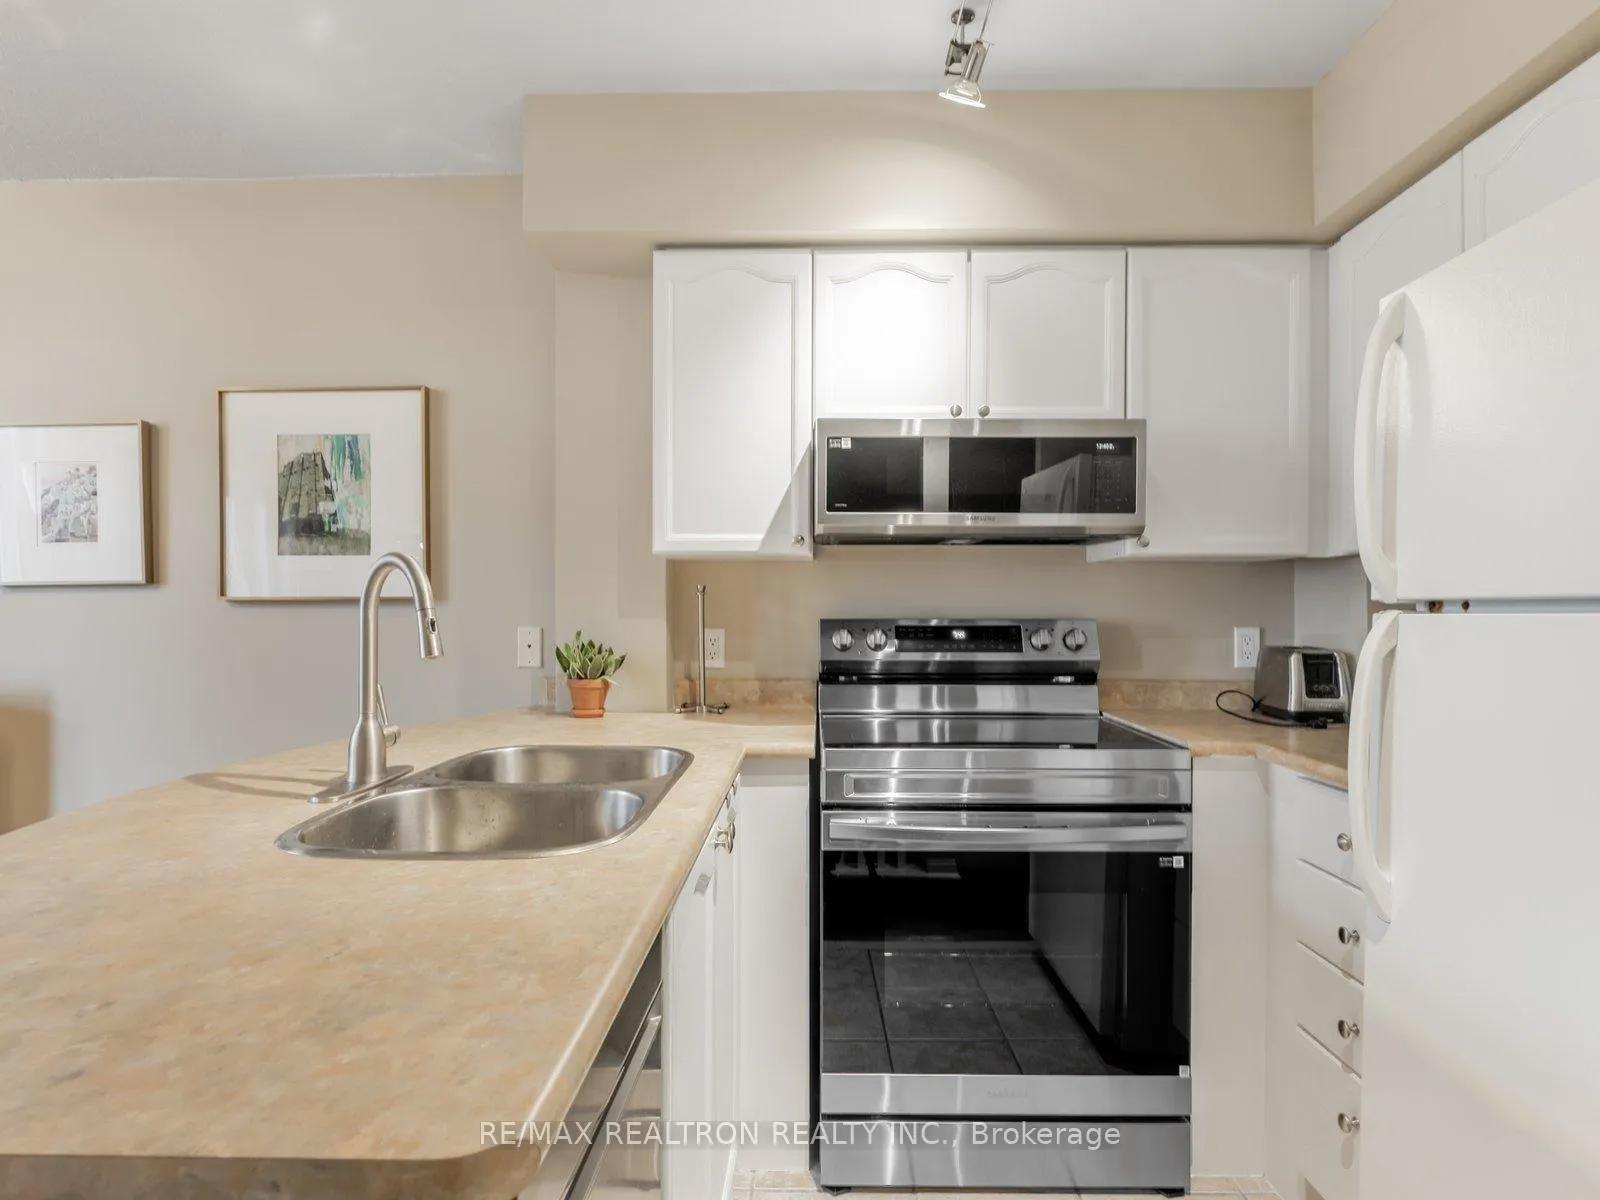
IncludedFridge, brand new ceran top stainless steel stove, newer stainless steel built-in dishwasher, newer stainless steel built-in microwave, washer/dryer, all window coverings, all electric light fixtures incl. track lights. *one parking included (surface level in back of complex #98)* *casement windows and updated furnace and central air conditioning*
- Included: Fridge, brand new ceran top stainless steel stove, newer stainless steel built-in dishwasher, newer stainless steel built-in microwave, washer/dryer, all window coverings, all electric light fixtures incl. track lights. *one parking included (surface level in back of complex #98)* *casement windows and updated furnace and central air conditioning*
NearbyPark, place of worship, public transit, rec./commun.centre, school
- Close to: Park, place of worship, public transit, rec./commun.centre, school
Listing detailsC12614550, Rented, Dec 8, 2025
- MLS® number: C12614550
- Status: Rented
- Listed on: Dec 8, 2025
- Days on market: 8
- Updated: Dec 16, 2025
- Possession: 1-29 days
- Occupied by: Vacant
- Listing brokerage: RE/MAX REALTRON REALTY INC.
About this home
Unit 2904, 29 Sudbury Street, Toronto (Niagara), ON M6J 3W6
*An amazing Urban Townhome in the heart of King West featuring hardwood flooring, a corner gas fireplace, stainless steel appliances and a fabulous upper level rooftop deck where you can BBQ, relax with a good book, work or your tan or watch the stars* *Entertain in the open concept design* *Herringbone hardwood floors and updated engineered hardwood on upper level with wool carpeting on stairs* *Ideally located between King West, Queen West and Liberty Village and walking distance and steps to King St. streetcars to downtown, shopping, cafes and restaurants, parks and more* *Beautifully maintained and in excellent condition* *All utilities included except for Cable TV and Internet* *Landlord states no pets and non smokers* *Other is the Rooftop Deck*
Ask about this home
A HOMEH agent will answer your questions about this home.
Know more about King West Townhomes
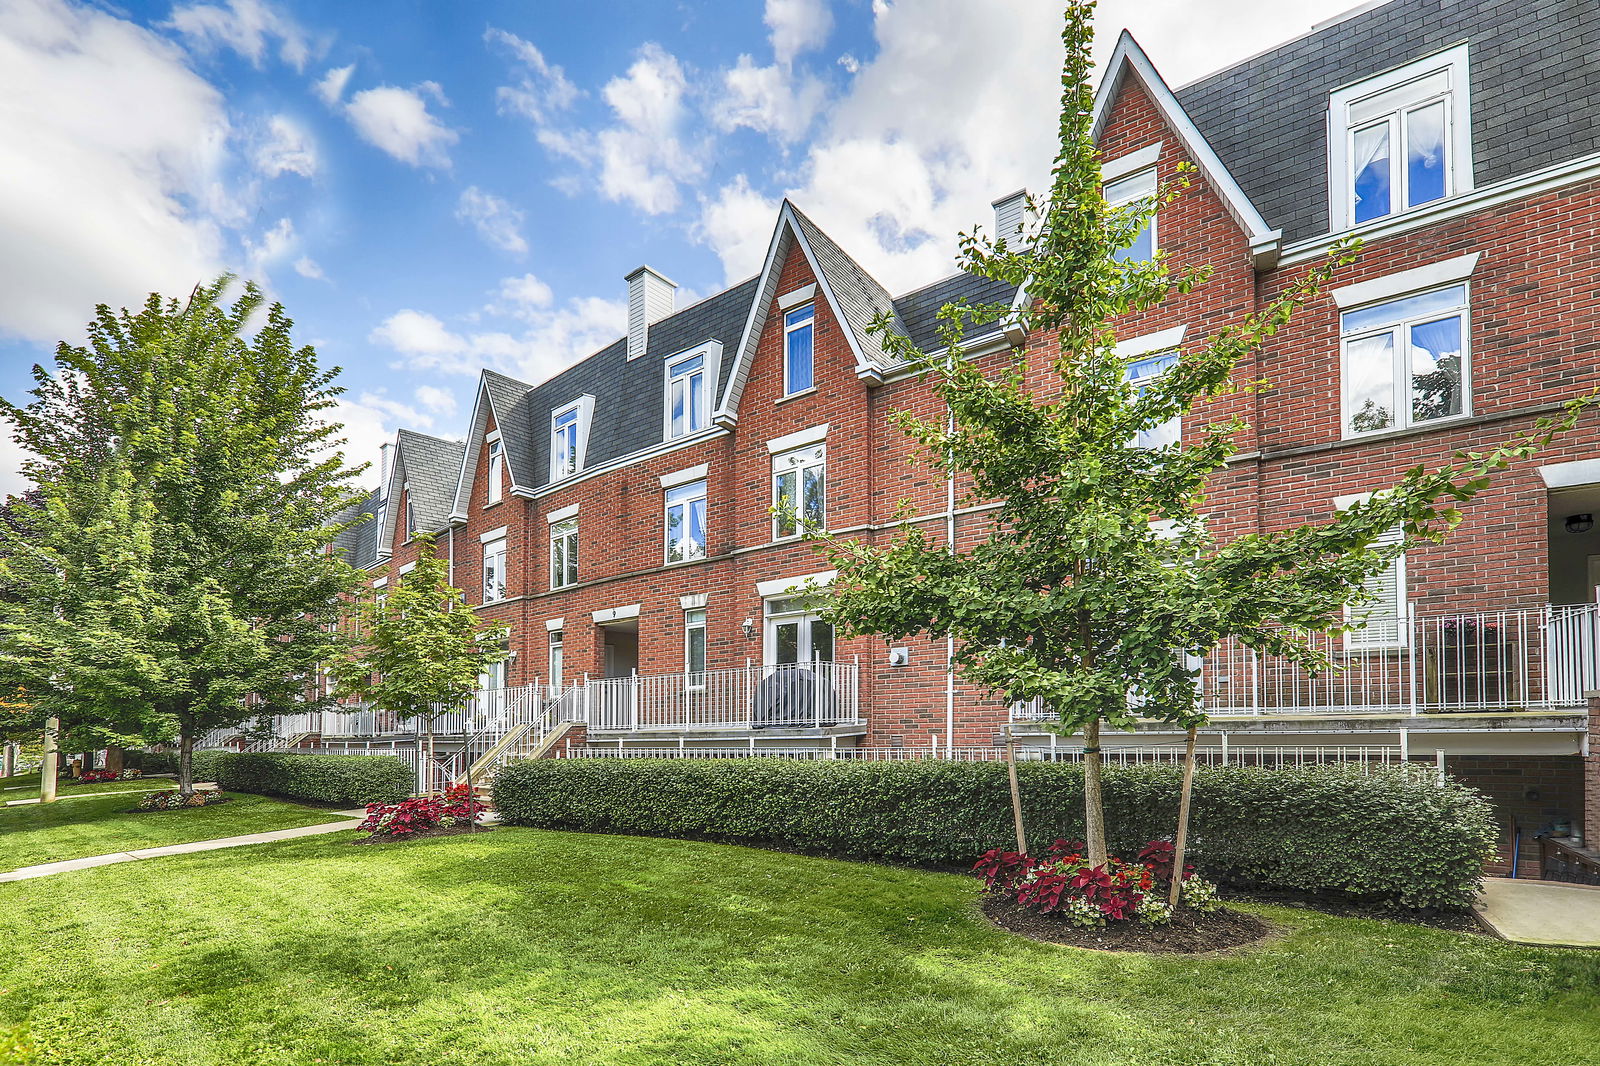
Condo building · 1-47 Sudbury Street
King West Townhomes is a 3-storey condo with 180 suites, built in 1999 by Urbancorp Development. No units are on the market here right now.
- 3storeys
- 180suites
- $817/sq ft
- 1999built
No similar units for rent in King West Townhomes right now.
Around this home
Daily convenience, out of 100, from the distances below
Schools nearby
School rating, out of 10.
Helpful calculators
Your HOMEH agent

"I would see it this week."