

Unit 519, 62 Niagara Street
Unit 519, 62 Niagara Street
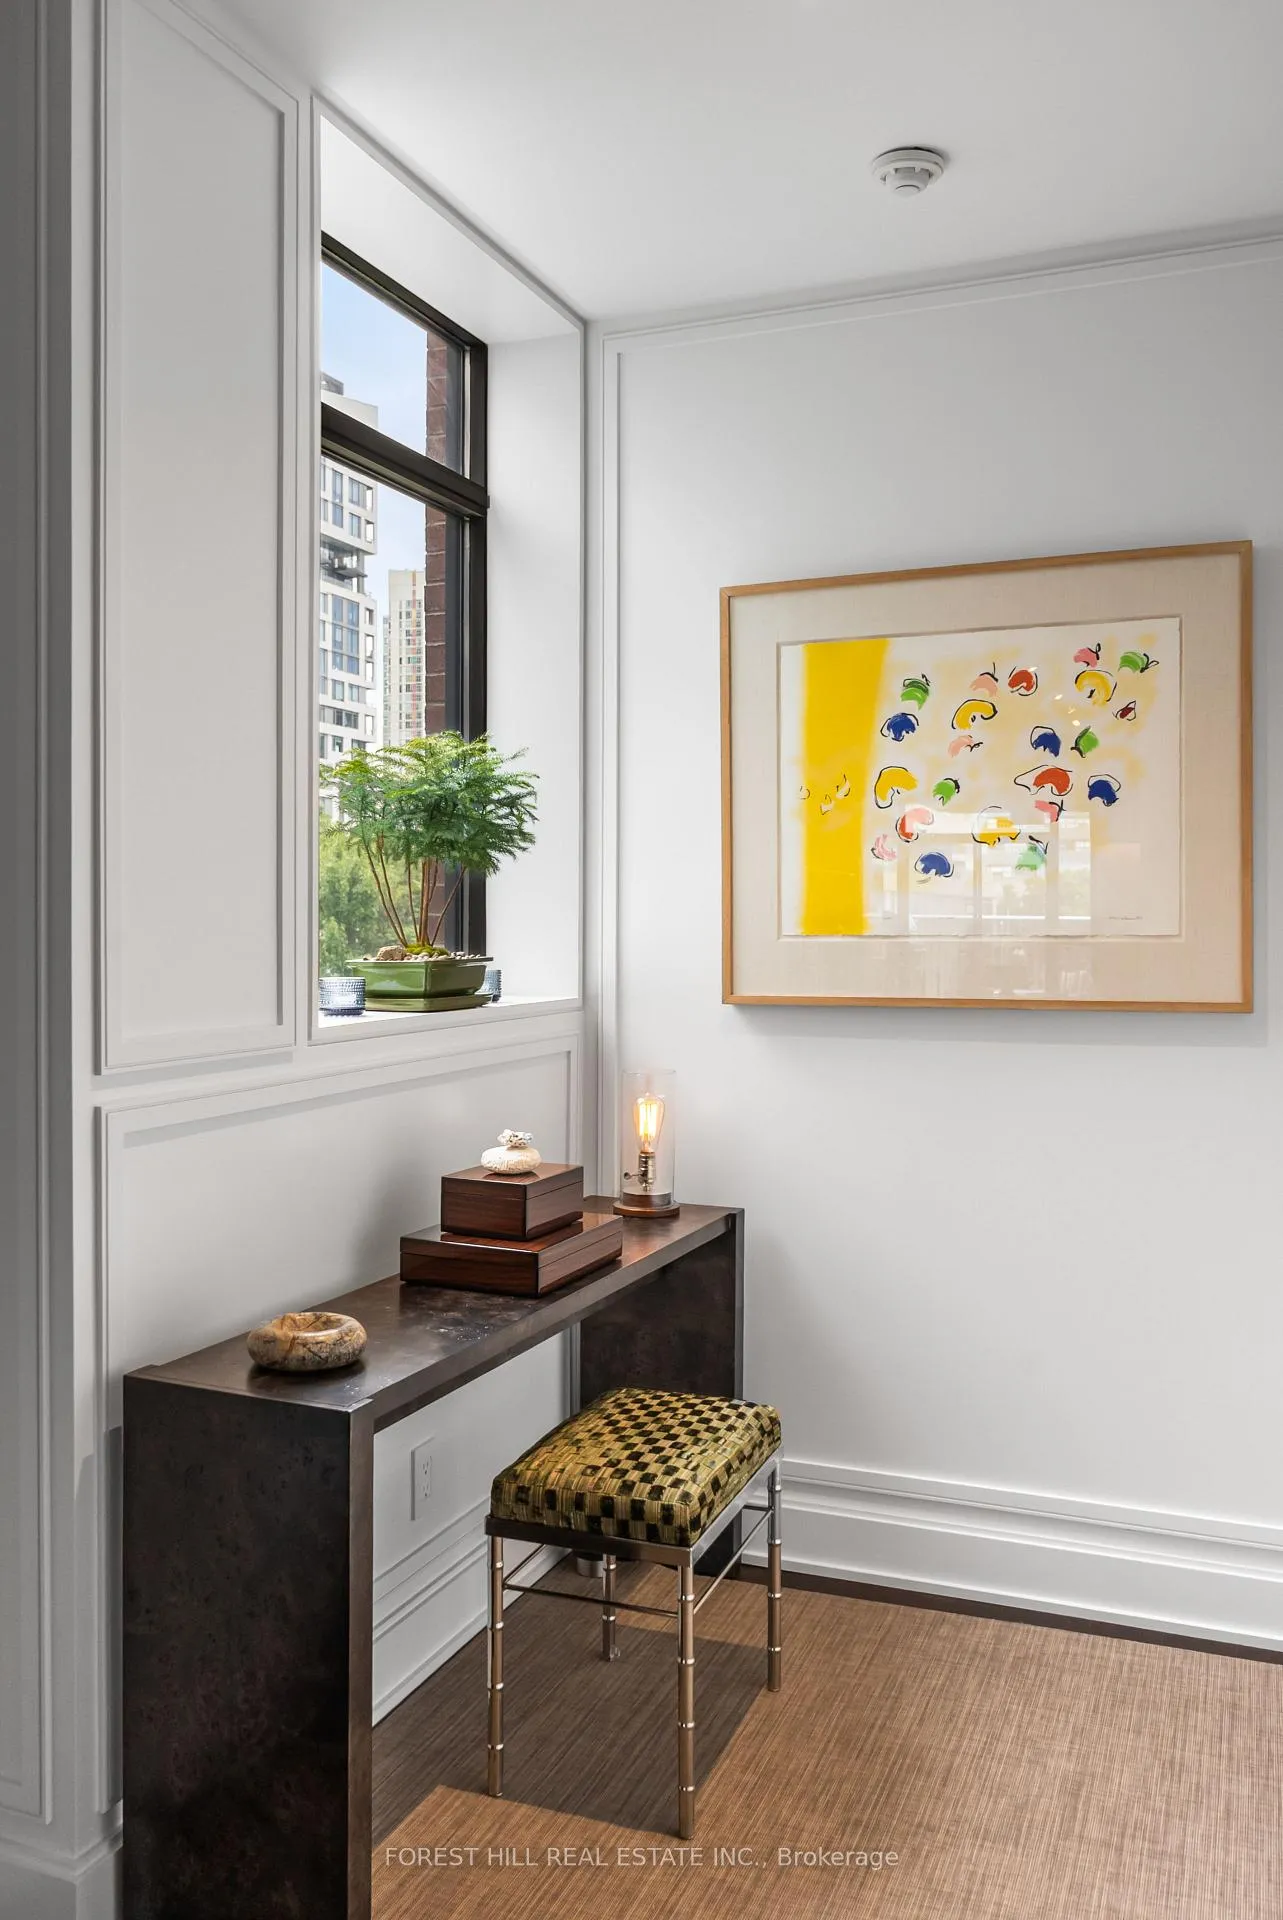 See all 46 photos
Property history
Facts and features
- ExposureNorth south
- LaundryIn-suite
- LockerOwned
- BalconyTerrace
- Fireplace
- Central air
- Rooftop deck/garden
- Party room/meeting room
The homeCondo Apartment, 2-storey, 1,400–1,599 sq ft
- Type: Condo Apartment
- Style: 2-storey
- Living space: 1,400–1,599 sq ft
- Basement: None
- Exposure: North South
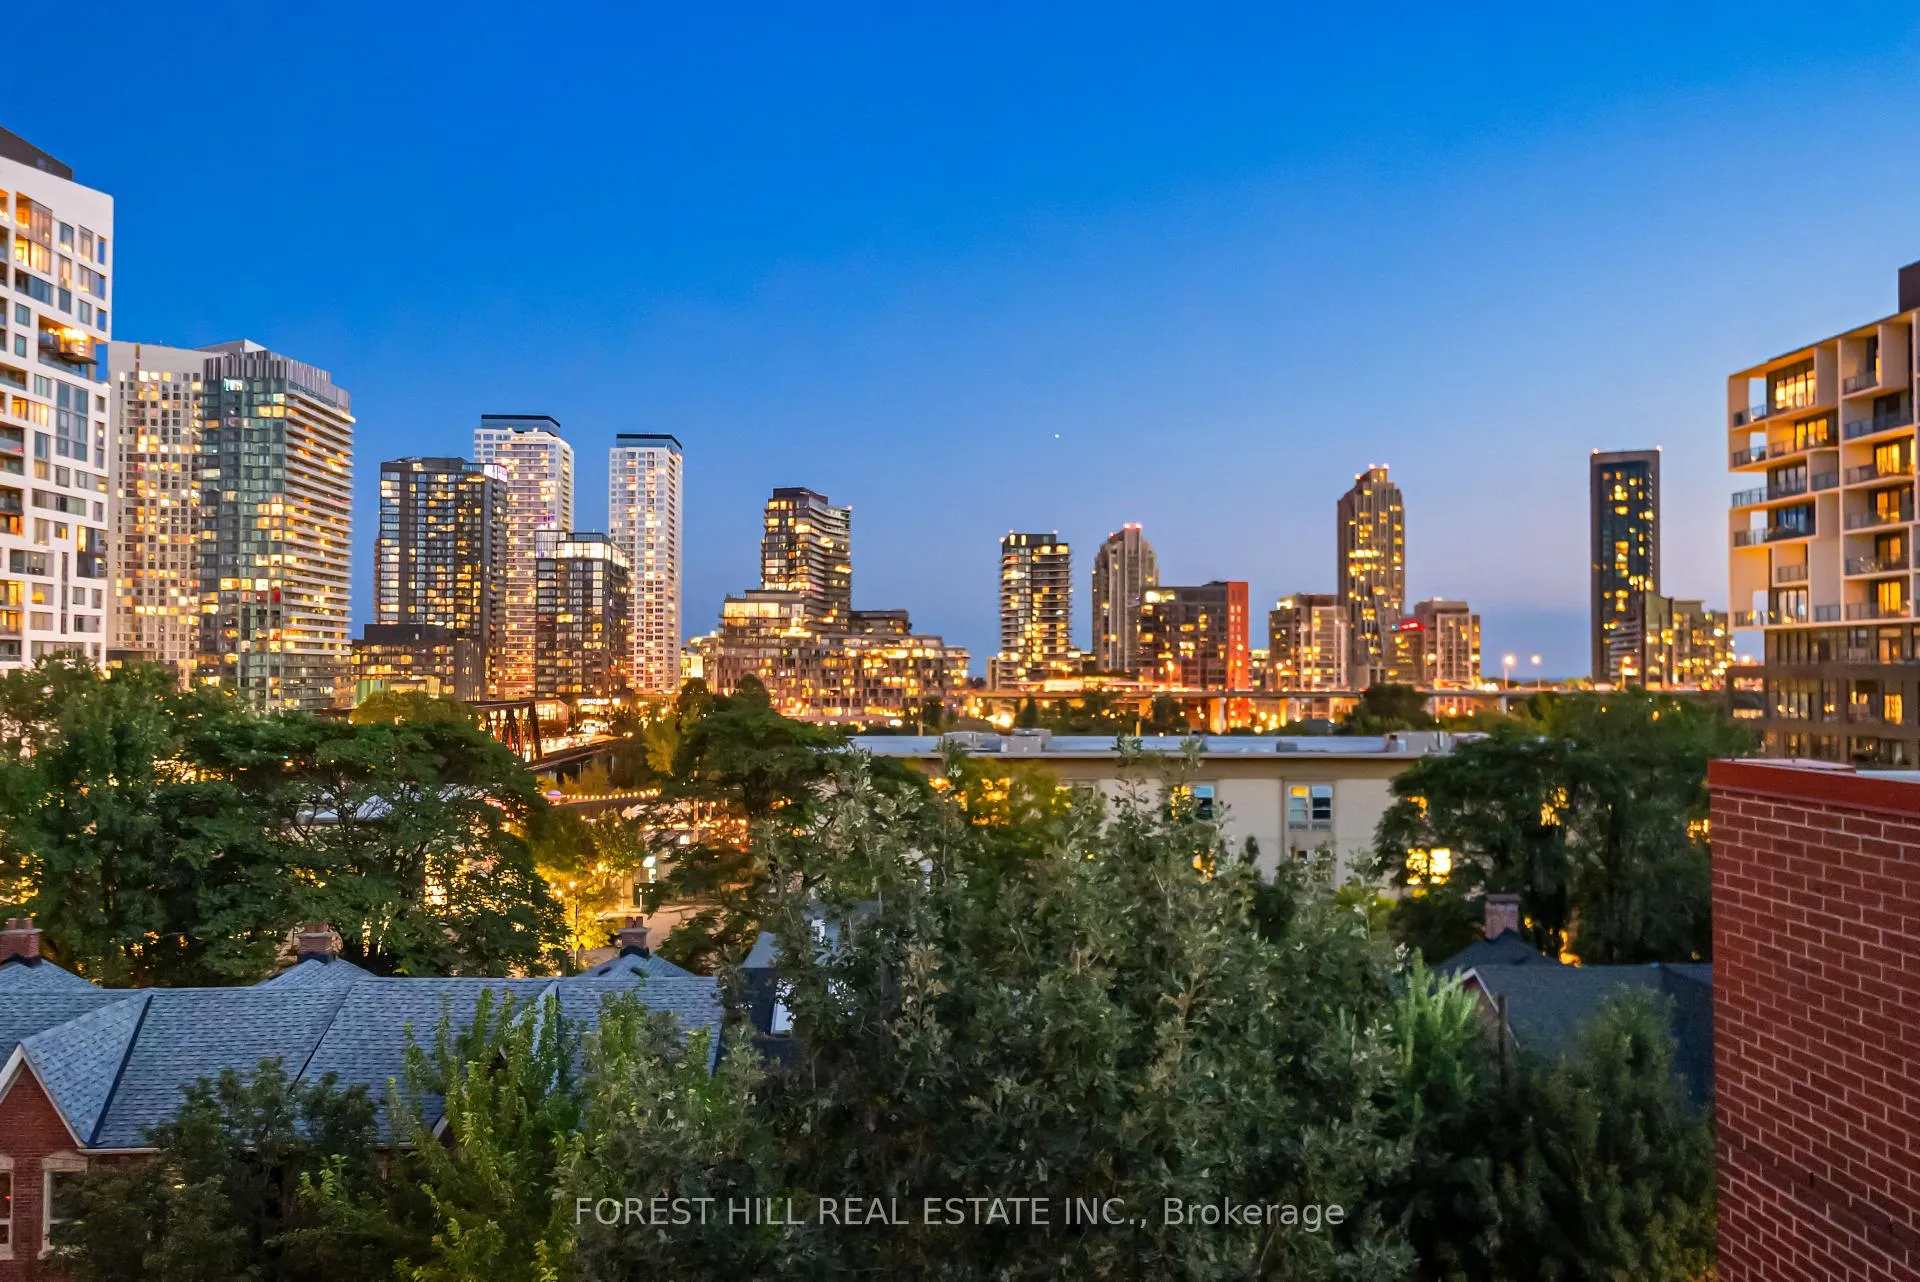
- View: City, clear, downtown, panoramic, skyline
InsideFireplace Yes, electric, Marble, Heated, In-suite laundry
- Fireplace: Yes, electric
- Flooring: Marble, Heated
- Laundry: In-suite laundry
- Features: Other, storage area lockers, steam room
- Security: Alarm system, carbon monoxide detectors, security system, smoke detector
- Rooms above ground: 6
- Bedrooms: 1 + 1 in the basement
- Bathrooms: 2
- Kitchens: 1
- Family room: Yes
OutsideBrick, concrete, Flat, Concrete
- Exterior: Brick, concrete
- Roof: Flat
- Foundation: Concrete
- Balcony: Terrace
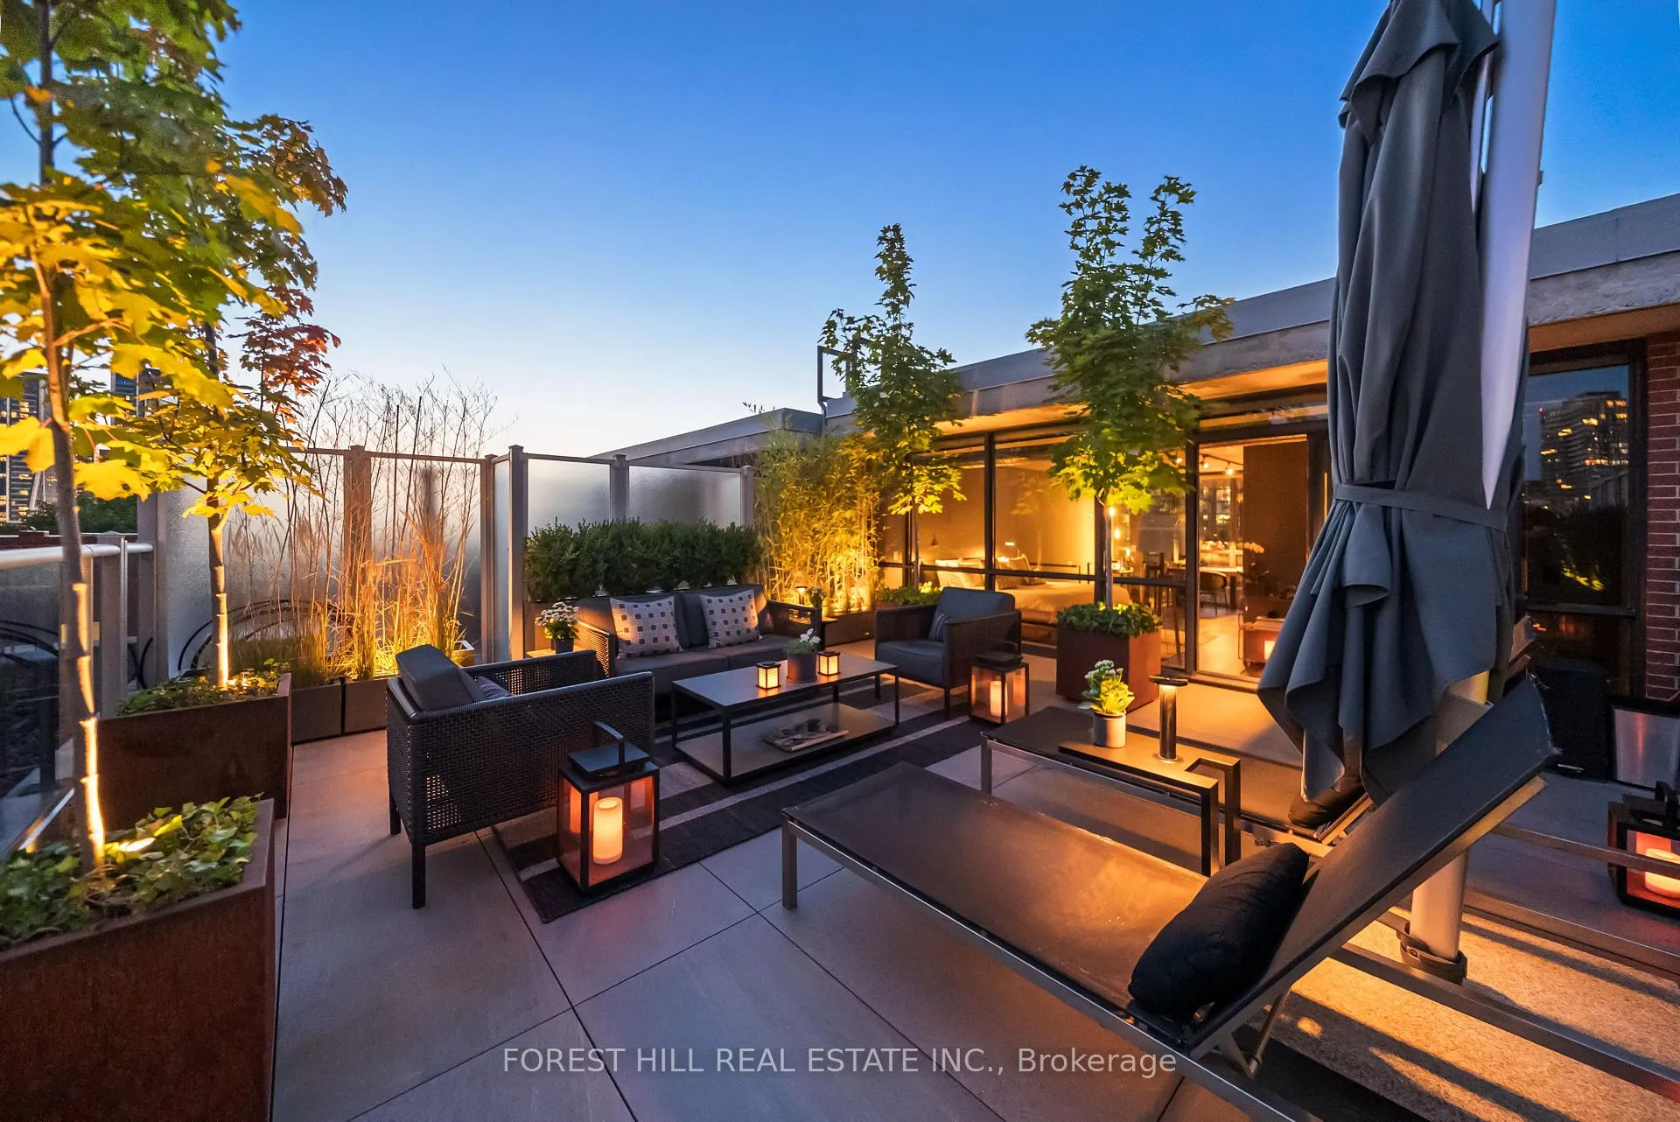
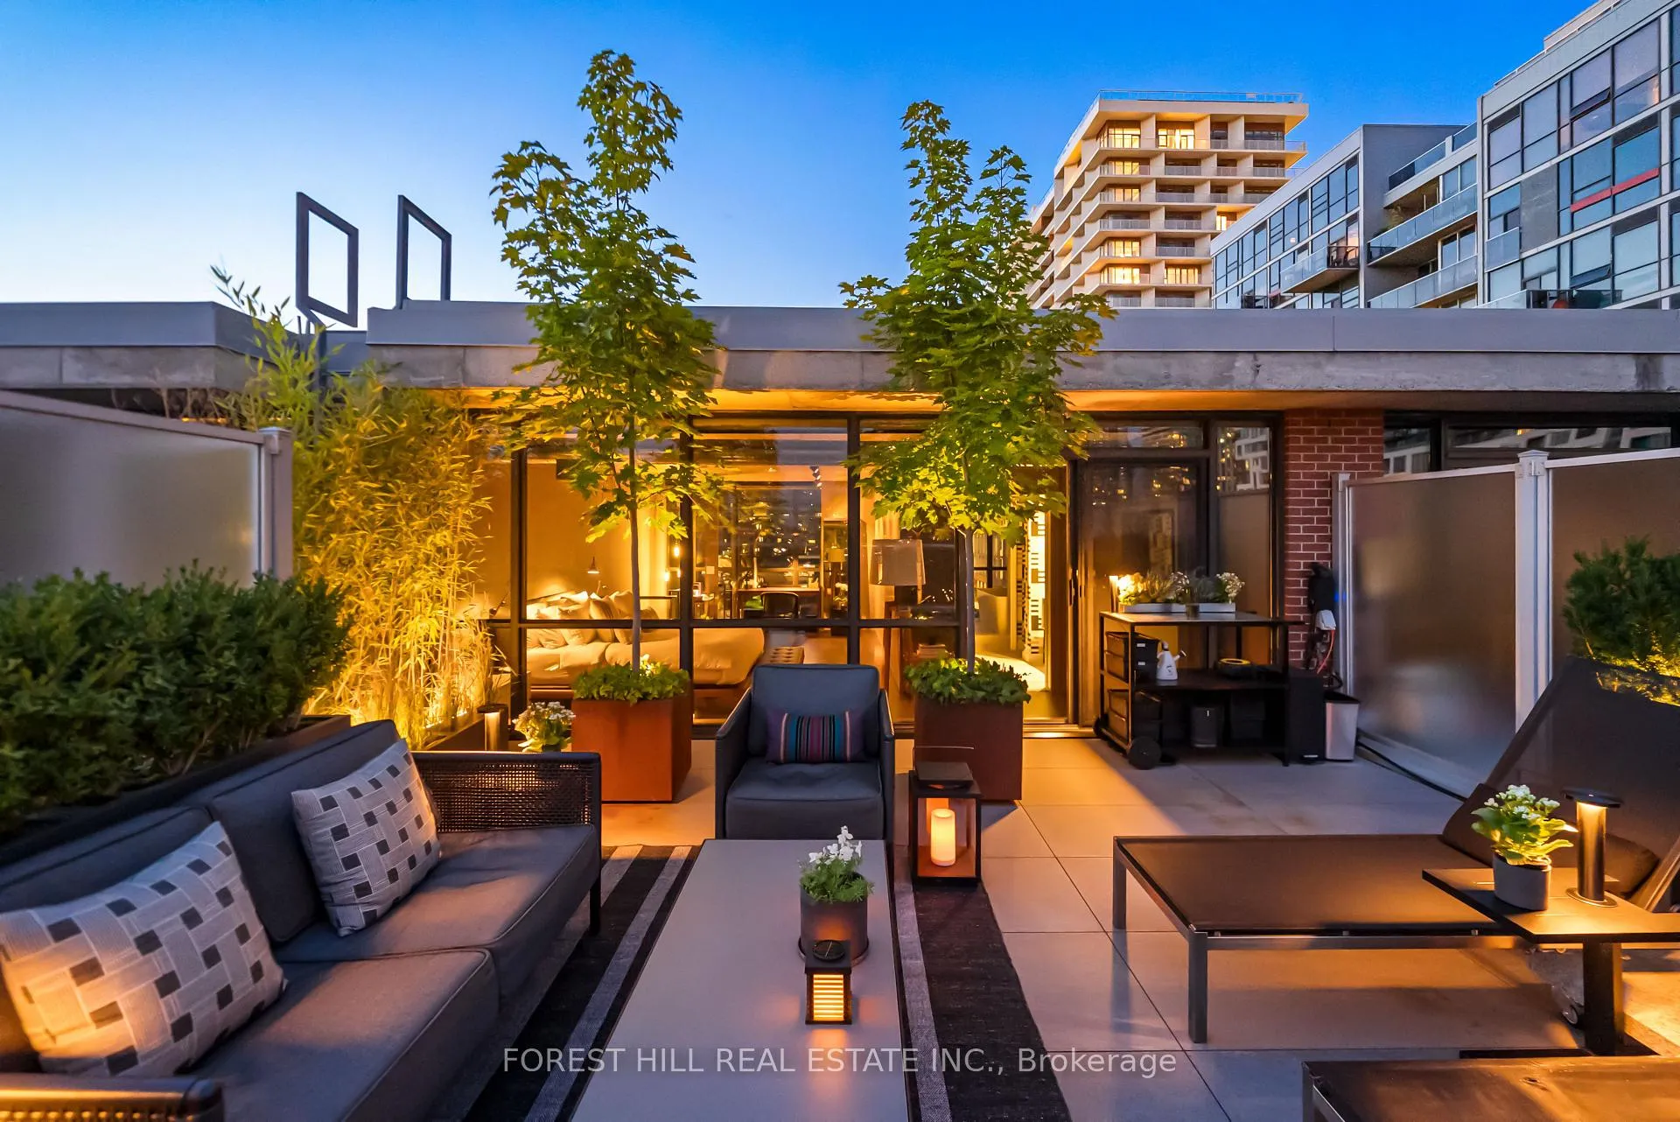
- Features: Deck, landscape lighting, landscaped, lighting, patio, privacy
Parking and locker1 Parking, Underground, Parking type Owned
- Spaces: 1 Parking
- Garage: Underground
- Parking type: Owned
- Locker: Owned
BuildingSixty Loft, Storeys 10, Units 140
- Name: Sixty Loft
- Storeys: 10
- Units: 140
- Registered: 2008
- Condo corporation: 1976
- Amenities: Bbqs allowed, bike storage, elevator, rooftop deck/garden, visitor parking, party room/meeting room
- Pets: Allowed
Heating, water and powerForced air, gas, Central air
- Heating: Forced air, gas
- Cooling: Central air
Costs and taxesTaxes $6,674 a year, Condo fee $1,021 a month, Common elements included, building insurance included, water included, parking included
- Taxes, 2025: $6,674 a year
- Condo fee: $1,021 a month
- Fee includes: Common elements included, building insurance included, water included, parking included
- HST: HST included in the price
- Rental items: N/a
Included in the saleKitchen movable island, motorized blinds, terrace veradek planters with lighting system andirrigation system, all elfs unless noted as exclusions. includes 2 lockers, p1, locker area16, #au81p1 & locker area 20, #au64. 1 bike rack #35, Hanging black lamp art piece near front entrance, dining room light fixture, living roomdrapes, cb2 desk bookshelf next to kitchen, terrace umbrellaterrace shelf unit & wire shelvingunit in foyer. tv in the bedroom.
- Included: Kitchen movable island, motorized blinds, terrace veradek planters with lighting system andirrigation system, all elfs unless noted as exclusions. includes 2 lockers, p1, locker area16, #au81p1 & locker area 20, #au64. 1 bike rack #35
- Not included: Hanging black lamp art piece near front entrance, dining room light fixture, living roomdrapes, cb2 desk bookshelf next to kitchen, terrace umbrellaterrace shelf unit & wire shelvingunit in foyer. tv in the bedroom.
NearbyClear view, hospital, public transit, terraced
- Close to: Clear view, hospital, public transit, terraced
Listing detailsC12576014, Sold, Nov 25, 2025
- MLS® number: C12576014
- Status: Sold
- Listed on: Nov 25, 2025
- Days on market: 29
- Updated: Dec 24, 2025
- Possession: Immediate
- Occupied by: Owner
- Listing brokerage: FOREST HILL REAL ESTATE INC.
About this home
Unit 519, 62 Niagara Street, Toronto (Niagara), ON M5V 1C5
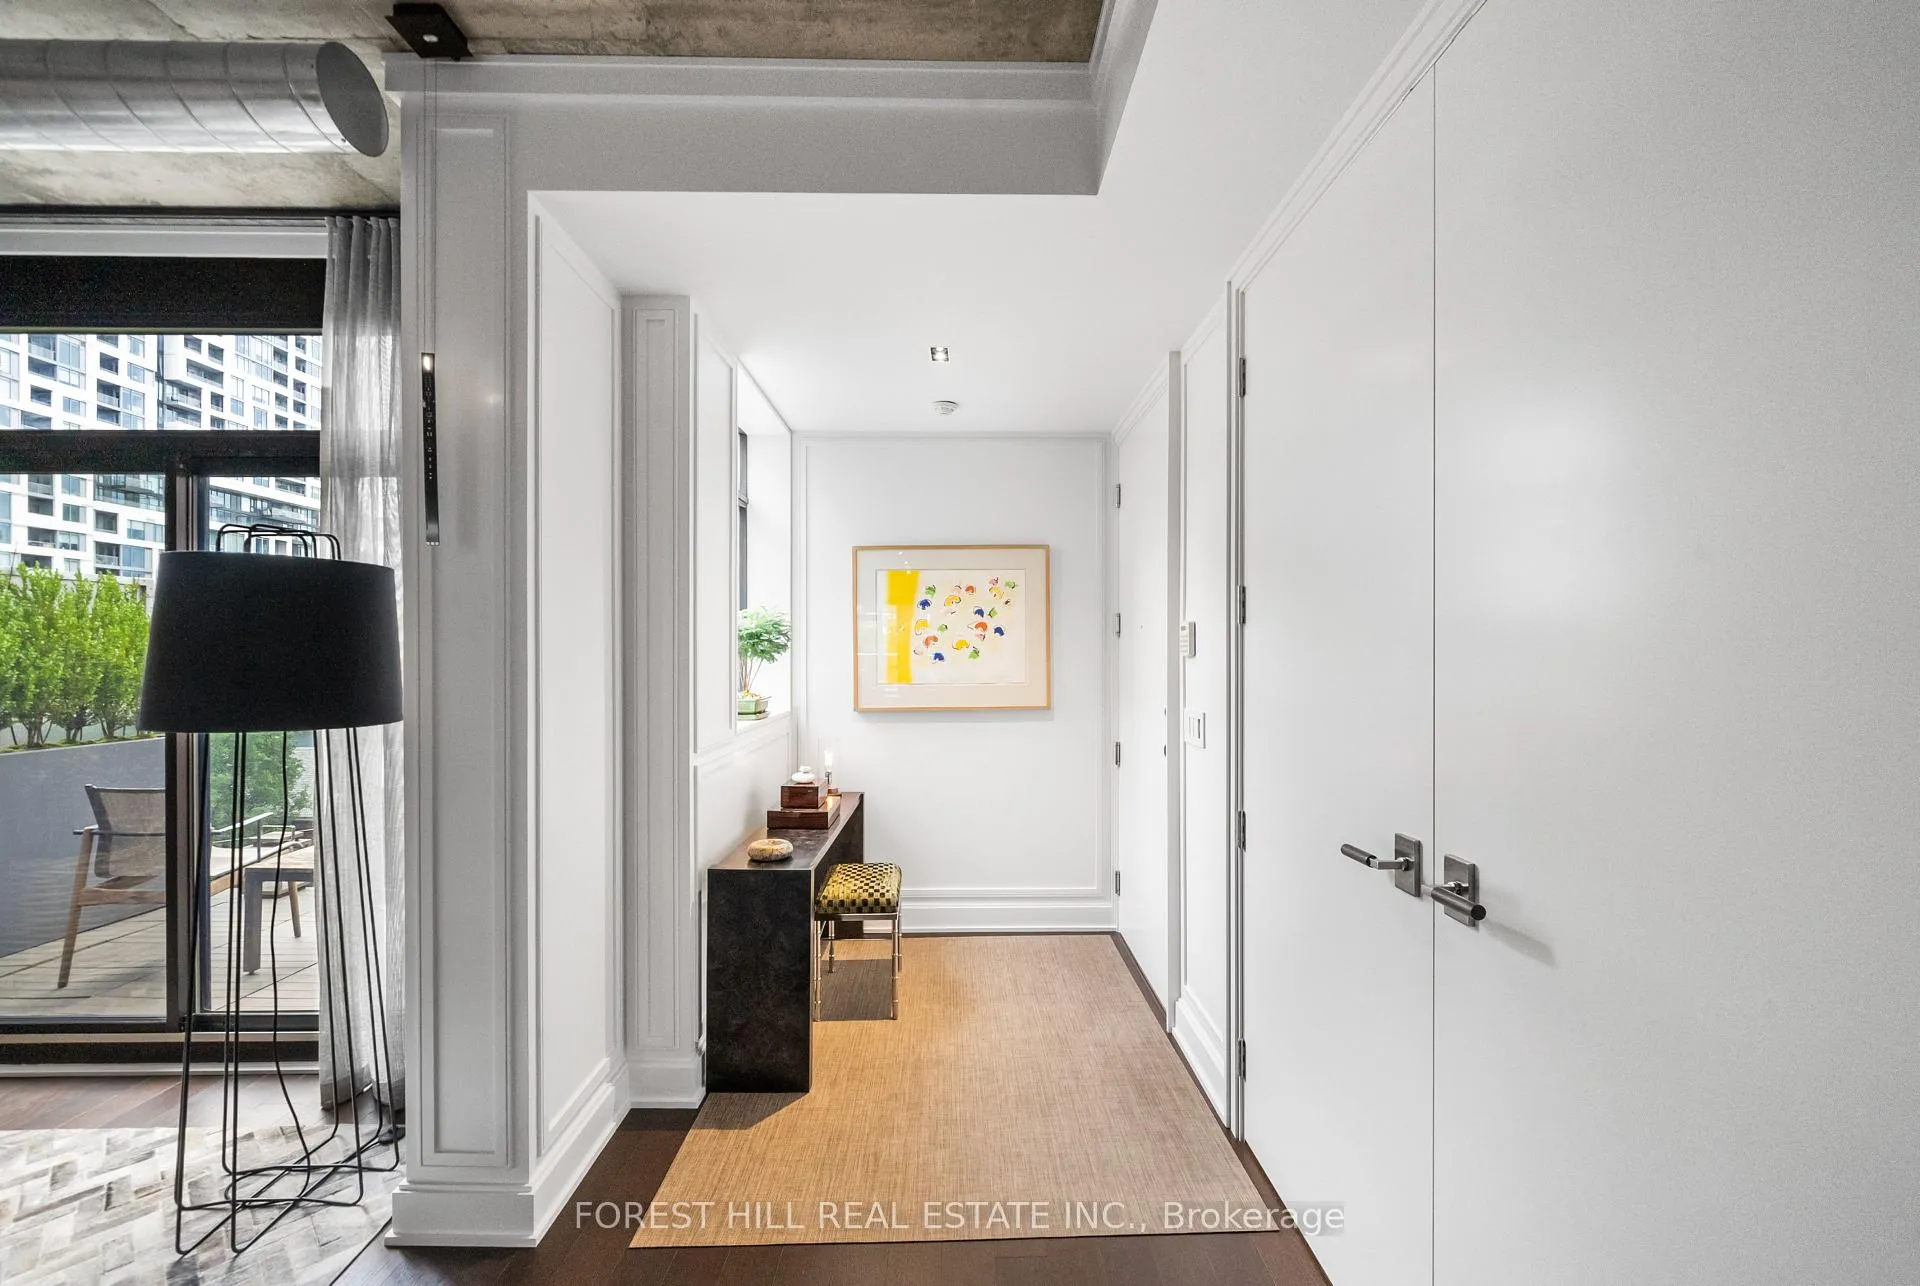
Your King West dreams are made of this. Welcome to this bespoke two-storey penthouse,custom-designed and newly rebuilt from top to bottom. This designer's own residence offers over2100 square feet of sophisticated interior and exterior loft-style living space in the heart ofToronto's vibrant King West neighbourhood. Located in a discreet 6-storey boutique buildingwith only two units per floor on a quiet, tree-lined street, this extraordinary penthouseseamlessly blends industrial loft charm with luxuriously refined designer finishes. Not justone, but three private north and south-facing landscaped terraces totalling 610 square feet ofsophisticated outdoor living space are perfect for entertaining or enjoying quiet momentsoverlooking the city skyline. The south-facing living room features exposed concrete ceilingsand ductwork juxtaposed with custom Brenlo mouldings and walks out to a terrace with anunobstructed south view over treetops. The kitchen features brand new Miele appliances, whilethe adjacent dining room comfortably seats 8 guests. The family room steps out onto a gorgeousnorthwest-facing terrace with a BBQ gas line, dining area, and Veradek planters with integratedlighting. Walk up to the extraordinary second-floor retreat, a true lifestyle experience.Featuring unobstructed north and south-facing windows, custom white oak millwork in the primarybedroom, and a 5-star ensuite with a steam room, spa shower, freestanding tub, and customgold-plated fixtures. The crown jewel is the remarkable south-facing rooftop terrace, perfectfor summer entertaining and fully landscaped with Veradek and corten steel backlit planters, a6-zone custom irrigation system and large-format porcelain tiles. Ideally located within easywalking distance to the best of King Wests world class amenities, including restaurants, bars,The Well, Billy Bishop Airport, and the Stackt Market, this penthouse offers a refinedlifestyle in the heart of the city.
Ask about this home
A HOMEH agent will answer your questions about this home.
Know more about Sixty Loft
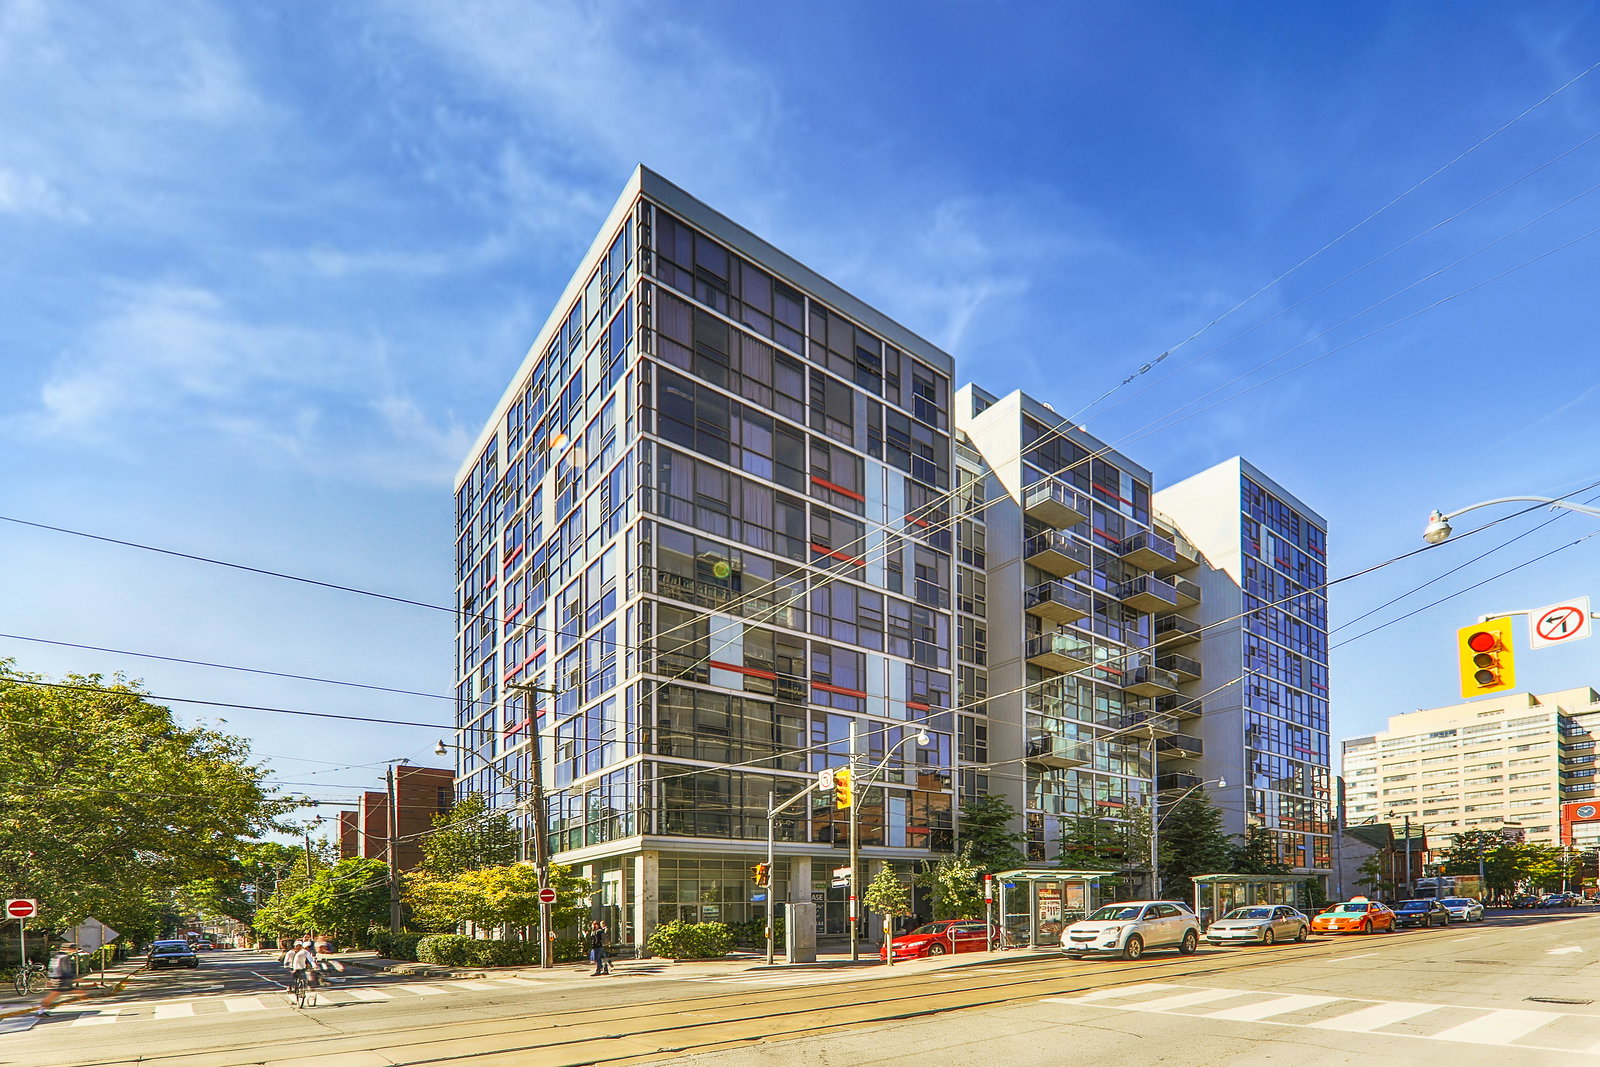
Condo building · 60-64 Niagara Street
Sixty Loft is a 10-storey condo with 140 suites, built in 2008 by Sorbara Group. Right now 1 for sale is on the market here.
- 10storeys
- 140suites
- $959/sq ft
- 2008built
No similar units for sale in Sixty Loft right now.
Around this home
Daily convenience, out of 100, from the distances below
Schools nearby
School rating, out of 10.
Helpful calculators
Your HOMEH agent

"Priced 27% over the Hestimate. I would see it this week."