

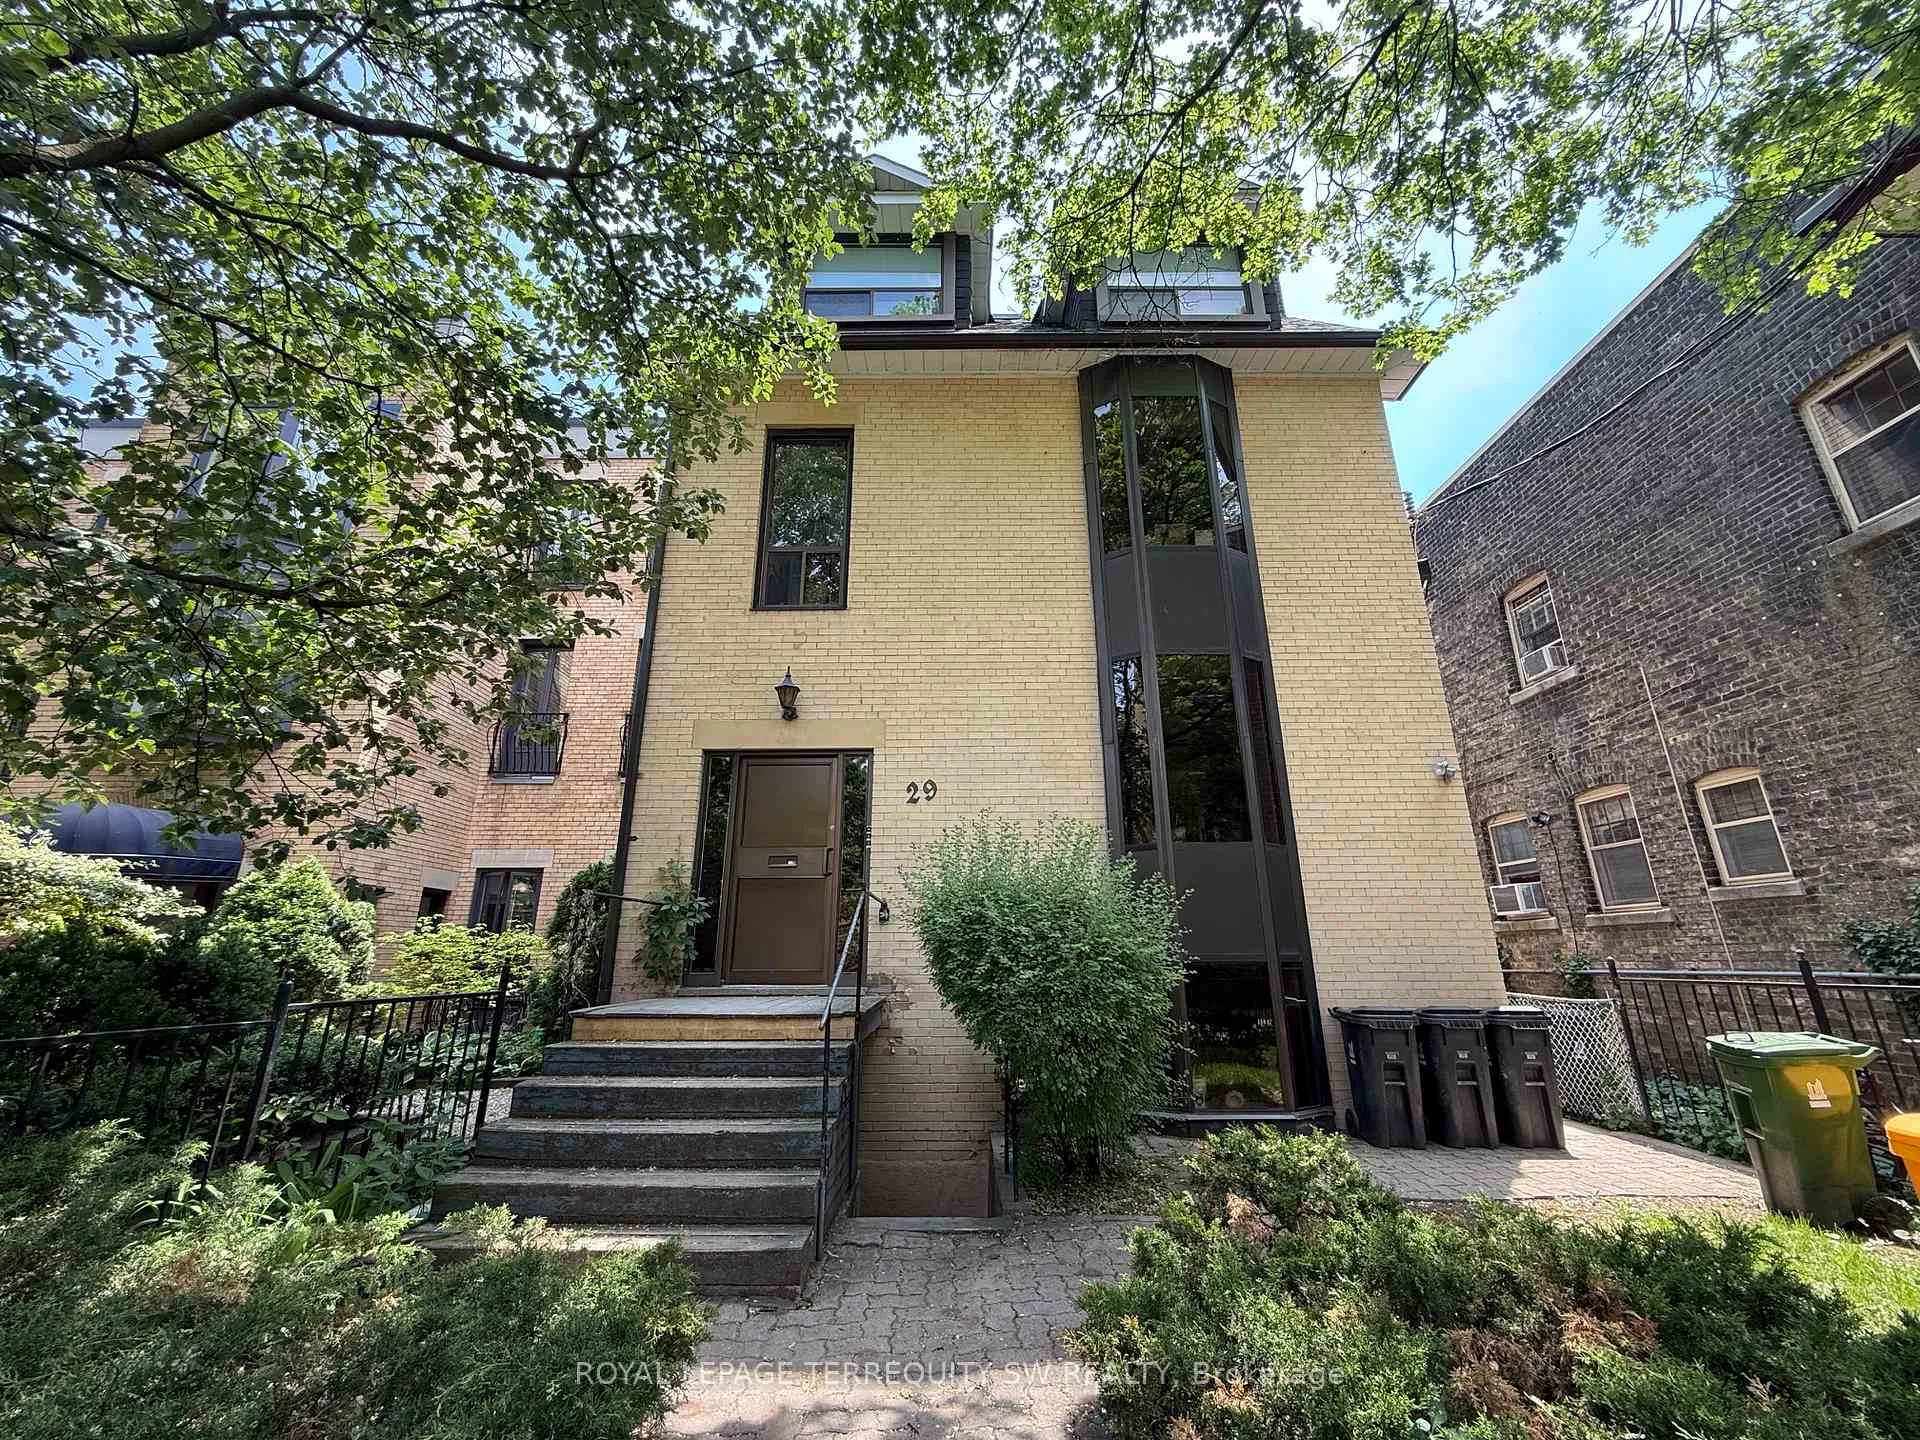
Unit 3, 29 Winchester Street
Unit 3, 29 Winchester Street
 See all 24 photos
Property history
Facts and features
- BasementApartment
- Lot size28 × 130 ft
- Lease term12 months
- FurnishedUnfurnished
- Walk-out basement
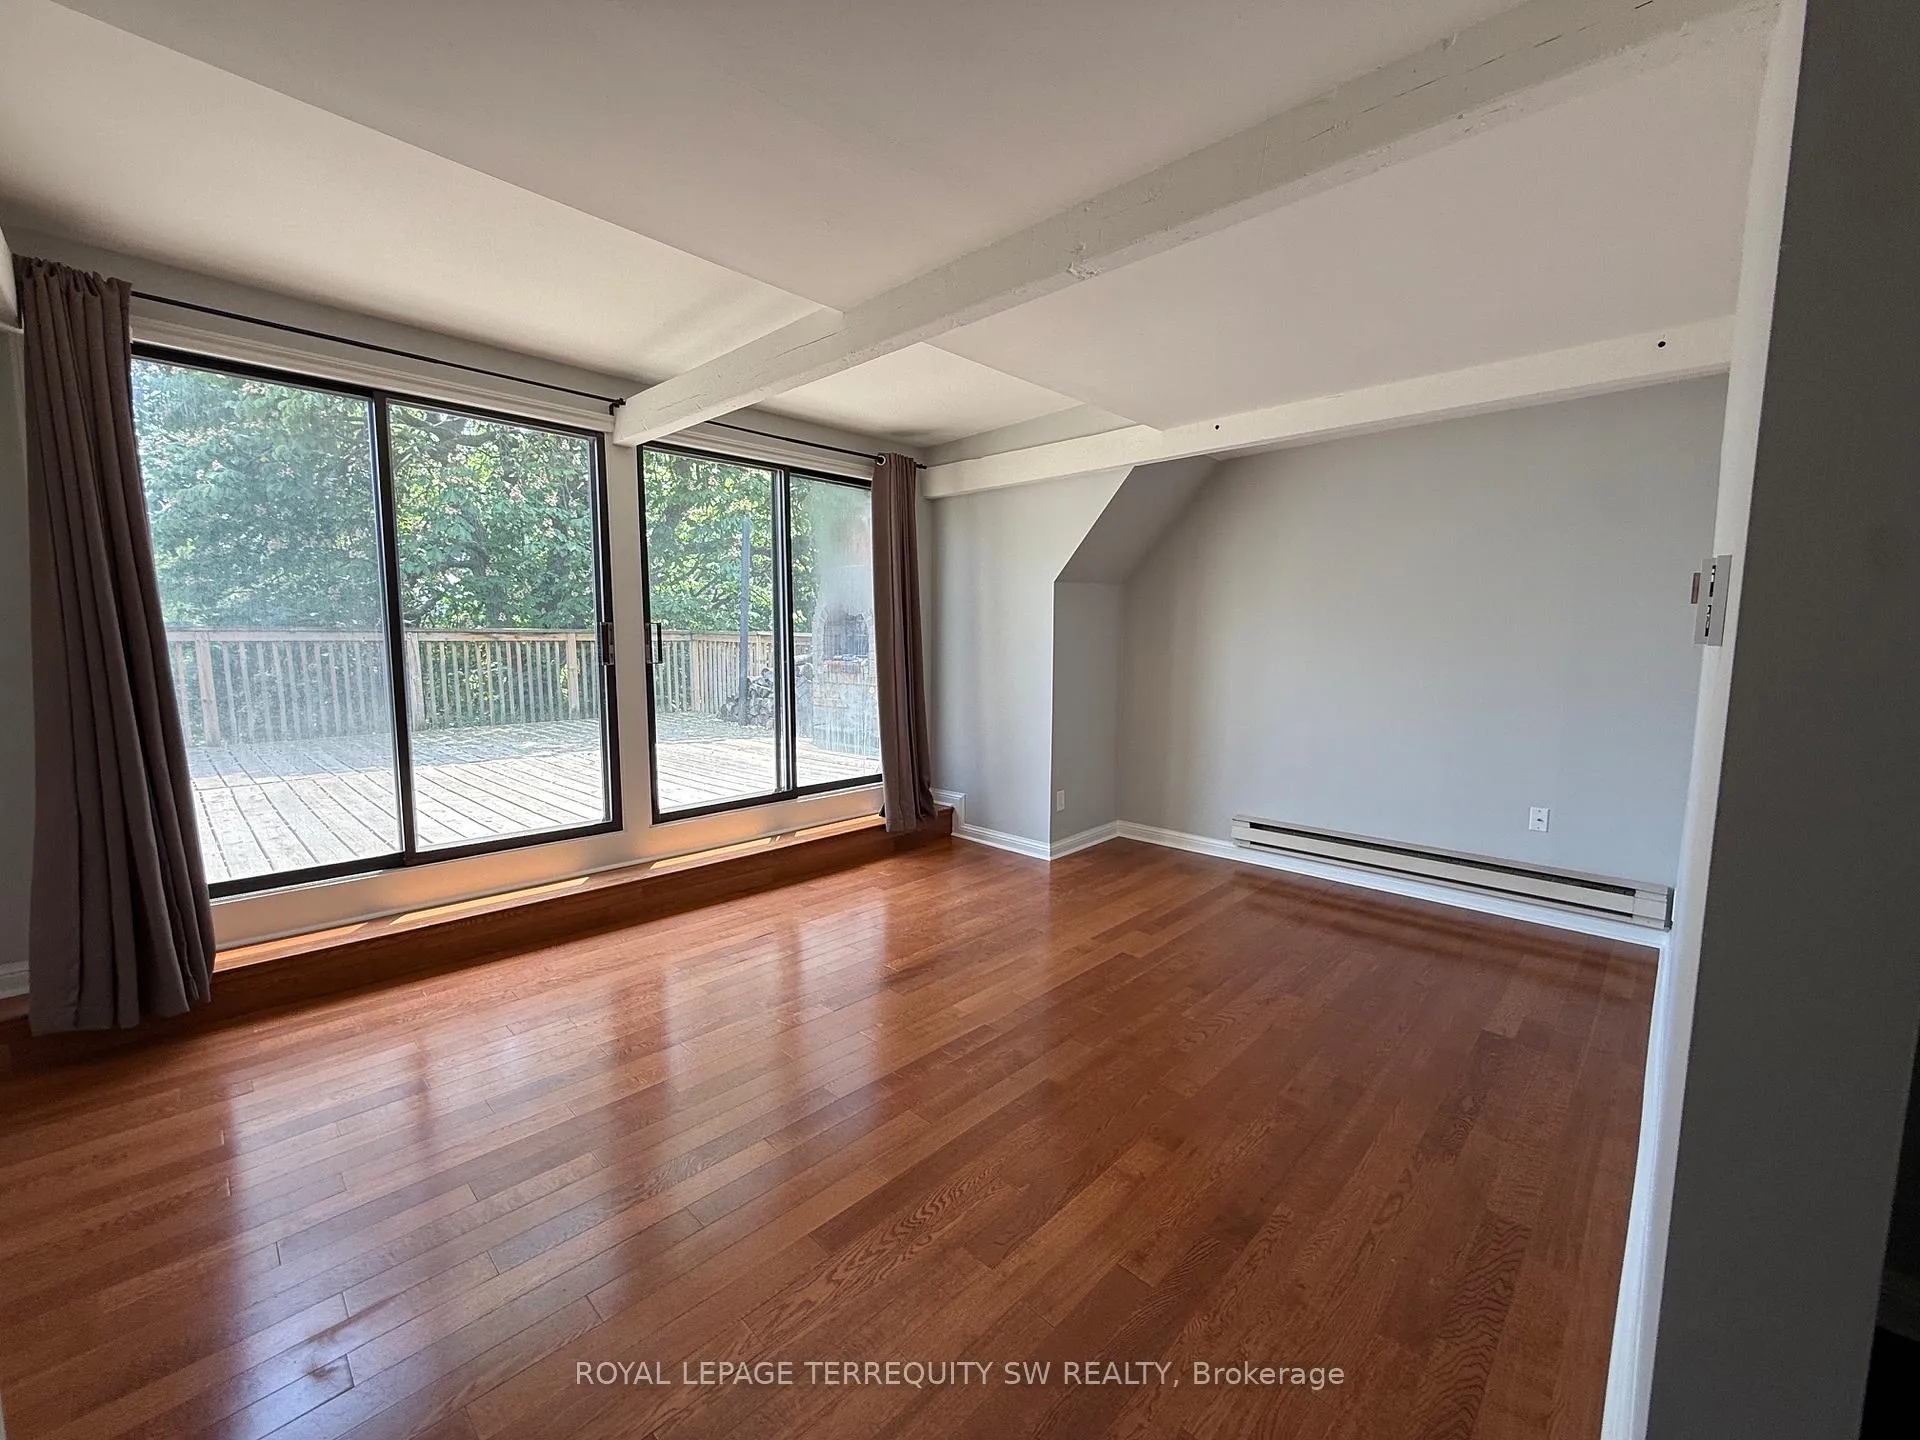
- Hardwood floors
The homeMultiplex, 3-storey, 100+
- TypeMultiplex
- Style3-storey
- Age100+
- Living space700–1,100 sq ft
- BasementApartment, finished with walk-out
- ViewForest, downtown, skyline
InsideHardwood, Ensuite, Carpet free, separate hydro meter
- FlooringHardwood
- LaundryEnsuite
- FeaturesCarpet free, separate hydro meter
- Rooms above ground4
- Bedrooms1
- Bathrooms1
- Kitchens1
Outside and lotBrick, metal/steel siding, Metal, Unknown
- ExteriorBrick, metal/steel siding
- RoofMetal
- FoundationUnknown
- FeaturesDeck
- Size28.47 × 130 ft
- ShapeIrregular
Parking1 Parking, Available, lane, private, reserved/assigned
- Spaces1 Parking
- DrivewayAvailable, lane, private, reserved/assigned
Heating, water and powerBaseboard, electric, Wall unit(s), Municipal water
- HeatingBaseboard, electric
- CoolingWall unit(s)
- WaterMunicipal water
- SewerMunicipal sewer
Rent and termsRent $2,500 a month, 3rd floor, Unfurnished
- Rent$2,500 a month
- Space for rent3rd floor
- FurnishedUnfurnished
- Lease12 months
- PaidMonthly
- Rent includesCentral air conditioning, grounds maintenance, water, parking
- DepositRequired
- Credit checkRequired
- Employment letterRequired
- Rental applicationRequired
- ReferencesRequired
IncludedInclude all appliances and electric light fixtures. one car dedicated parking. spectacular terrace with ornamental fireplace - enjoy the stars on a warm summers night! water included. hydro/heat extra.
- IncludedInclude all appliances and electric light fixtures. one car dedicated parking. spectacular terrace with ornamental fireplace - enjoy the stars on a warm summers night! water included. hydro/heat extra.
NearbyPark, place of worship, public transit, school, wooded/treed, terraced
- Close toPark, place of worship, public transit, school, wooded/treed, terraced
Listing detailsC13425998, Rented, Jun 9, 2026
- MLS® numberC13425998
- StatusRented
- Listed onJun 9, 2026
- Days on market13
- UpdatedJun 22, 2026
- PossessionImmediate
- Occupied byVacant
- Listing brokerageROYAL LEPAGE TERREQUITY SW REALTY
About this home
Unit 3, 29 Winchester Street, Toronto (Cabbagetown-South St. James Town), ON M4X 1A6
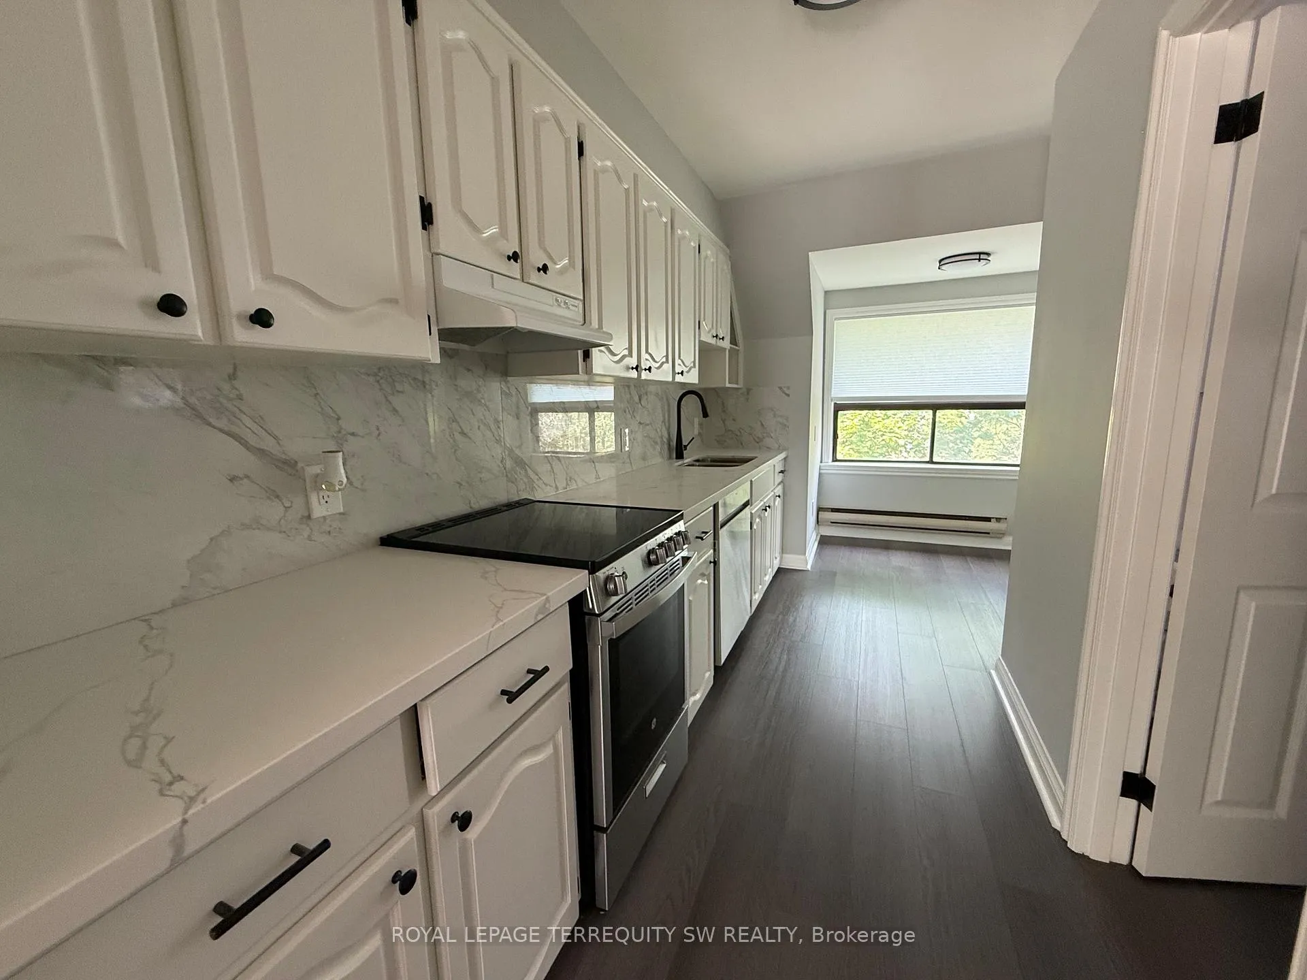
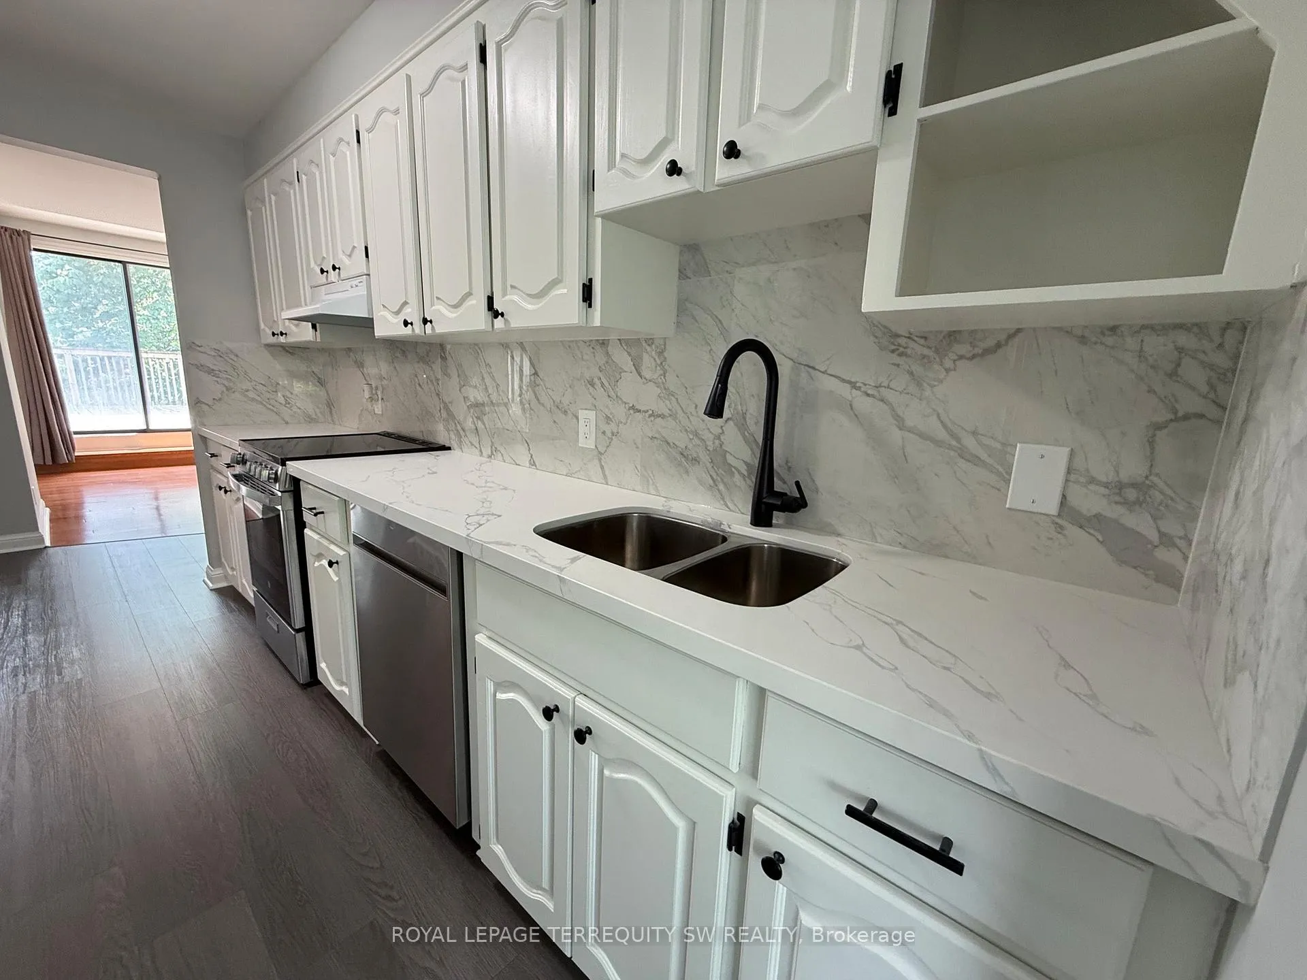
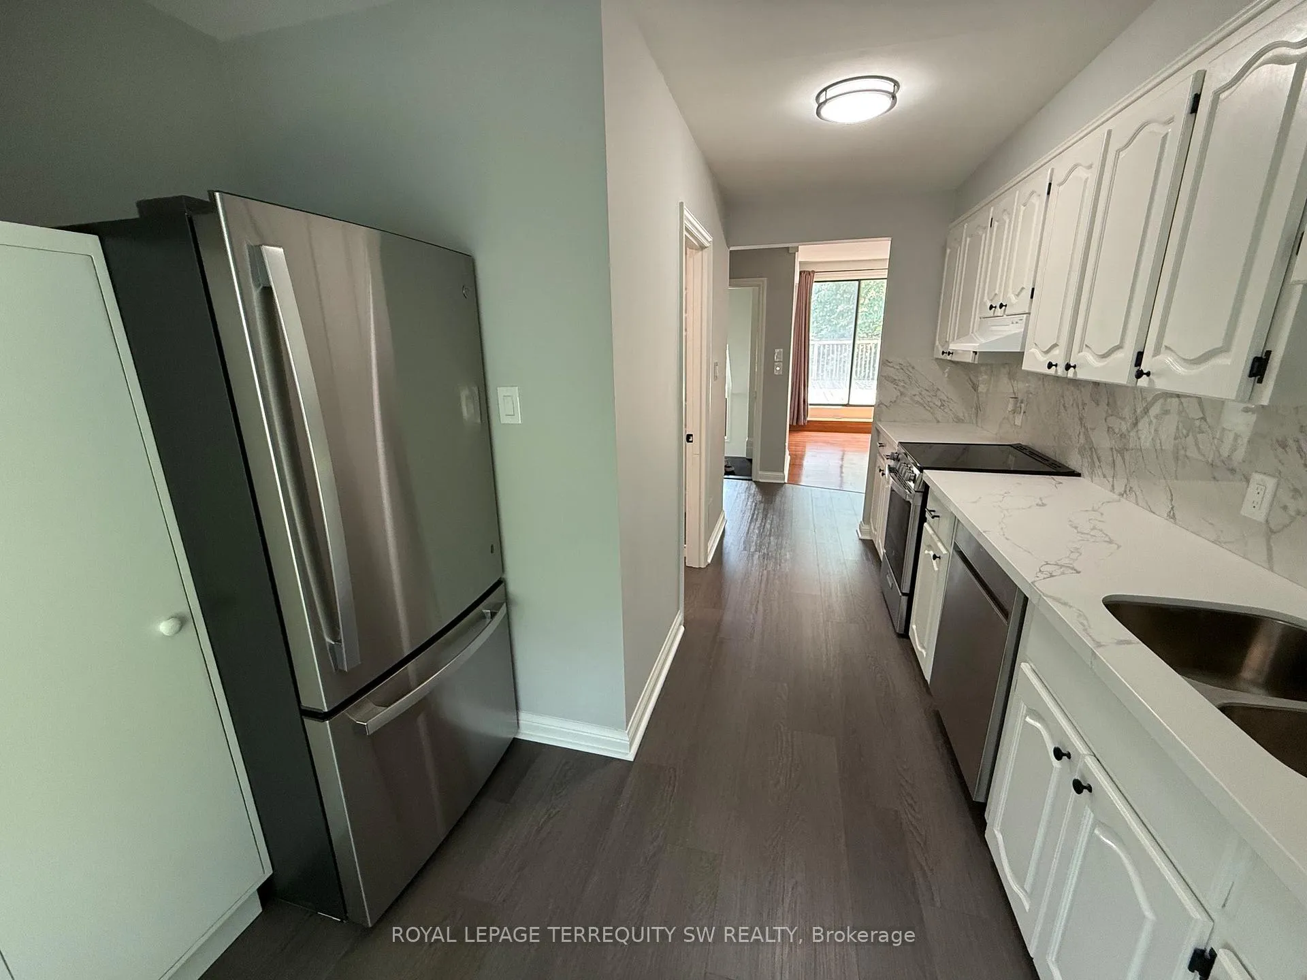
Rarely offered top-floor suite in a charming low-rise building nestled in the heart of Cabbagetown, steps from the vibrant shops, restaurants, and cultural life of Parliament Street. This fully transformed one-bedroom apartment features 8-foot ceilings, exposed beam detailing, and rich hardwood floors throughout. The stunning galley kitchen has been completely renovated with brand new stainless steel appliances - including a flat-top four-burner stove, built-in dishwasher, and bottom-freezer refrigerator - complemented by gleaming quartz countertops, a dramatic full-height marble-look backsplash, white cabinetry with matte black hardware, and new laminate flooring. A separate dining nook with a window overlooking lush greenery adds a lovely everyday touch. The spacious living room is bathed in natural light through floor-to-ceiling sliding glass doors that open directly onto a jaw-dropping private terrace measuring approximately 5.47m x 5.92m (18' x 19'). Canopied by a magnificent mature chestnut tree, the terrace features a wood-burning outdoor stone fireplace - a truly extraordinary outdoor living space in the city.Treetop views and glimpses of the downtown skyline complete the picture. The three-piece bathroom has been tastefully renovated with a new vanity, quartz countertop, glass walk-in shower, and new toilet - all finished with matte black accents. The generously sized bedroom includes a double extra-deep closet and the convenience of ensuite laundry. A double coat closet at the entrance rounds out the layout. One dedicated parking space included. Heated with electric baseboard heat. Steps to TTC transit, Parliament Street's thriving restaurant and café scene, and all the culture and convenience of one of Toronto's most beloved neighbourhoods. A truly unique offering for the discerning tenant seeking character, comfort, and exceptional outdoor living.
Ask about this home
A HOMEH agent will answer your questions about this home.
Around this home
Daily convenience, out of 100, from the distances below
Schools nearby
School rating, out of 10.
Helpful calculators
Your HOMEH agent

"I would see it this week."