

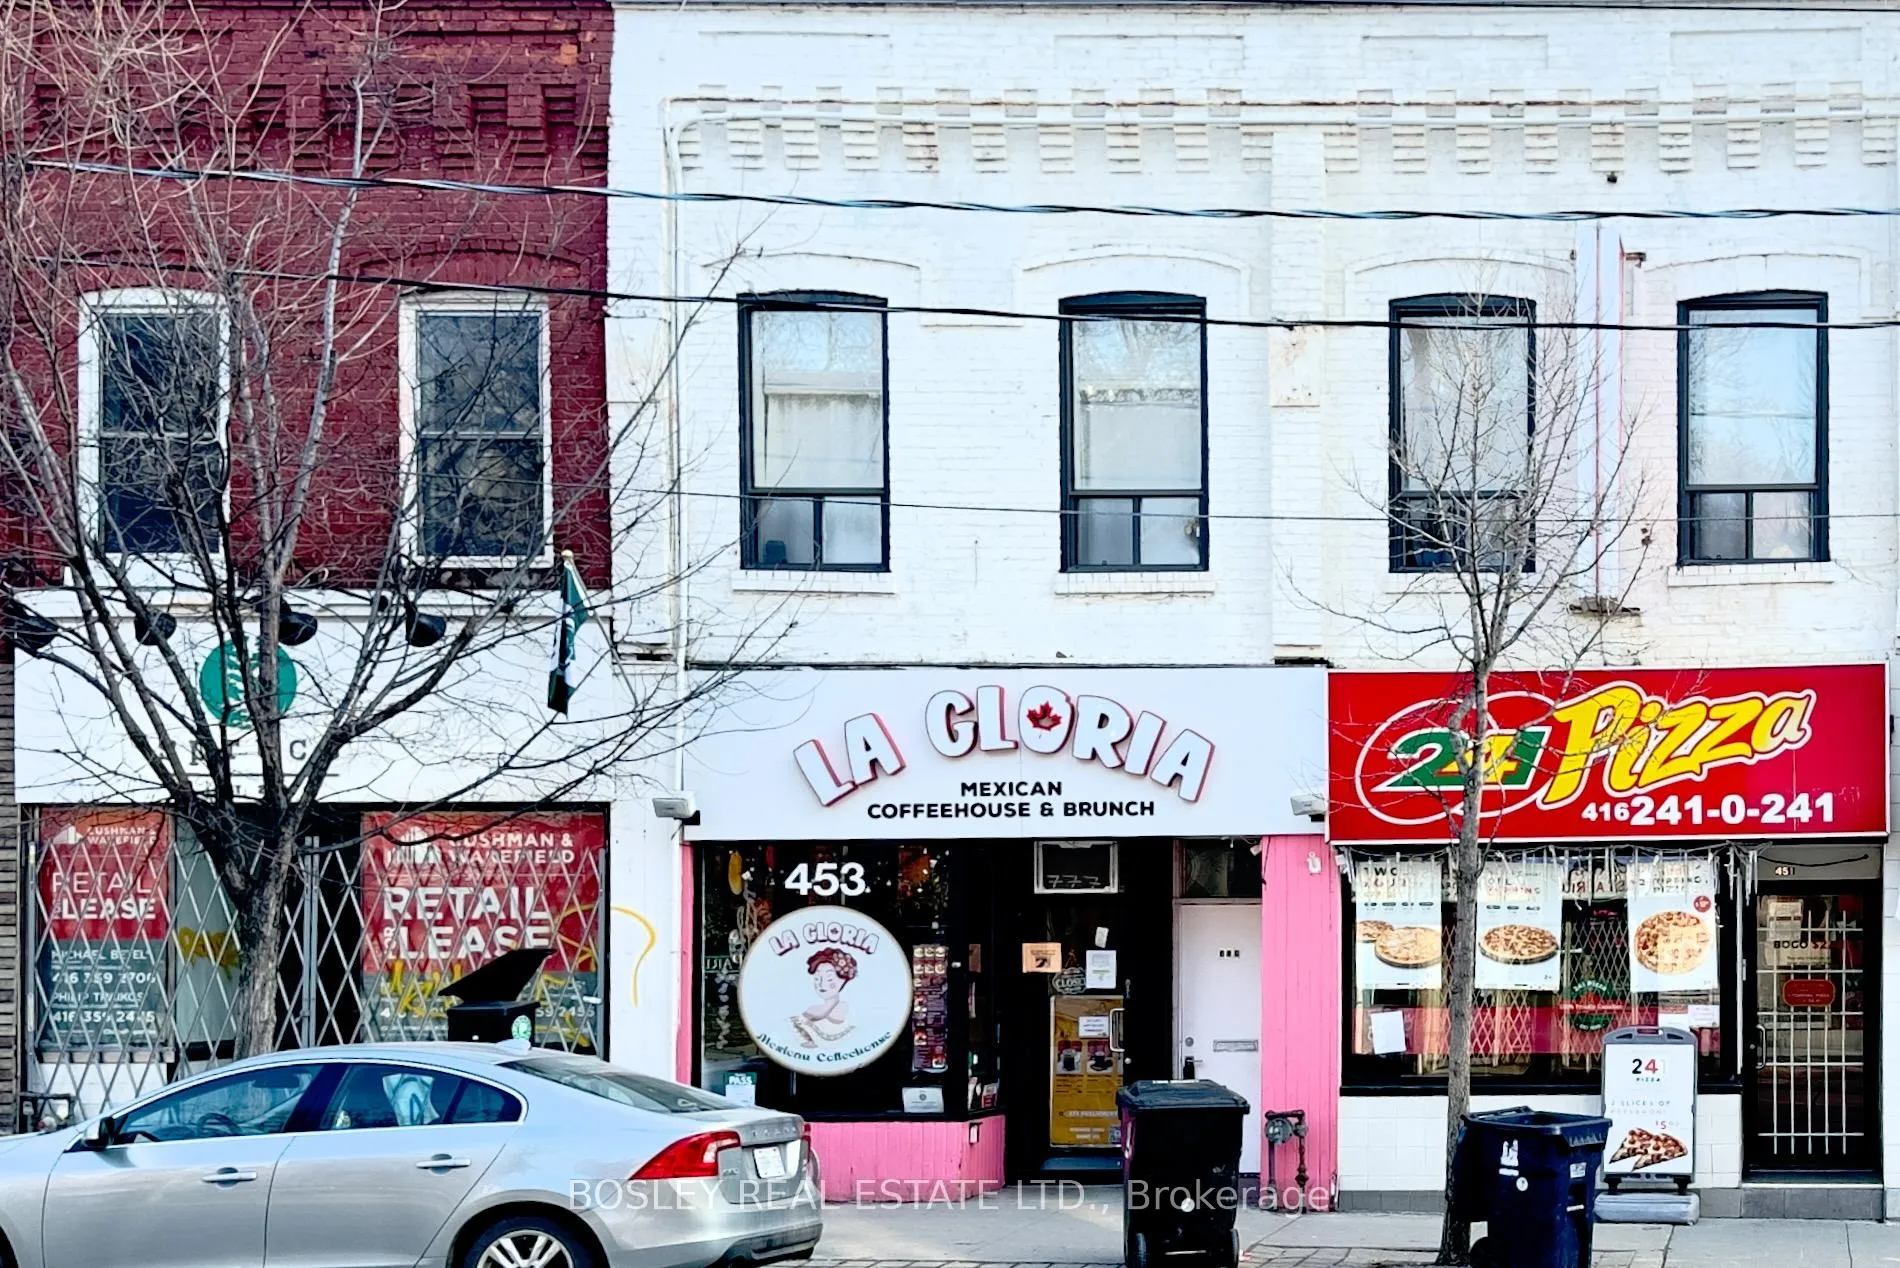
Unit 1, 451 Parliament Street
Upper Level Rented
1/17Unit 1, 451 Parliament Street
Upper Level Rented
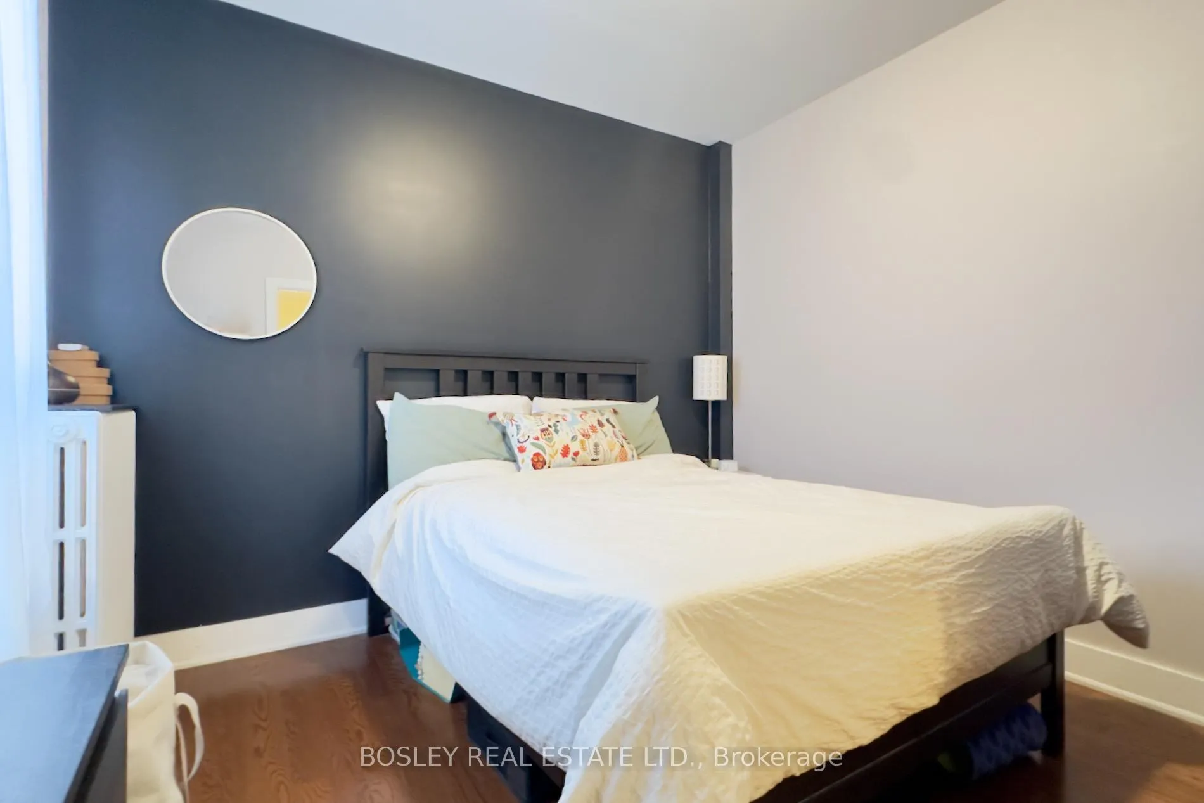
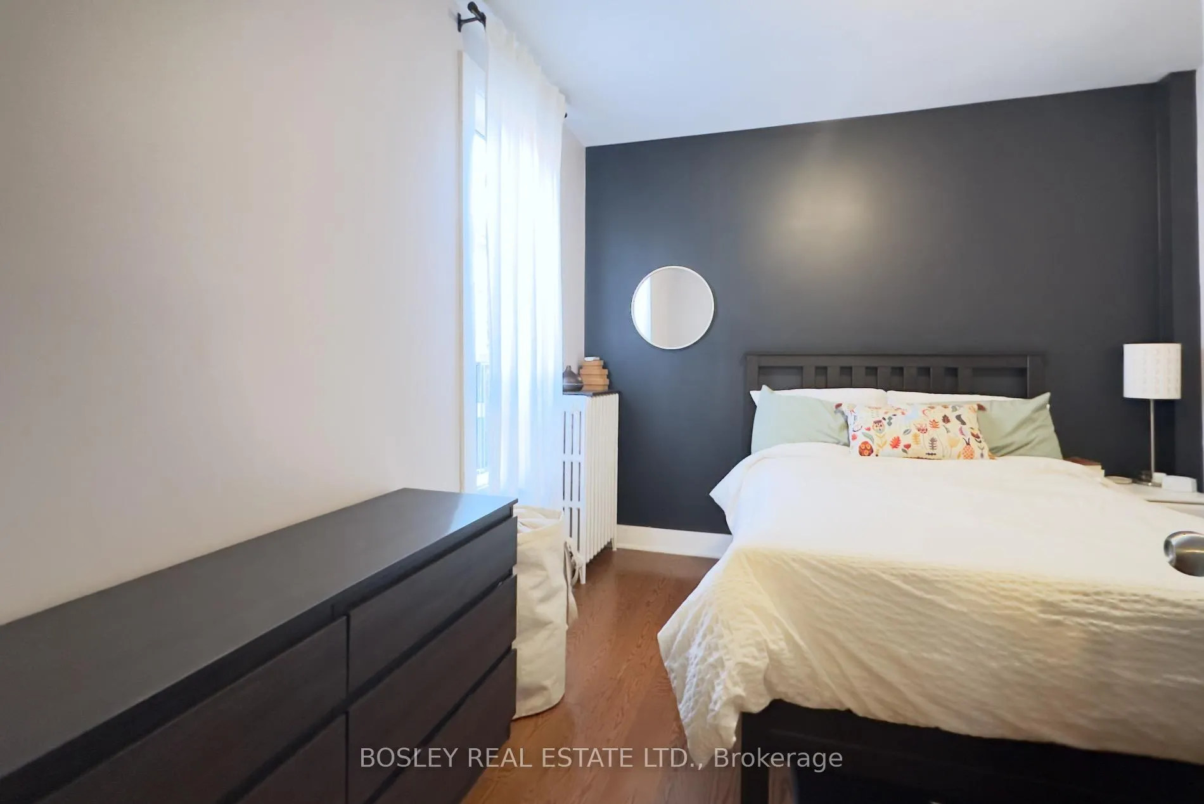
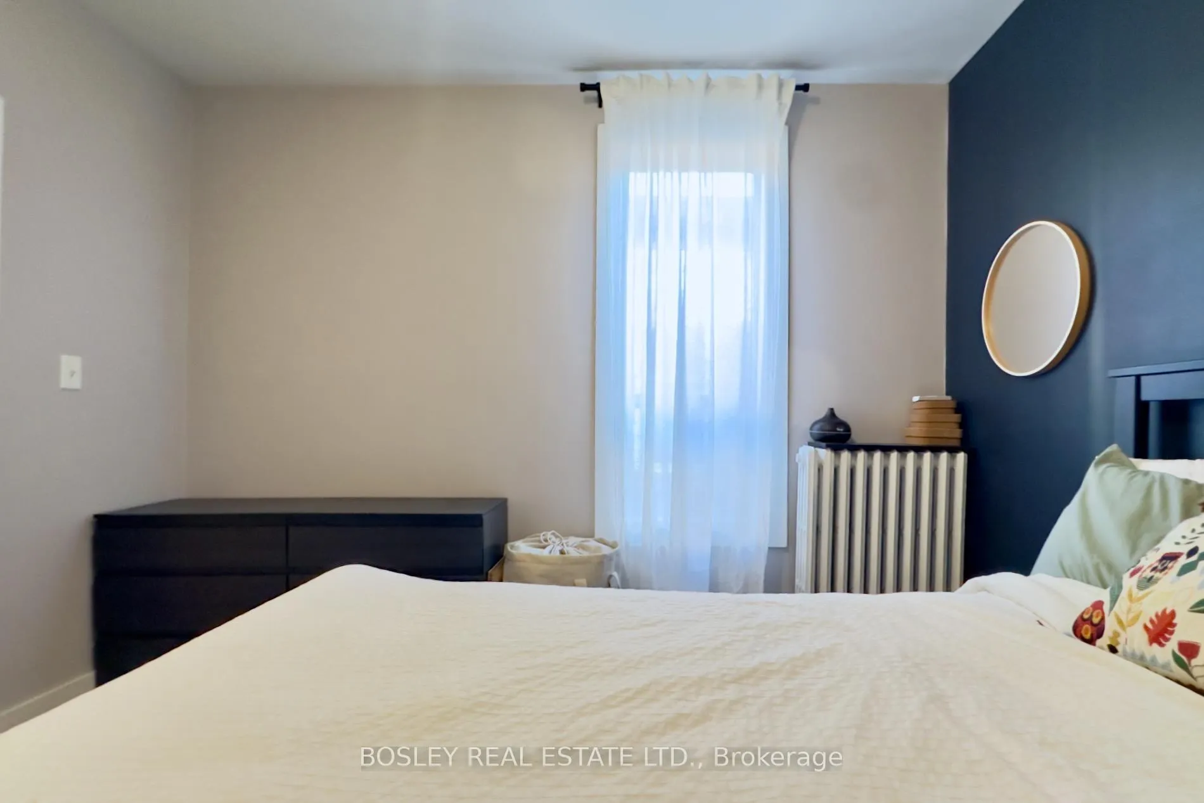
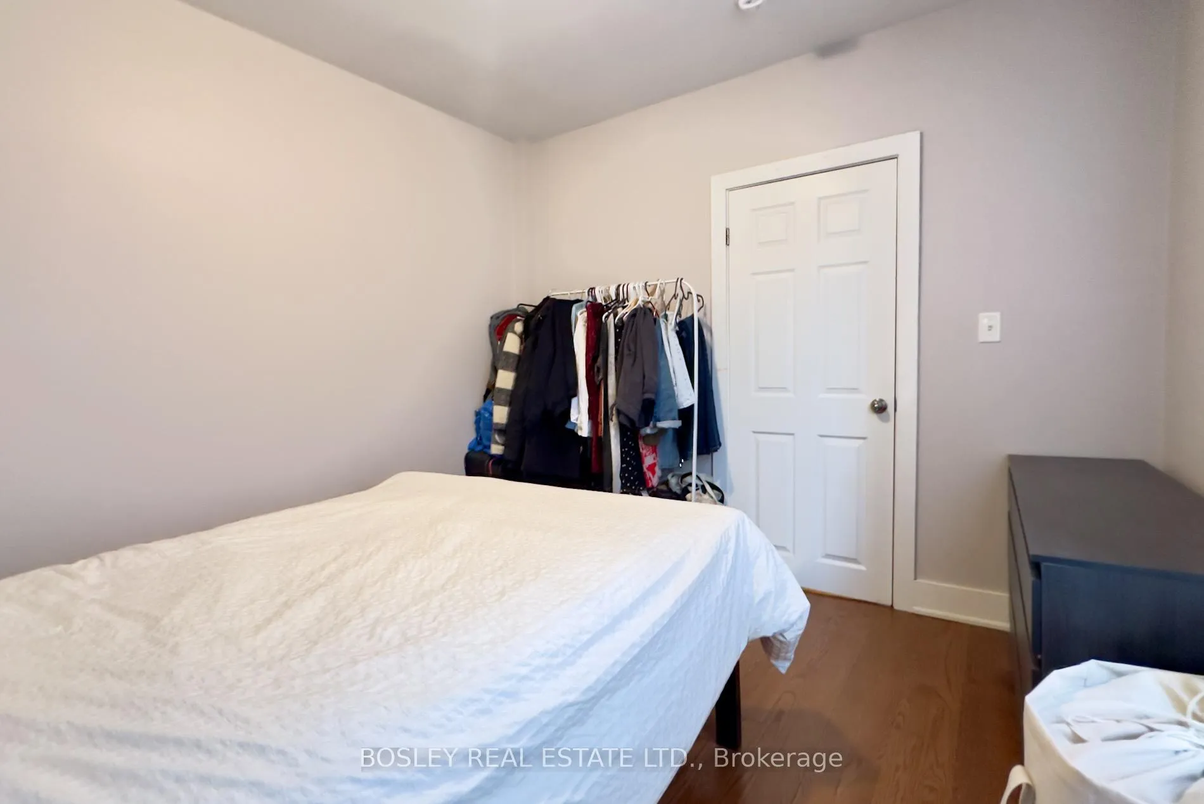 See all 17 photos
1 Bedroom
1 Bathroom
0 Garage
<700 sq.ft
Other
— Unit
Property history
Facts and features
- BasementNone
- Lease term12 months
- FurnishedUnfurnished
- LaundryNone
The homeUpper Level, Apartment, Under 700 sq ft
- Type: Upper Level
- Style: Apartment
- Living space: Under 700 sq ft
- Basement: None
InsideTile, Carpet free, separate hydro meter, Rooms above ground 4
- Flooring: Tile
- Features: Carpet free, separate hydro meter
- Rooms above ground: 4
- Bedrooms: 1
- Bathrooms: 1
- Kitchens: 1
Outside and lotBrick front, Asphalt rolled, flat, Block
- Exterior: Brick front
- Roof: Asphalt rolled, flat
- Foundation: Block
Heating, water and powerRadiant, gas, Municipal water, Municipal sewer
- Heating: Radiant, gas
- Water: Municipal water
- Sewer: Municipal sewer
Rent and termsRent $1,600 a month, Other, Unfurnished
- Rent: $1,600 a month
- Space for rent: Other
- Furnished: Unfurnished
- Lease: 12 months
- Rent includes: Common elements, heat, water
- Deposit: Required
- Credit check: Required
- Employment letter: Required
- Rental application: Required
- References: Required
IncludedStainless steel fridge, stainless steel stove, stove fan/hood, existing electrical light fixtures, existing window coverings.
- Included: Stainless steel fridge, stainless steel stove, stove fan/hood, existing electrical light fixtures, existing window coverings.
NearbyArts centre, library, park, public transit, rec./commun.centre
- Close to: Arts centre, library, park, public transit, rec./commun.centre
Listing detailsC13425660, Rented, Jun 10, 2026
- MLS® number: C13425660
- Status: Rented
- Listed on: Jun 10, 2026
- Days on market: 14
- Updated: Jun 24, 2026
- Possession: Immediate
- Occupied by: Vacant
- Listing brokerage: BOSLEY REAL ESTATE LTD.
About this home
Unit 1, 451 Parliament Street, Toronto (Cabbagetown-South St. James Town), ON M5A 3A3
Carpet FreeSeparate Hydro MeterArts CentreLibraryParkPublic Transit
Bright 1 Bedroom, 1 Bathroom 2nd Floor Apartment (Above Store). Located On Parliament, Just South Of Carlton, In The Heart Of Cabbagetown. With A Walk Score Of 96 And Transit And Biking Scores Of 100. The Best Shopping, Restaurants, Bars And Entertainment Are All Easily Accessible. No Frills And Shoppers Drug Mart Just Steps Away. Coin Laundry Steps Away At Carlton And Parliament. Hydro Is Extra (Separately Metered).
Read more
Ask about this home
A HOMEH agent will answer your questions about this home.
Ask a question
Around this home
Parliament & Carlton
Errands
Transit
Parks
Schools
Daily convenience, out of 100, from the distances below
ParkAnniversary Park · 15 within 1 km3 min walk163 m
GroceryNo Frills1 min walk21 m
SchoolSprucecourt Junior Public School5 min walk310 m
Train stationCarlton Street1 min walk70 m
PharmacyI.D.A.1 min walk19 m
Cafés & foodLa Gloria · 15 within 1 km1 min walk8 m
Gym & rec centreParliament Street Fitness3 min walk156 m
LibraryToronto Public Library - Parliament Street3 min walk201 m
WalkDriveStraight-line distance, open map data
Grocery0.0 km
Park0.2 km
Coffee0.0 km
Dining0.0 km
Gym0.2 km
Carlton Street0.1 km
Schools nearby
School rating, out of 10.
Sprucecourt Junior Public Schoolelementary · Public · 0.3 km
4.9/10Low
Lord Dufferin Junior and Senior Public Schoolelementary · Public · 0.3 km
2.8/10Low
Winchester Junior and Senior Public Schoolelementary · Public · 0.4 km
—
Contact agent
Helpful calculators
Rent vs buy
Affordability
Mortgage
Down payment
Stress test
CMHC insurance
Your HOMEH agent

KimHOMEH agent · Toronto
"I would see it this week."
Ask Kim
Keep exploring
You are here