

Unit 1902, 290 Adelaide Street W
Unit 1902, 290 Adelaide Street W
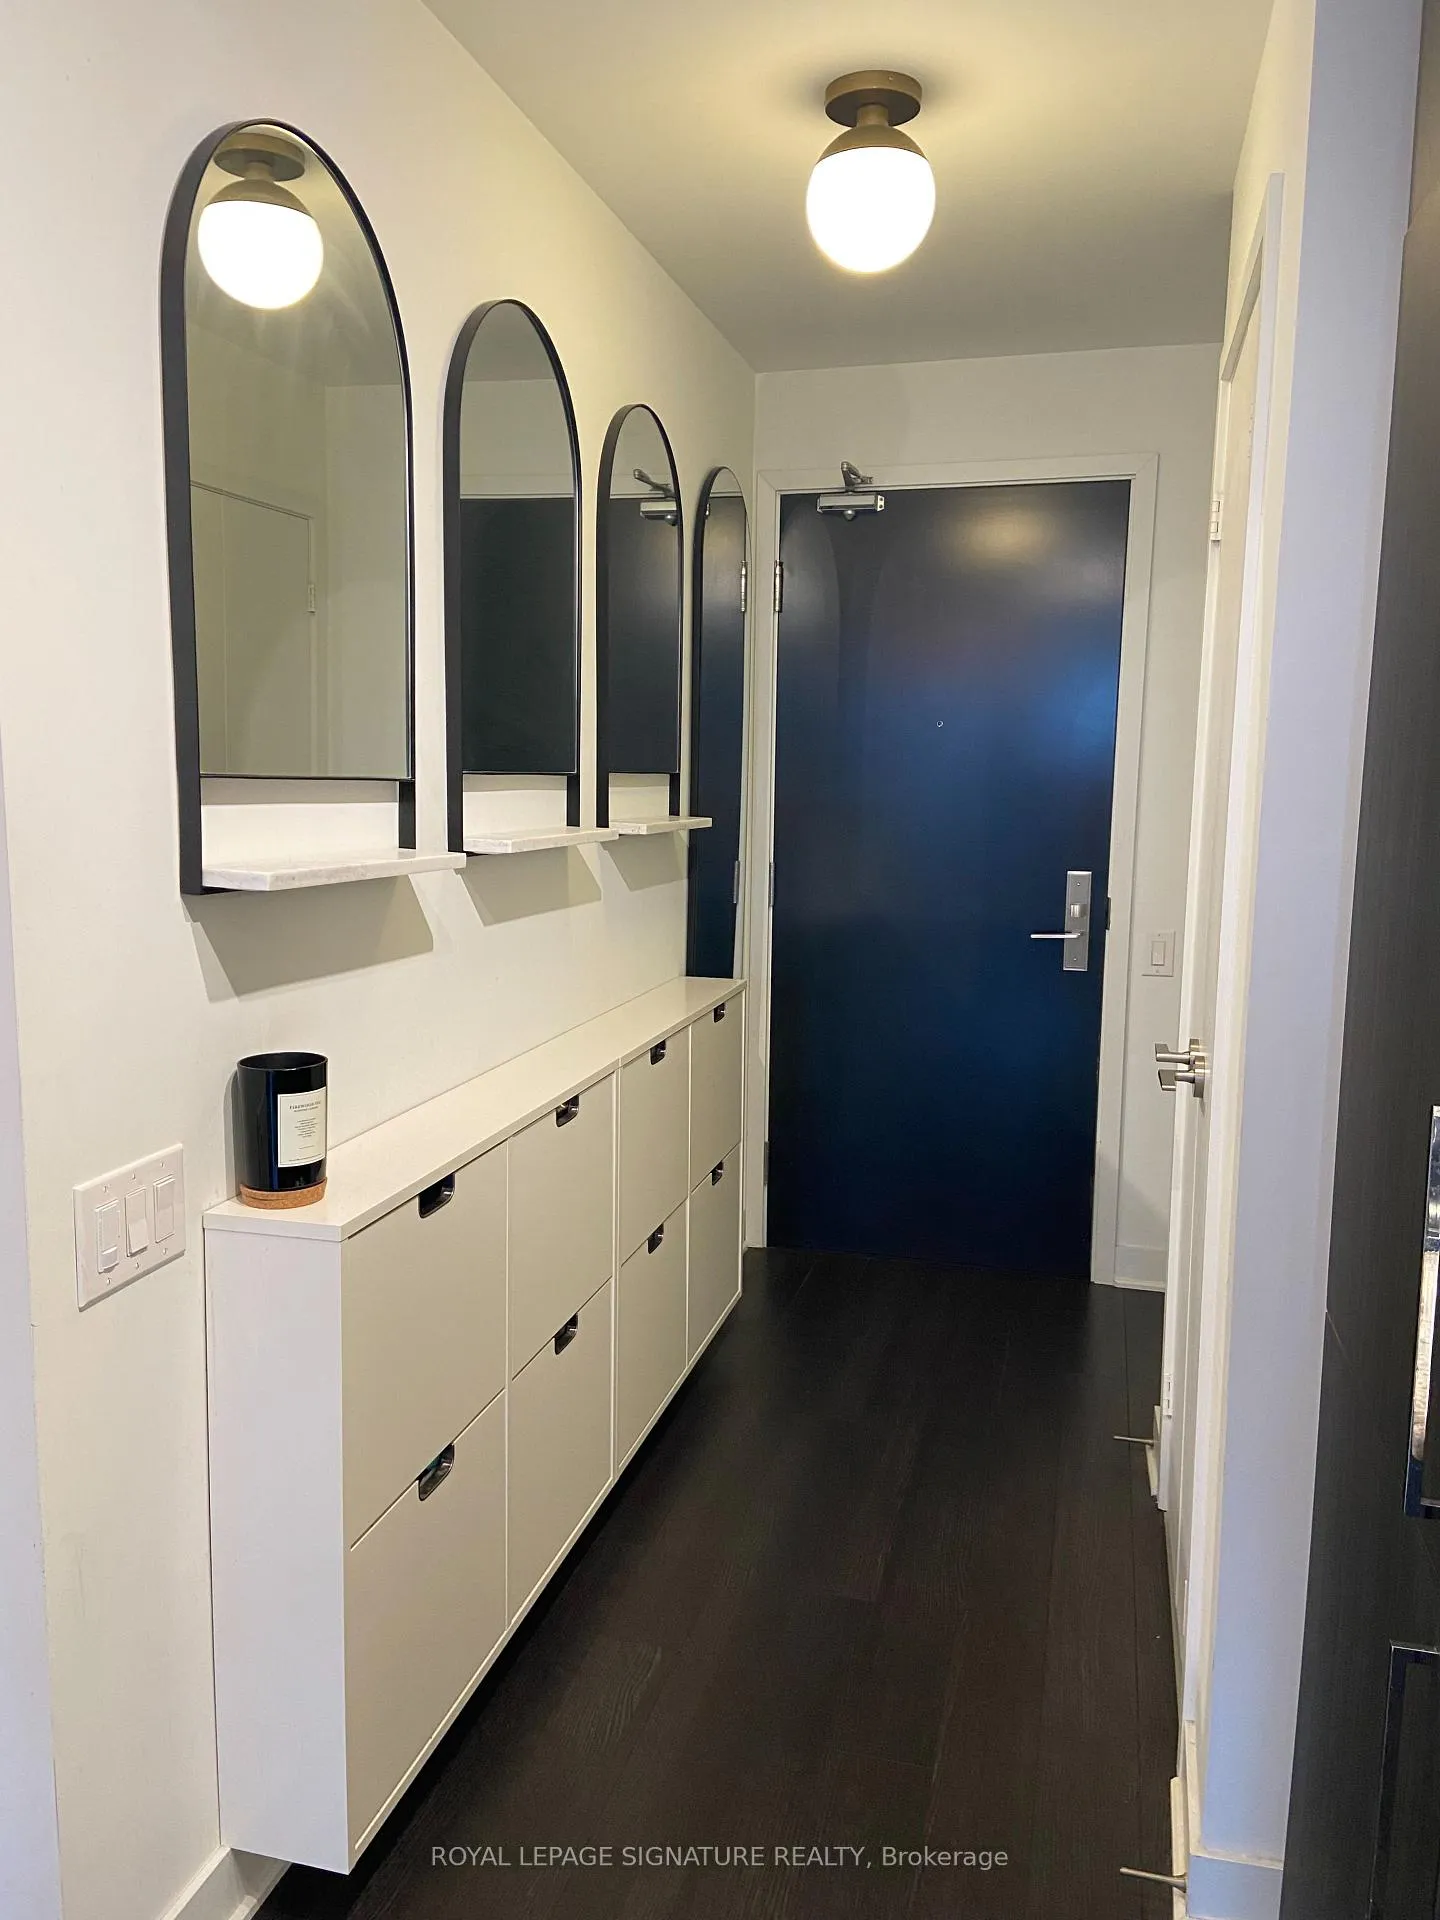 See all 21 photos
Property history
Facts and features
- ExposureWest
- LaundryEnsuite, in area, in-suite laundry, room
- LockerOwned
- BalconyTerrace
- Central air
- Concierge
- Outdoor pool
- Rooftop deck/garden
- Exercise room
The homeCondo Apartment, Apartment, Age 6–10 years
- Type: Condo Apartment
- Style: Apartment
- Age: 6–10 years
- Living space: 0–499 sq ft
- Basement: None
- Exposure: West
InsideWindow floor to ceiling, Tile, Ensuite, in area, in-suite laundry, laundry room, main level, Carpet free, storage area lockers
- Flooring: Window floor to ceiling, Tile
- Laundry: Ensuite, in area, in-suite laundry, laundry room, main level
- Features: Carpet free, storage area lockers
- Security: Concierge/security
- Rooms above ground: 5
- Bedrooms: 1
- Bathrooms: 1
- Kitchens: 1
OutsideConcrete, Terrace
- Exterior: Concrete
- Balcony: Terrace
Parking and lockerUnderground, Parking type None, Locker Owned
- Garage: Underground
- Parking type: None
- Locker: Owned
- Locker unit: Unit 5
- Locker level: 3
BuildingThe Bond Condos, Storeys 42, Units 393
- Name: The Bond Condos
- Storeys: 42
- Units: 393
- Registered: 2017
- Condo corporation: 2584
- Amenities: Concierge, outdoor pool, rooftop deck/garden, community bbq, exercise room, game room
- Pets: Allowed
Heating, water and powerForced air, gas, Central air
- Heating: Forced air, gas
- Cooling: Central air
Costs and taxesTaxes $2,692 a year, Condo fee $392 a month, Common elements included
- Taxes, 2025: $2,692 a year
- Condo fee: $392 a month
- Fee includes: Common elements included
- HST: HST included in the price
Included in the saleBuilt-in-fridge, microwave, dishwasher, stove, stacked front loading washer & dryer. all light fixtures & window coverings., Parking spots available for rent.
- Included: Built-in-fridge, microwave, dishwasher, stove, stacked front loading washer & dryer. all light fixtures & window coverings.
- Not included: Parking spots available for rent.
NearbyArts centre, clear view, hospital, park, public transit, lake/pond
- Close to: Arts centre, clear view, hospital, park, public transit, lake/pond
Listing detailsC12934886, Sold, Mar 30, 2026
- MLS® number: C12934886
- Status: Sold
- Listed on: Mar 30, 2026
- Days on market: 7
- Updated: Apr 6, 2026
- Possession: Flexible
- Occupied by: Tenant
- Listing brokerage: ROYAL LEPAGE SIGNATURE REALTY
About this home
Unit 1902, 290 Adelaide Street W, Toronto (Waterfront Communities), ON M5V 0P3
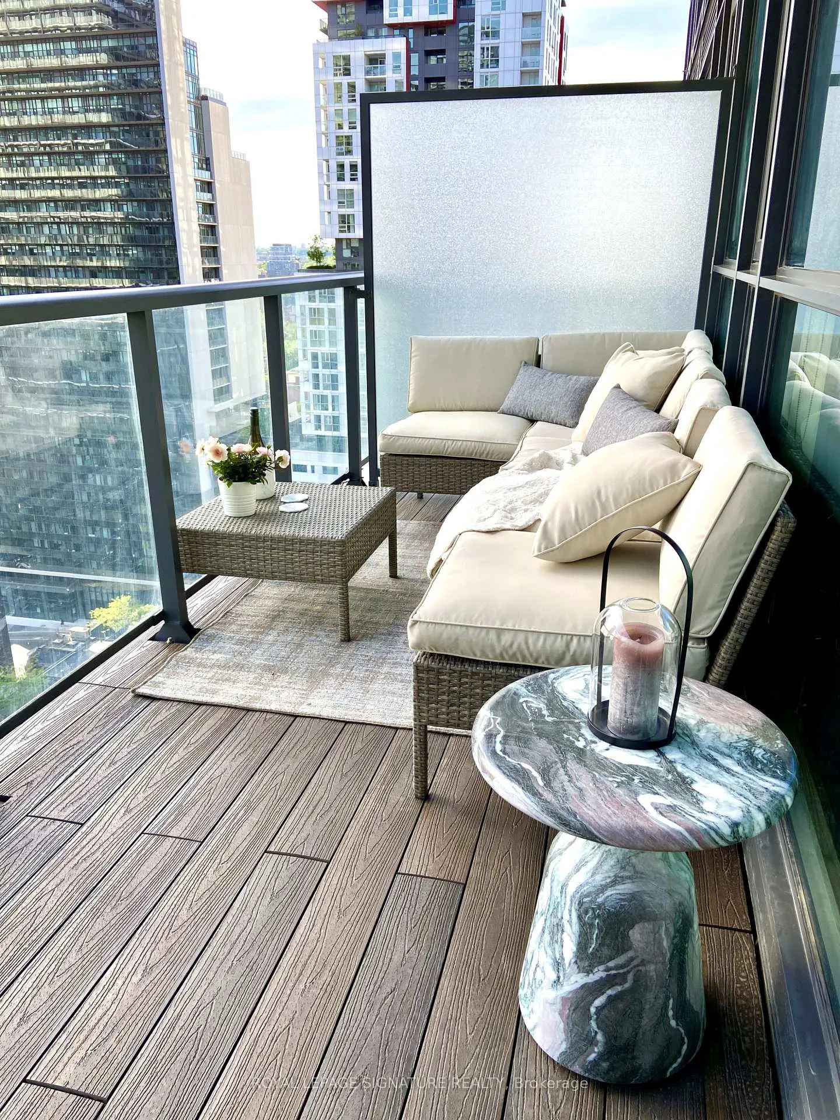
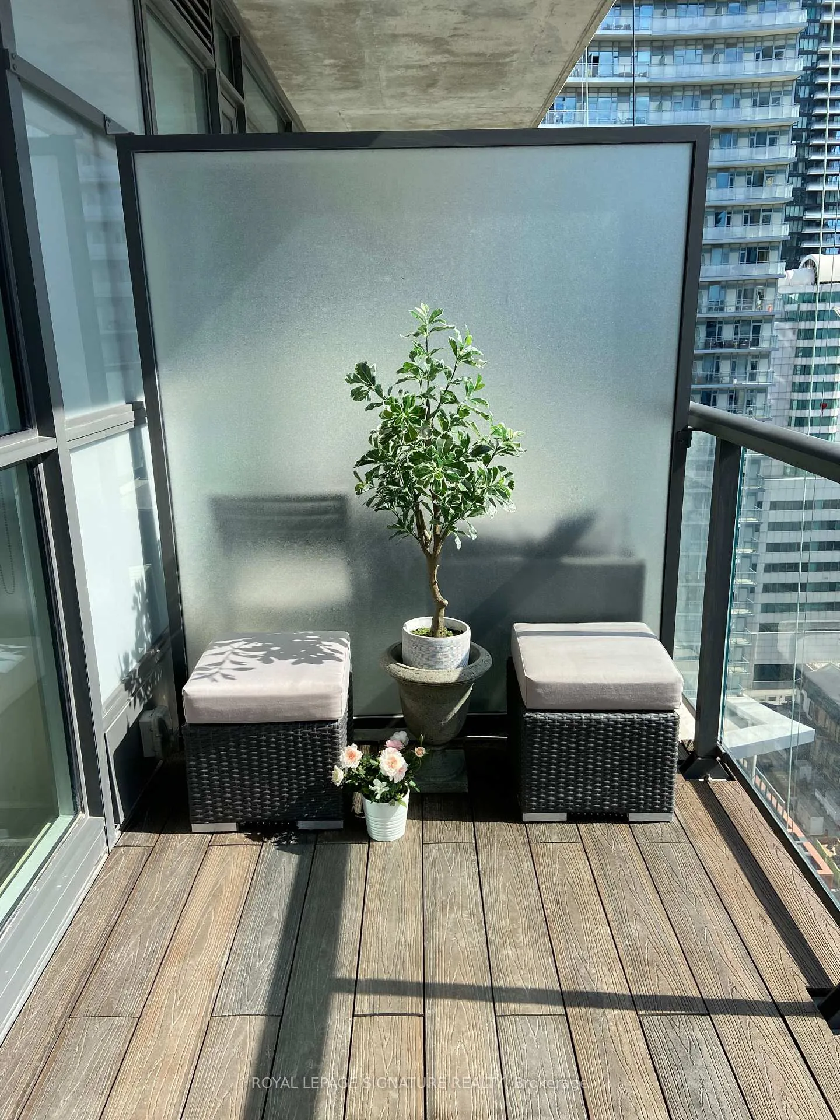
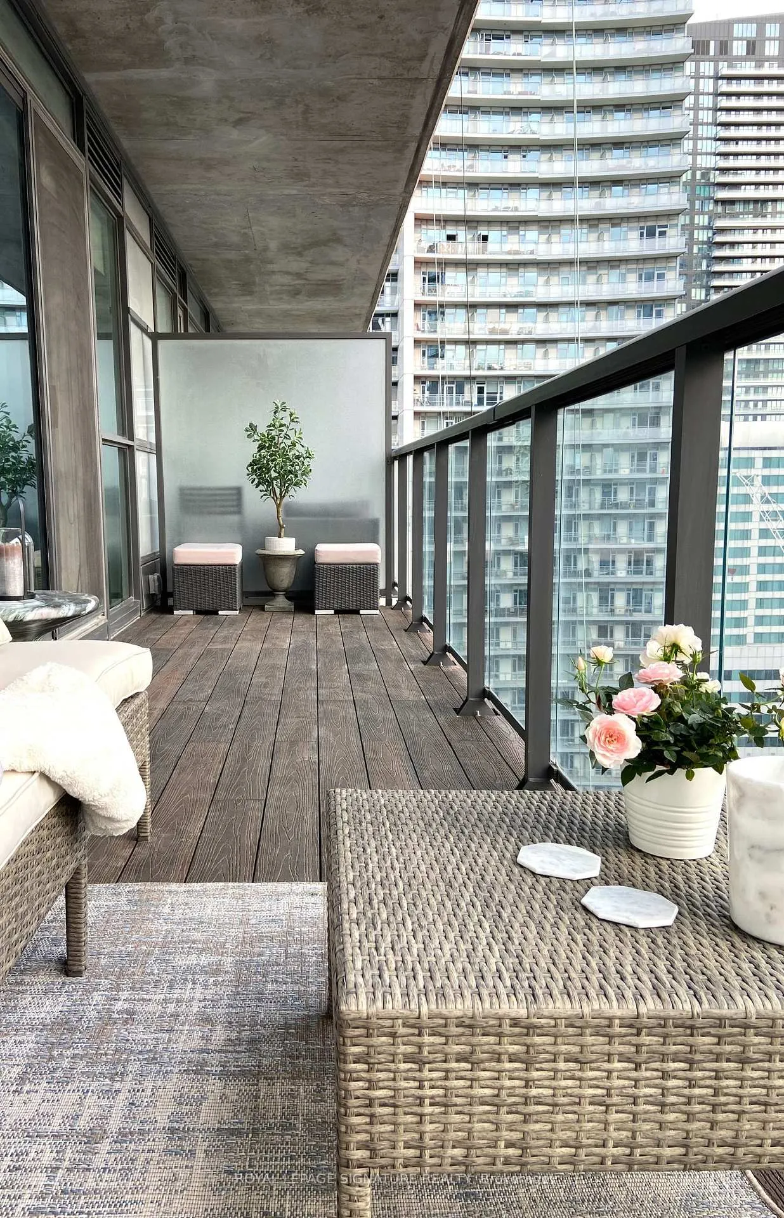
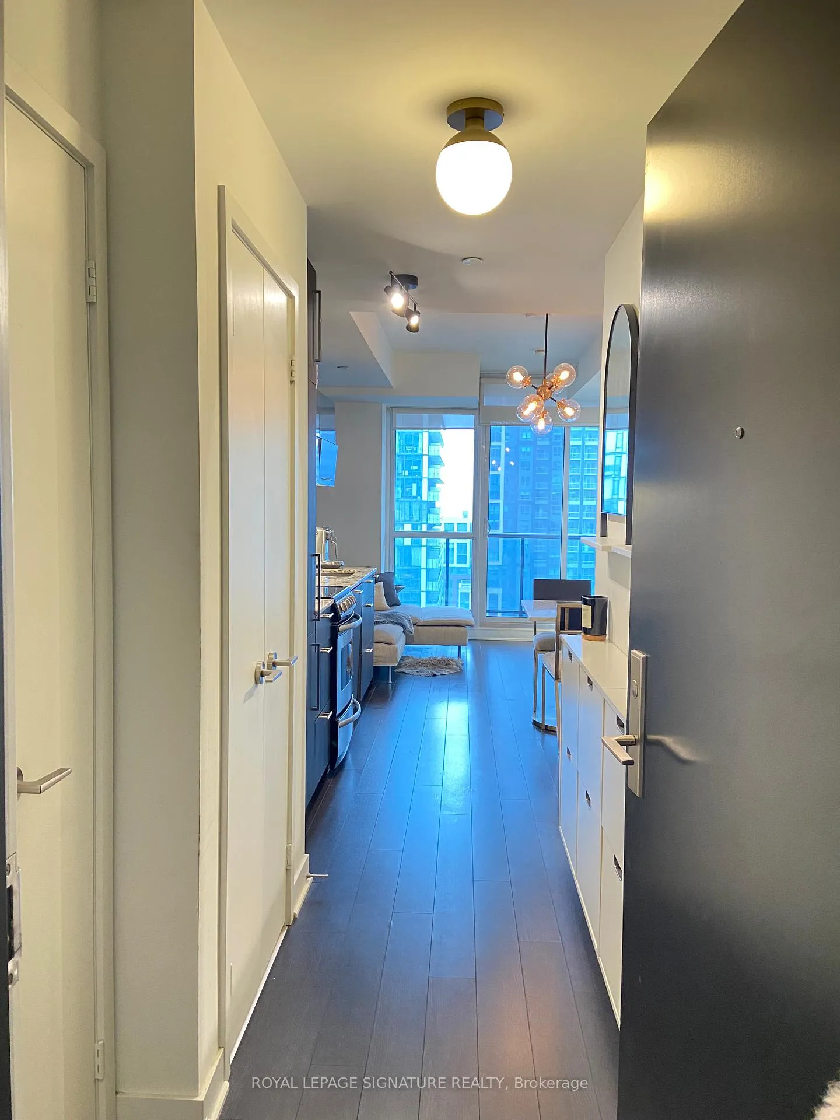
Luxurious, Modern Condo in Prime Downtown! Bright & Cozy, this Suite impresses from the moment you enter. This Gem boasts a thoughtfully designed Kitchen with Integrated Appliances & A Breakfast Nook. Experience $75k worth of sophisticated upgrades including Bespoke Pot lights & Custom Light Fixtures creating a warm Ambiance. You will Love the Spacious Renovated European Bathroom & Bedroom. The Bedroom even has a Study Area--A Real Bonus. A Rare Extra Spacious 160 sq. ft. west-facing terrace overlooking the City is perfect for catching the Sunset, Entertaining & Hosting your Summer Soirees. The unit offers ample storage, especially with the included locker. The 24-hour concierge, and world-class amenities, Nine-foot ceilings and floor-to-ceiling windows make this a stunning condo in a unique & well-managed building, "The Bond Condos." Tucked away from the hustle & bustle, this location is near the centre of one of the most desired downtown areas. Enjoy resort-style amenities including a rare outdoor pool, hot tub, rooftop terrace with dining/lounge areas, BBQ court, exercise/gym and yoga studio, steam rooms in the change rooms, golf simulator, & pool table. Boasting a 100 Walk & Transit Score, this residence offers unparalleled access to the City's finest Dining, Shopping & Entertainment Options. Easy access to the QEW/DVP. Great For First Time Home Buyers or Investors (Great Cap Rate, 6%). Don't Miss This One-of-A-Kind Special Condo!
Ask about this home
A HOMEH agent will answer your questions about this home.
Know more about The Bond Condos
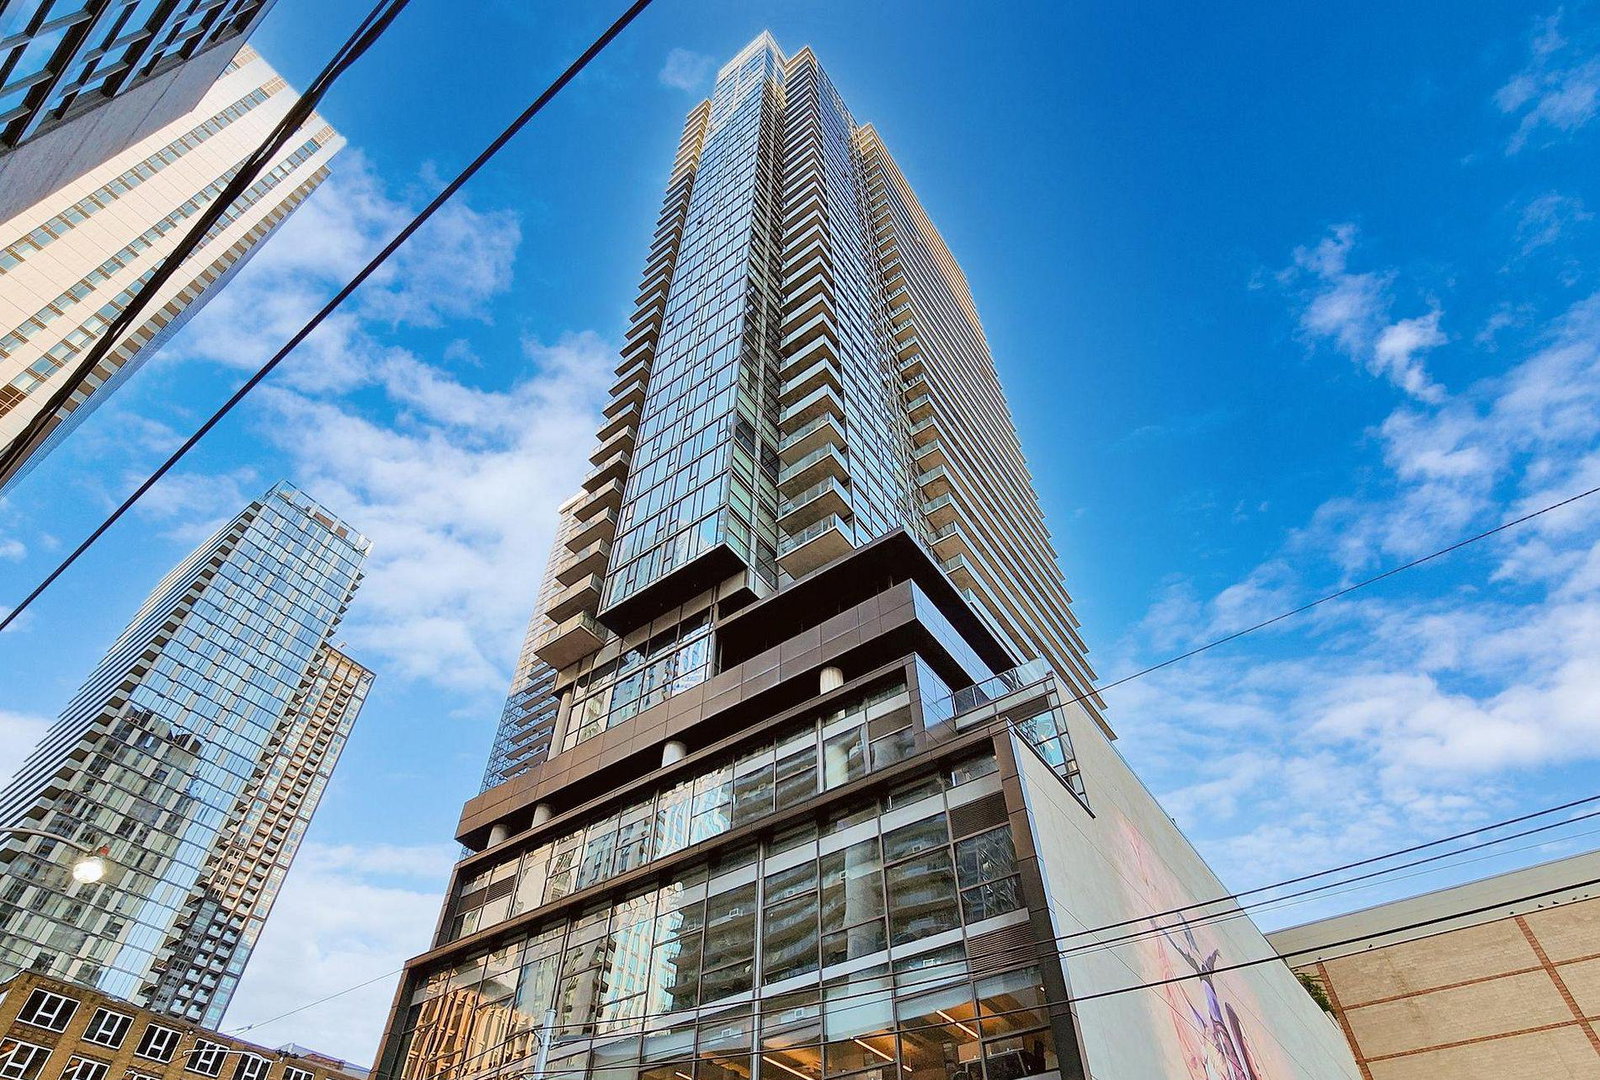
Condo building · 290 Adelaide Street W
The Bond Condos is a 42-storey condo with 393 suites, built in 2017 by Lifetime Developments. Right now 1 for sale and 4 for rent are on the market here.
- 42storeys
- 393suites
- $976/sq ft
- 2017built
No similar units for sale in The Bond Condos right now.
Around this home
Daily convenience, out of 100, from the distances below
Schools nearby
School rating, out of 10.
Helpful calculators
Your HOMEH agent

"I would see it this week."