

Unit 414, 33 Bay Street
Unit 414, 33 Bay Street
 See all 31 photos
Property history
Facts and features
- ExposureSouth
- LaundryIn-suite
- LockerOwned
- BalconyOpen
- Central air
- Gym
- Indoor pool
The homeCondo Apartment, Apartment, 600–699 sq ft
- Type: Condo Apartment
- Style: Apartment
- Living space: 600–699 sq ft
- Basement: None
- Exposure: South
InsideBroadloom, In-suite laundry, Concierge/security
- Flooring: Broadloom
- Laundry: In-suite laundry
- Security: Concierge/security
- Rooms above ground: 4
- Bedrooms: 1
- Bathrooms: 1
- Kitchens: 1
OutsideConcrete, Open
- Exterior: Concrete
- Balcony: Open
Parking and locker1 Parking, Underground, Parking type Owned
- Spaces: 1 Parking
- Garage: Underground
- Parking type: Owned
- Driveway: Underground
- Spot: #267
- Locker: Owned
- Locker number: #75
- Locker level: Lvl a
BuildingPinnacle centre, Storeys 52, Units 634
- Name: Pinnacle centre
- Storeys: 52
- Units: 634
- Registered: 2011
- Condo corporation: 2204
- Amenities: Bike storage, game room, gym, tennis court, visitor parking, indoor pool
- Pets: Allowed
Heating, water and powerForced air, gas, Central air
- Heating: Forced air, gas
- Cooling: Central air
Costs and taxesTaxes $3,558 a year, Condo fee $610 a month, Cac included, common elements included, heat included, building insurance included, parking included, water included
- Taxes, 2025: $3,558 a year
- Condo fee: $610 a month
- Fee includes: Cac included, common elements included, heat included, building insurance included, parking included, water included
- HST: HST included in the price
Included in the saleStainless steel fridge, stove, microwave, dishwasher, washer, dryer, all electrical light fixtures, all window coverings & blinds, parking and locker, Anything belonging to the stagers
- Included: Stainless steel fridge, stove, microwave, dishwasher, washer, dryer, all electrical light fixtures, all window coverings & blinds, parking and locker
- Not included: Anything belonging to the stagers
Listing detailsC12934628, Sold, Mar 30, 2026
- MLS® number: C12934628
- Status: Sold
- Listed on: Mar 30, 2026
- Days on market: 32
- Updated: May 1, 2026
- Possession: 2026-04-06 / Immediate
- Occupied by: Vacant
- Listing brokerage: PROPERTY.CA INC.
About this home
Unit 414, 33 Bay Street, Toronto (Waterfront Communities), ON M5J 2Z3
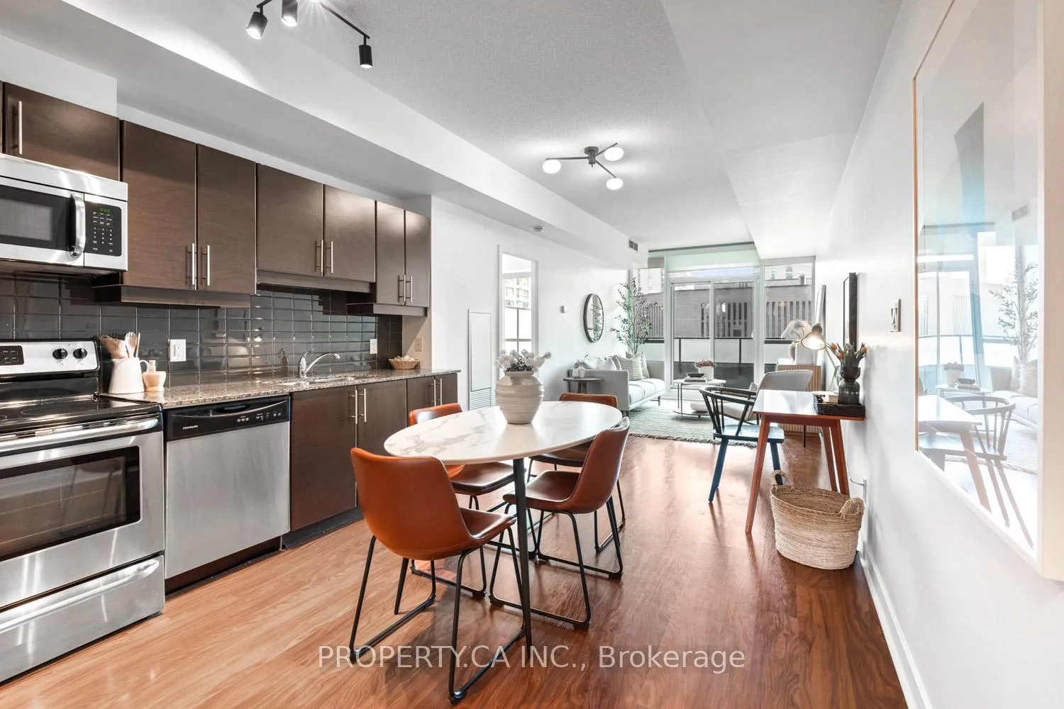
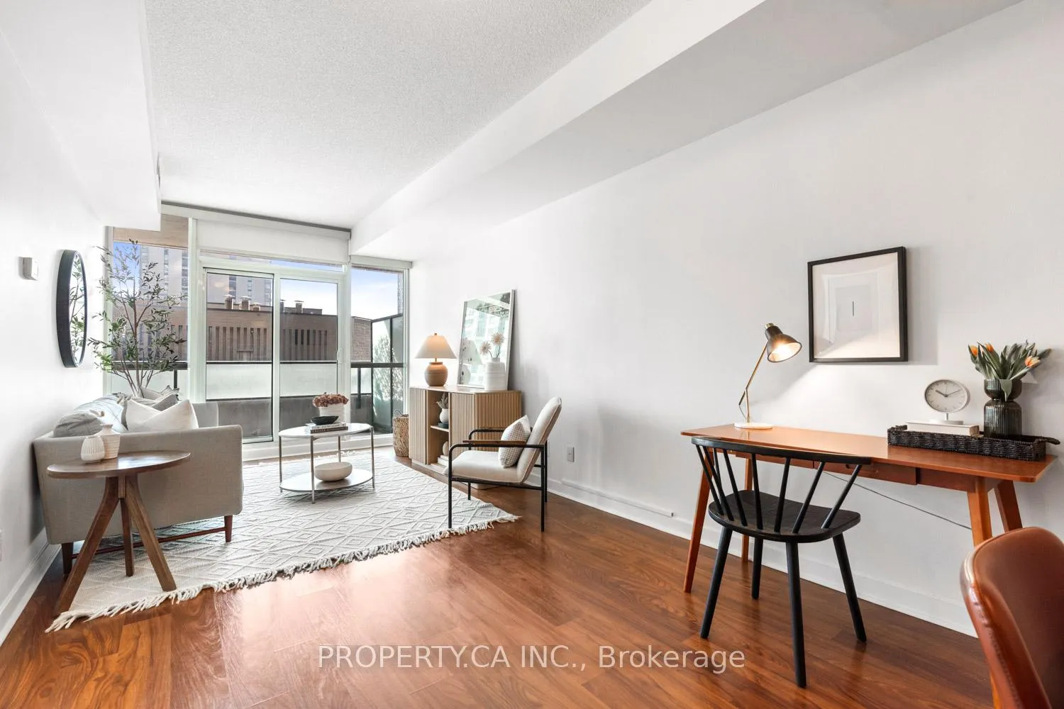
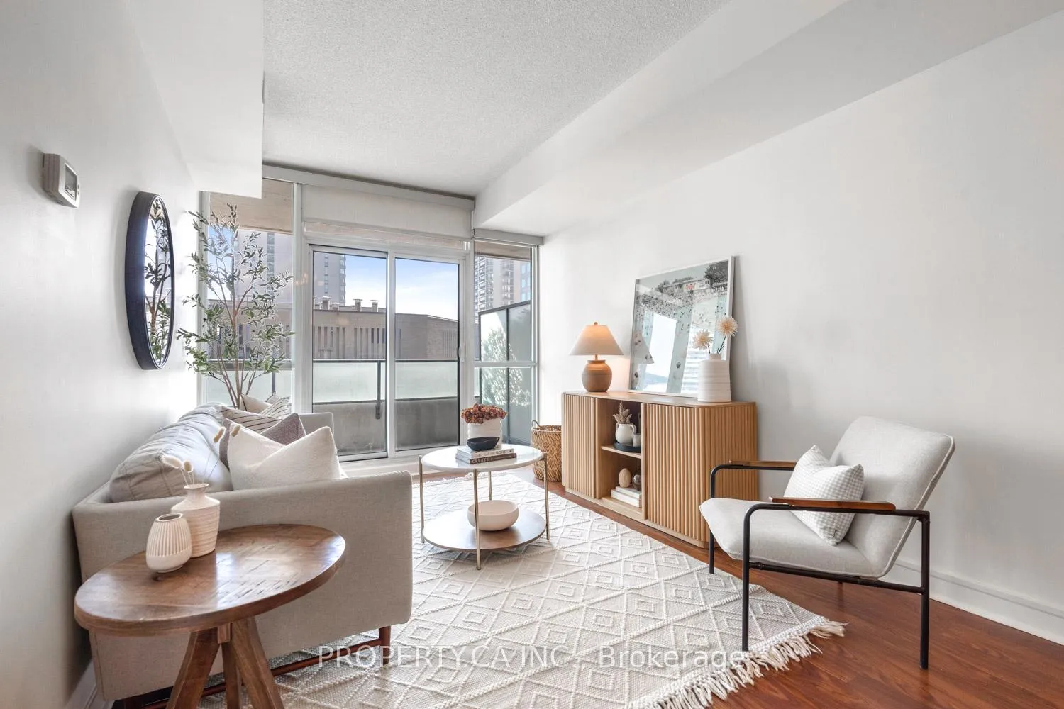
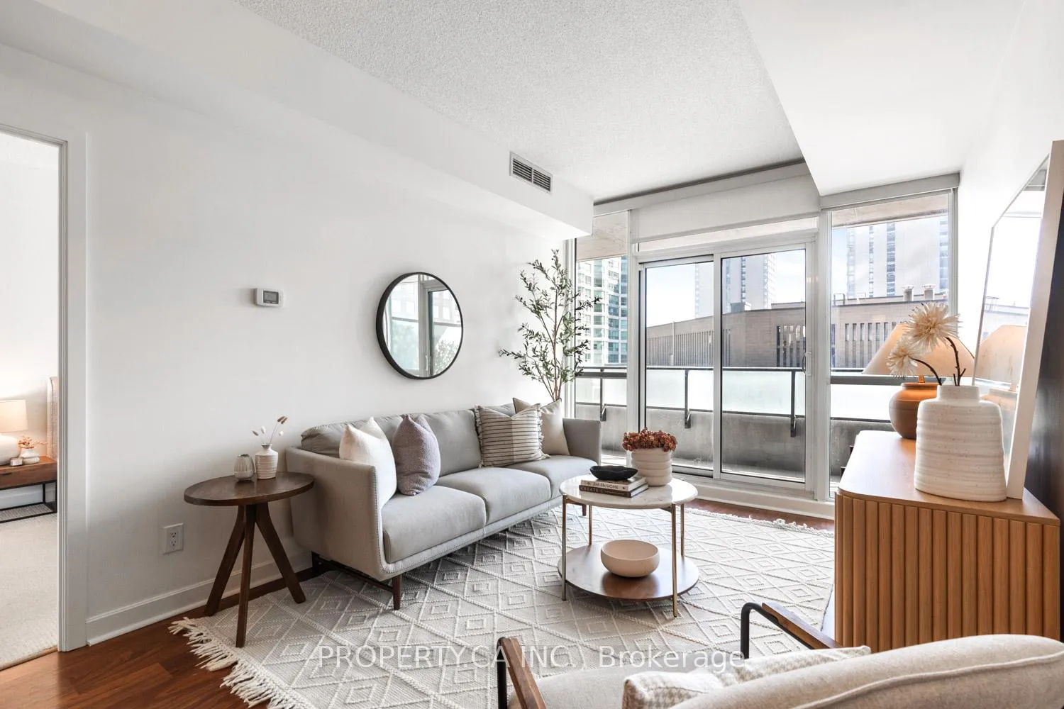
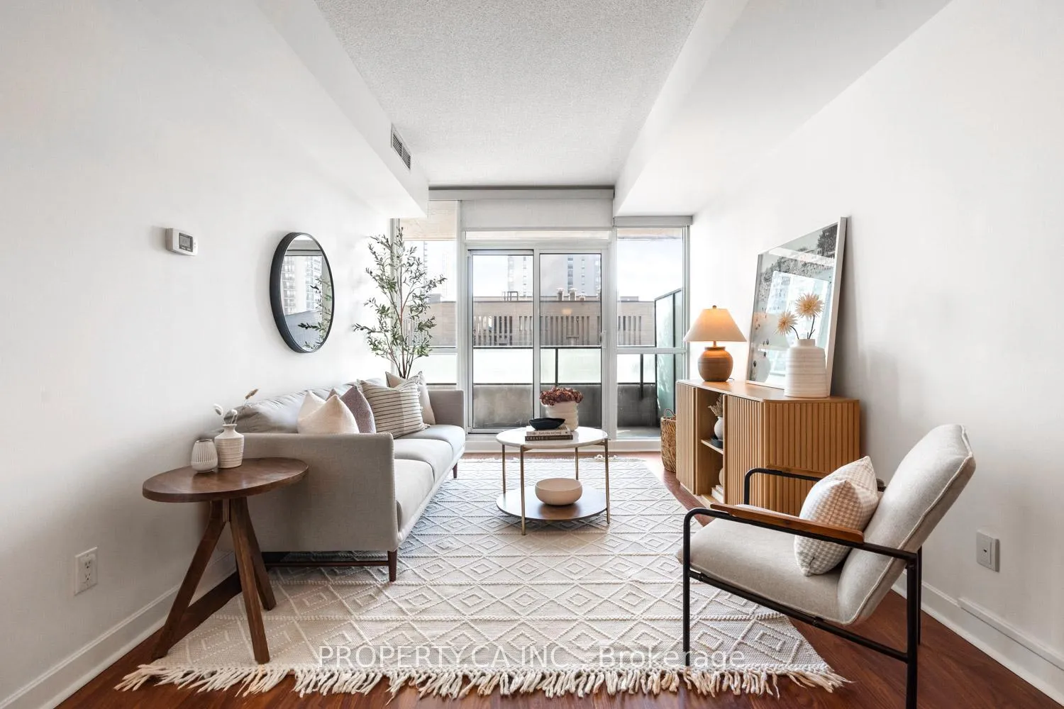
A bright, welcoming space in the heart of downtown Toronto, this oversized 1-bedroom suite offers the kind of comfort, functionality, and everyday ease that first-time buyers are often hoping for but rarely find in newer condominiums. Larger than many one-bedroom layouts on the market today, this thoughtfully designed unit gives you space to truly live with room for a proper dining setup, comfortable lounging, working from home, and hosting friends without compromise. The bedroom is generously sized, featuring floor-to-ceiling windows, an oversized closet, and enough room to comfortably fit a king-size bed with room for additional furniture. Sunlight pours through the unit, while the expansive south-facing balcony offers open city views, the perfect place for a morning coffee, an evening glass of wine, or simply taking in the energy of the city below. The kitchen is designed for real daily living, with full-sized appliances and generous counter space making cooking feel easy and practical instead of cramped. Positioned on a lower floor, the suite also offers a convenience many buyers overlook until they experience it, quicker access in and out, no long elevator waits, and a smoother day-to-day rhythm. Residents enjoy access to an exceptional collection of amenities rarely matched in the downtown core, including basketball, racquetball, tennis and squash courts, indoor pool, outdoor putting green, Jacuzzi, sauna, two fully equipped fitness centres, games rooms, and 24-hour concierge service. Set in one of Toronto's most connected downtown neighbourhoods, you are steps to Scotiabank Arena, Rogers Centre, Union Station, Harbourfront Centre, and the Financial District, with restaurants, transit, waterfront trails, and everyday essentials right outside your door. A smart downtown purchase with size, location, lifestyle, and long-term value all in one.
Ask about this home
A HOMEH agent will answer your questions about this home.
Know more about 33 Bay at Pinnacle
Condo building · 33 Bay Street
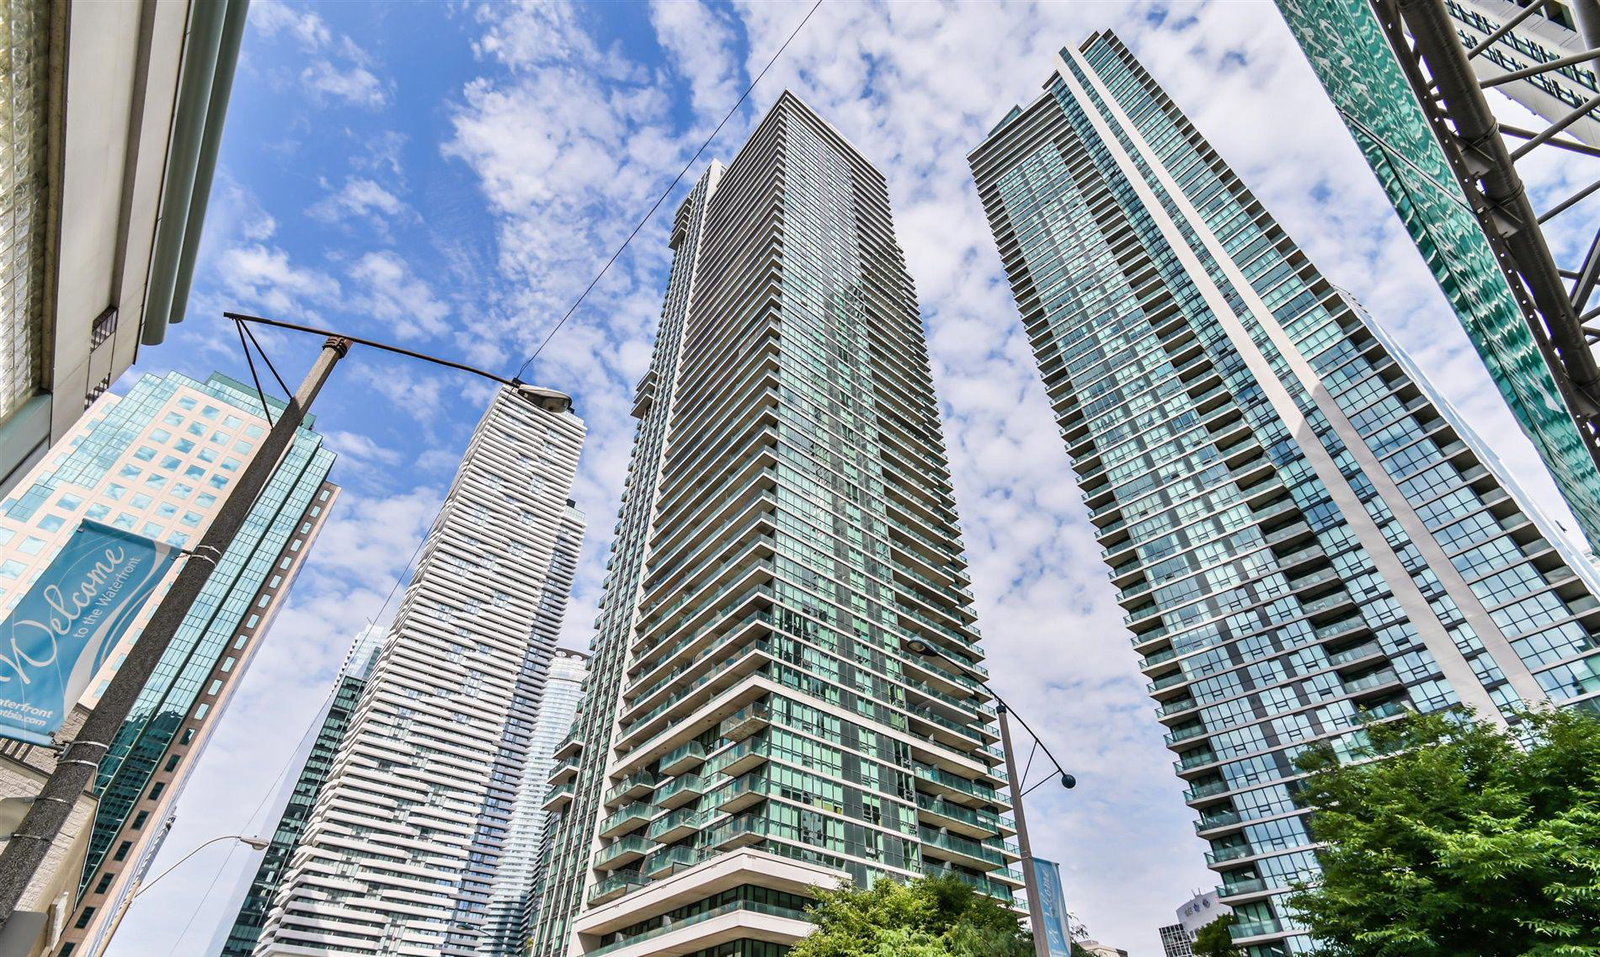
33 Bay at Pinnacle is a 52-storey condo with 634 suites, built in 2011 by Pinnacle International. Right now 3 for sale and 10 for rent are on the market here.
- 52storeys
- 634suites
- $914/sq ft
- 2011built
No similar units for sale in 33 Bay at Pinnacle right now.
Around this home
Daily convenience, out of 100, from the distances below
Schools nearby
School rating, out of 10.
Helpful calculators
Your HOMEH agent

"I would see it this week."