
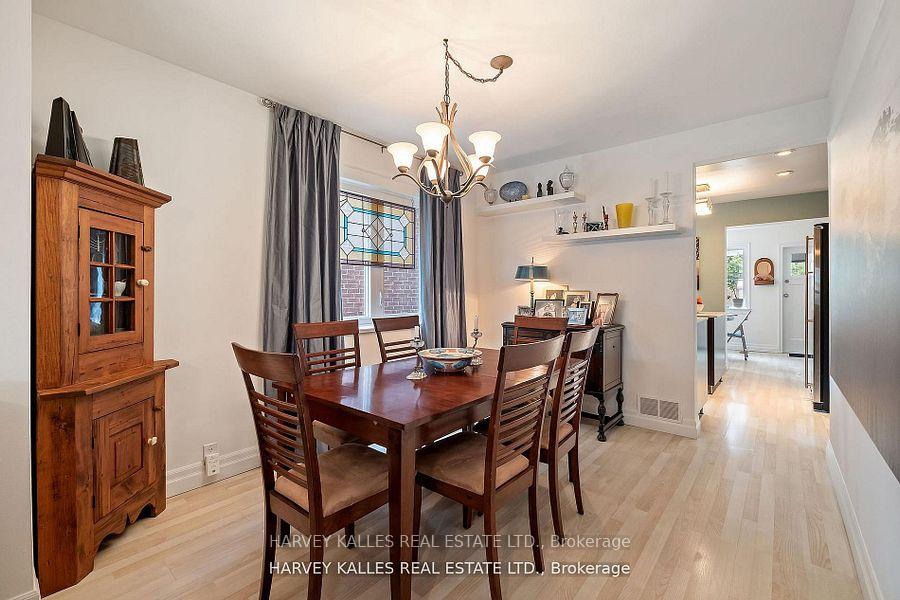
 See all 24 photos
Property history

This listing has ended. It is no longer available.
Property not available for sale or for rent.
Ask about this home
A HOMEH agent will answer your questions about this home.Ask HOMEH
About this home
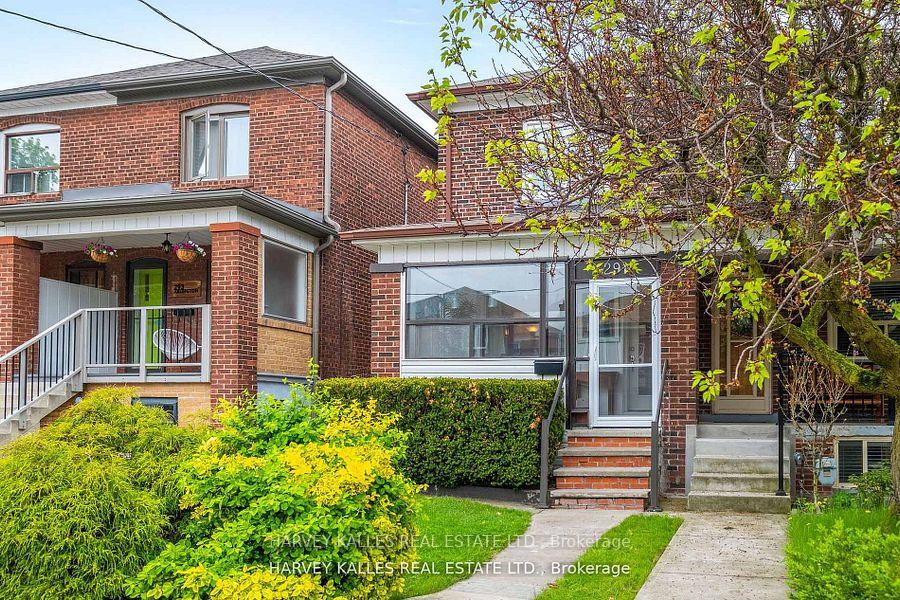
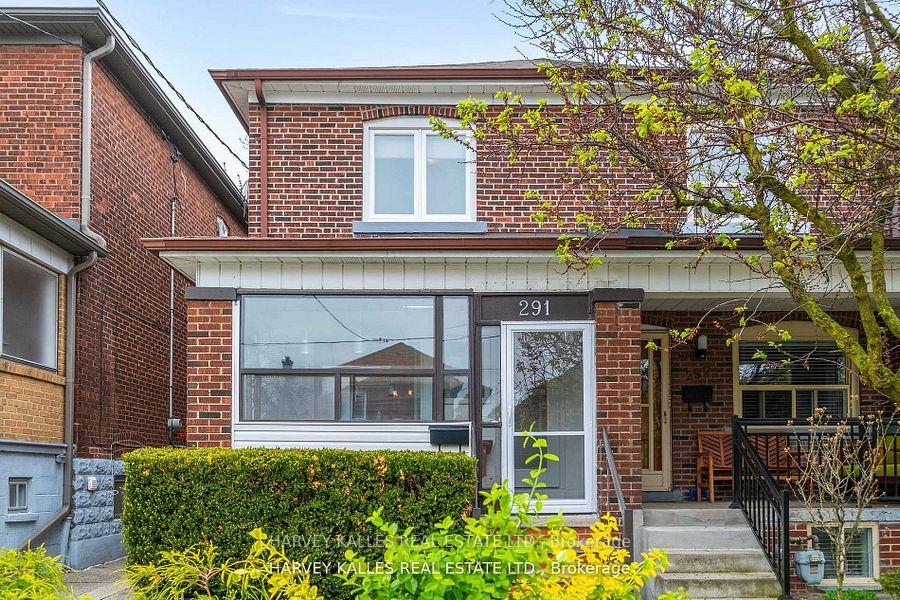
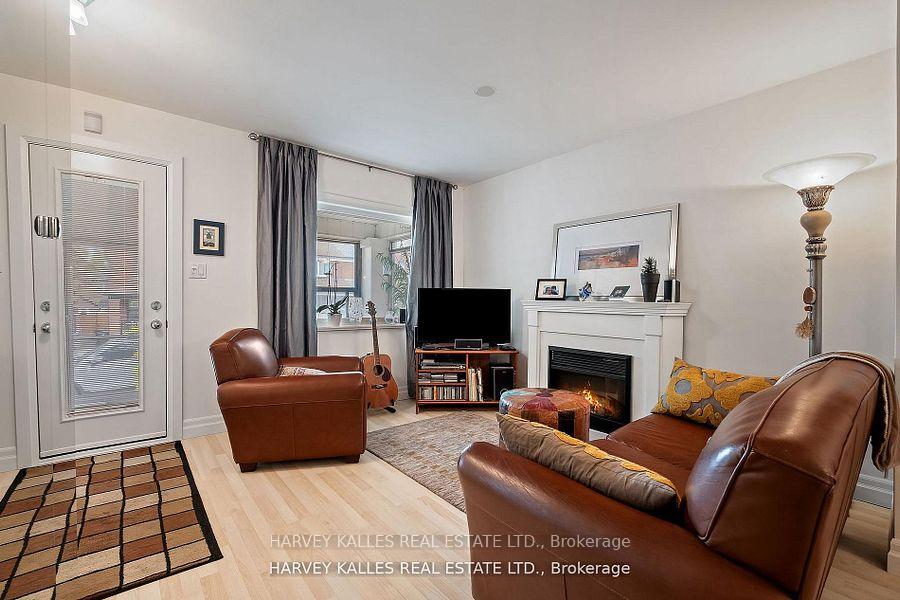
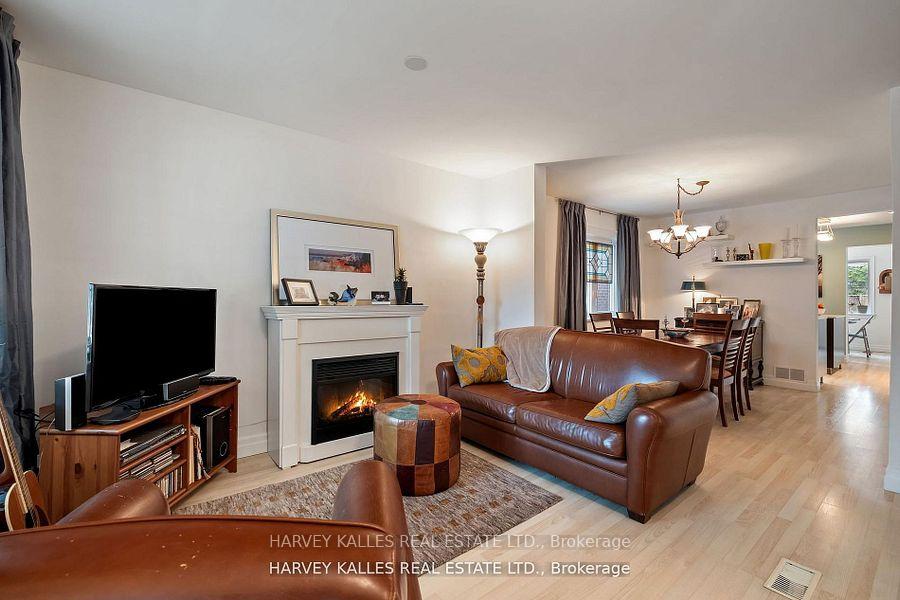
Once in a while, you find a home that feels just right! Right sized! Right location! Right price! Easy maintenance! Welcome to 291 Arlington Ave. Lots of light! A "closed-in" front porch is a great place to hang out with friends. Come inside & find the open concept living & dining rooms. The electric fireplace radiates warmth. A large coat closet holds all that you need to give everything its proper place to avoid clutter. The light-coloured floors & oversized windows add to the already bright, spacious vibe. Enter the kitchen w/plenty of space for meal prep & cooking on quartz countertops & mobile island. How nice it is to sit in a separate, sun-filled breakfast rm overlooking the backyard. Beyond is a mudroom, w/direct access to a no maintenance (no grass to cut) backyard, complete w/planter boxes & oversized deck. Don't miss the storage shed at the rear of the yard. Upstairs, the primary bedroom has wall-to-wall mirrored custom closets, w/light-coloured laminate flooring, overlooking the front yard. The open concept office w/its built in shelves can easily convert to a third upstairs bdrm (est. cost $2,500-$3,000). The 2nd bedroom with custom mirrored floor-to-ceiling closet overlooks the backyard. The renovated upstairs bathroom w/soaker tub is aesthetically pleasing & very functional, with lots of storage (both under-sink & built-in tower). Downstairs you will find great ceiling height & lots of storage space. The guest bdrm has an above-grade window. The recreation rm is a great space for the kids to enjoy. The laundry room has 2 sinks, a side-by-side washer/dryer & separate toilet room. Finally, the workshop has plenty of space to do your handiwork & store your belongings. The Humewood area has so much to offer, with nearby parks, St Clair shopping, entertainment & restaurants, highly ranked Humewood PS & Oakwood Collegiate. Recent home improvements incl: windows, basement water-proofing, rebuilt & stained deck, exterior lighting. Qualifies for laneway suite.
Facts & features
Ask about this home
A HOMEH agent will answer your questions about this home.
Rooms
13 rooms · 2 bathrooms
- Living room12′10″ × 9′7″123 sq.ft.
- Dining room11′6″ × 9′7″110 sq.ft.
- Kitchen11′8″ × 10′1″118 sq.ft.
- Breakfast9′10″ × 7′3″71 sq.ft.
- Sunroom13′6″ × 6′8″90 sq.ft.
- Mud room4′8″ × 3′11″18 sq.ft.
- Primary bedroom10′7″ × 9′10″104 sq.ft.
- Bedroom 211′3″ × 7′4″83 sq.ft.
- Bedroom 311′11″ × 7′4″88 sq.ft.
- Bedroom 412′5″ × 9′111 sq.ft.
- Recreation12′6″ × 11′9″147 sq.ft.
- Laundry12′10″ × 12′6″160 sq.ft.
- Workshop10′1″ × 7′6″76 sq.ft.
Around this home
Listing details
Helpful tools
Your HOMEH agent
"I would see it this week."
Ask HOMEH about this home
Price, neighbourhood, monthly cost. Ask anything.
HOMEH Intelligent Agent is an AI, not a licensed representative. Check anything important with your agent.