
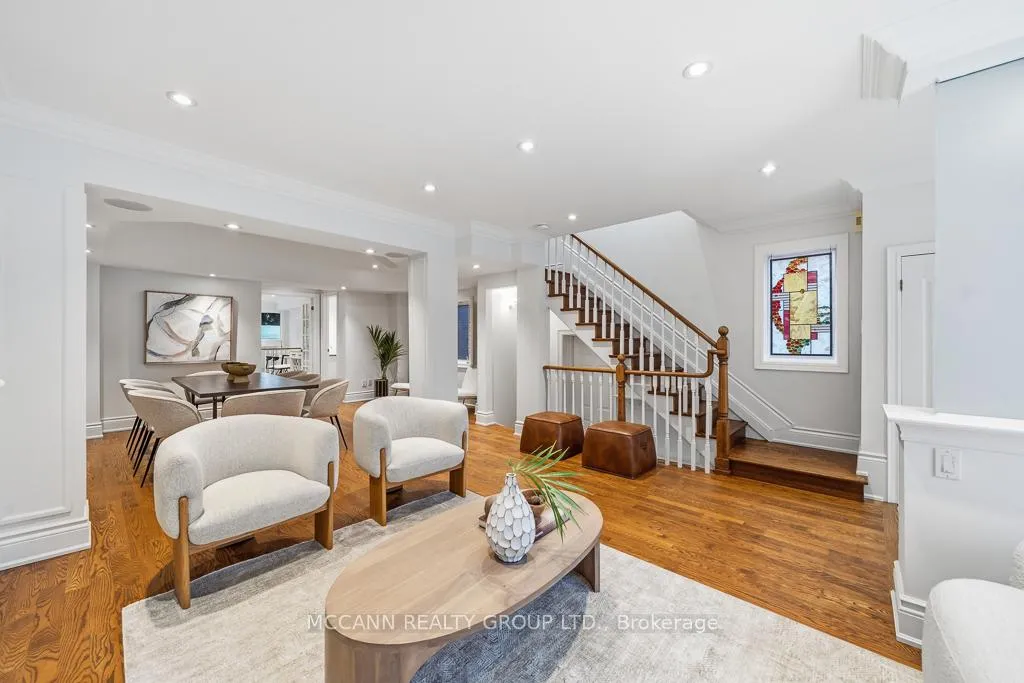
 See all 50 photos
Property history

This home has sold. It is no longer available.
Property not available for sale or for rent.
Ask about this home
A HOMEH agent will answer your questions about this home.Ask HOMEH
About this home
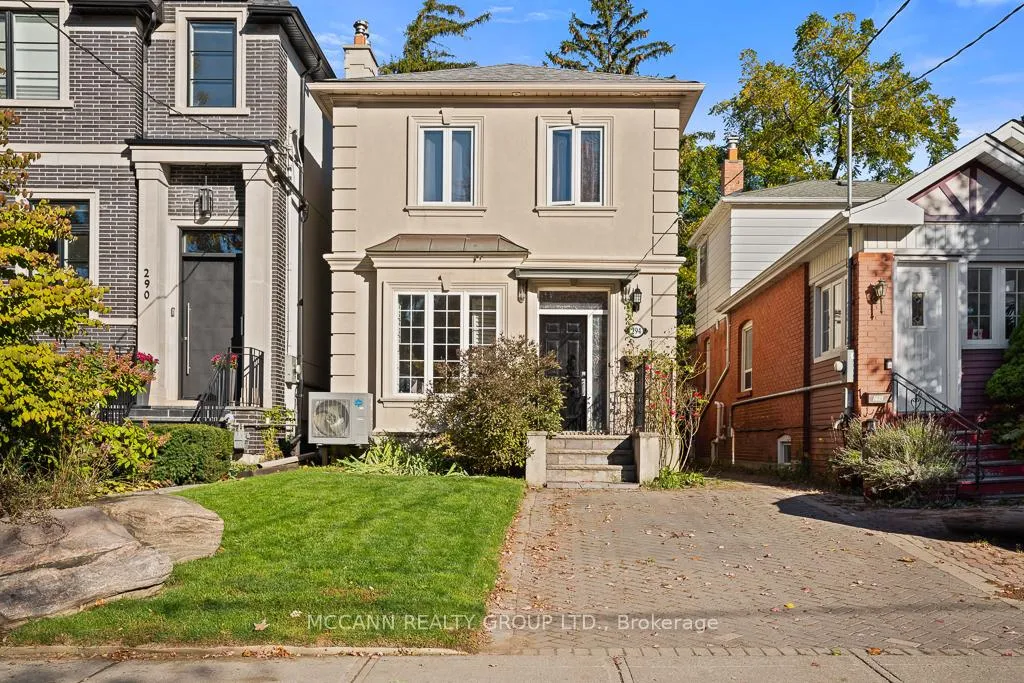
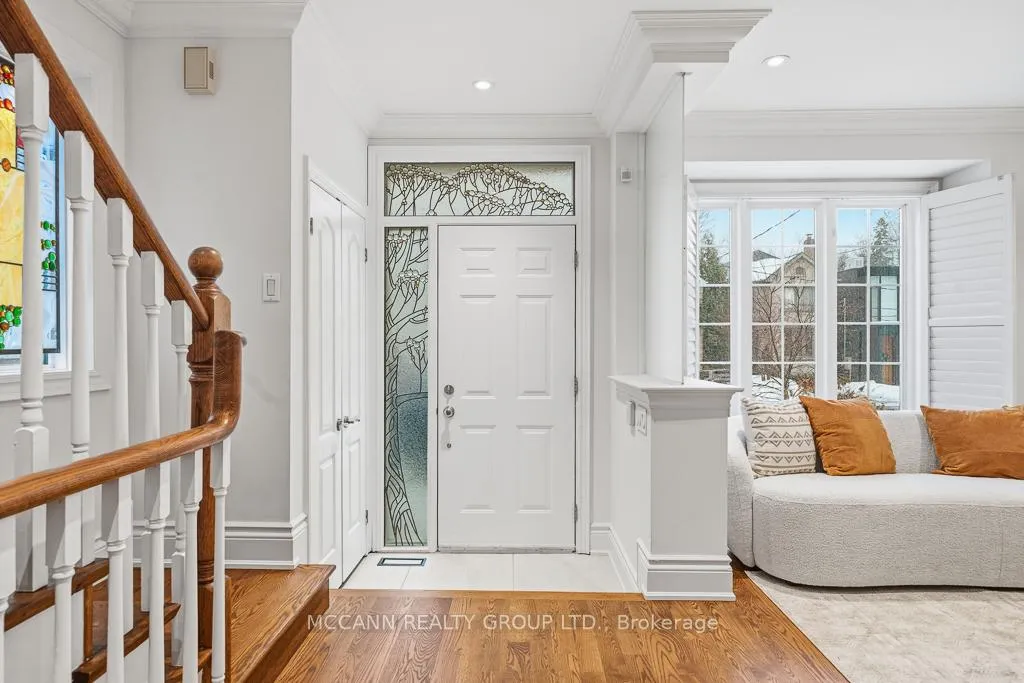
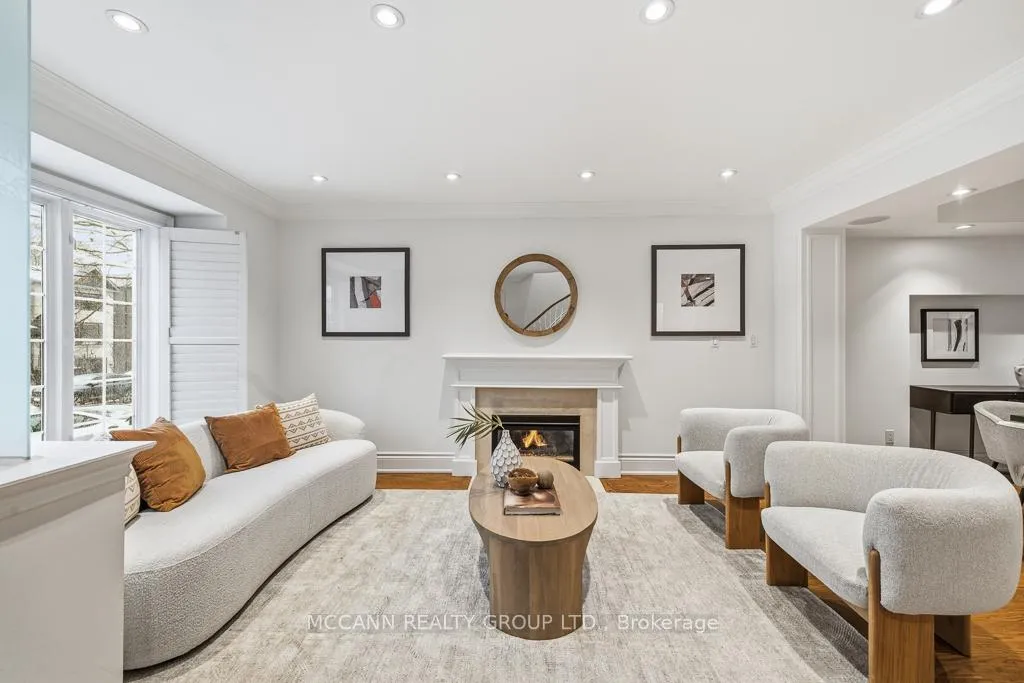
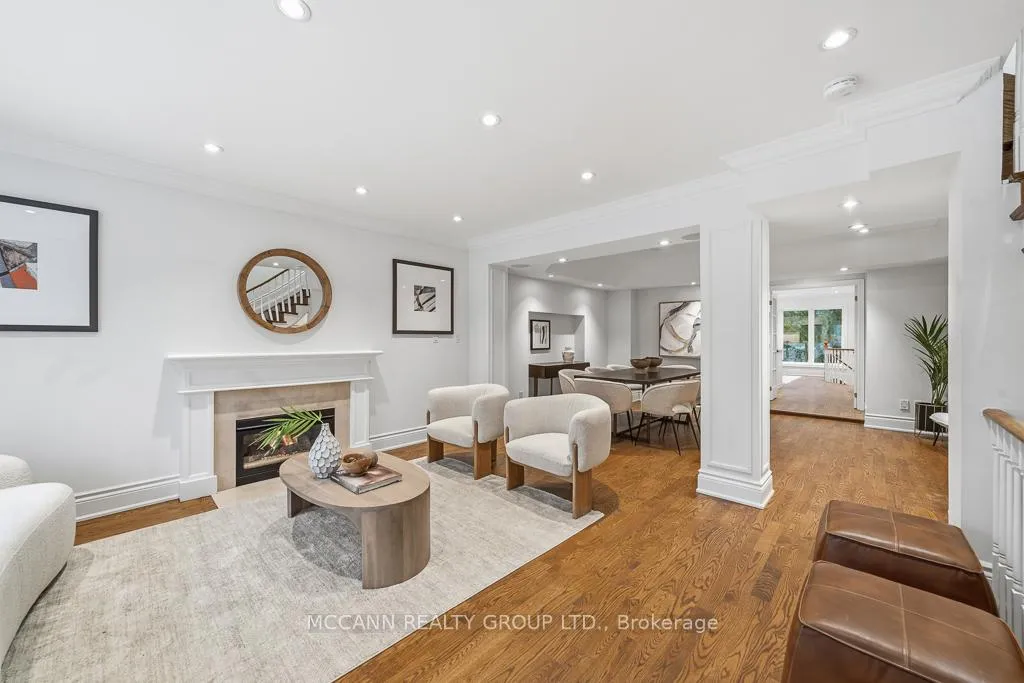
Location, Location, Location. Ideally situated on a quiet, low-traffic cul-de-sac in the heart of Midtown, this home offers exceptional proximity to the newly opened Eglinton Line 5 LRT, TTC bus routes, and easy access to Line 1 subway. Steps to shops, restaurants, cafes and everyday conveniences. Located within the highly regarded school district for John Fisher, Hodgson Middle School, and North Toronto or Northern CI - making this an outstanding long-term family investment.This gorgeous home is set on a rare approx. 25 x 188 ft ravine lot, offering remarkable privacy and a peaceful, tree-lined backdrop rarely found in Midtown. Offering 4 + 1 bedrooms and 4 bathrooms, this home provides ideal space for growing families, guests, and a home office setup. High soaring ceilings, and 3 skylights abundant natural light, and thoughtful custom millwork create a bright, airy interior. The spacious master bedroom features a spa-inspired ensuite. The property also includes a legal front pad parking. A highly valuable and convenient feature in this sought-after neighbourhood. The backyard provides a true cottage-like ambience with mature trees, expansive upper and lower decks, covered BBQ area with natural gas hookup, and exceptional space for entertaining year-round.The home has been extensively updated and renovated, including a beautifully redesigned kitchen with new appliances, updated countertops, sink and fixtures. Numerous structural and mechanical improvements have been completed over the years, including roof replacement (2019), heat pump and cooling installation (2024), extensive replaced drainage system incl. backwater valve (2024), basement bathroom renovation, flooring refinishing/replacement, and full interior repainting. Two natural gas fireplaces add warmth and character. Beyond the front door awaits a remarkable interior that seamlessly opens to the stunning ravine backyard - delivering privacy, tranquility, and city convenience in one exceptional offering.
Facts & features
Ask about this home
A HOMEH agent will answer your questions about this home.
Rooms
12 rooms · 4 bathrooms
- Living room16′5″ × 14′230 sq.ft.
- Dining room13′ × 17′8″229 sq.ft.
- Kitchen15′ × 10′150 sq.ft.
- Family room17′ × 12′204 sq.ft.
- Primary bedroom17′ × 15′255 sq.ft.
- Bedroom 28′7″ × 8′8″74 sq.ft.
- Bedroom 38′3″ × 7′10″65 sq.ft.
- Bedroom 48′ × 7′10″63 sq.ft.
- Office8′10″ × 8′6″76 sq.ft.
- Recreation21′ × 17′357 sq.ft.
- Bedroom11′7″ × 9′3″107 sq.ft.
- Room—
Around this home
Schools nearby
School rating, out of 10.
Listing details
Helpful tools
Your HOMEH agent
"I would see it this week."
Ask HOMEH about this home
Price, neighbourhood, monthly cost. Ask anything.
HOMEH Intelligent Agent is an AI, not a licensed representative. Check anything important with your agent.