

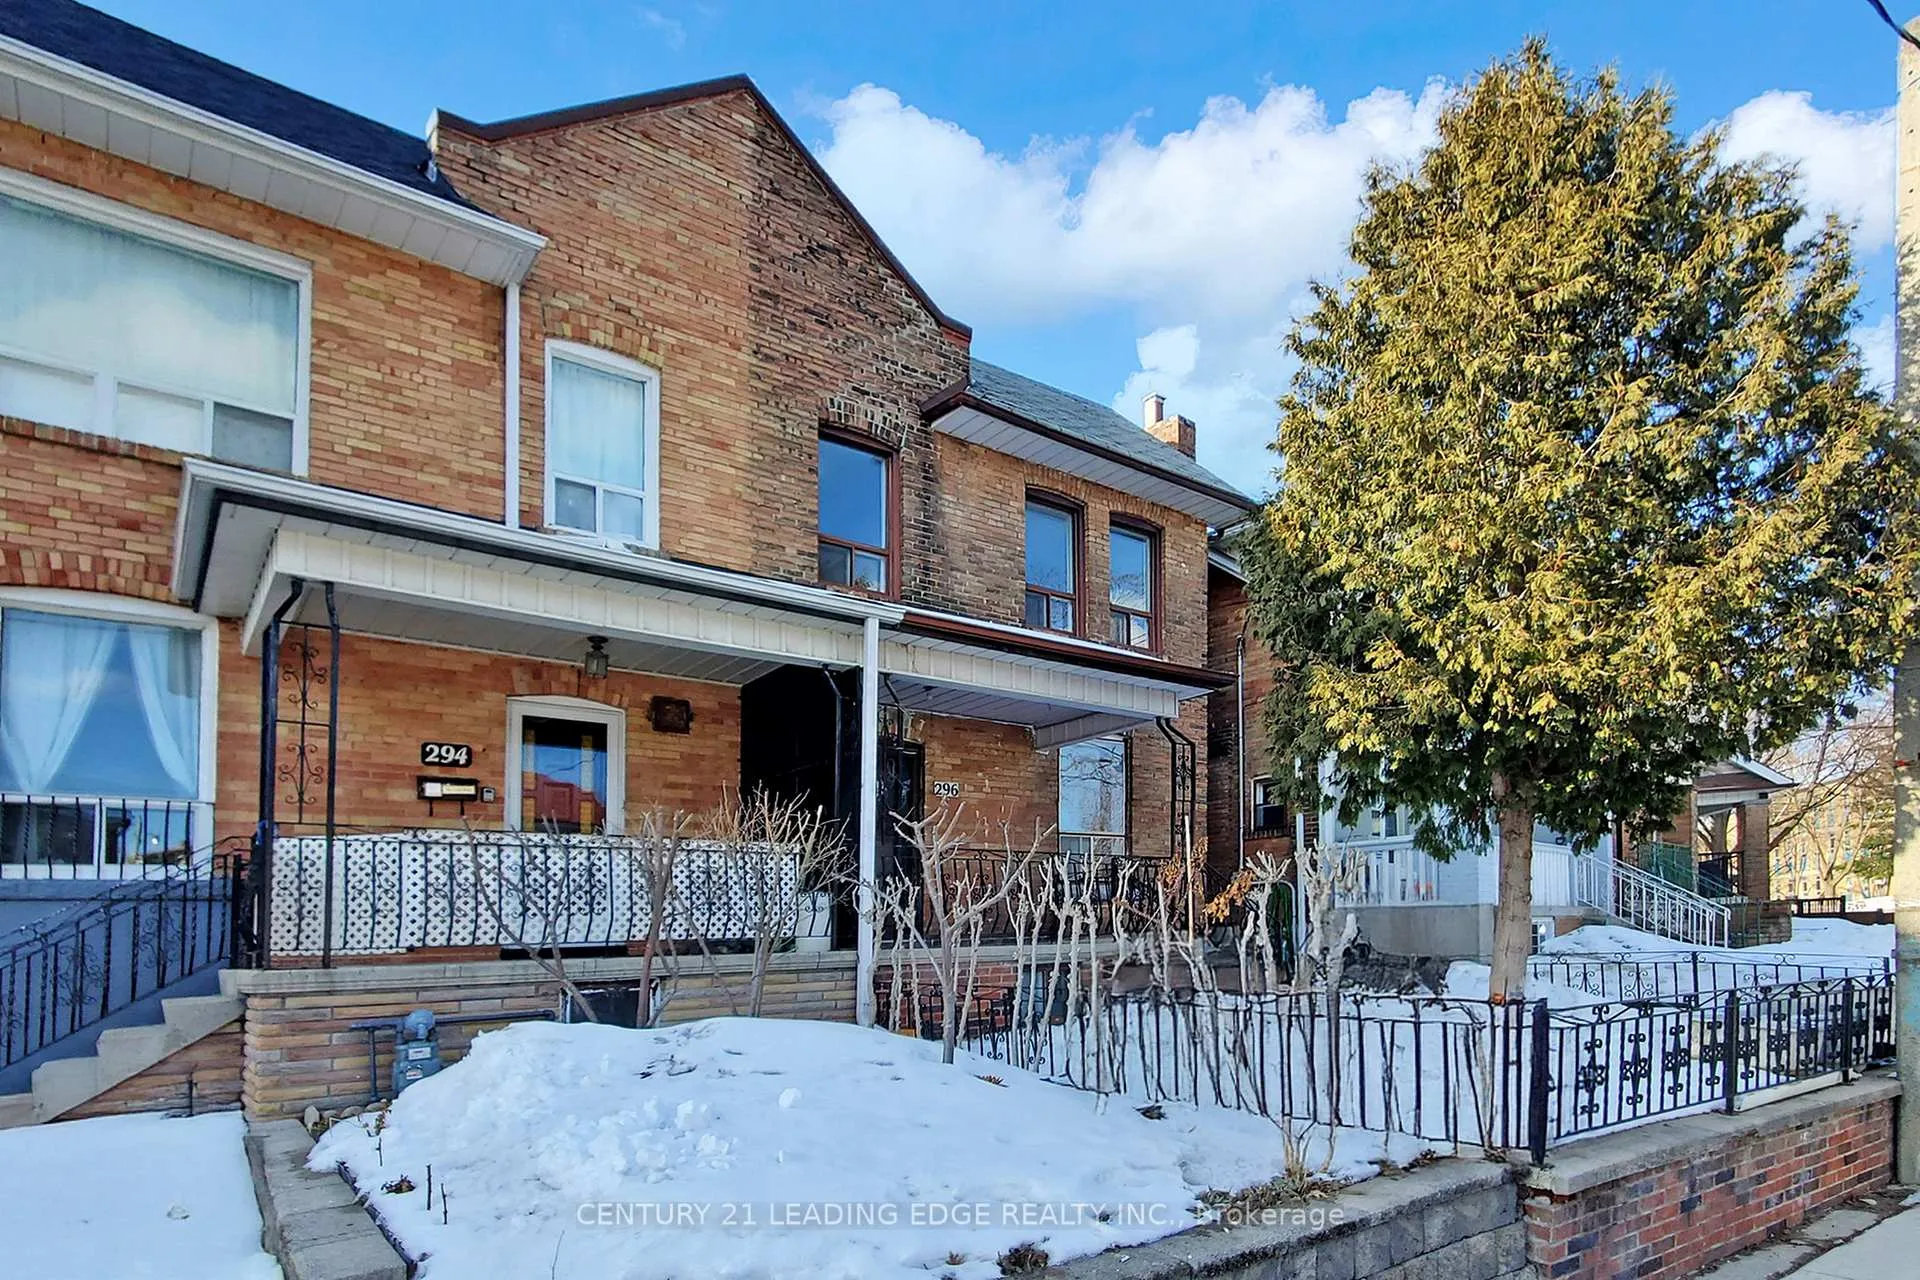
296 Montrose Avenue
296 Montrose Avenue
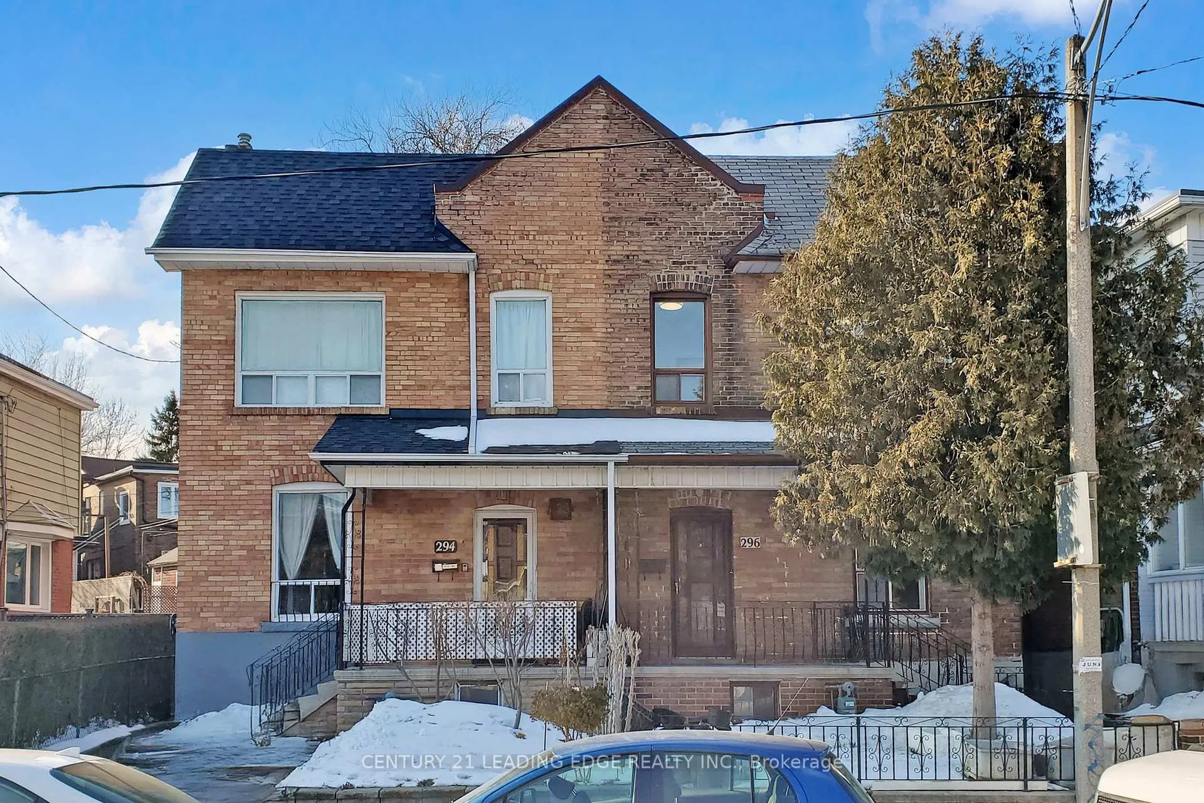
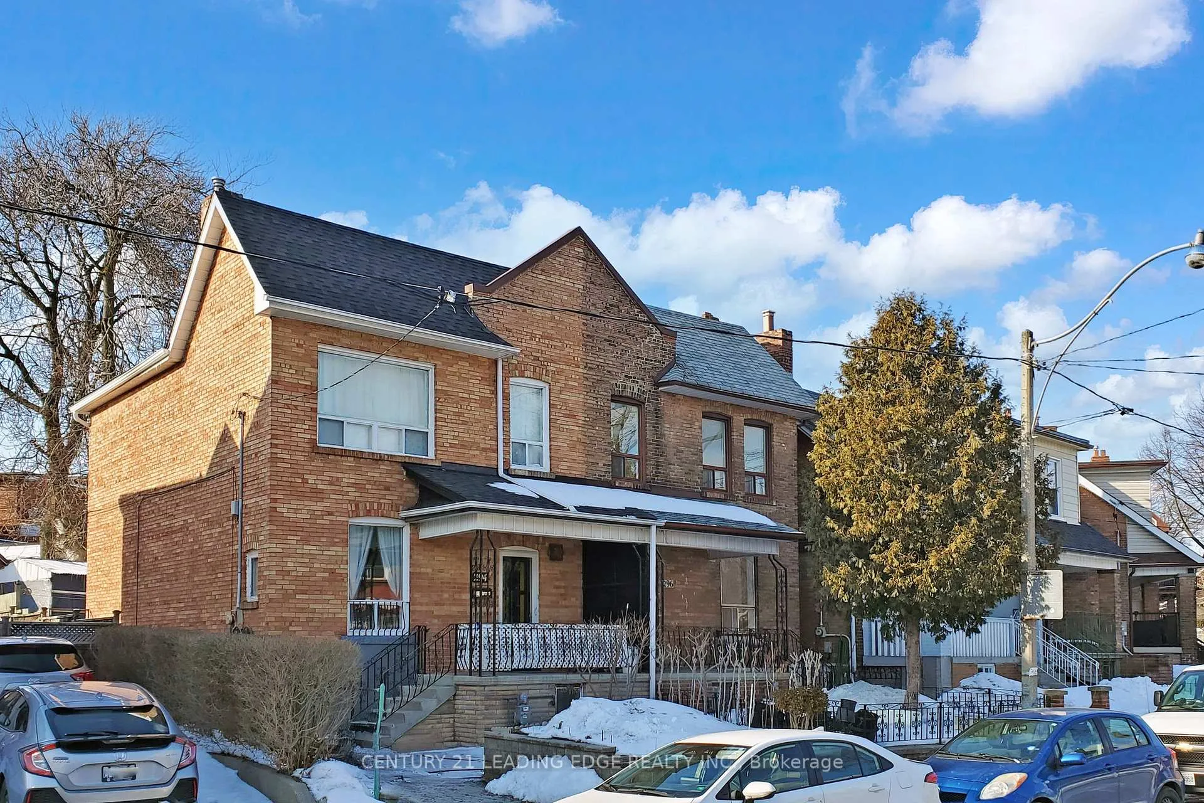
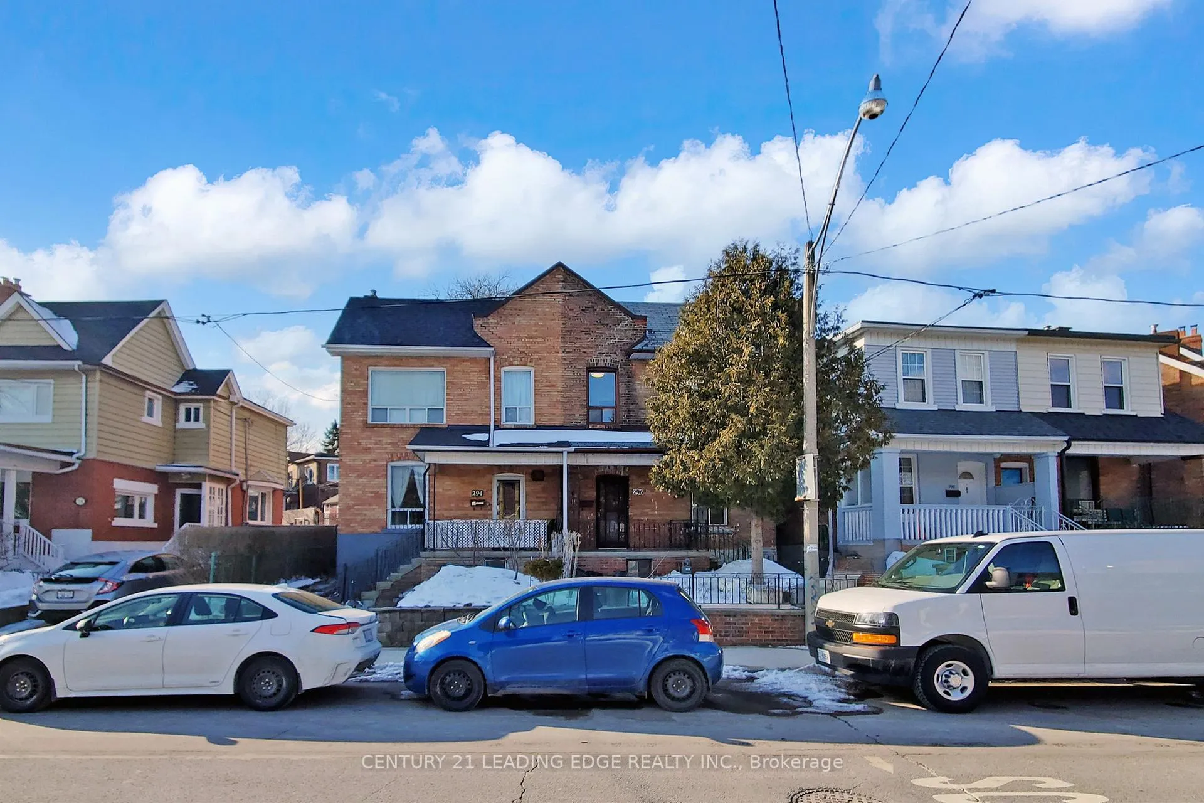
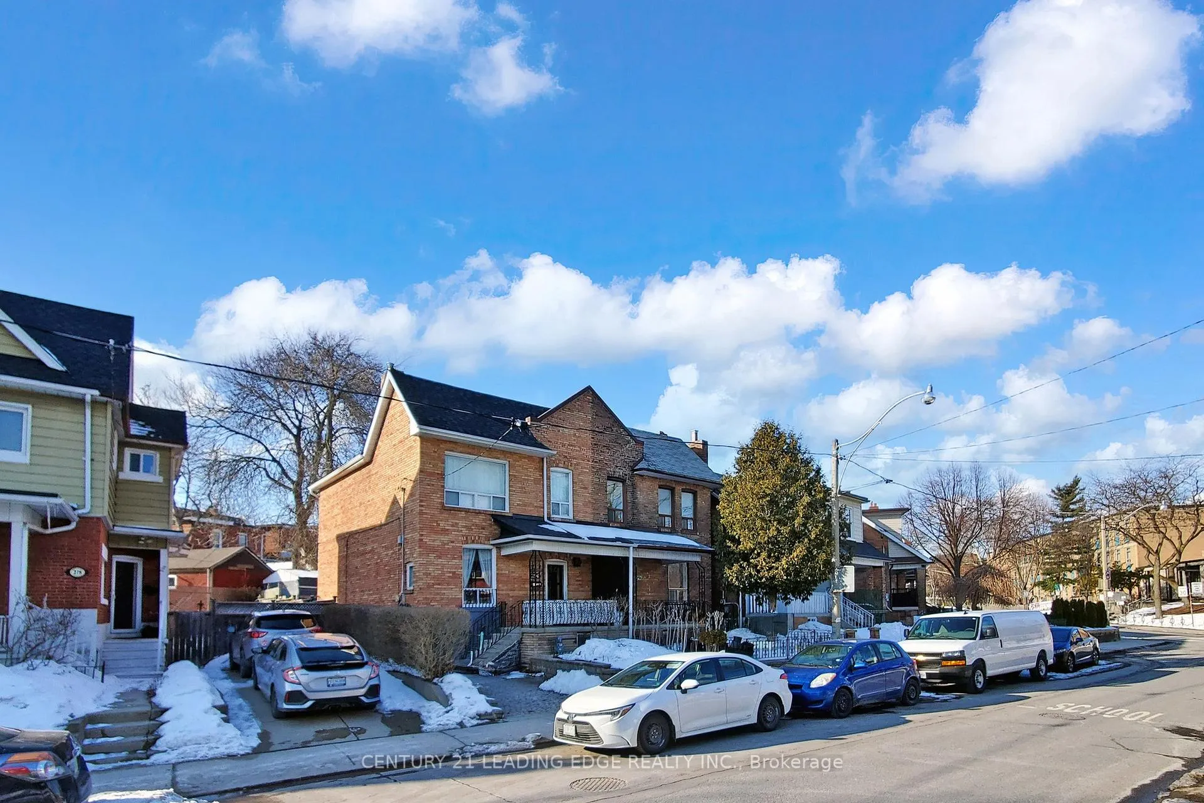 See all 50 photos
Property history
Facts and features
- BasementWalk-up
- Water, sewerMunicipal
- HeatingForced air
- CoolingCentral air
- Second kitchen
- Separate entrance
- Hardwood floors
- Fireplace
- Central air
The homeSemi-Detached, 2-storey, 1,100–1,500 sq ft
- Type: Semi-Detached
- Style: 2-storey
- Living space: 1,100–1,500 sq ft
- Basement: Separate entrance, walk-up, finished
- View: City, downtown
InsideFireplace Yes, wood, Hardwood, Ceramic, Vinyl, Carpet free, floor drain, guest accommodations, in-law suite, storage, water heater
- Fireplace: Yes, wood
- Flooring: Hardwood, Ceramic, Vinyl
- Features: Carpet free, floor drain, guest accommodations, in-law suite, storage, water heater
- Rooms above ground: 4
- Rooms in the basement: 3
- Bedrooms: 3 + 1 in the basement
- Bathrooms: 2
- Kitchens: 2
- Family room: Yes
Outside and lotBrick, Shingles, Unknown
- Exterior: Brick
- Roof: Shingles
- Foundation: Unknown
- Features: Porch, year round living
- Size: 23 × 67.33 ft
Parking1 Garage, Carport, Available, lane, private
- Spaces: 1 Garage
- Garage: Carport
- Driveway: Available, lane, private
Heating, water and powerForced air, gas, Central air, Municipal water
- Heating: Forced air, gas
- Cooling: Central air
- Water: Municipal water
- Sewer: Municipal sewer
Costs and taxesTaxes $6,817 a year, HST included in the price, Hot water tank
- Taxes, 2025: $6,817 a year
- HST: HST included in the price
- Rental items: Hot water tank
Included in the saleStove in basement (as-is), basement washer and dryer (as-is) hwt is rental, furnace and a/c replaced approximately 2008, both owned. all light fixtures, wood fireplace (as-is), double-wood original doors (removed in basement)., Not included None
- Included: Stove in basement (as-is), basement washer and dryer (as-is) hwt is rental, furnace and a/c replaced approximately 2008, both owned. all light fixtures, wood fireplace (as-is), double-wood original doors (removed in basement).
- Not included: None
NearbyHospital, park, place of worship, public transit, rec./commun.centre, school
- Close to: Hospital, park, place of worship, public transit, rec./commun.centre, school
Listing detailsC12878298, Sold, Mar 12, 2026
- MLS® number: C12878298
- Status: Sold
- Listed on: Mar 12, 2026
- Days on market: 5
- Updated: Mar 17, 2026
- Possession: Flexible
- Occupied by: Vacant
- Listing brokerage: CENTURY 21 LEADING EDGE REALTY INC.
About this home
296 Montrose Avenue, Toronto (Palmerston-Little Italy), ON M6G 3G8
Nestled in the heart of the highly coveted Palmerston-Little Italy enclave, this rare gem offers a unique opportunity to curate your dream lifestyle in one of Toronto's most coveted neighborhoods. Bathed in natural light from the front facing Family Room, this unusually wide3-bedroom residence impresses with airy 9-foot ceilings on Main Floor and a versatile, functional layout. Whether you are hosting in the oversized eat-in kitchen or utilizing the rear living/dining room as a main-floor den, the home's original character provides an sense of warmth and comfort. With three distinct entry points and direct access to a private carport, convenience is built-in. The Bright And Airy Charm Continues In The Three Sun-Filled Bedrooms Upstairs. The property's potential extends to the fully finished basement, which features a private, separate entrance, a second kitchen, large laundry area and ample storage. This masterclass in versatility is ideal for a private in-law suite, a dedicated nanny quarters, multigenerational living, or high-demand rental to generate premium income. Beyond the front door, you are in the center of it all: steps from the vibrant energy of College Street's famous cafes, Christie Pits Park, top-tier schools, and effortless transit via the Bloor subway line. This home is a beautiful blank canvas, offering a high-value opportunity to secure a classic residence in a world-class neighborhood. Bring your vision and apply your final finishing touches to transform this classic residence into your ultimate urban masterpiece.
Ask about this home
A HOMEH agent will answer your questions about this home.
Around this home
Daily convenience, out of 100, from the distances below
Schools nearby
School rating, out of 10.
Helpful calculators
Your HOMEH agent

"I would see it this week."