

Unit 210, 330 Richmond Street W
Unit 210, 330 Richmond Street W
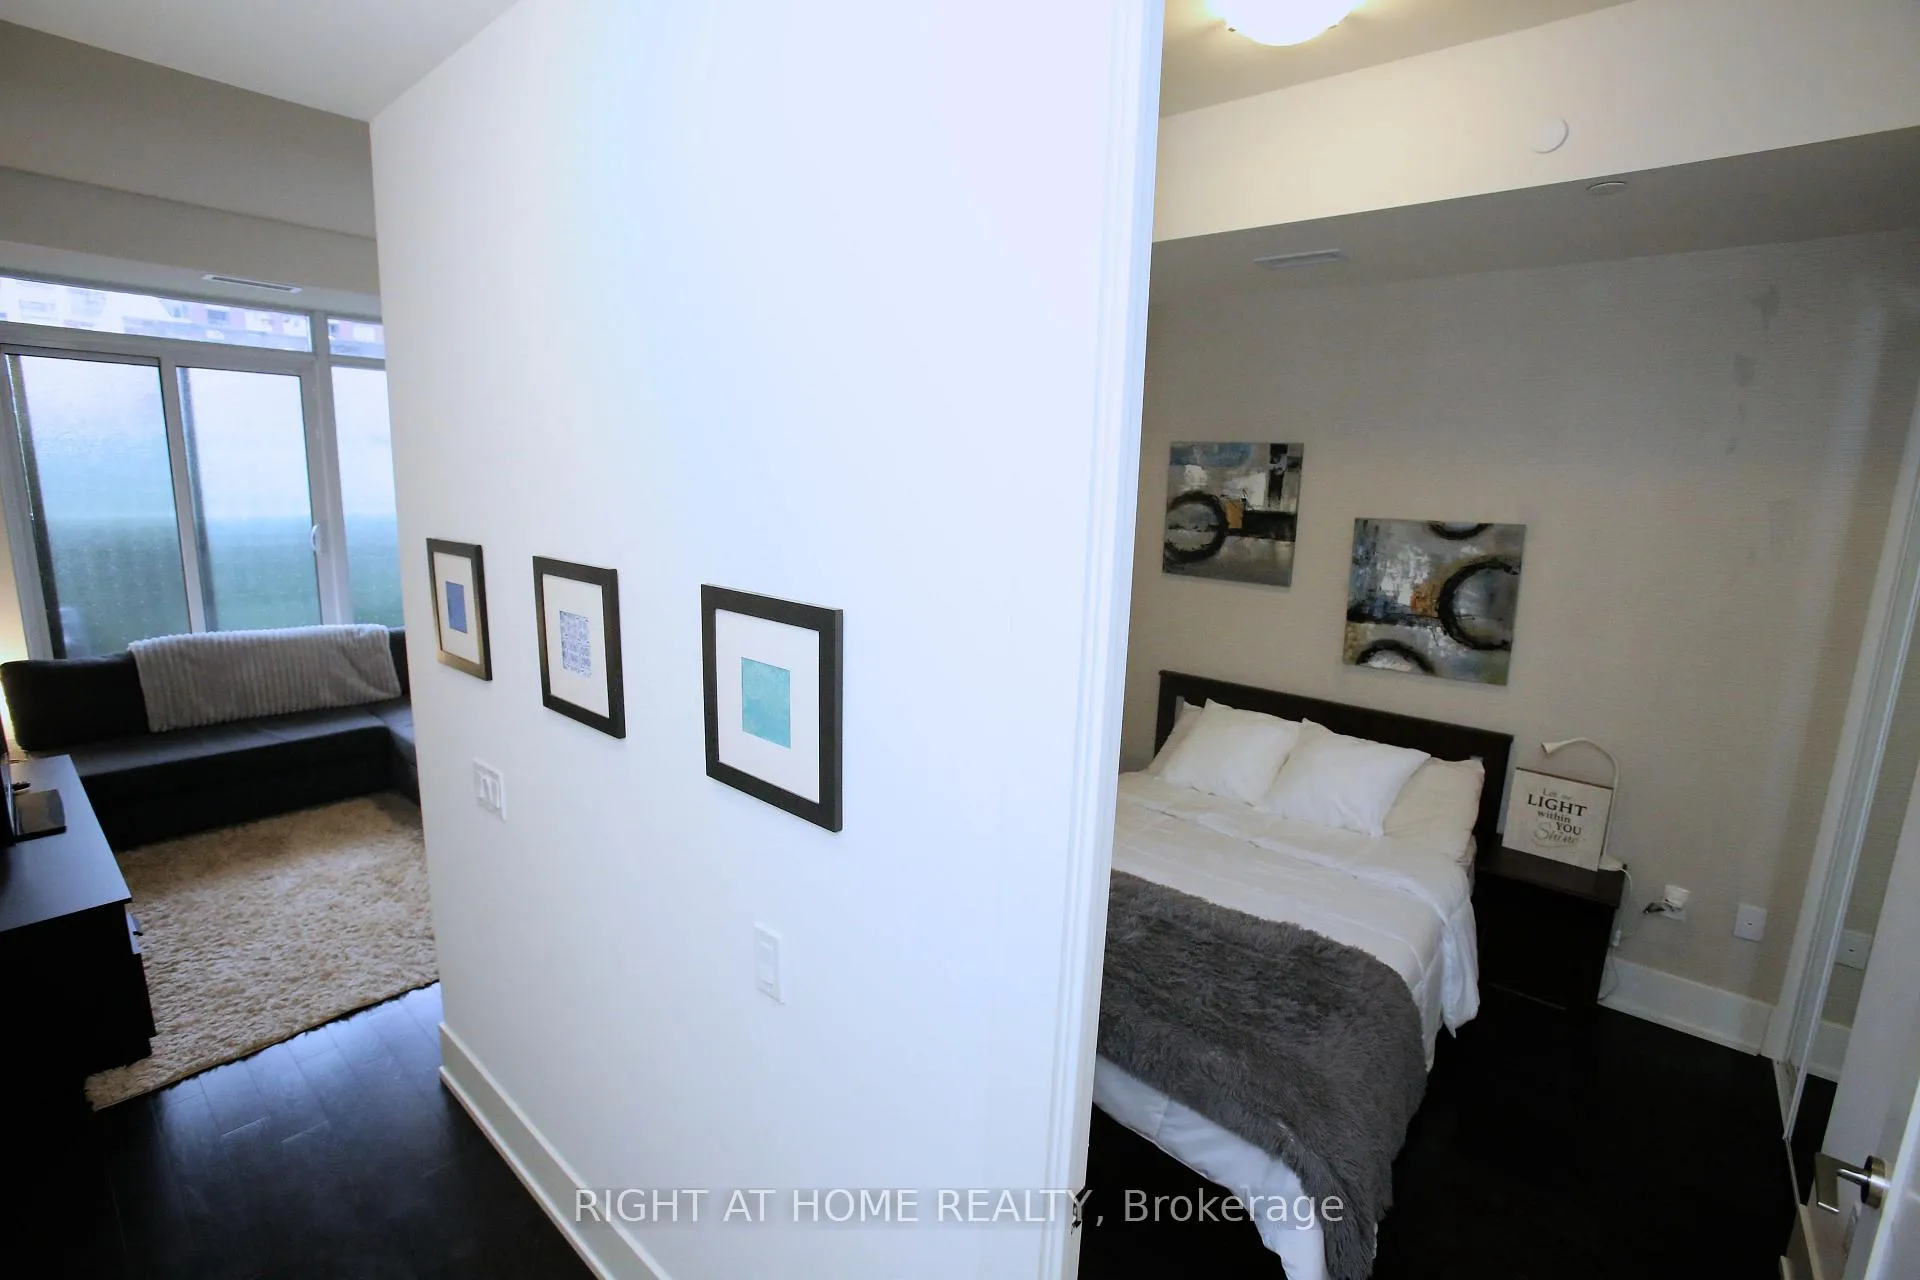 See all 39 photos
Property history
Facts and features
- ExposureNorth west
- LaundryEnsuite, in bathroom
- LockerExclusive
- BalconyEnclosed
- Hardwood floors
- Central air
- Gym
- Outdoor pool
- Party room/meeting room
The homeCondo Apartment, Apartment, 600–699 sq ft
- Type: Condo Apartment
- Style: Apartment
- Living space: 600–699 sq ft
- Basement: None
- Exposure: North West
InsideHardwood, Window floor to ceiling, Ensuite, in bathroom, main level, Carpet free, storage area lockers, primary bedroom - main floor, countertop range, guest accommodations
- Flooring: Hardwood, Window floor to ceiling
- Laundry: Ensuite, in bathroom, main level
- Features: Carpet free, storage area lockers, primary bedroom - main floor, countertop range, guest accommodations
- Security: Concierge/security
- Elevator: Yes
- Rooms above ground: 5
- Bedrooms: 1
- Bathrooms: 1
- Kitchens: 1
OutsideConcrete, Enclosed, Elevator
- Exterior: Concrete
- Balcony: Enclosed
- Accessibility: Elevator
Parking and lockerUnderground, Parking type None, Driveway None, underground
- Garage: Underground
- Parking type: None
- Driveway: None, underground
- Locker: Exclusive
- Locker unit: A
- Locker number: 93
- Locker level: 1
Building330 richmond, Storeys 27, Units 295
- Name: 330 richmond
- Storeys: 27
- Units: 295
- Registered: 2019
- Condo corporation: 2835
- Amenities: Game room, gym, outdoor pool, party room/meeting room, visitor parking, sauna
- Pets: Allowed
Heating, water and powerForced air, gas, Central air
- Heating: Forced air, gas
- Cooling: Central air
Rent and termsRent $2,300 a month, Entire property, Furnished
- Rent: $2,300 a month
- Space for rent: Entire property
- Furnished: Furnished
- Lease: 12 months
- Paid: Monthly
- Rent includes: Building insurance, central air conditioning, high speed internet, heat, common elements
- Deposit: Required
- Credit check: Required
- Employment letter: Required
- Rental application: Required
- References: Required
- Rental items: Internet modem (high speed internet included in rent) - $0
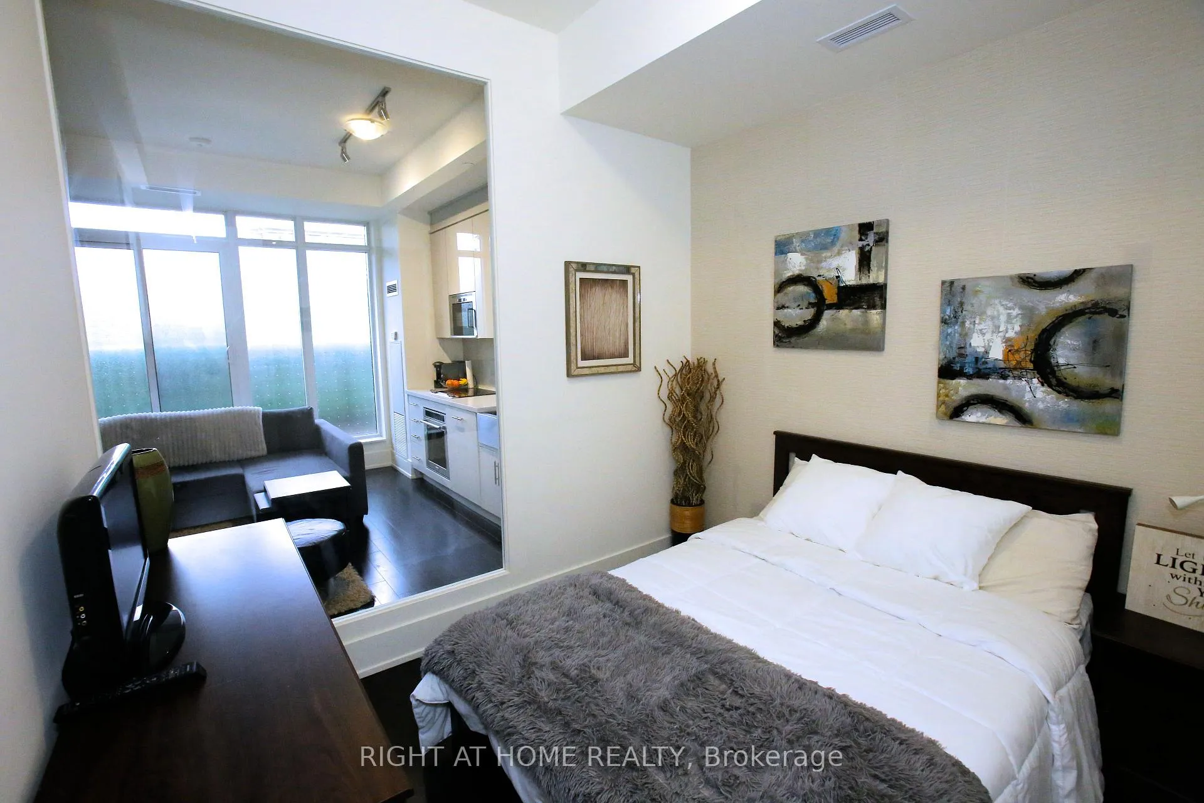
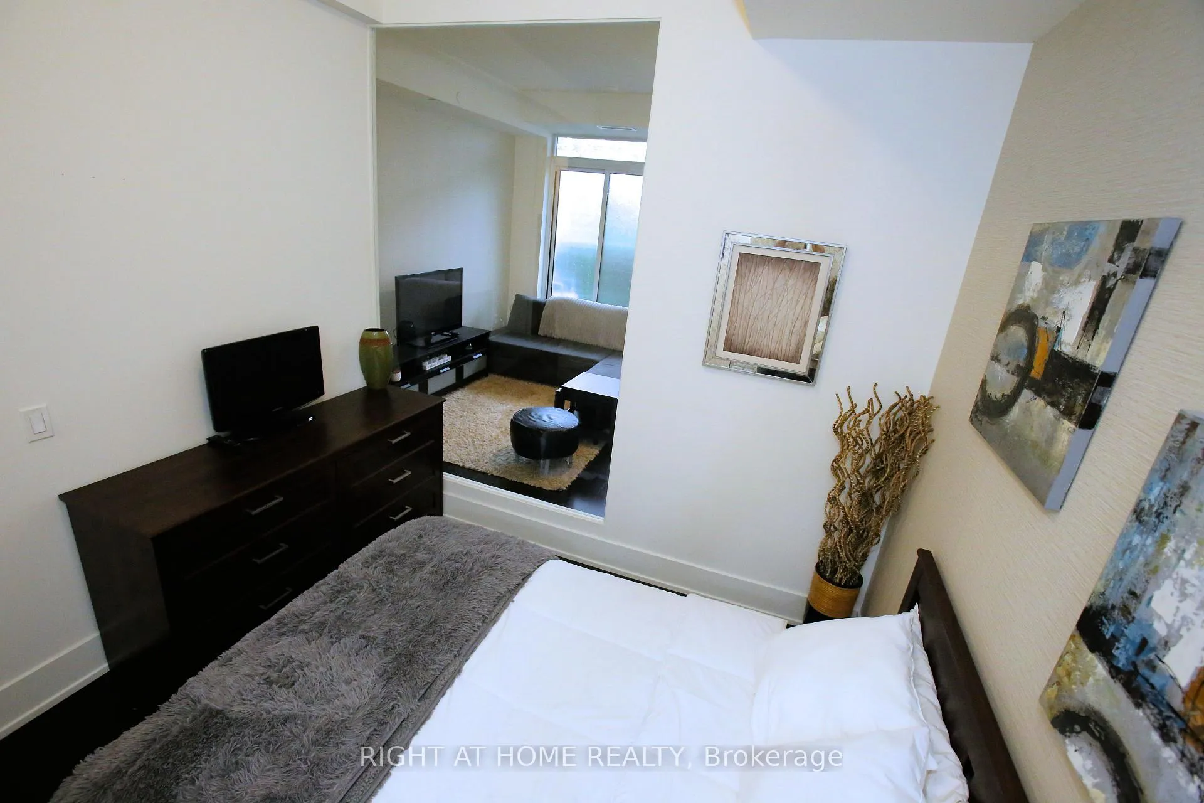
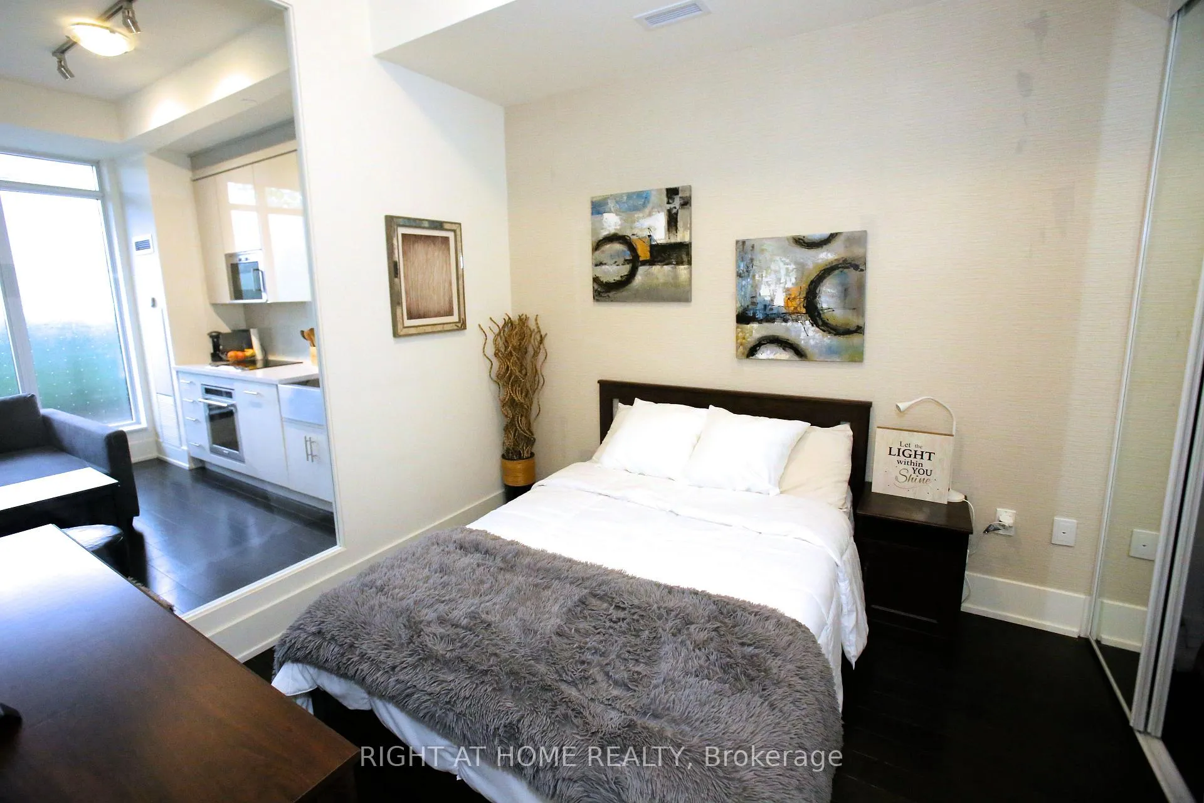
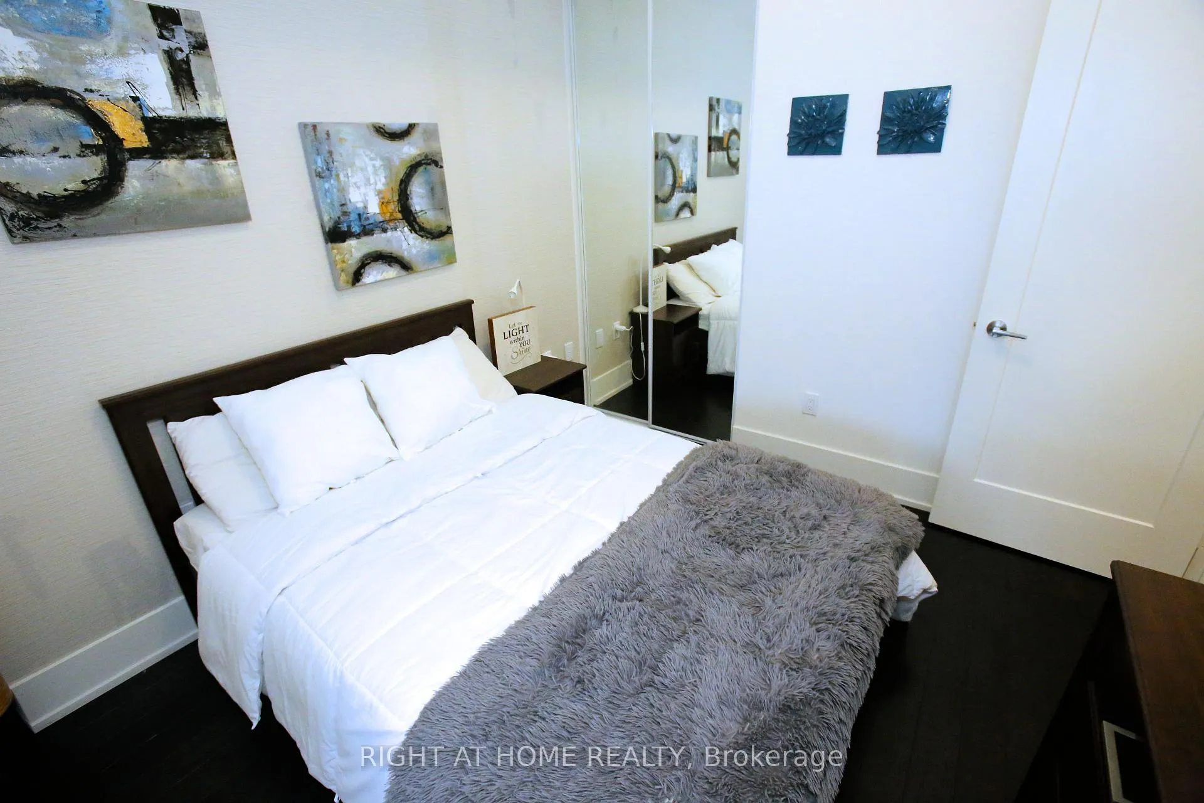
IncludedHigh speed internet, two televisions, apple tv box, tv cabinet, sofa bed with storage, area rug, double bed, dresser, side table, coffee table, wall prints, various cooking apparatus, eating and drinking utensils, throw blankets, handheld dyson vacuum, blackout curtains in bedroom, balcony chairs.appliances:stainless steel fridge, built-in oven, dishwasher, microwave with hood vent, ceramic cooktop, stacked front-load washer and dryer., Water & electrical utilities
- Included: High speed internet, two televisions, apple tv box, tv cabinet, sofa bed with storage, area rug, double bed, dresser, side table, coffee table, wall prints, various cooking apparatus, eating and drinking utensils, throw blankets, handheld dyson vacuum, blackout curtains in bedroom, balcony chairs.appliances:stainless steel fridge, built-in oven, dishwasher, microwave with hood vent, ceramic cooktop, stacked front-load washer and dryer.
- Not included: Water & electrical utilities
NearbyArts centre, hospital, park, place of worship, public transit, school
- Close to: Arts centre, hospital, park, place of worship, public transit, school
Listing detailsC12878246, Rented, Mar 12, 2026
- MLS® number: C12878246
- Status: Rented
- Listed on: Mar 12, 2026
- Days on market: 49
- Updated: Apr 30, 2026
- Possession: 2026-03-15 / Immediate
- Occupied by: Vacant
- Listing brokerage: RIGHT AT HOME REALTY
About this home
Unit 210, 330 Richmond Street W, Toronto (Waterfront Communities), ON M5V 1X2
Welcome to your fully-furnished urban retreat in the heart of Torontos vibrant Entertainment District. This beautifully appointed 1-bedroom condo offers over 600 square feet of thoughtfully designed living space, including a stylish, upgraded balcony with sleek flooring and lush greenery the perfect spot to unwind or soak in the downtown energy. Inside, enjoy a spacious open-concept layout with modern furnishings and a fully equipped kitchen just bring your clothes and settle in. Ideal for young professionals or students seeking a turnkey home with comfort, style, and unbeatable convenience. Located steps from Osgoode Station and surrounded by world-class restaurants, cafes, shops, and cultural hotspots, this unit puts the best of Toronto at your doorstep. When it's time to relax, head to the rooftop pool or enjoy premium building amenities including a gym and sauna, yoga room, party room, games room, theatre room, pet grooming area, bike park, private dining/board room, guest suites, paid visitor parking, and a 12th floor outdoor terrace. Situated on a quiet floor next to the property manager for added peace of mind. Dont miss your chance to live in one of Torontos most connected and comfortable condos. Available now for lease your downtown lifestyle starts here.
Ask about this home
A HOMEH agent will answer your questions about this home.
Know more about 330 Richmond Condos
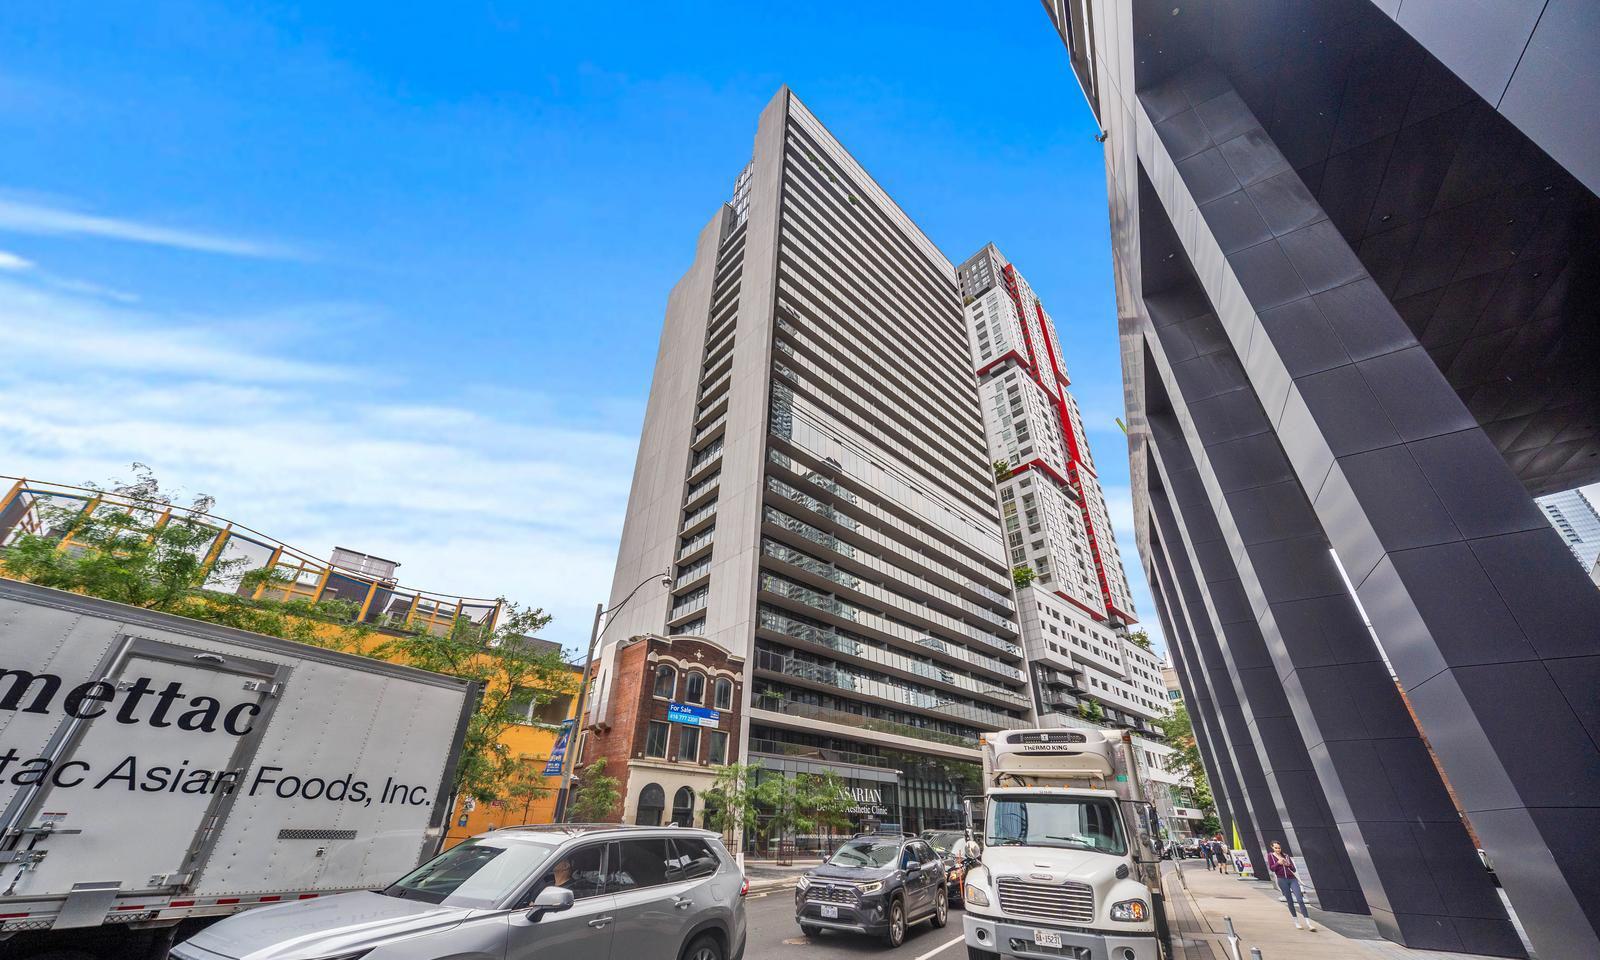
Condo building · 330 Richmond Street W
330 Richmond Condos is a 27-storey condo with 295 suites, built in 2019 by Greenpark Homes. Right now 6 for sale and 5 for rent are on the market here.
- 27storeys
- 295suites
- $951/sq ft
- 2019built
No similar units for rent in 330 Richmond Condos right now.
Around this home
Daily convenience, out of 100, from the distances below
Schools nearby
School rating, out of 10.
Helpful calculators
Your HOMEH agent

"I would see it this week."