
 See all 49 photos
Property history

This home has sold. It is no longer available.
Property not available for sale or for rent.
Book a viewing
Ask HOMEH
About this home
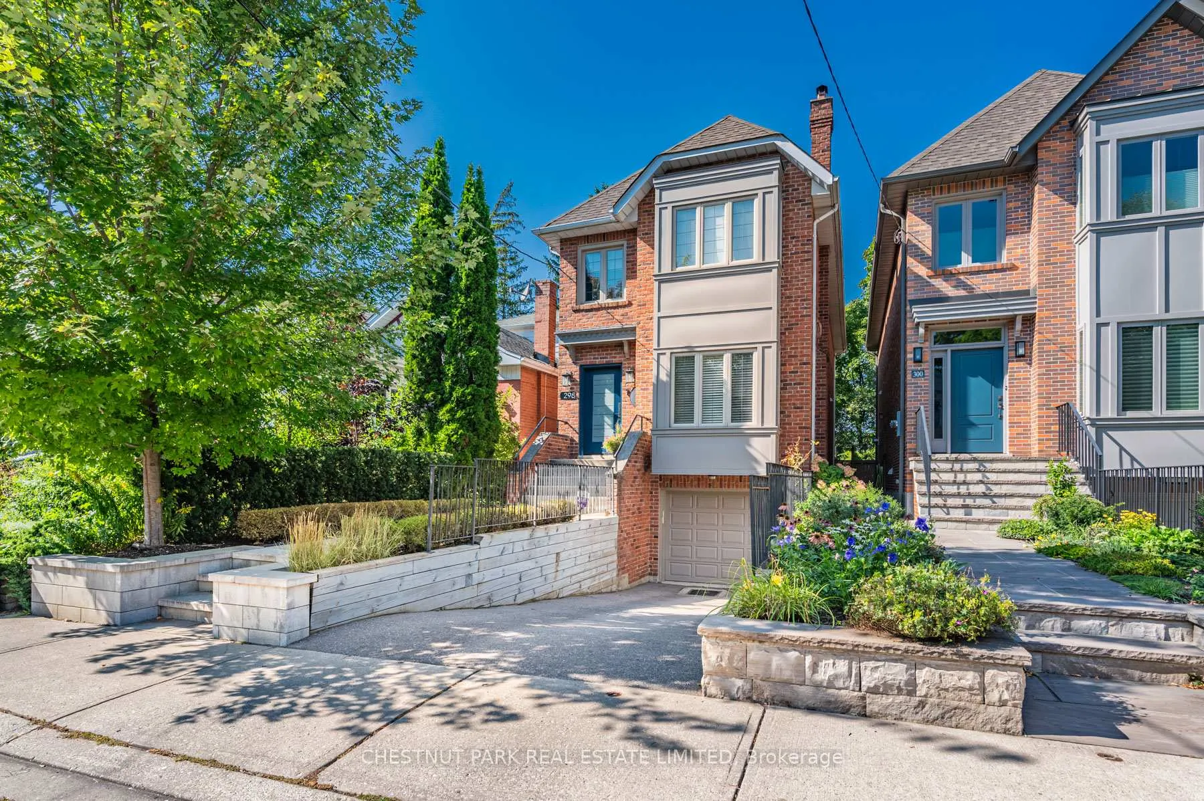
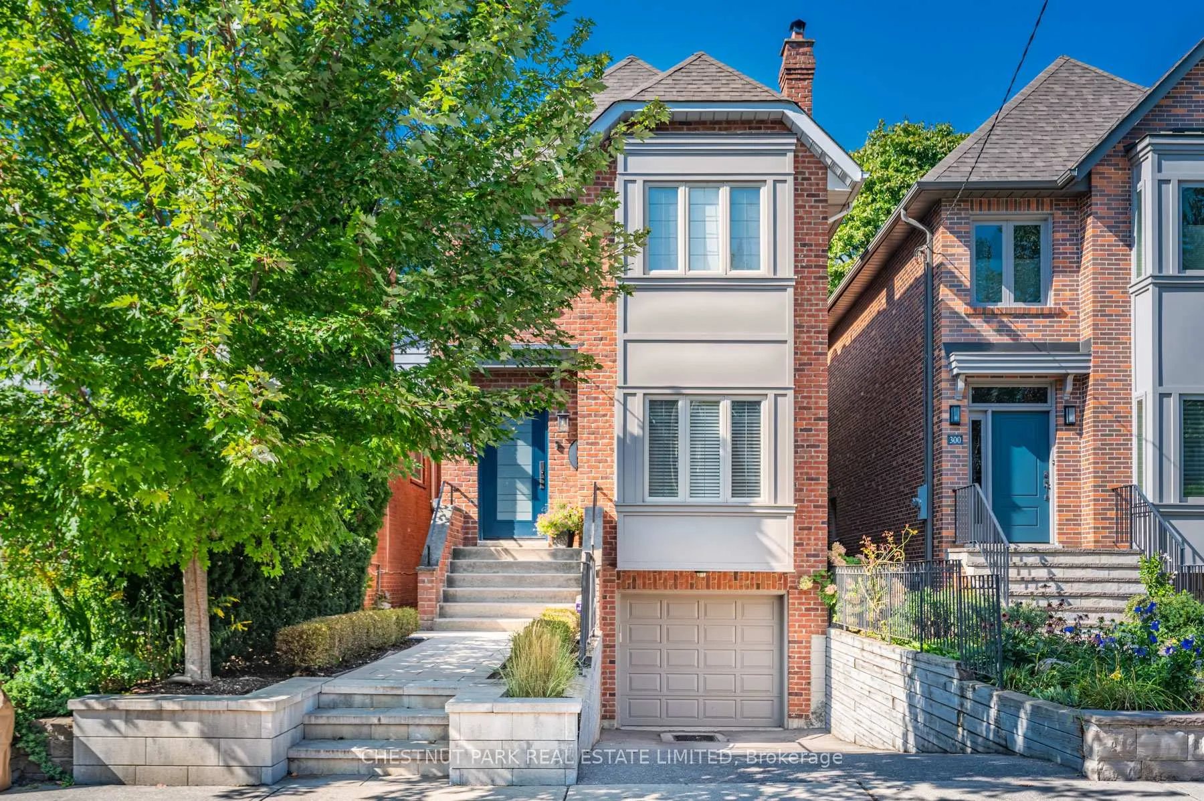
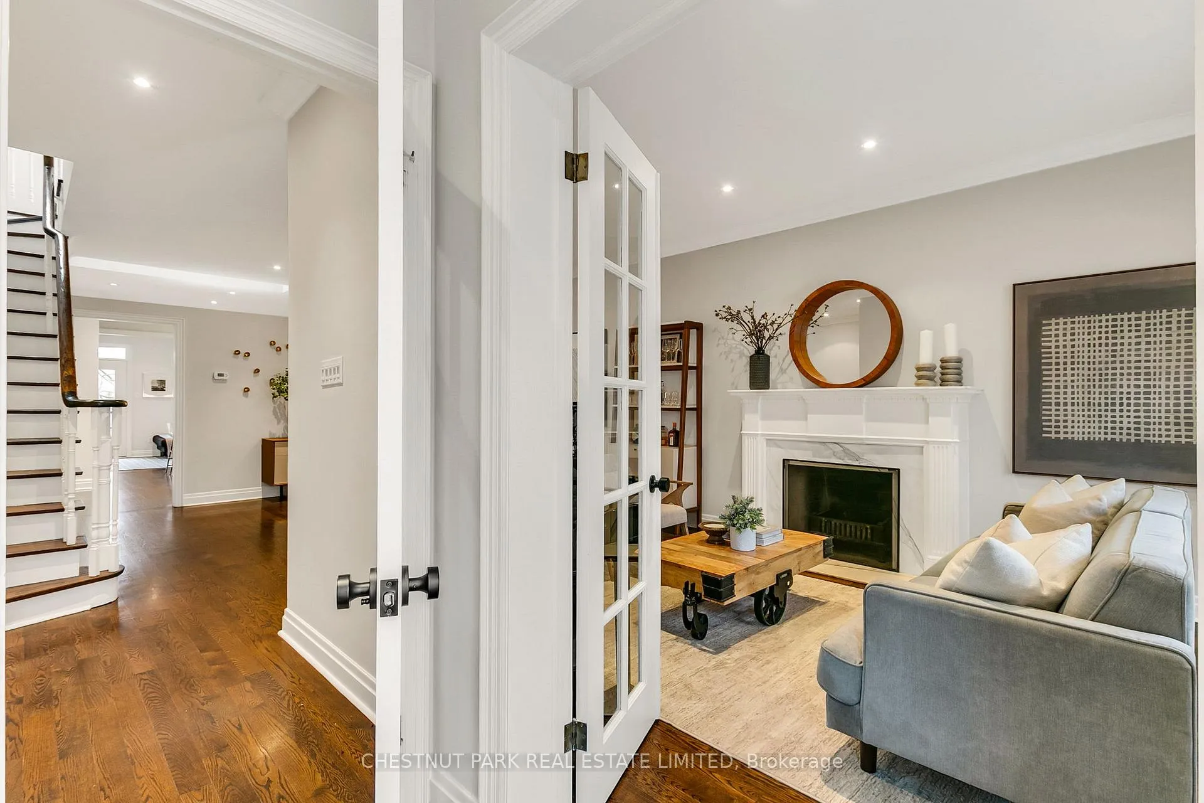
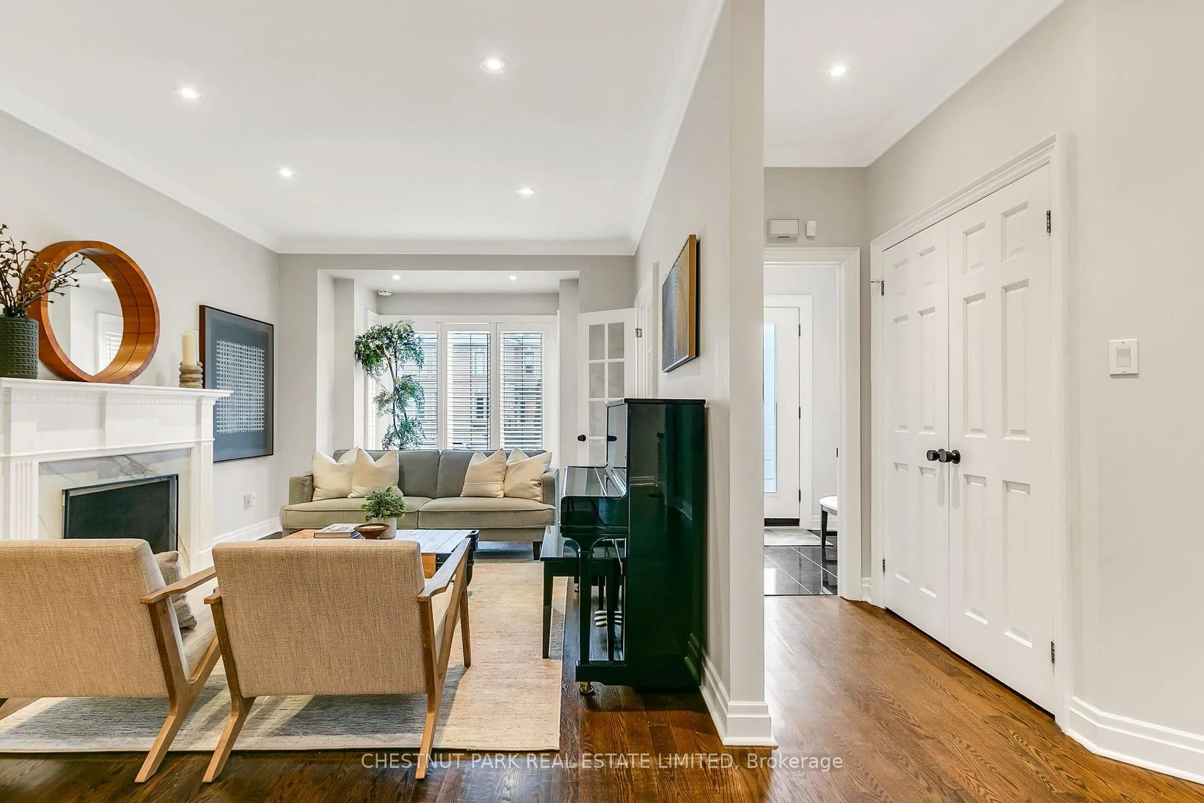
Tucked away on a quiet, traffic-free cul-de-sac in sought-after Sherwood Park, a beautifully maintained detached home offering exceptional space, thoughtful updates & a truly special setting on a rare 187 ft deep lot.The main floor features a classic & spacious layout, with a large living & dining room. The renovated kitchen opens seamlessly into an expansive family room with custom built-ins, creating a warm & functional hub for everyday living. A convenient main floor powder room & walkout to a stunning two-tiered deck complete the space-perfect for indoor-outdoor living.Upstairs, the oversized primary retreat features a wall of closets & a renovated 5-piece ensuite with skylight, & plenty of room to relax in a bright & serene escape. Two additional generously sized bedrooms with ample closet space share a 4 pc hall bathroom.The lower level with a walkout impresses with high ceilings, a recreation area, 4-piece bathroom & a large 4th bedroom complete with a built-in Murphy bed & dedicated office area-ideal for guests, teens, or work-from-home needs.Set on a remarkably deep lot, the lush backyard is a true highlight-offering a private, lush park-like setting with a beautifully designed two-tiered deck, garden shed, expansive yard, an ideal setting for a playset or a trampoline, the perfect place for play & relaxation.This home has been meticulously cared for & upgraded over time, reflecting true pride of ownership. Notable improvements include a renovated primary ensuite bathroom & renovated kitchen, updated front stonework & extensive landscaping, expanded rear lawn, a rebuilt rear deck, a resurfaced & widened driveway, various window upgrades, metal roof, upgraded exterior doors & more. Walking distance to Yonge St. Shops, Restaurants, parks, just steps to the new LRT & Yonge & Eglinton Subway Station & close to incredible public & private schools. A rare opportunity to own a turnkey family home on a street with a very close knit community of families.
Facts & features
Book a viewing
Rooms
10 rooms · 4 bathrooms
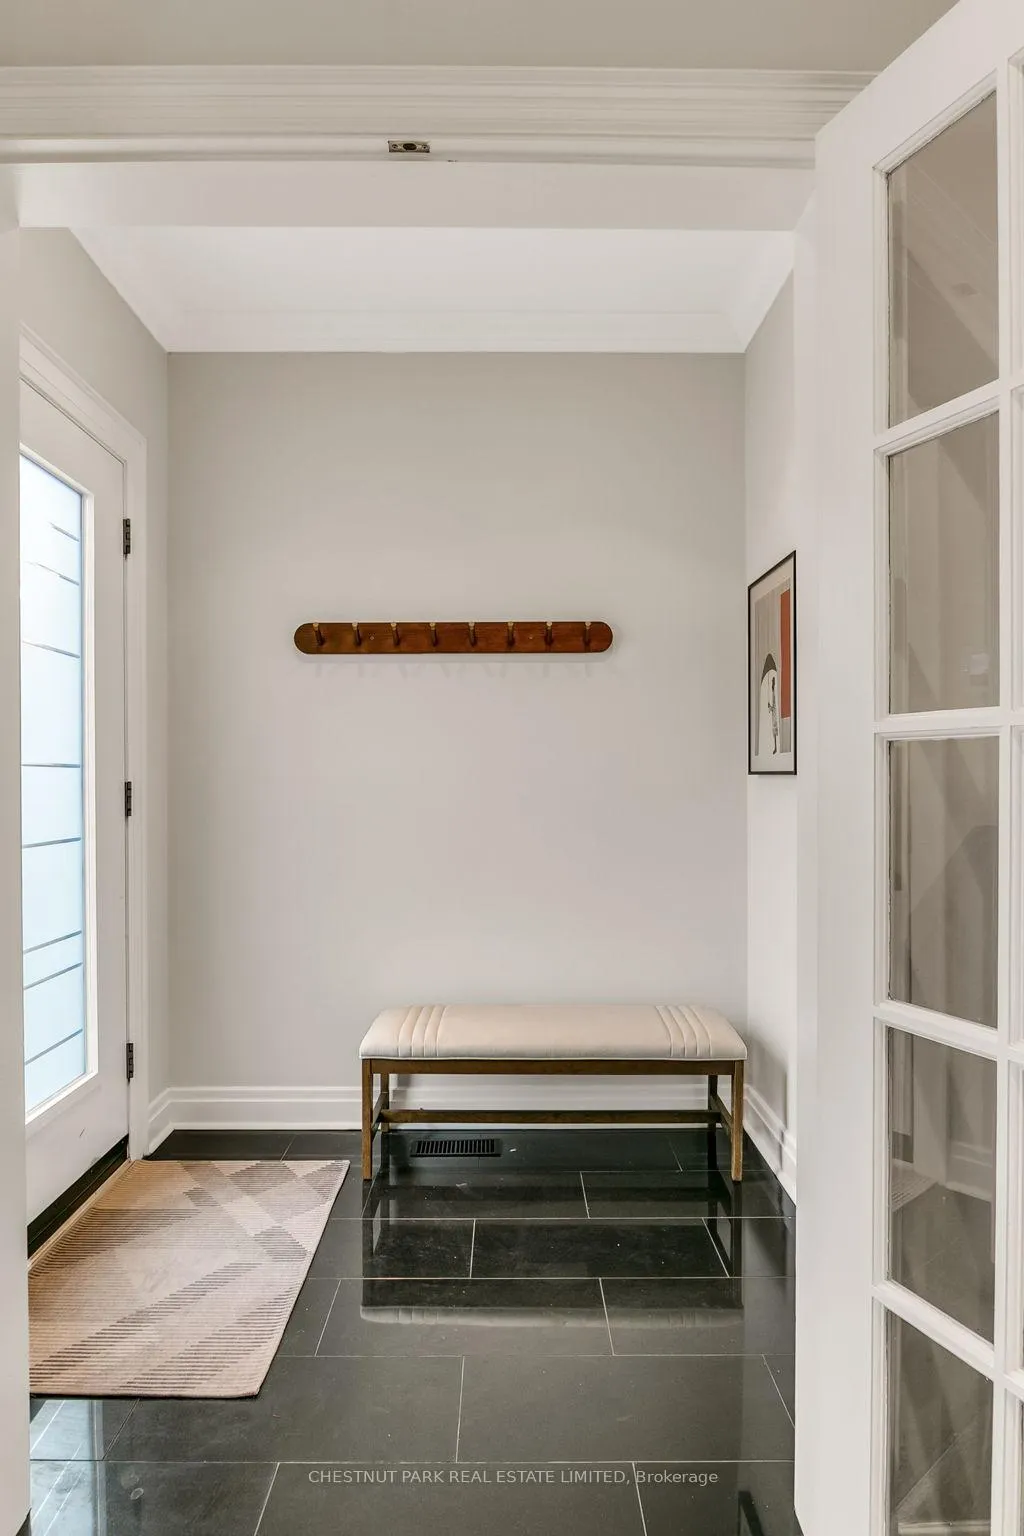
- Foyer—
- Living room31′ × 13′402 sq.ft.
- Dining room31′ × 13′402 sq.ft.
- Kitchen13′ × 12′156 sq.ft.
- Family room17′ × 11′187 sq.ft.
- Primary bedroom17′ × 15′255 sq.ft.
- Bedroom 218′ × 10′179 sq.ft.
- Bedroom 313′ × 10′130 sq.ft.
- Recreation14′ × 13′182 sq.ft.
- Bedroom 416′ × 10′159 sq.ft.
Around this home
Schools nearby
School rating, out of 10.
Listing details
Helpful tools
Your HOMEH agent
"I would see it this week."
Ask HOMEH about this home
Price, neighbourhood, monthly cost. Ask anything.
HOMEH Intelligent Agent is an AI, not a licensed representative. Check anything important with your agent.