

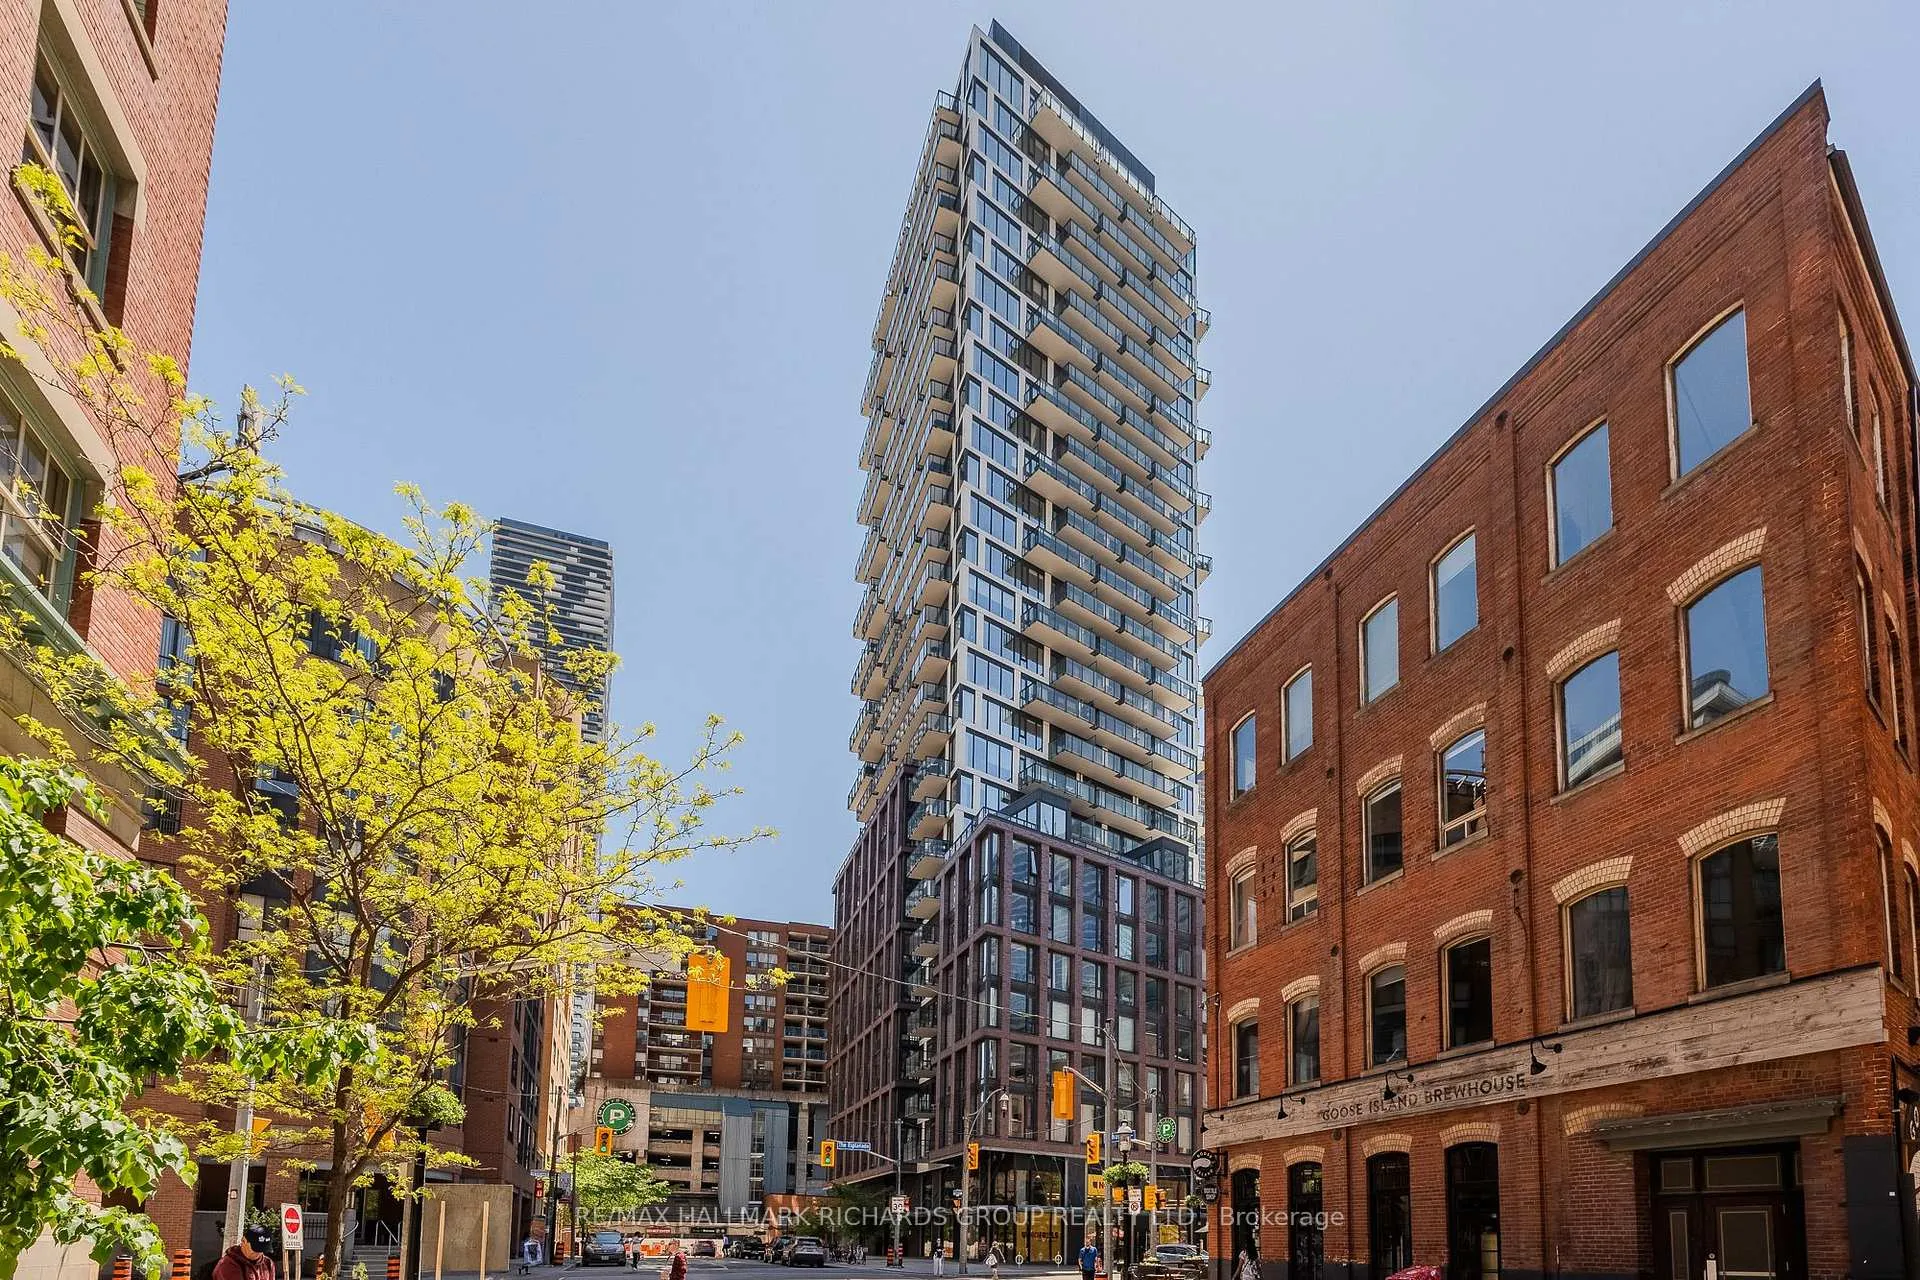
Unit 2404, 2A Church Street
Unit 2404, 2A Church Street
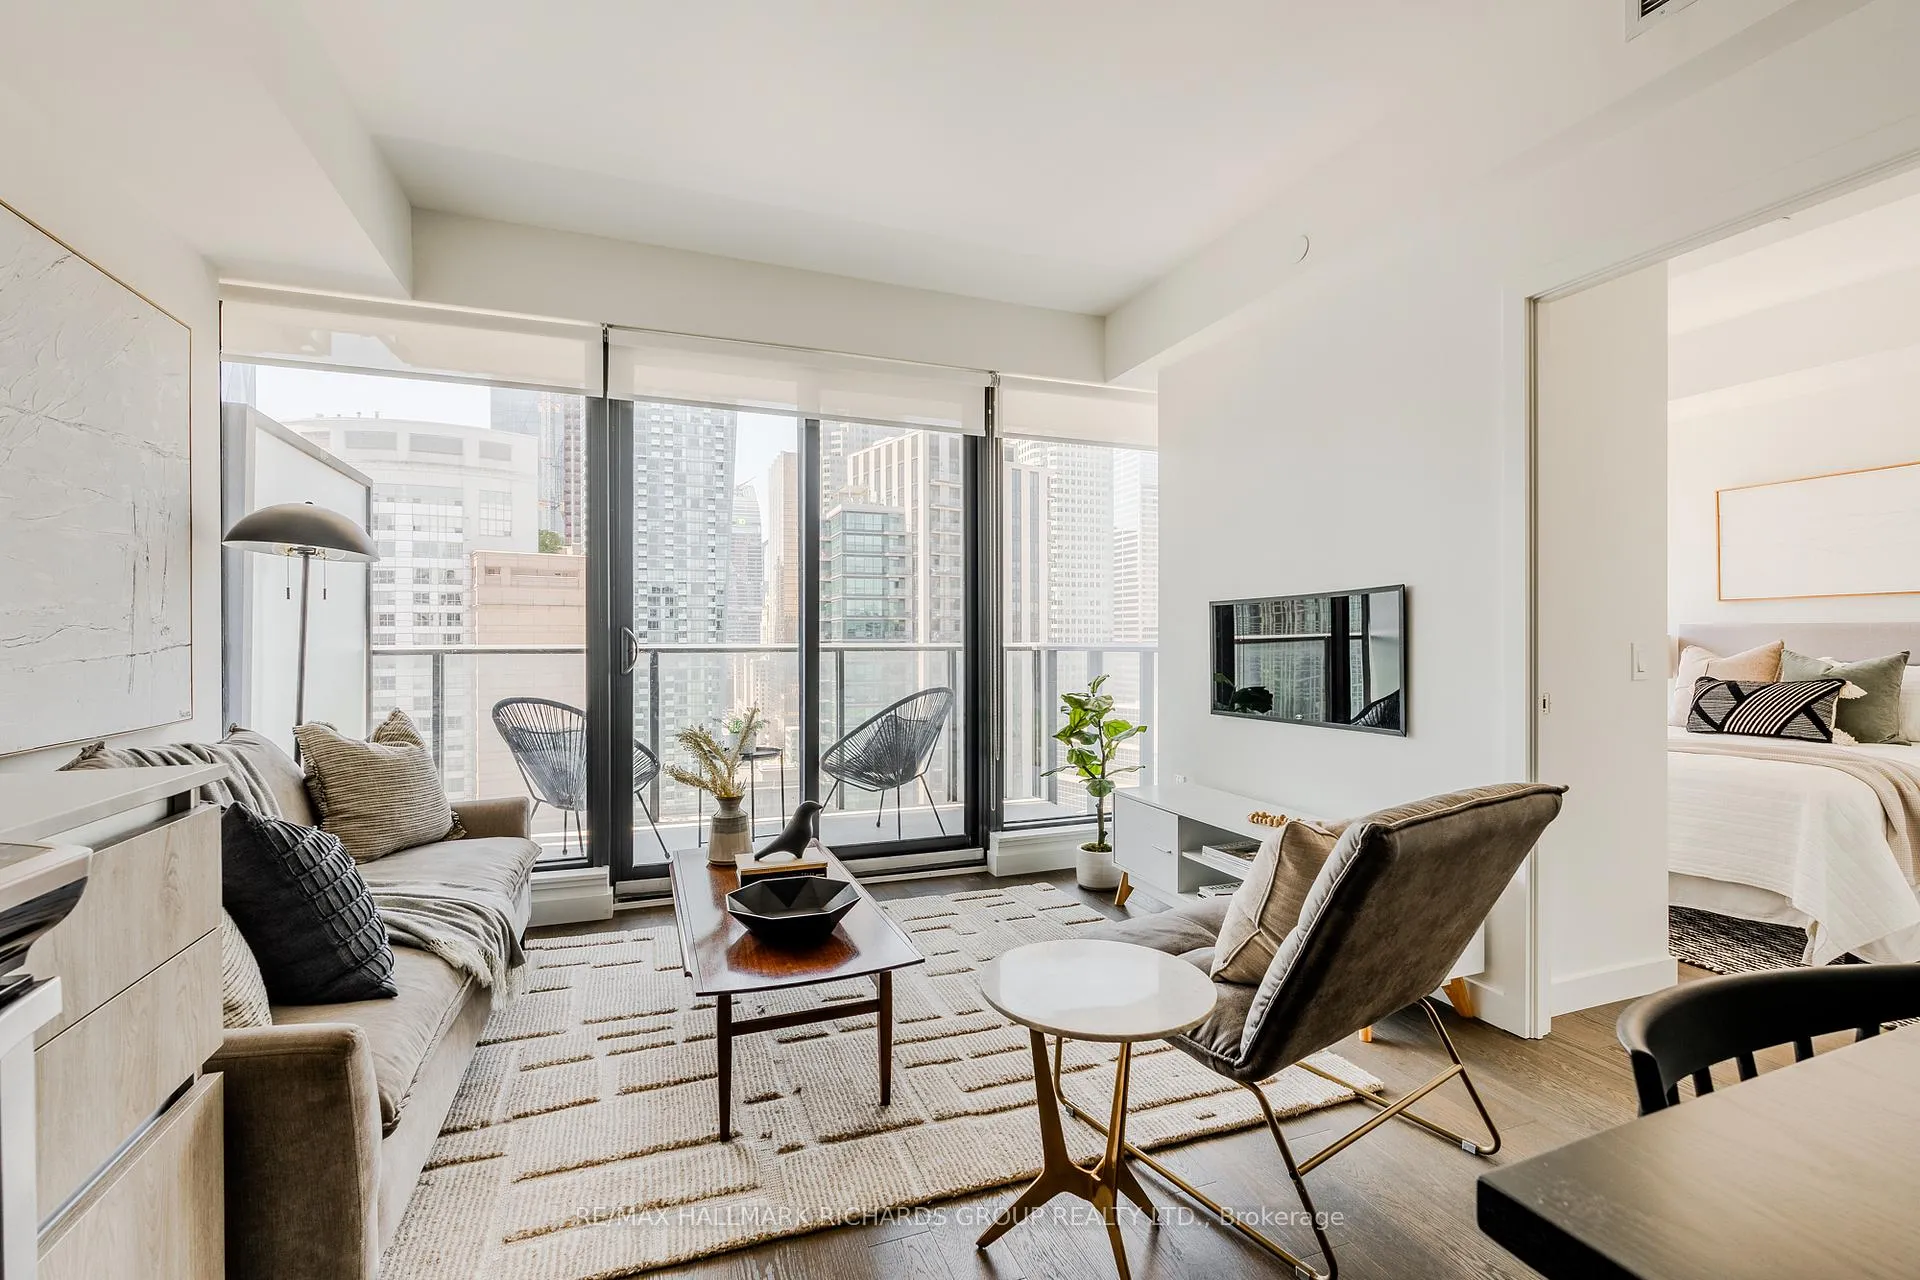 See all 28 photos
Property history
Facts and features
- ExposureWest
- LaundryEnsuite
- LockerOwned
- BalconyOpen
- Central air
The homeCondo Apartment, Apartment, 600–699 sq ft
- Type: Condo Apartment
- Style: Apartment
- Living space: 600–699 sq ft
- Basement: None
- Exposure: West
- View: City
InsideWindow floor to ceiling, Ensuite, Air exchanger, atrium, auto garage door remote, carpet free, countertop range, primary bedroom - main floor, separate heating controls, ventilation system, wheelchair access
- Flooring: Window floor to ceiling
- Laundry: Ensuite
- Features: Air exchanger, atrium, auto garage door remote, carpet free, countertop range, primary bedroom - main floor, separate heating controls, ventilation system, wheelchair access
- Security: Carbon monoxide detectors, smoke detector
- Rooms above ground: 6
- Bedrooms: 1 + 1 in the basement
- Bathrooms: 2
- Kitchens: 1
OutsideBrick, Open
- Exterior: Brick
- Balcony: Open
Parking and locker1 Parking, Underground, Parking type Owned
- Spaces: 1 Parking
- Garage: Underground
- Parking type: Owned
- Locker: Owned
- Locker level: C51
Building75 On The Esplanade, Condo corporation 2891, Pets Allowed
- Name: 75 On The Esplanade
- Condo corporation: 2891
- Pets: Allowed
Heating, water and powerHeat pump, gas, Central air
- Heating: Heat pump, gas
- Cooling: Central air
Rent and termsRent $2,800 a month, Entire property, Unfurnished
- Rent: $2,800 a month
- Space for rent: Entire property
- Furnished: Unfurnished
- Lease: 12 months
- Paid: Monthly
- Rent includes: Building insurance, central air conditioning, common elements, parking
- Deposit: Required
- Credit check: Required
- Employment letter: Required
- Rental application: Required
- References: Required
IncludedFridge, stove, dishwasher, microwave, washer, dryer, mirrors, fixed lighting, blinds and common elements, Cable, internet, electricity and heat pump rental
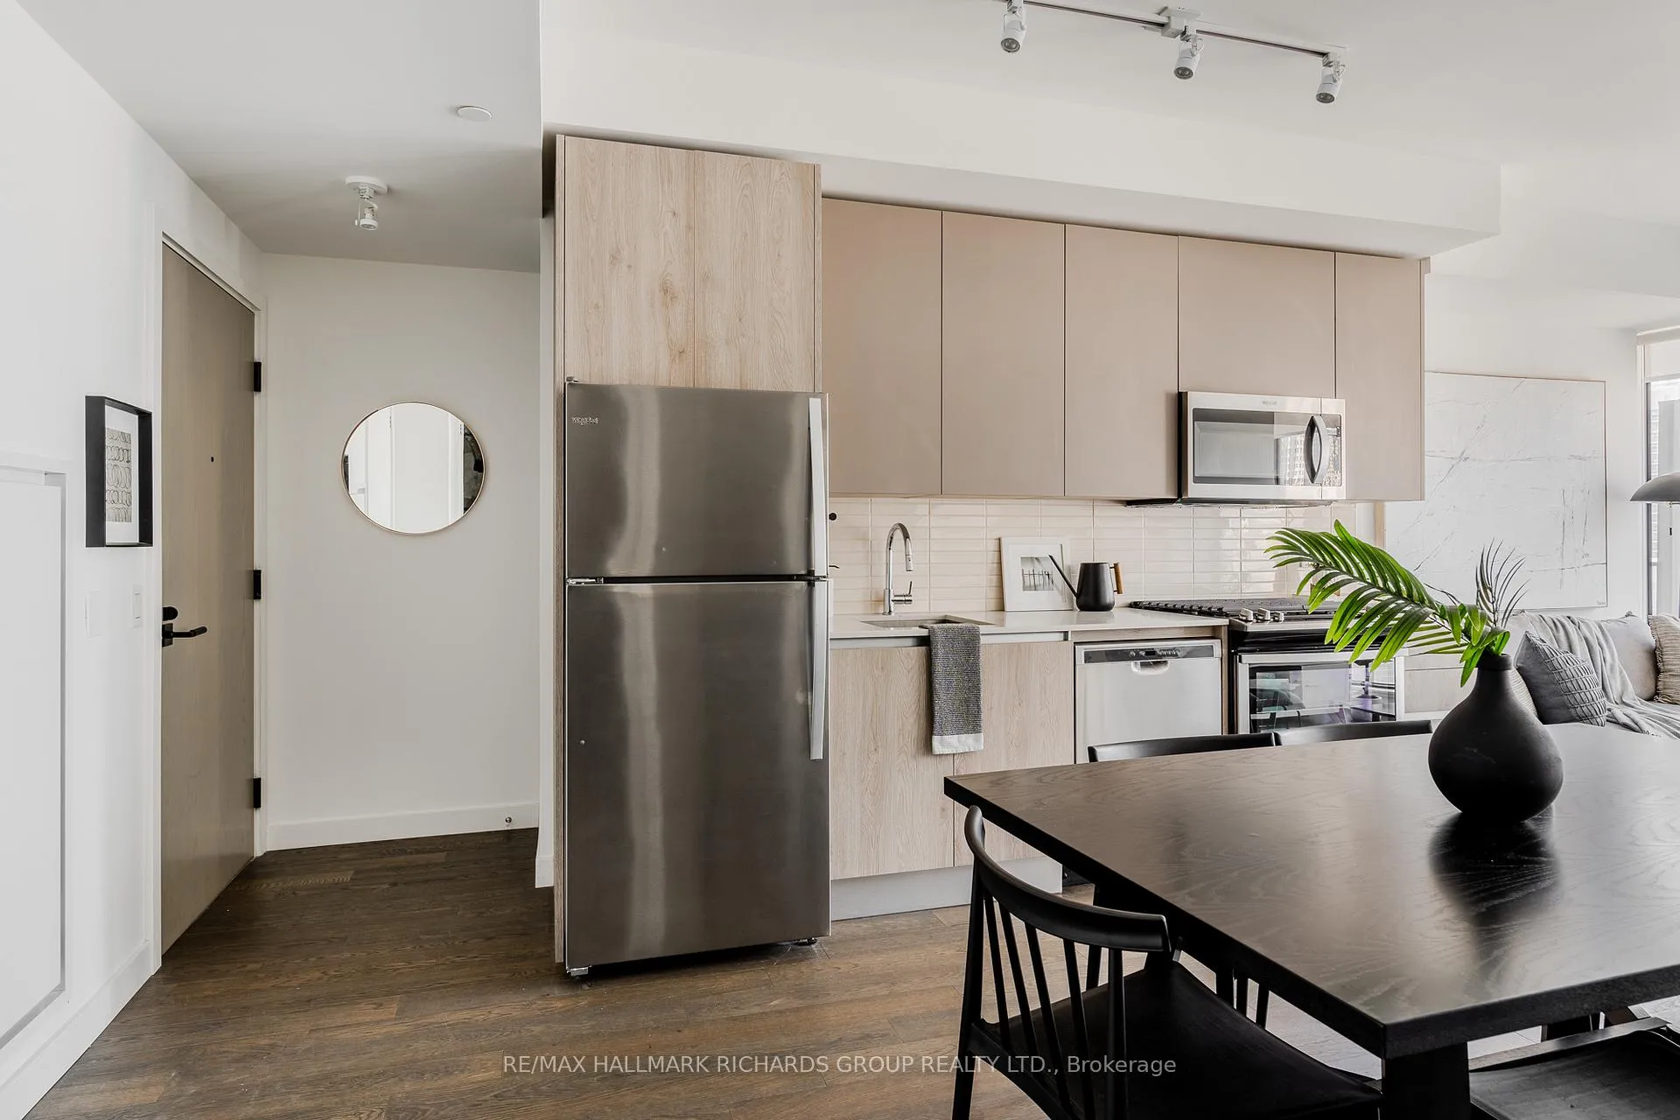
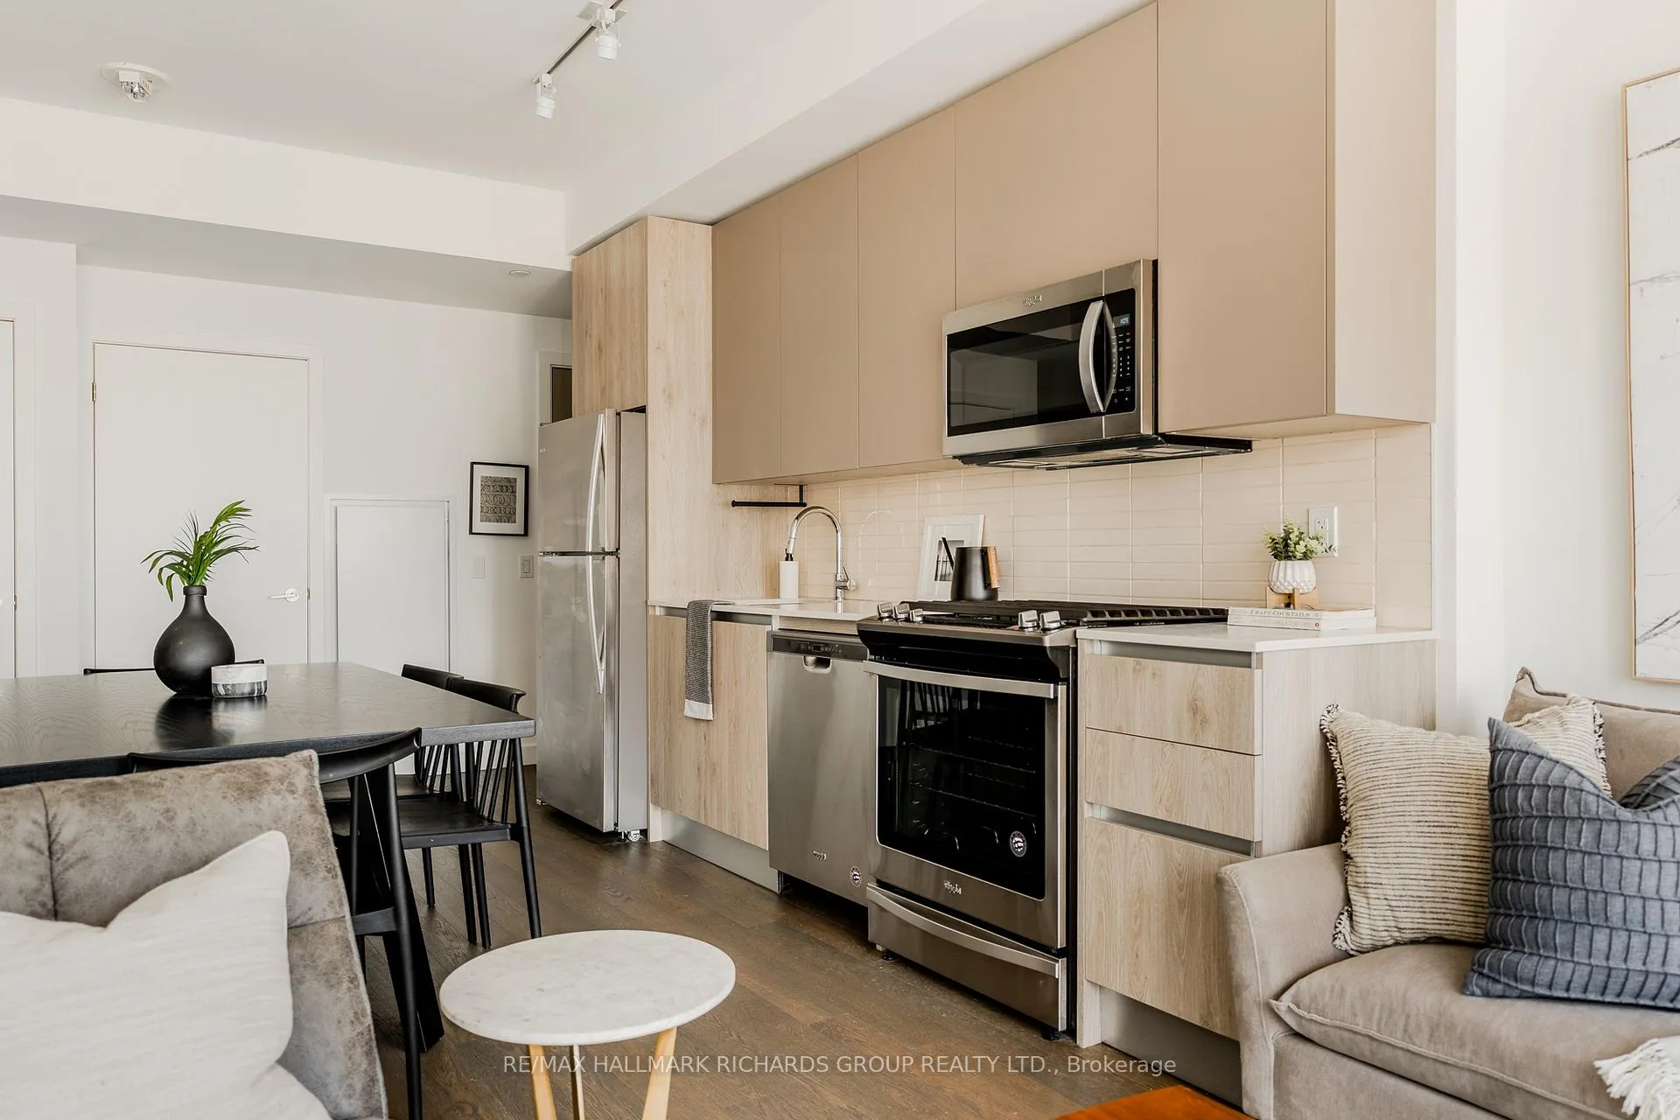
- Included: Fridge, stove, dishwasher, microwave, washer, dryer, mirrors, fixed lighting, blinds and common elements
- Not included: Cable, internet, electricity and heat pump rental
NearbyElectric car charger, hospital, library, park, public transit, rec./commun.centre
- Close to: Electric car charger, hospital, library, park, public transit, rec./commun.centre
Listing detailsC13096458, Rented, May 2, 2026
- MLS® number: C13096458
- Status: Rented
- Listed on: May 2, 2026
- Days on market: 18
- Updated: May 20, 2026
- Possession: 2026-06-15 / Flexible
- Occupied by: Tenant
- Listing brokerage: RE/MAX HALLMARK RICHARDS GROUP REALTY LTD.
About this home
Unit 2404, 2A Church Street, Toronto (Waterfront Communities), ON M5E 0E1
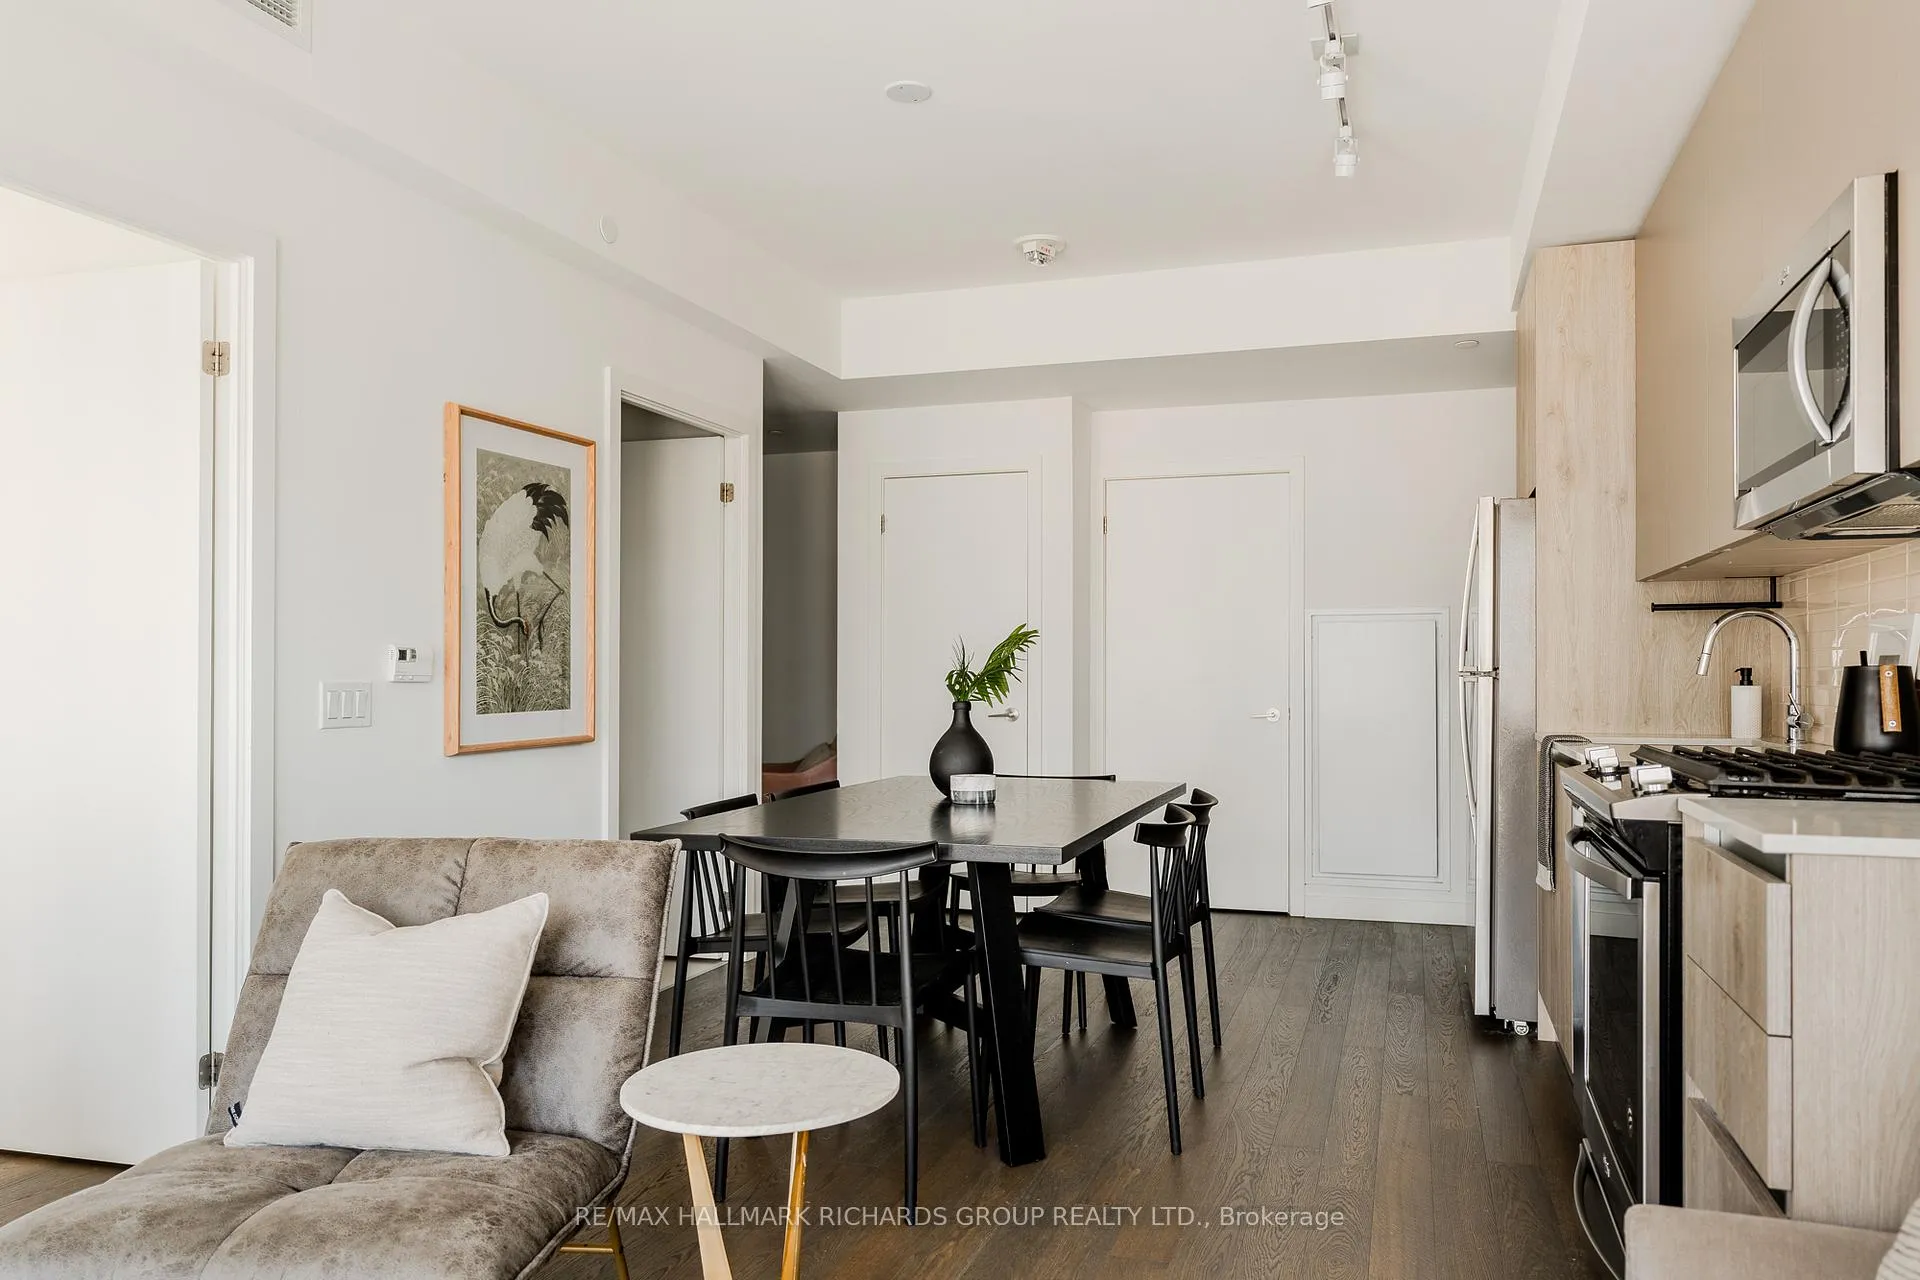
Stylish & Functional 1+Den in the Heart of Downtown - Parking & Locker Included! Welcome to this bright and efficiently designed 1-bedroom + den, 2-bathroom suite offering 645 sq ft of smartly laid-out living space + a generous 80 sq ft balcony in a modern, high-quality building just 4 years old. Enjoy breathtaking west-facing views of the city skyline and Lake Ontario from your private balcony perfect for catching golden hour sunsets. The open-concept layout maximizes every square foot, with a well-proportioned living space, a separate den ideal for working from home, and two full bathrooms for added convenience. This home includes a coveted parking spot and storage locker. Residents enjoy access to top-tier amenities, including a stunning outdoor pool, a multi-level gym, and stylish common areas. Located in an unbeatable downtown location, you're steps to the iconic St. Lawrence Market, Meridian Hall, Roy Thomson Hall, Scotiabank Arena, and Union Station everything you need at your doorstep.
Ask about this home
A HOMEH agent will answer your questions about this home.
Know more about 75 On The Esplanade

Condo building · 2A Church Street
75 On The Esplanade is a condo. Right now 5 for sale and 5 for rent are on the market here.
- $855/sq ft
No similar units for rent in 75 On The Esplanade right now.
Around this home
Daily convenience, out of 100, from the distances below
Schools nearby
School rating, out of 10.
Helpful calculators
Your HOMEH agent

"I would see it this week."