

Unit 1702, 390 Cherry Street
Unit 1702, 390 Cherry Street

 See all 14 photos
Facts and features
- ExposureEast
- LaundryEnsuite
- LockerOwned
- BalconyTerrace
- Hardwood floors
- Central air
- Concierge
- Gym
- Outdoor pool
The homeCondo Apartment, Apartment, Age 0–5 years
- Type: Condo Apartment
- Style: Apartment
- Age: 0–5 years
- Living space: 800–899 sq ft
- Basement: None
- Exposure: East
- Special designation: Other
InsideHardwood, Ensuite, main level, Carpet free
- Flooring: Hardwood
- Laundry: Ensuite, main level
- Features: Carpet free
- Rooms above ground: 6
- Bedrooms: 2 + 1 in the basement
- Bathrooms: 2
- Kitchens: 1
OutsideBrick front, Terrace
- Exterior: Brick front
- Balcony: Terrace
Parking and locker1 Parking, Underground, Parking type None
- Spaces: 1 Parking
- Garage: Underground
- Parking type: None
- Driveway: Underground
- Spot: 82
- Locker: Owned
- Locker unit: 106
- Locker level: Lp3
BuildingThe Gooderham, Storeys 36, Units 328
- Name: The Gooderham
- Storeys: 36
- Units: 328
- Registered: 2014
- Condo corporation: 2392
- Amenities: Bike storage, concierge, guest suites, gym, outdoor pool, sauna
- Pets: Not allowed
Heating, water and powerForced air, gas, Central air
- Heating: Forced air, gas
- Cooling: Central air
Rent and termsRent $3,600 a month, Entire property, Furnished
- Rent: $3,600 a month
- Space for rent: Entire property
- Furnished: Furnished
- Lease: 12 months
- Paid: Monthly
- Rent includes: Building insurance, common elements, parking
- Deposit: Required
- Credit check: Required
- Employment letter: Required
- Rental application: Required
- References: Required
Included**unit is furnished - use photos for reference and call la re furnitures**
- Included: **unit is furnished - use photos for reference and call la re furnitures**
NearbyClear view
- Close to: Clear view
Listing detailsC13096560, Rented, May 5, 2026
- MLS® number: C13096560
- Status: Rented
- Listed on: May 5, 2026
- Days on market: 10
- Updated: May 15, 2026
- Possession: 2026-06-01 / Other
- Occupied by: Tenant
- Listing brokerage: FOREST HILL REAL ESTATE INC.
About this home
Unit 1702, 390 Cherry Street, Toronto (Waterfront Communities), ON M5A 3L1
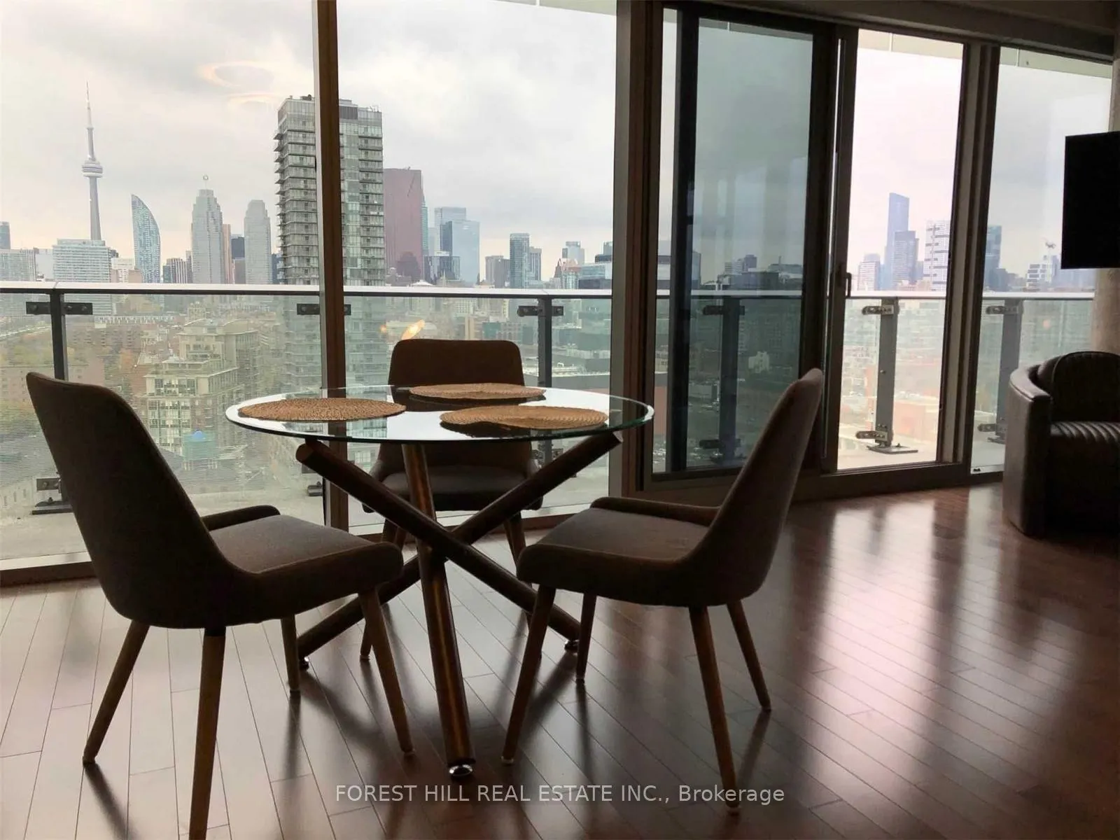
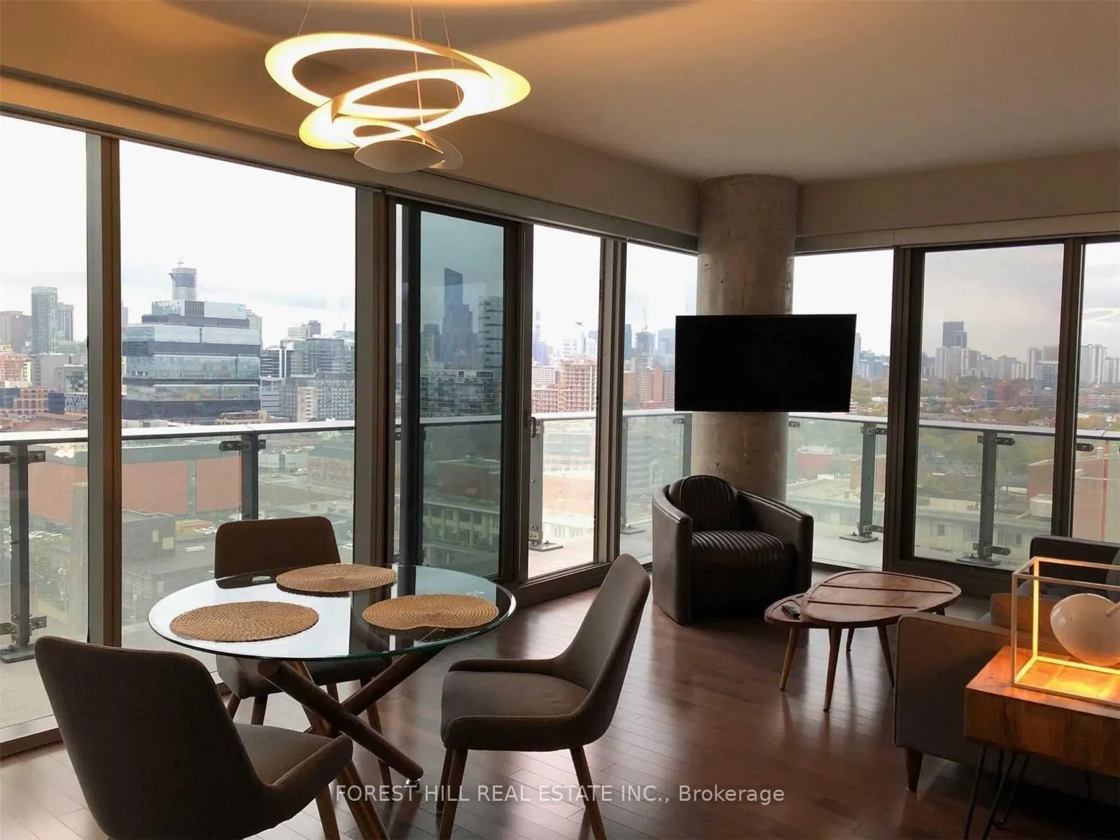
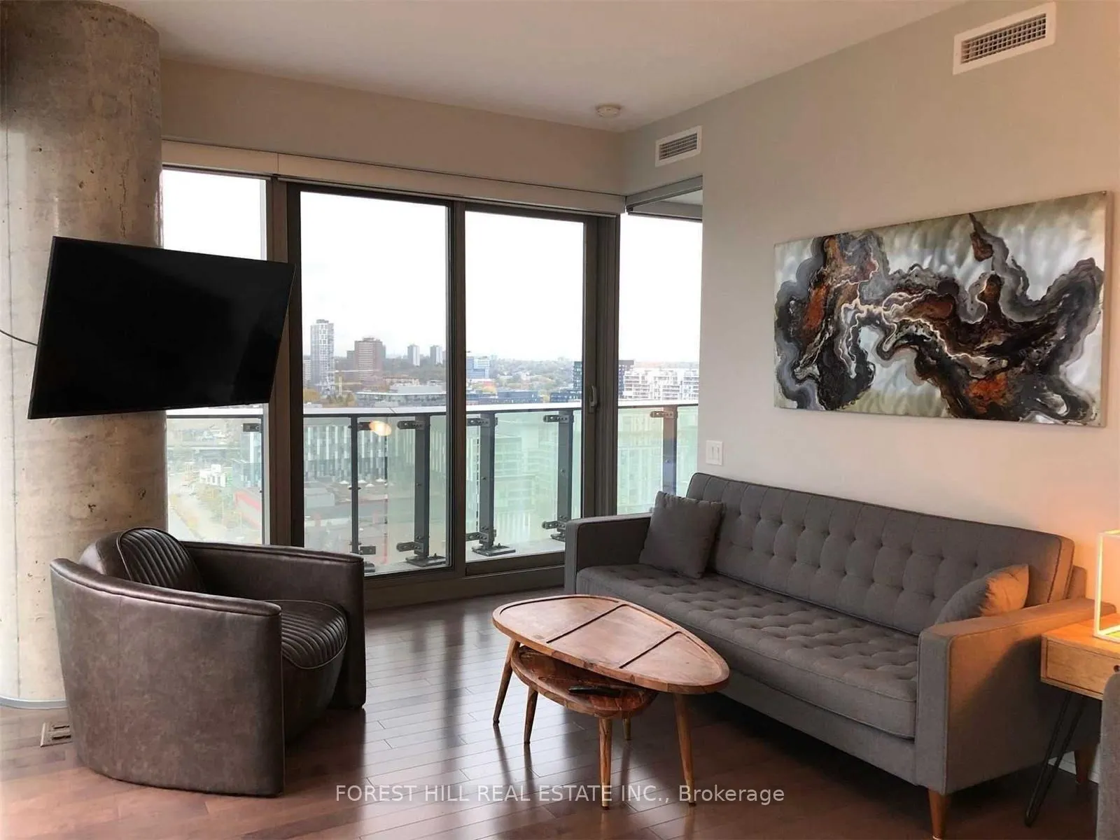
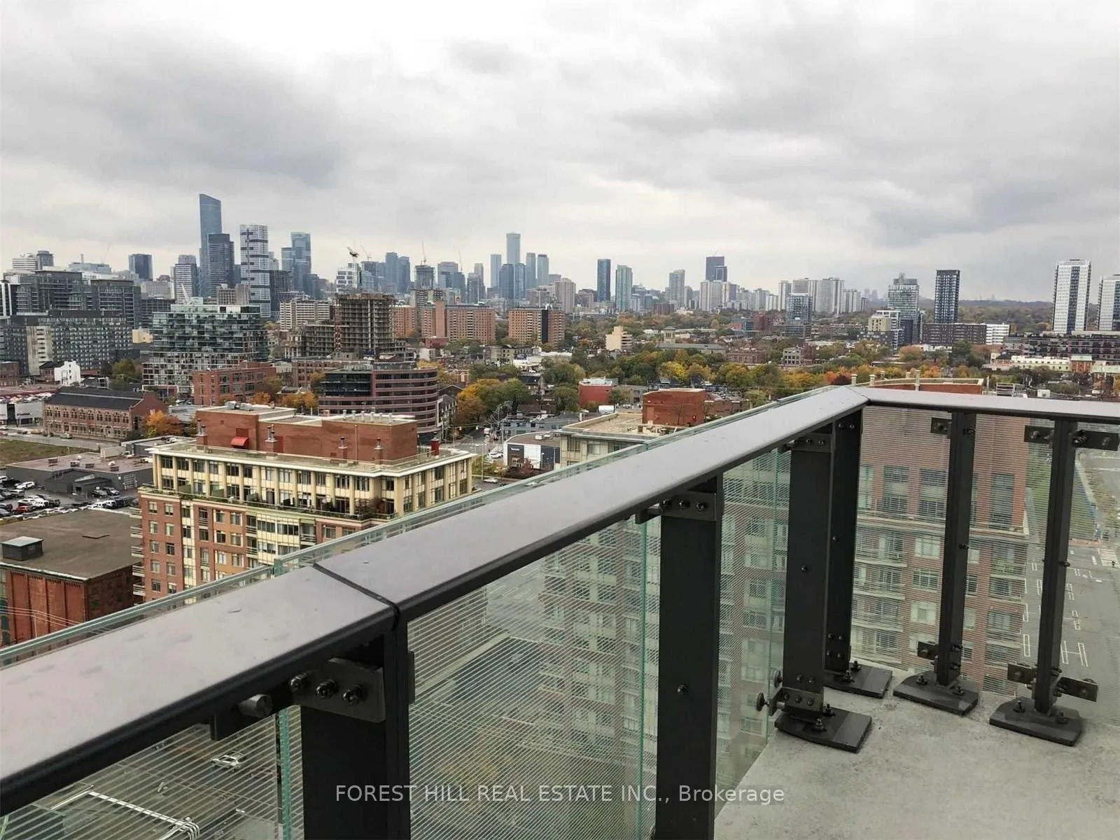
Welcome to the heart of Toronto's iconic Distillery District - where historic charm meets modern luxury living.This beautifully renovated 2-bedroom, 2-bathroom corner suite offers an exceptional blend of style, space, and city views. Soaring ceilings and expansive floor-to-ceiling windows flood the unit with natural light, while the rare wrap-around balcony provides breathtaking panoramic views of the CN Tower and Toronto skyline-perfect for morning coffee or evening wine.The thoughtfully designed interior features rich hardwood flooring throughout, a sleek open-concept layout, and a modern kitchen equipped with stainless steel appliances, granite countertops, and ample storage-ideal for both everyday living and entertaining. Both bedrooms are generously sized, with the primary suite offering a private ensuite and serene retreat feel. The second bedroom is perfect for guests, a home office, or growing families. Step outside and immerse yourself in one of Toronto's most vibrant neighbourhoods-just steps to boutique shops, art galleries, cafes, and top-rated restaurants. Enjoy seamless connectivity with easy access to TTC, DVP, Gardiner Expressway, and downtown core. Residents of this well-managed building enjoy premium amenities including concierge service, rooftop garden, fully equipped gym, and indoor pool. Includes 1 parking space + 1 locker. A rare opportunity to own a stylish, move-in-ready home in one of the city's most sought-after communities.
Ask about this home
A HOMEH agent will answer your questions about this home.
Know more about The Gooderham
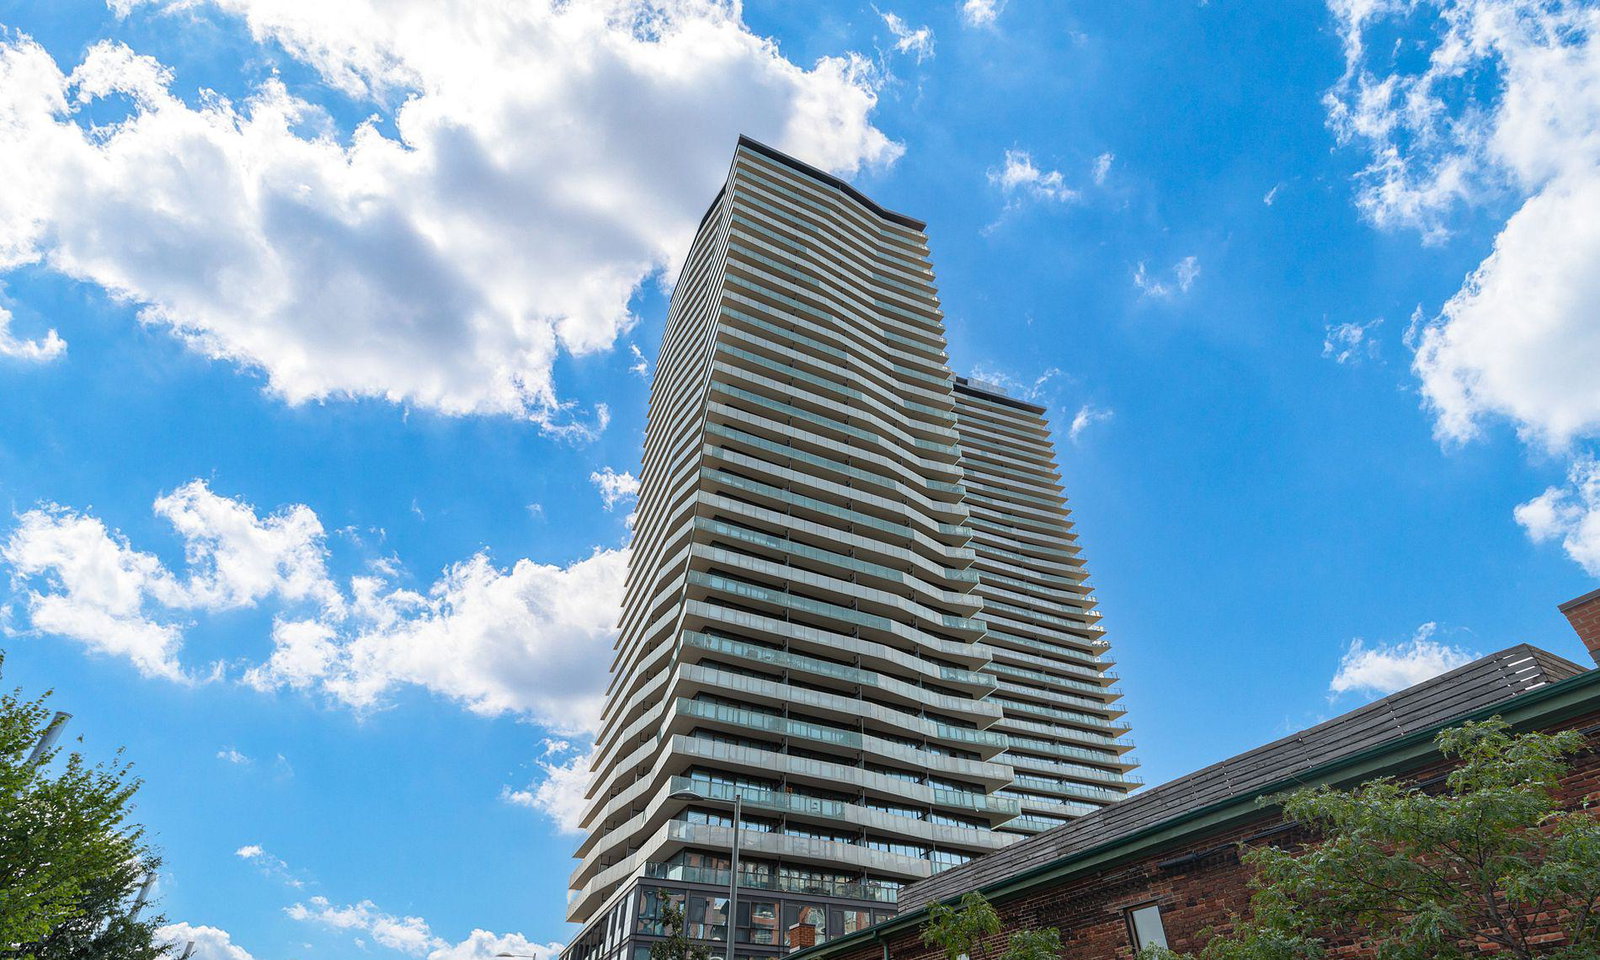
Condo building · 390 Cherry Street
The Gooderham is a 36-storey condo with 328 suites, built in 2014 by CityScape Development Corp. Right now 6 for sale and 3 for rent are on the market here.
- 36storeys
- 328suites
- $915/sq ft
- 2014built
No similar units for rent in The Gooderham right now.
Around this home
Daily convenience, out of 100, from the distances below
Schools nearby
School rating, out of 10.
Helpful calculators
Your HOMEH agent

"I would see it this week."