
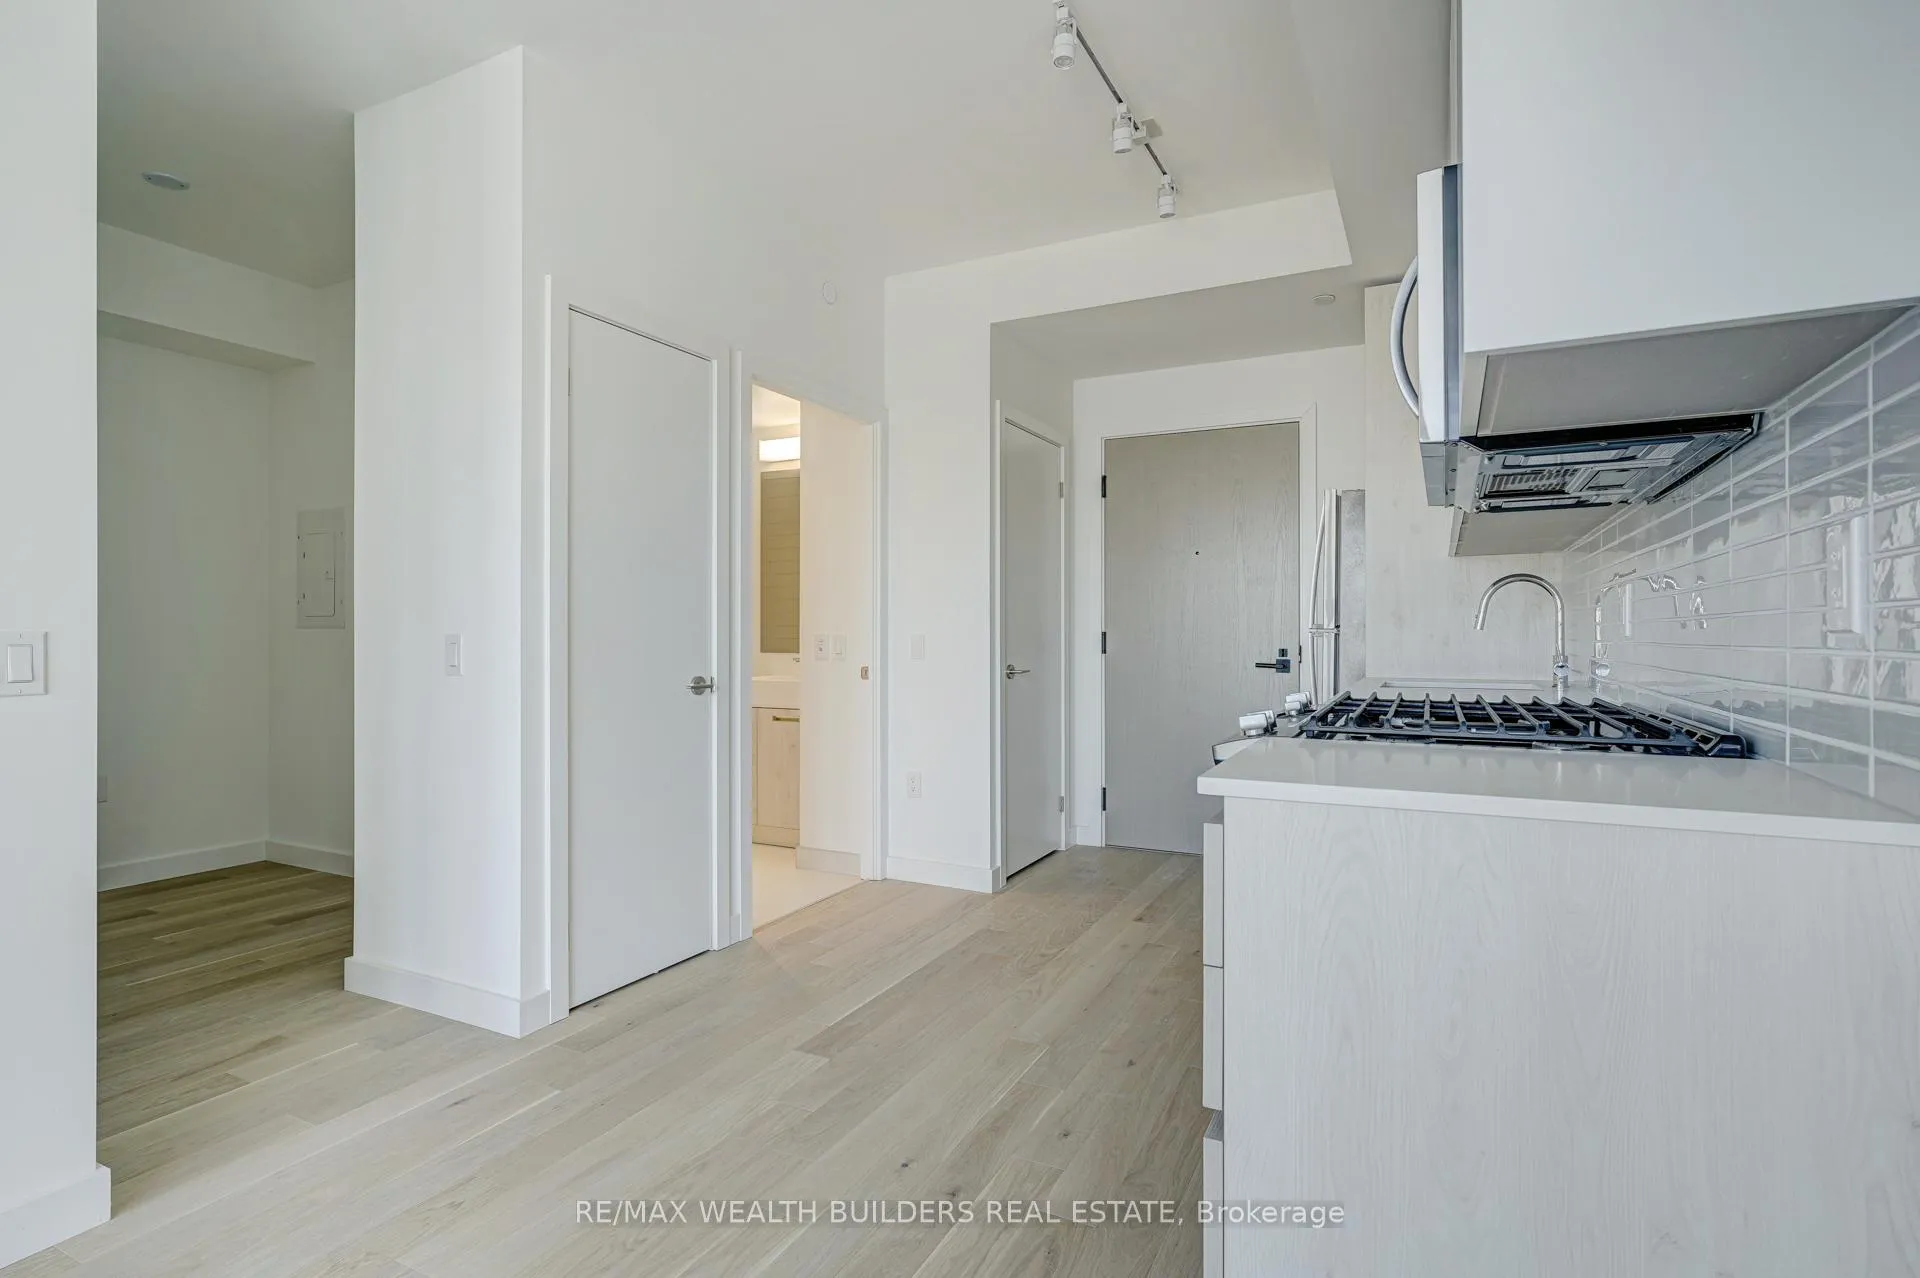
 See all 24 photos
Property history

This home has sold. It is no longer available.
Property not available for sale or for rent.
Ask about this home
A HOMEH agent will answer your questions about this home.Ask HOMEH
About this home
Unit 2406, 2A Church Street, Toronto
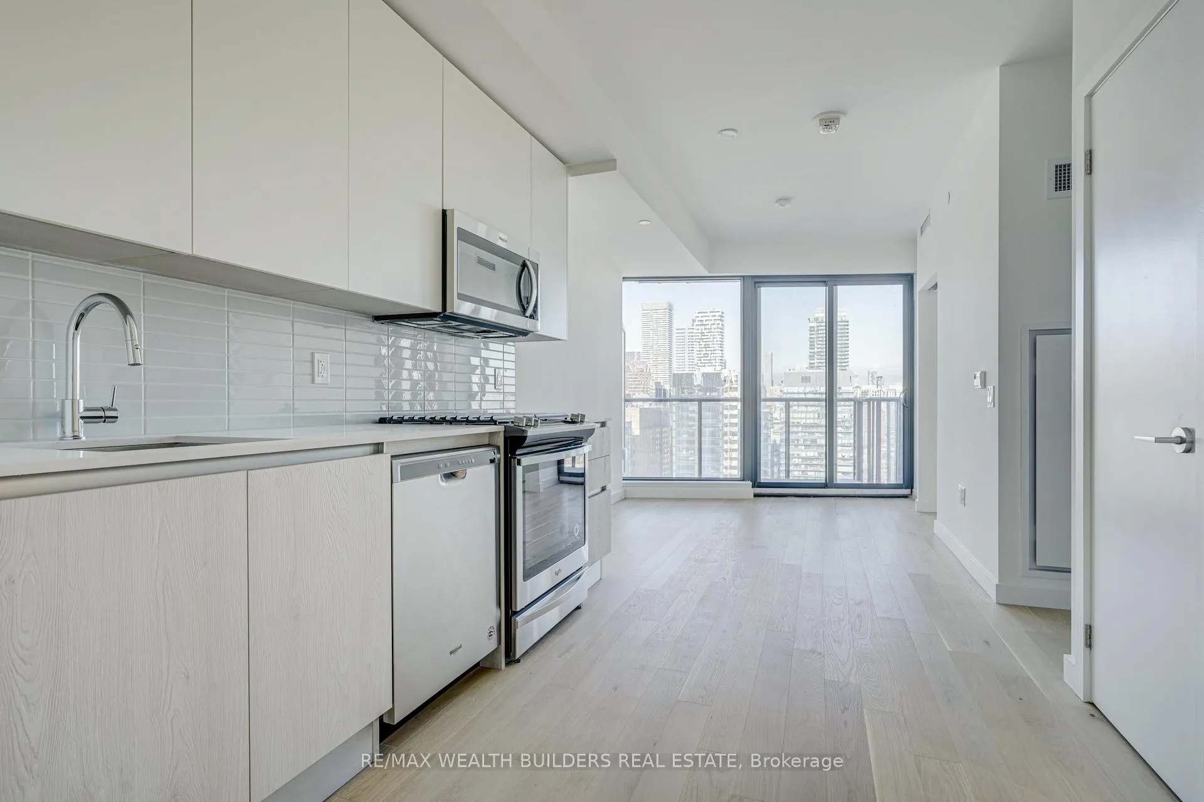
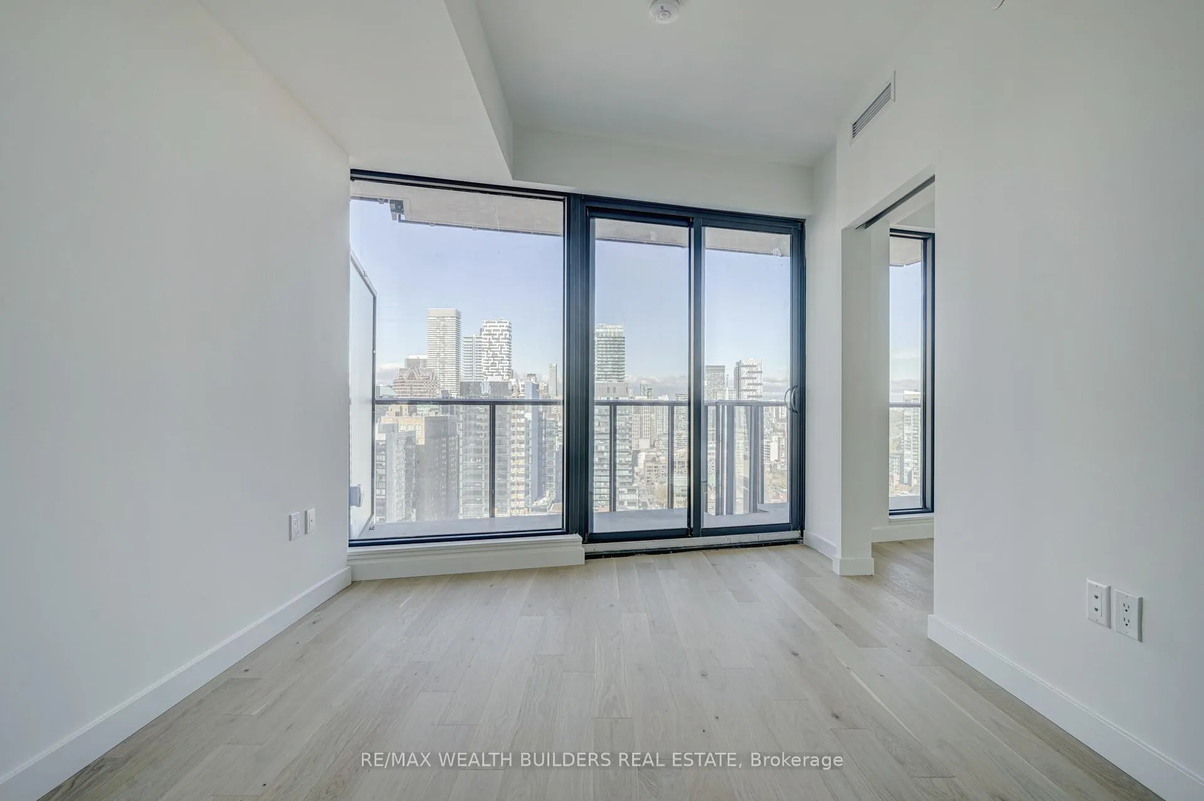
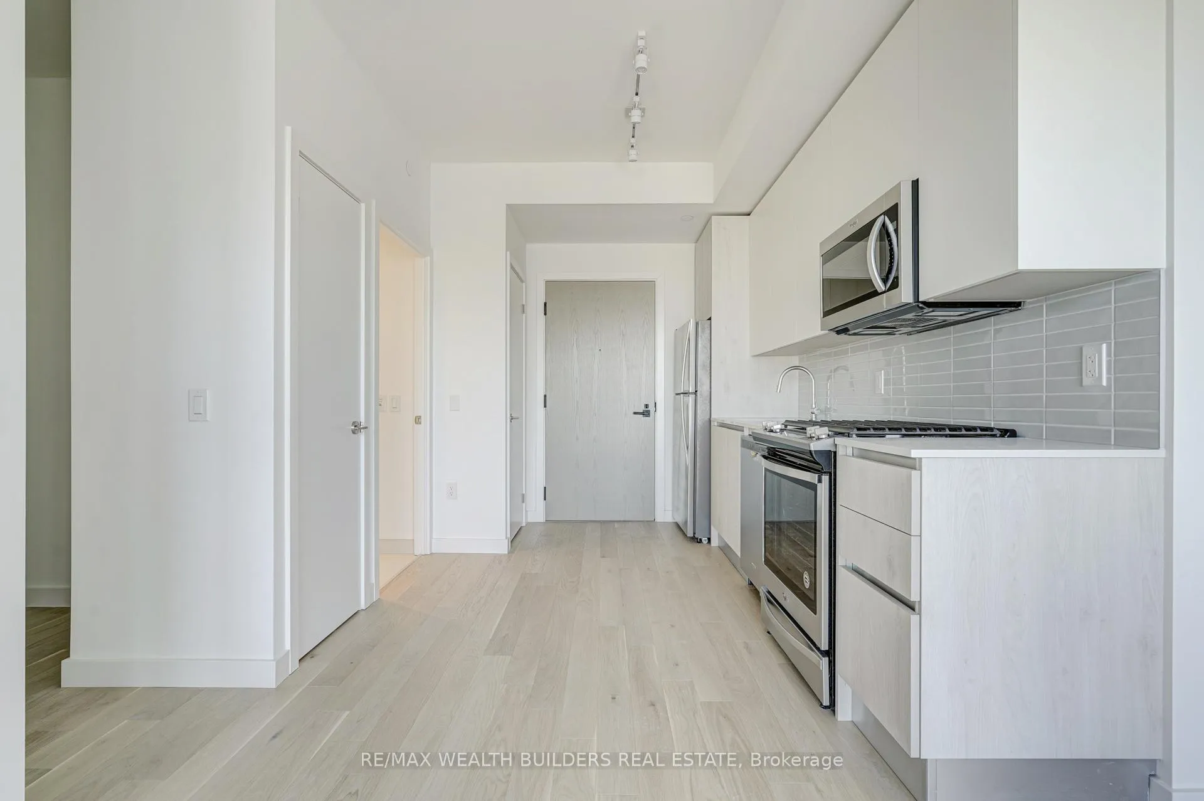
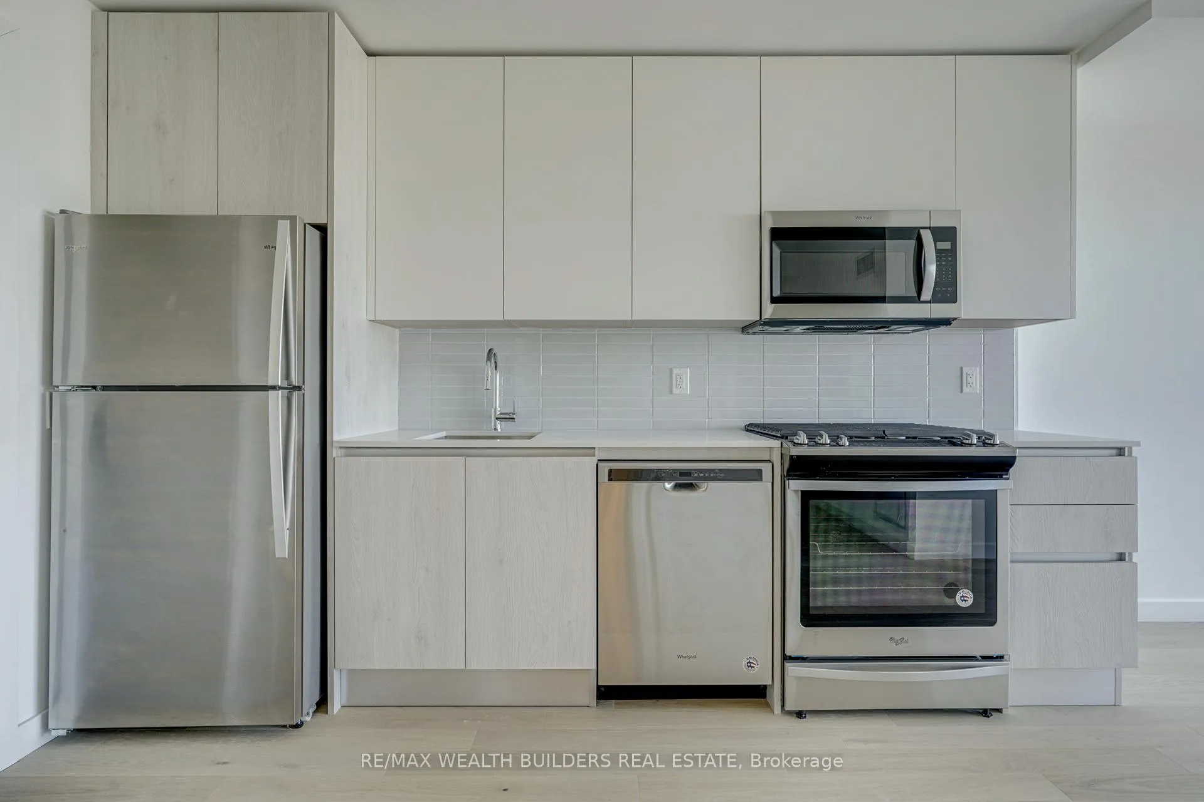
Live in the heart of downtown at 2A Church Street in this exceptionally quiet 1+Den suite with parking and locker - a rare combination of efficiency, upgrades, and lifestyle. This intelligently designed open-concept layout maximizes every square foot, offering a seamless flow between living, dining, and kitchen spaces. Floor-to-ceiling windows flood the unit with natural light, while the elevated positioning delivers unobstructed city views from your huge private balcony over 118 sq. ft. and unobstructed north views - the perfect setting for morning coffee or evening unwind. The modern kitchen is built for both style and function, featuring quartz countertops, stainless steel appliances, sleek cabinetry, and a gas stove - a premium upgrade rarely found in comparable units. The spacious den provides true flexibility, ideal for a home office or easily converted second bedroom. Thoughtful upgrades throughout include custom built-in closet systems, roller blinds, and fully tiled bathroom finishes, creating a turnkey living experience. Residents enjoy access to premium amenities including a fully equipped fitness centre, outdoor pool, terrace lounge with BBQs, co-working spaces, party room, and 24-hour concierge service. Location is where this property wins long-term. Steps to St. Lawrence Market, the Financial District, Union Station, Toronto Metropolitan University, George Brown College, waterfront trails, and some of the city's best restaurants and cafes. With a grocery store located directly in the building, convenience is built into your daily routine. Whether you're an investor looking for a high-demand rental location or an end-user seeking downtown convenience without compromise, this suite delivers on both lifestyle and long-term value.
Facts & features
Ask about this home
A HOMEH agent will answer your questions about this home.
Rooms
4 rooms · 1 bathroom
- Living room22′6″ × 9′2″206 sq.ft.
- Primary bedroom10′6″ × 9′3″97 sq.ft.
- Dining room22′6″ × 9′2″206 sq.ft.
- Den7′ × 5′8″39 sq.ft.
Around this home
Schools nearby
School rating, out of 10.
Listing details
Helpful tools
Your HOMEH agent
"I would see it this week."
Ask HOMEH about this home
Price, neighbourhood, monthly cost. Ask anything.
HOMEH Intelligent Agent is an AI, not a licensed representative. Check anything important with your agent.