

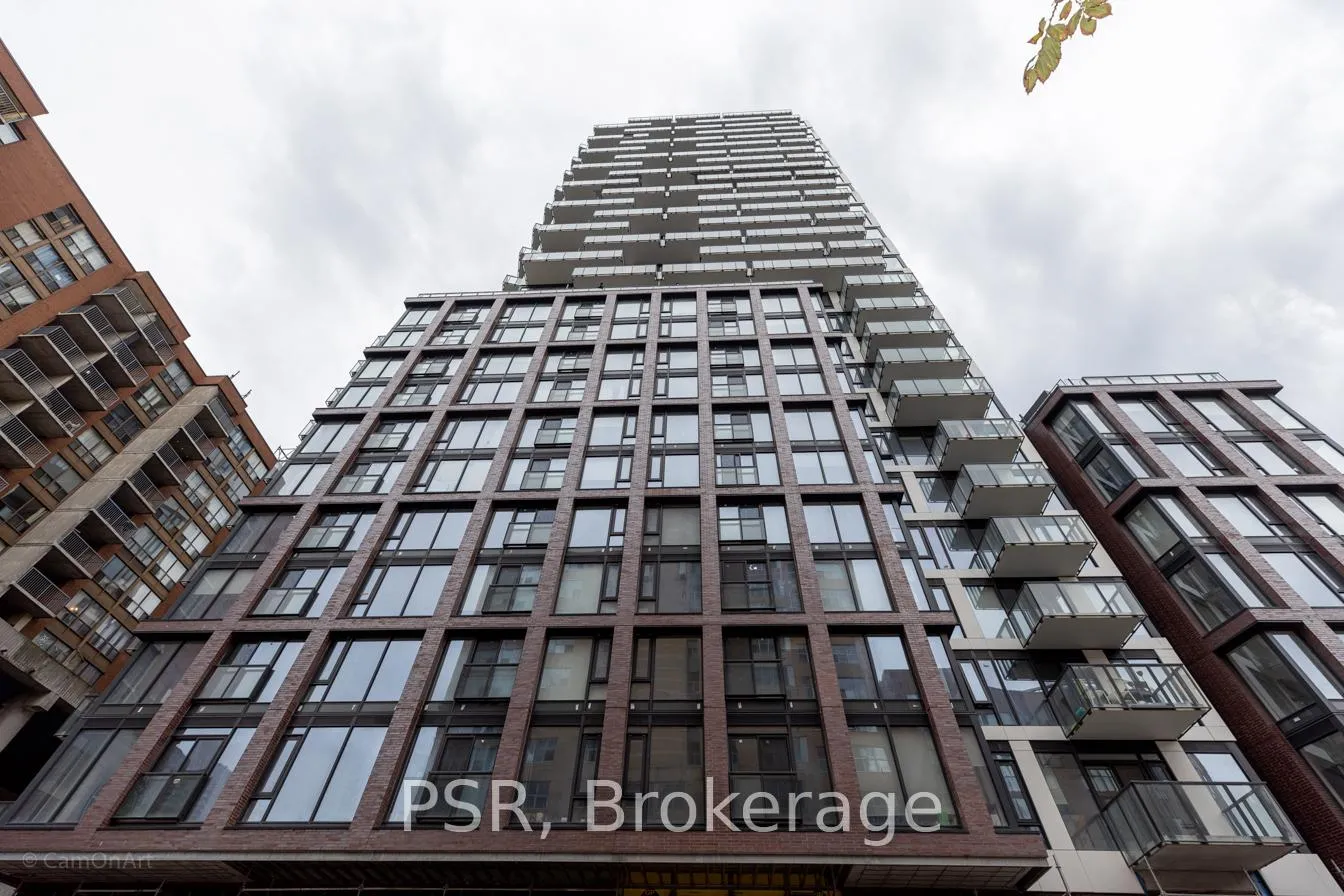
Unit 907, 2A Church Street
Unit 907, 2A Church Street
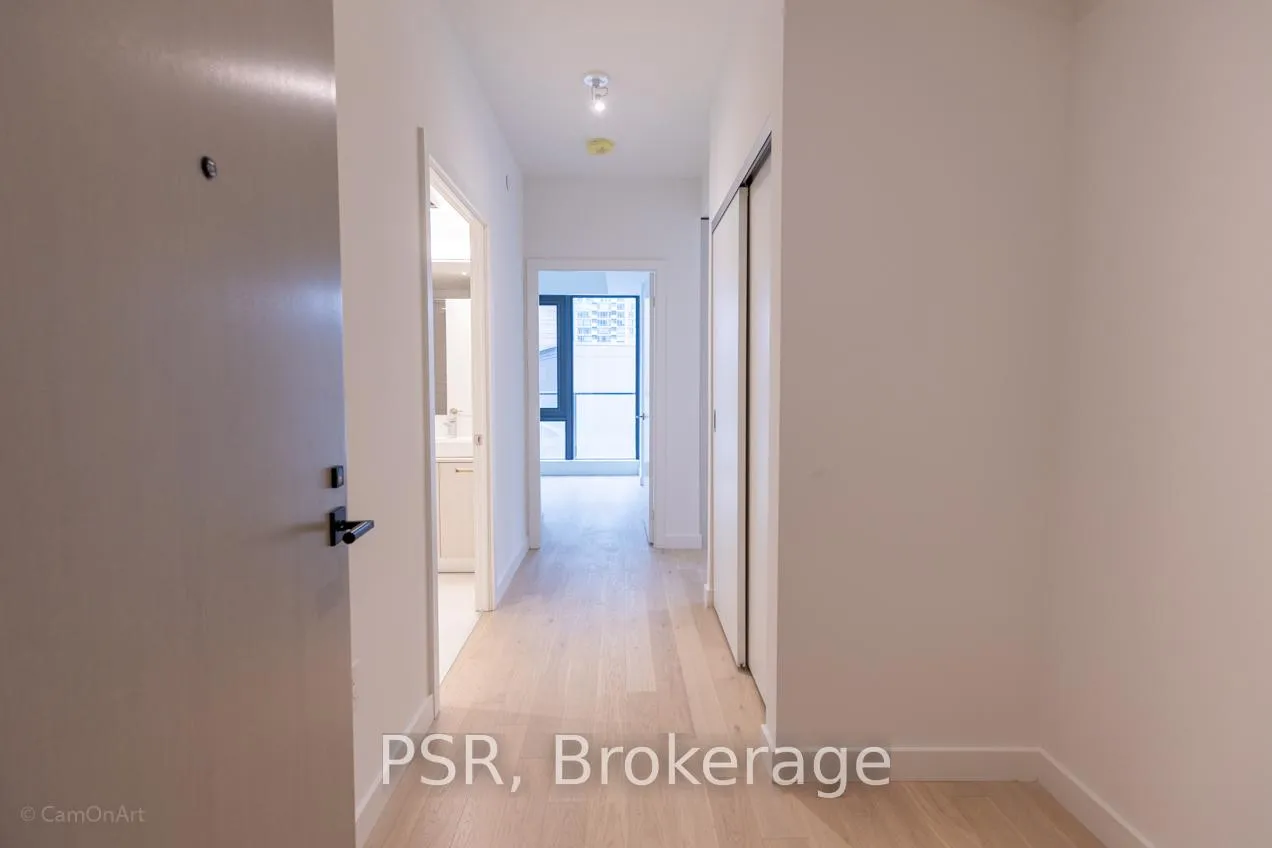 See all 18 photos
Facts and features
- ExposureNorth west
- LaundryEnsuite
- LockerNone
- BalconyOpen
- Hardwood floors
- Central air
- Concierge
- Gym
- Outdoor pool
- Party room/meeting room
The homeCondo Apartment, 1 storey/apt, Age 0–5 years
- Type: Condo Apartment
- Style: 1 storey/apt
- Age: 0–5 years
- Living space: 800–899 sq ft
- Basement: None
- Exposure: North West
- View: City
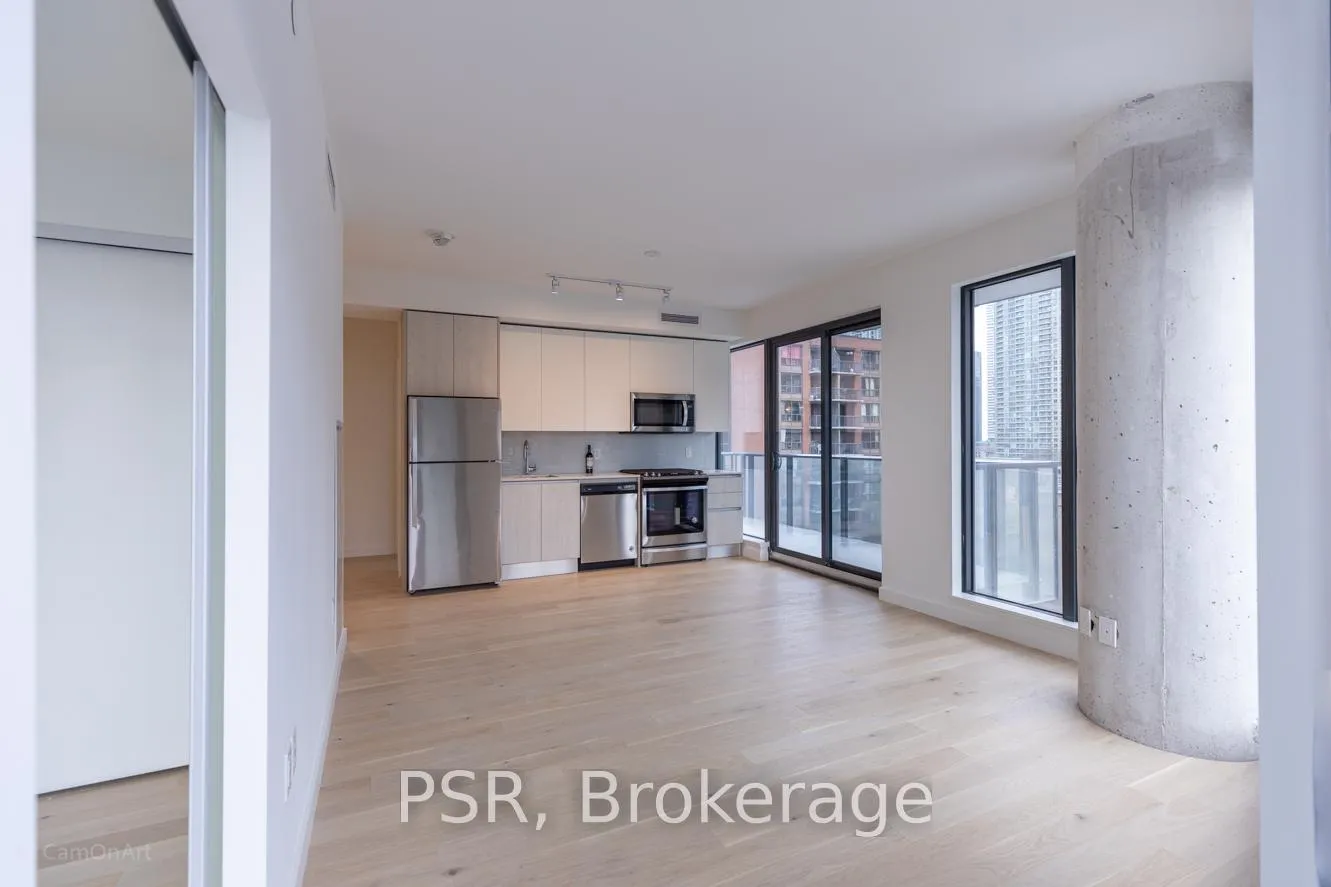
InsideHardwood, Ensuite, Carpet free
- Flooring: Hardwood
- Laundry: Ensuite
- Features: Carpet free
- Security: Concierge/security
- Rooms above ground: 4
- Bedrooms: 2
- Bathrooms: 2
- Kitchens: 1
OutsideBrick, concrete, Open
- Exterior: Brick, concrete
- Balcony: Open
Parking and locker1 Parking, Underground, Parking type Owned
- Spaces: 1 Parking
- Garage: Underground
- Parking type: Owned
- Driveway: Underground
- Locker: None
Building75 the esplanade, Condo corporation 2891, Community bbq, concierge, gym, outdoor pool, party room/meeting room
- Name: 75 the esplanade
- Condo corporation: 2891
- Amenities: Community bbq, concierge, gym, outdoor pool, party room/meeting room
- Pets: Not allowed
Heating, water and powerHeat pump, gas, Central air
- Heating: Heat pump, gas
- Cooling: Central air
Rent and termsRent $3,450 a month, Entire property, Unfurnished
- Rent: $3,450 a month
- Space for rent: Entire property
- Furnished: Unfurnished
- Lease: 12 months
- Paid: Monthly
- Rent includes: Building insurance, building maintenance, common elements, parking
- Deposit: Required
- Credit check: Required
- Employment letter: Required
- Rental application: Required
- References: Required
- Rental items: 2 heat pumps, approx $42.15 each monthly
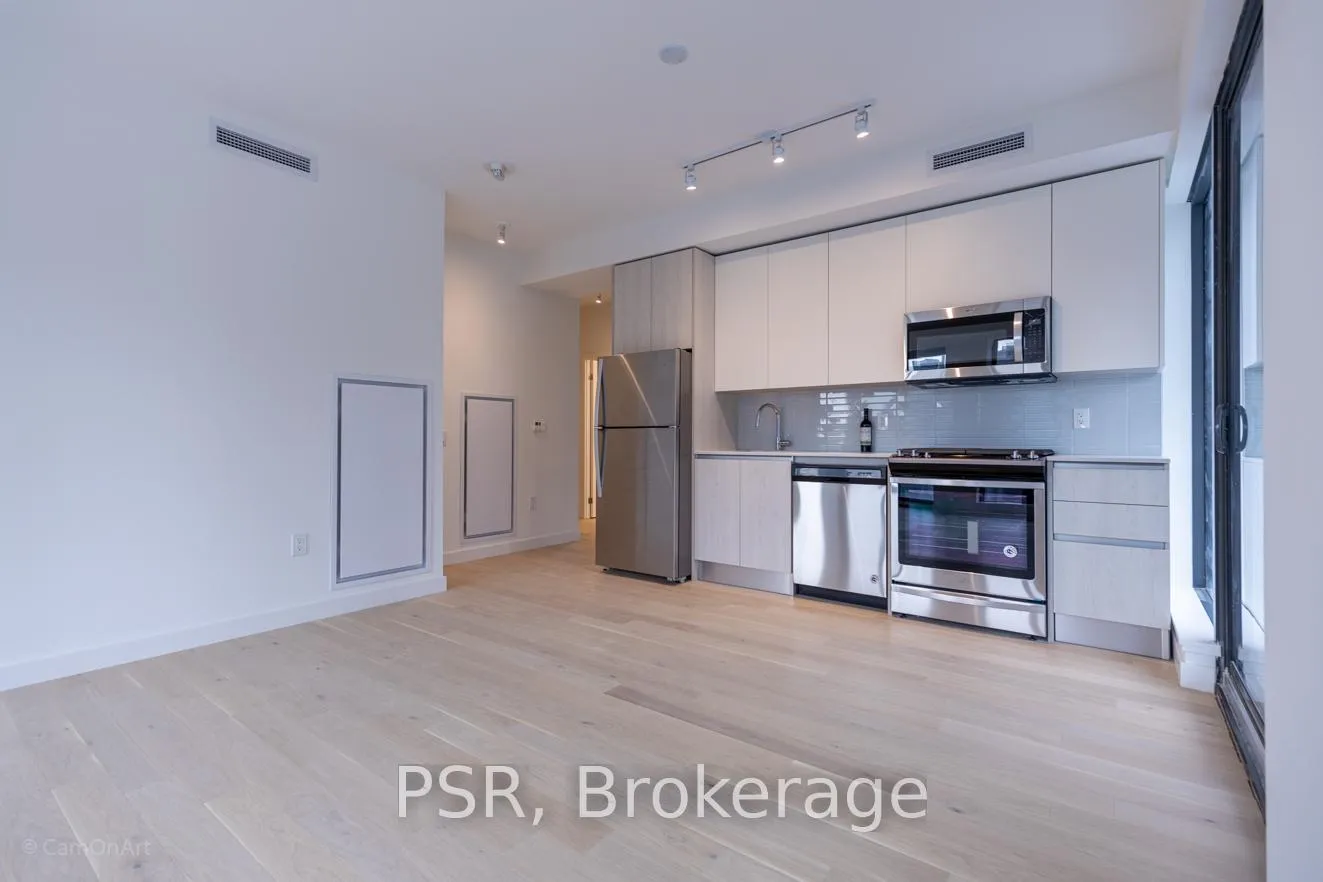
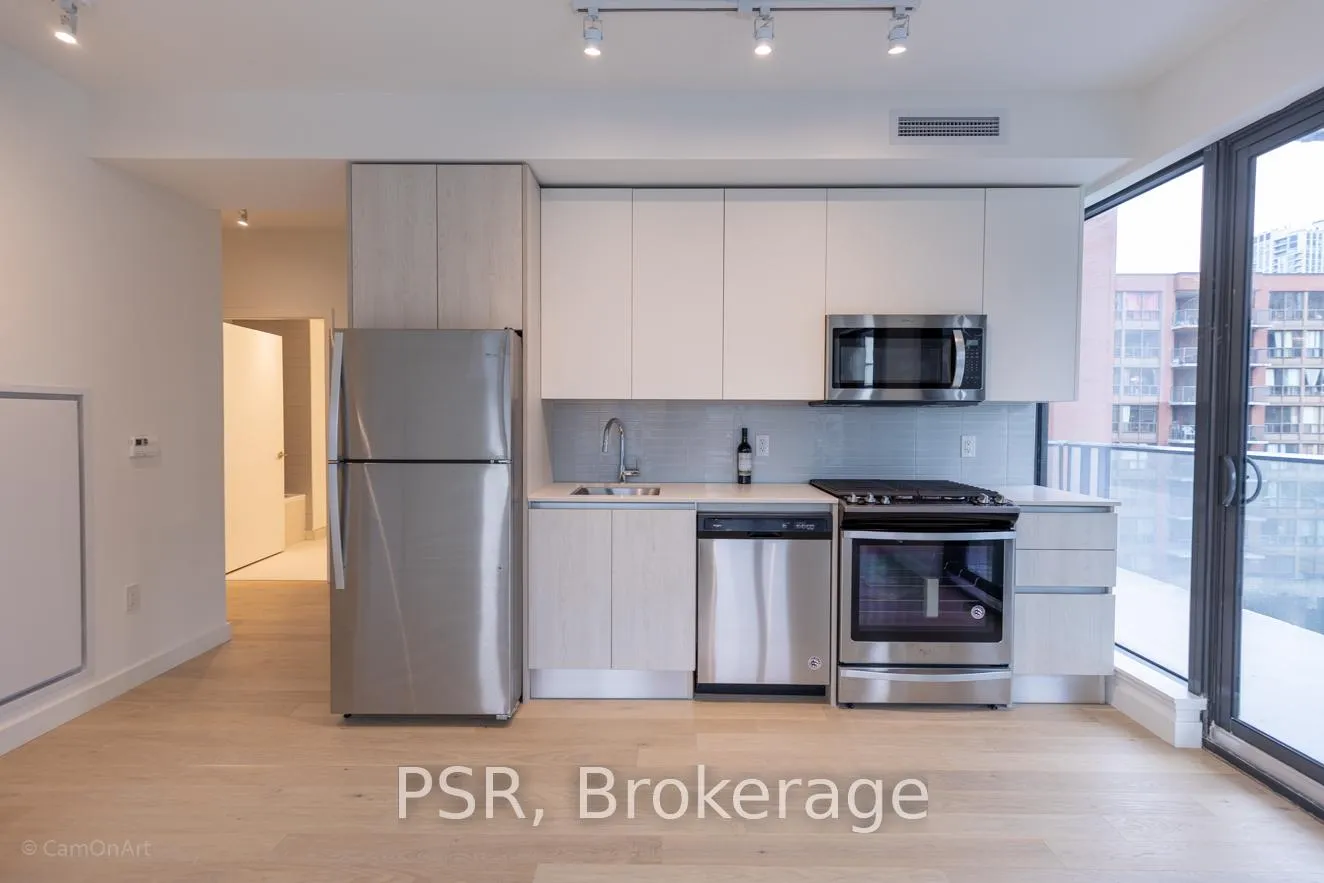
IncludedEngineered hardwood flooring throughout, roller blinds throughout, stainless steel fridge/freezer, gas range, dishwasher, microwave w/ duct out, scavolini kitchen, balcony slat floor, one parking space.
- Included: Engineered hardwood flooring throughout, roller blinds throughout, stainless steel fridge/freezer, gas range, dishwasher, microwave w/ duct out, scavolini kitchen, balcony slat floor, one parking space.
NearbyLibrary, park, place of worship, public transit, rec./commun.centre, school
- Close to: Library, park, place of worship, public transit, rec./commun.centre, school
Listing detailsC12984554, Rented, Apr 10, 2026
- MLS® number: C12984554
- Status: Rented
- Listed on: Apr 10, 2026
- Days on market: 24
- Updated: May 4, 2026
- Possession: Immediate
- Occupied by: Vacant
- Listing brokerage: PSR
About this home
Unit 907, 2A Church Street, Toronto (Waterfront Communities), ON M5E 0E1
Welcome to Suite 907 at 2A Church Street, a well-appointed two bedroom, two bathroom residence in the heart of downtown Toronto. Located steps to St. Lawrence Market, The Esplanade, and the Financial District, this suite offers the convenience of city living with everyday essentials right at your doorstep. This thoughtfully designed unit features an open-concept layout with engineered hardwood flooring throughout. The modern Scavolini kitchen is equipped with stainless steel appliances, a gas range, sleek cabinetry, and a functional layout ideal for both daily use and entertaining. Both bedrooms are well-proportioned, with the primary bedroom featuring a spa-inspired ensuite bathroom. Two private balconies with northwest exposure provide outdoor space to unwind and enjoy evening light. Residents benefit from immediate access to public transit, restaurants, cafés, parks, and waterfront trails. A grocery store located at the base of the building adds to the overall convenience. Includes one parking space. An excellent opportunity to lease a well-finished suite in one of Toronto's most sought-after downtown neighbourhoods.
Ask about this home
A HOMEH agent will answer your questions about this home.
Know more about 75 On The Esplanade

Condo building · 2A Church Street
75 On The Esplanade is a condo. Right now 5 for sale and 5 for rent are on the market here.
- $855/sq ft
No similar units for rent in 75 On The Esplanade right now.
Around this home
Daily convenience, out of 100, from the distances below
Schools nearby
School rating, out of 10.
Helpful calculators
Your HOMEH agent

"I would see it this week."