

46 McGill Street
46 McGill Street
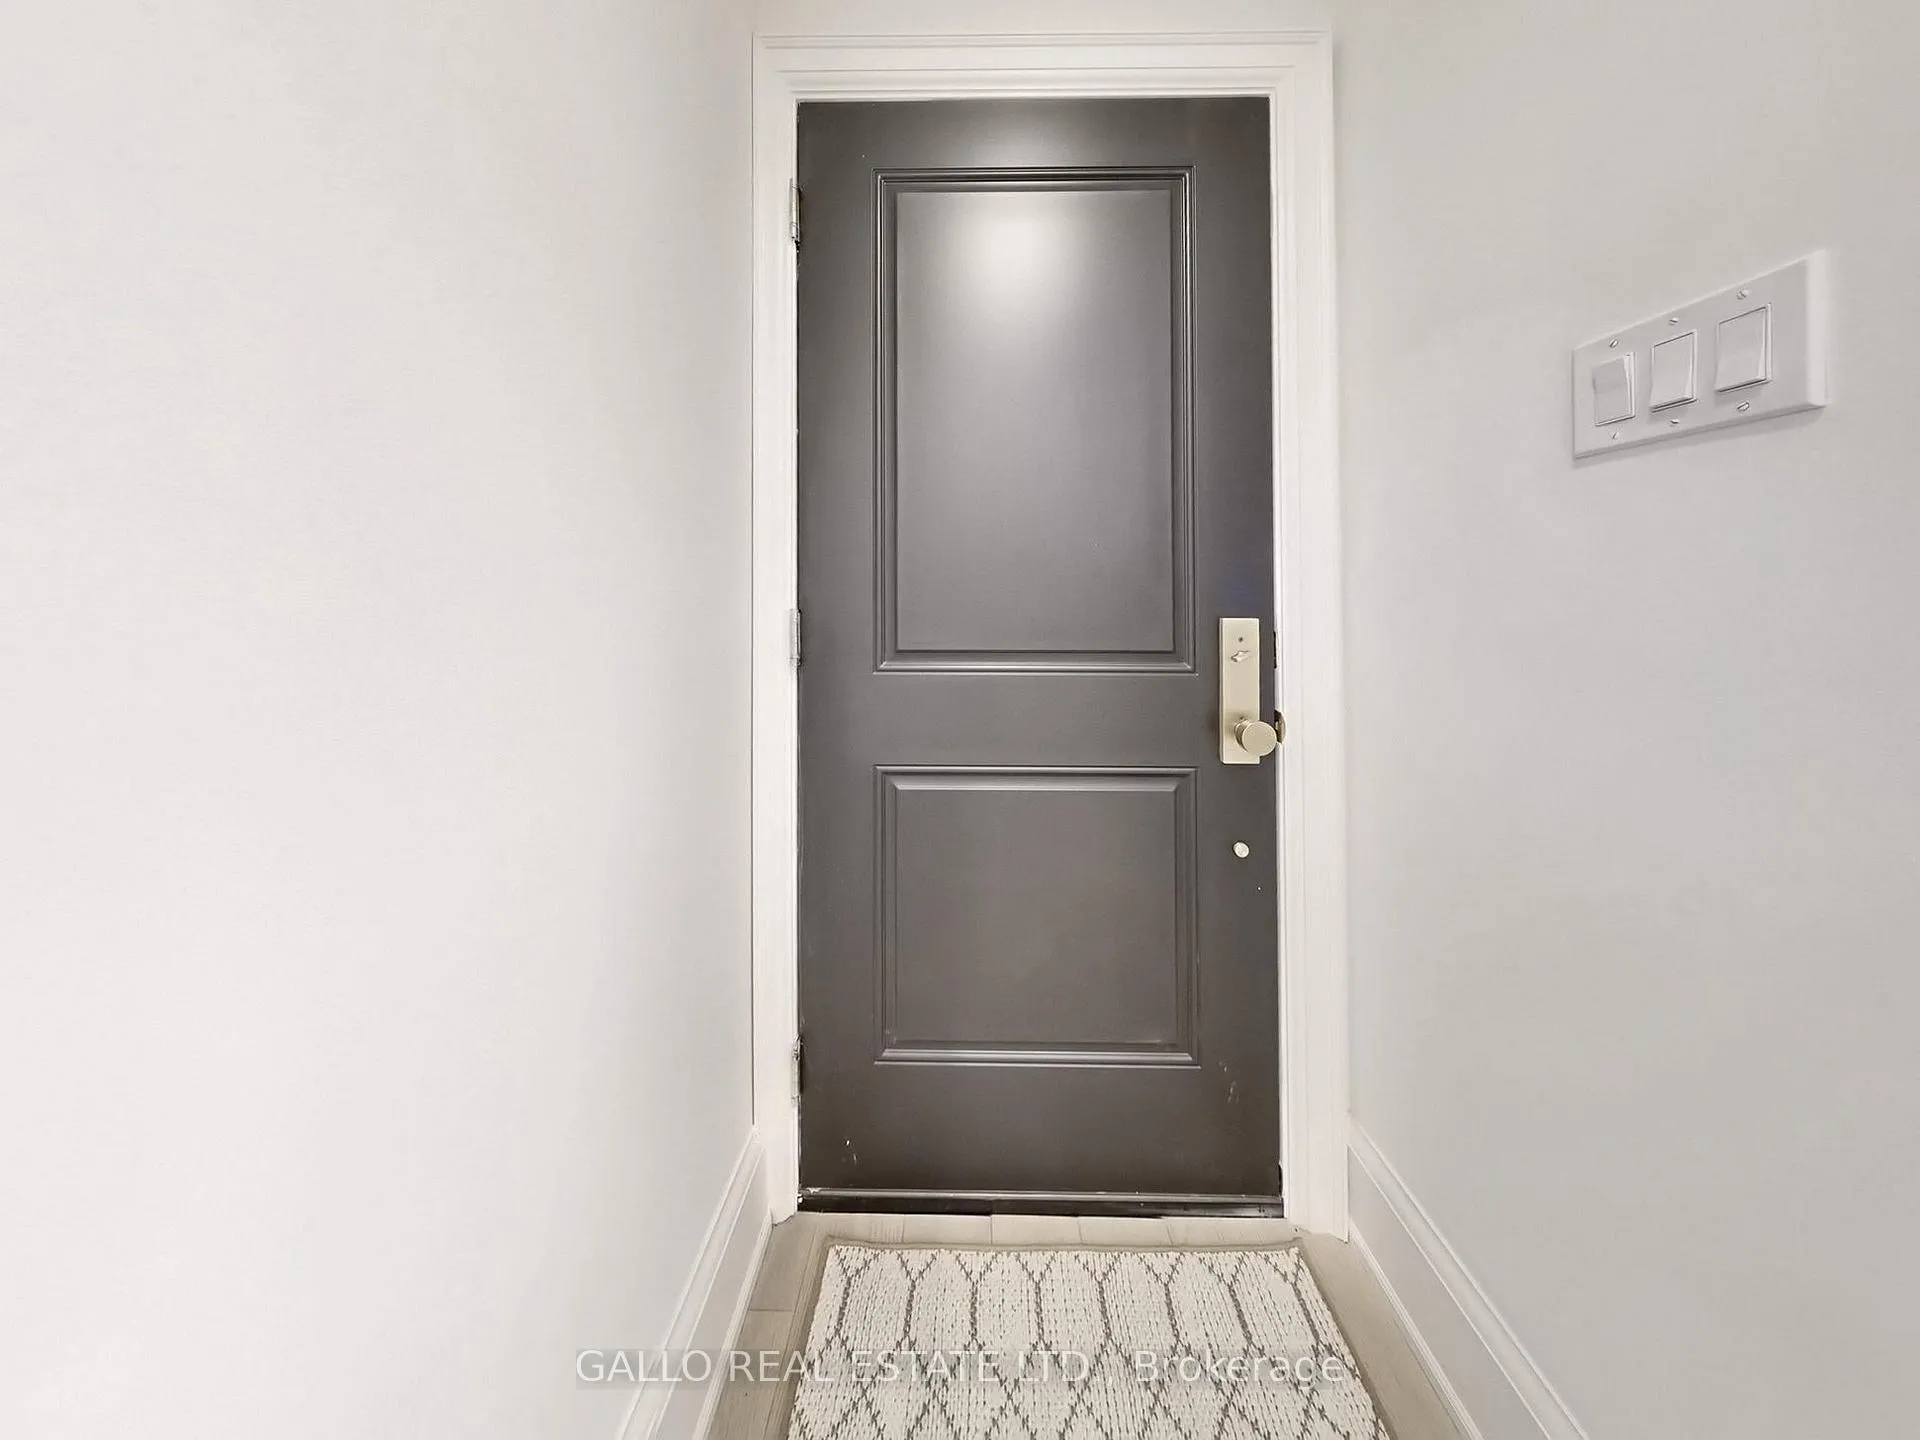 See all 37 photos
Property history
- $1,788,000TerminatedList: 2026-04-10|End: 2026-07-22|103 daysC12984504
- $1,868,000TerminatedList: 2025-10-31|End: 2025-12-23|53 daysC12495330
- $1,799,000TerminatedList: 2025-10-31|End: 2025-10-31|1 dayC12494904
- $1,888,000TerminatedList: 2025-07-02|End: 2025-10-30|120 daysC12256820
Facts and features
- BasementFinished
- Price per sq ft~$1,022
- Water, sewerMunicipal
- HeatingForced air
- Hardwood floors
- Fireplace
- Central air
The homeFreehold Townhouse, 3-storey, 1,500–2,000 sq ft
- TypeFreehold Townhouse
- Style3-storey
- Living space1,500–2,000 sq ft
- BasementFinished
InsideFireplace Yes, natural gas, Window floor to ceiling, Hardwood, Vinyl, Lower level
- FireplaceYes, natural gas
- FlooringWindow floor to ceiling, Hardwood, Vinyl
- LaundryLower level
- FeaturesCentral vacuum, garburator, water heater
- Rooms above ground6
- Bedrooms3
- Bathrooms2
- Kitchens1
Outside and lotBrick, Asphalt shingle, Block
- ExteriorBrick
- RoofAsphalt shingle
- FoundationBlock
- FeaturesPatio, privacy
- Size14.21 × 80.1 ft
Parking1 Garage, Built-in, Private
- Spaces1 Garage
- GarageBuilt-in
- DrivewayPrivate
Heating, water and powerForced air, gas, Central air, Municipal water
- HeatingForced air, gas
- CoolingCentral air
- WaterMunicipal water
- SewerMunicipal sewer
Costs and taxesTaxes $7,100 a year, HST included in the price
- Taxes, 2026$7,100 a year
- HSTHST included in the price
Included in the salePanel fridge, stainless steel smeg 5 burner gas stove, built in dishwasher, drawer microwave, pot filler, washer, dryer, garburator, hot water tank (owned), all electrical light fixtures, security camera's, All wall tv"s
- IncludedPanel fridge, stainless steel smeg 5 burner gas stove, built in dishwasher, drawer microwave, pot filler, washer, dryer, garburator, hot water tank (owned), all electrical light fixtures, security camera's
- Not includedAll wall tv"s
NearbyFenced yard, hospital, library, place of worship, public transit, rec./commun.centre
- Close toFenced yard, hospital, library, place of worship, public transit, rec./commun.centre
Listing detailsC12984504, Terminated, Apr 10, 2026
- MLS® numberC12984504
- StatusTerminated
- Listed onApr 10, 2026
- Days on market103
- UpdatedJul 22, 2026
- PossessionFlexible
- Occupied byOwner
- Listing brokerageGALLO REAL ESTATE LTD.
About this home
46 McGill Street, Toronto (Church-Yonge Corridor), ON M5B 1H2
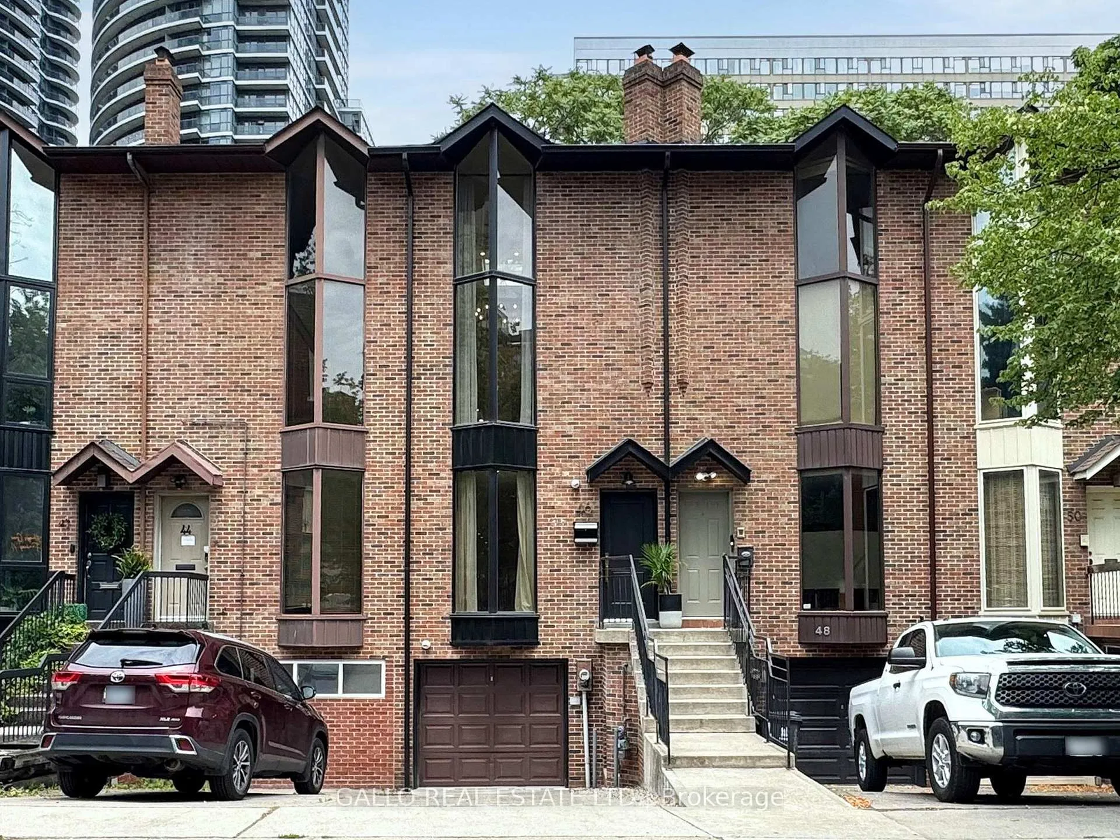
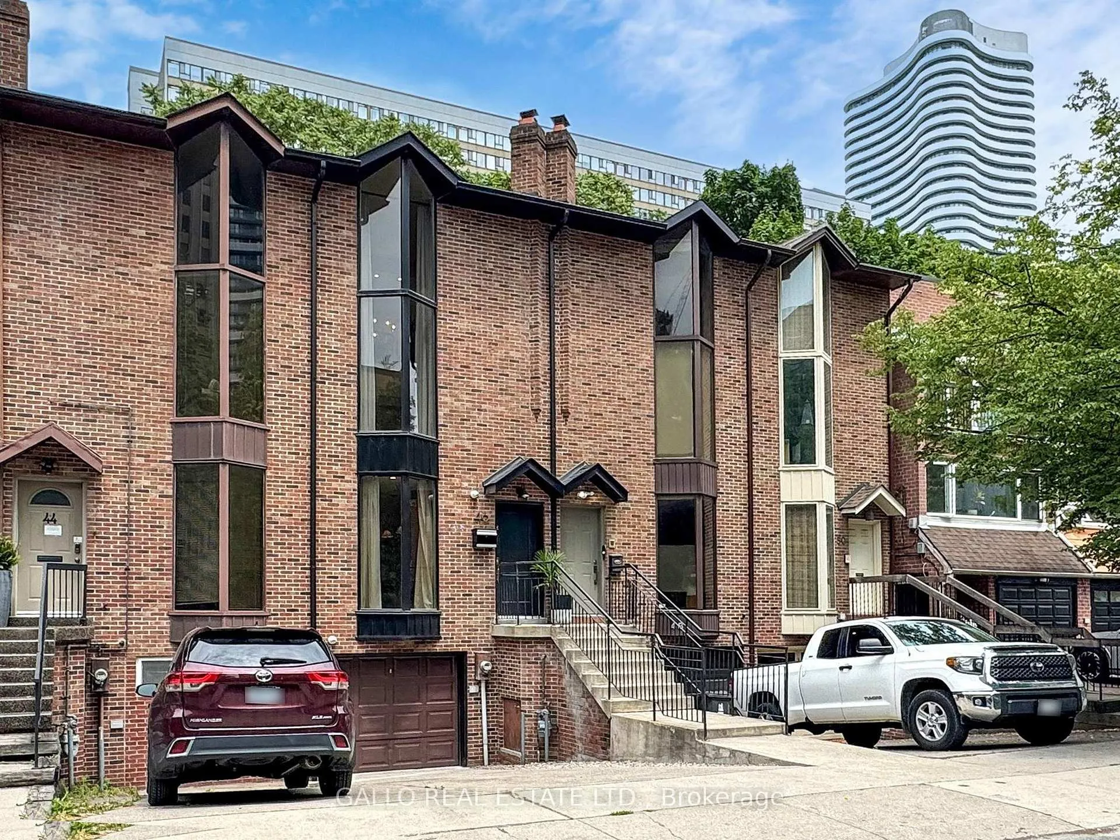
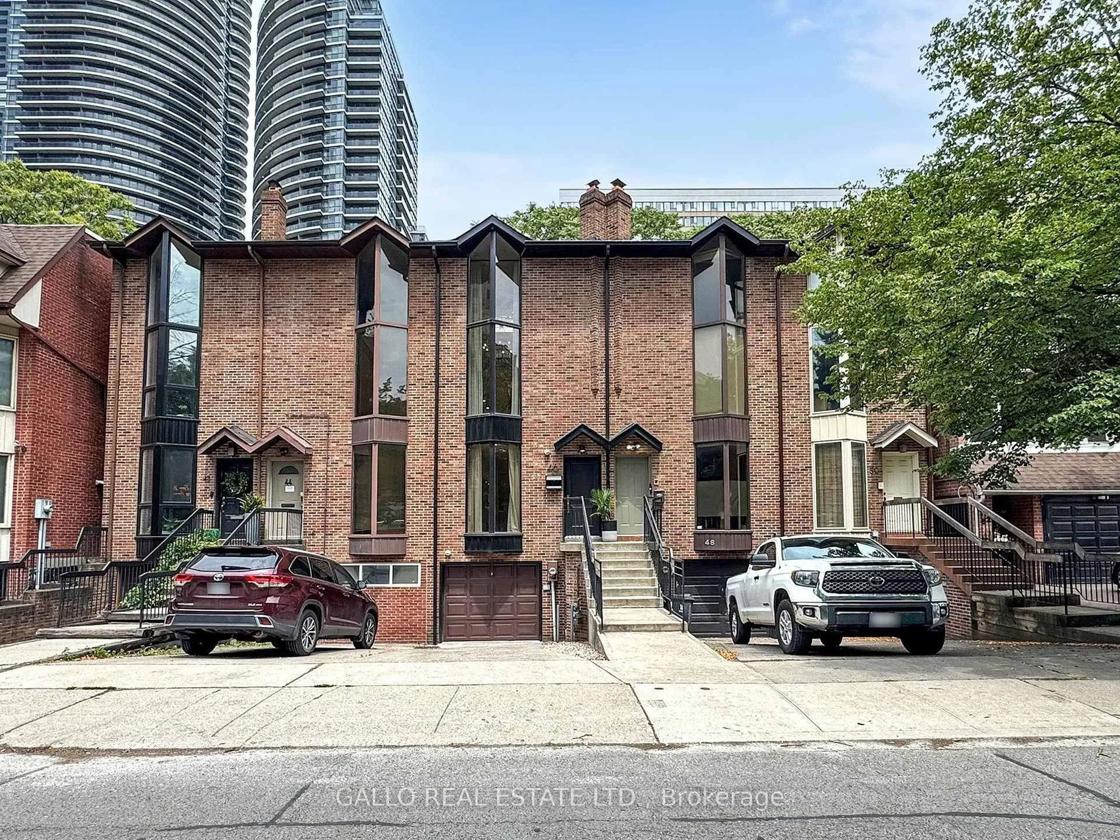
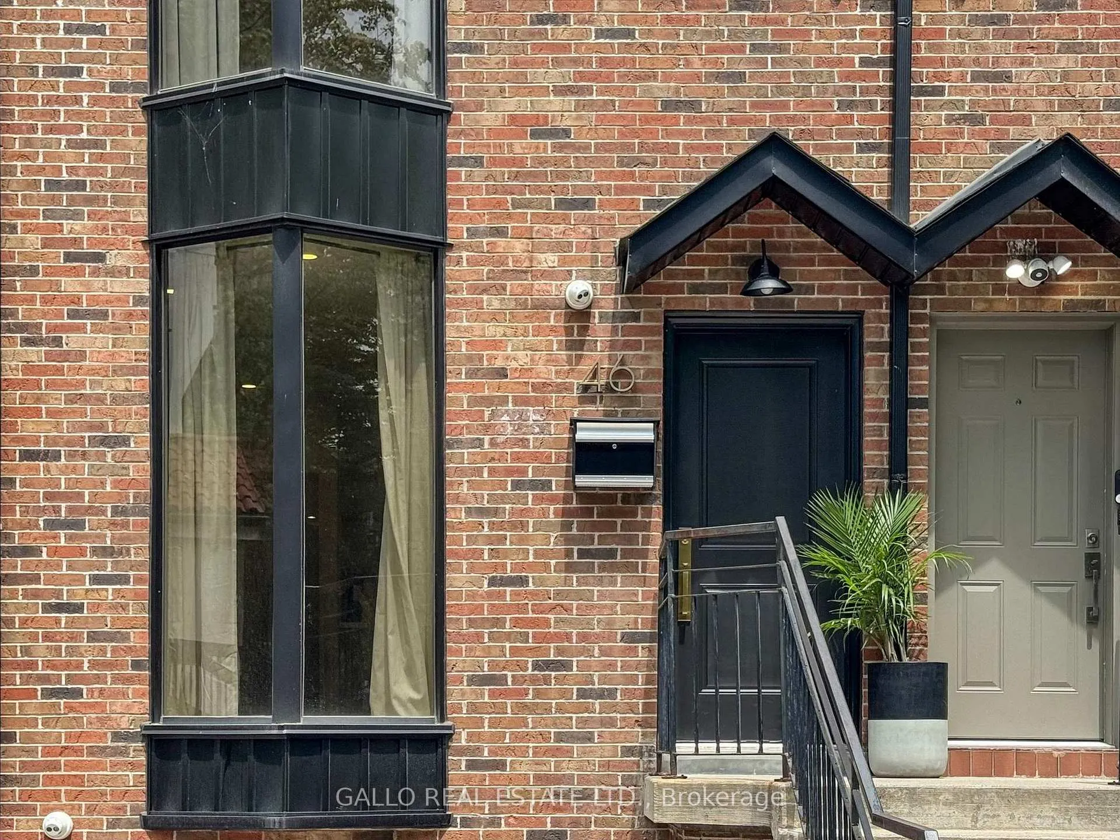
Executive Freehold Townhome in a Prime Downtown Location. Ideally situated in the heart of the city, this impeccably updated three-bedroom freehold townhome offers a rare combination of luxury, location, and lifestyle. With a private heated driveway, built-in garage, and parking for two vehicles, this home delivers the convenience of urban living without compromise and with no maintenance fees. Every inch of this residence has been thoughtfully curated with high-end finishes and designer details. The entertainer's kitchen features striking quartzite countertops and matching backsplash, a large central island, panelled refrigerator, drawer microwave, pot filler, and a premium Smeg 5-burner gas range. A garden door opens to a beautifully landscaped and fully private backyard, complete with two gas hookups for effortless outdoor cooking and entertaining. Inside, the home exudes modern elegance with wide-plank engineered hardwood flooring, custom railings, 8-inch baseboards, solid interior doors, and premium fixtures throughout. The dramatic two-storey great room showcases a custom gas fireplace with a precast mantle, framed by floor-to-ceiling windows dressed in bespoke drapery, creating a truly stunning focal point. The serene primary bedroom retreat boasts beamed ceilings, dual closets, a skylight with remote-controlled shade, and a spa-inspired ensuite featuring an oval standalone tub and a separate glass-enclosed shower. Additional highlights include an upgraded 200-amp electrical service, central vacuum, hardwired smoke detectors, owned hot water tank, smart exterior camera system, and recently updated shingles, eaves, furnace, and air conditioning. The finished basement offers a dedicated laundry area and a versatile office or fitness space. A seamless blend of contemporary design and classic craftsmanship, this turnkey home is ready to welcome its next discerning owner. Simply move in and enjoy!
Ask about this home
A HOMEH agent will answer your questions about this home.
Around this home
Daily convenience, out of 100, from the distances below
Schools nearby
School rating, out of 10.
Helpful calculators
Your HOMEH agent

"I would see it this week."