

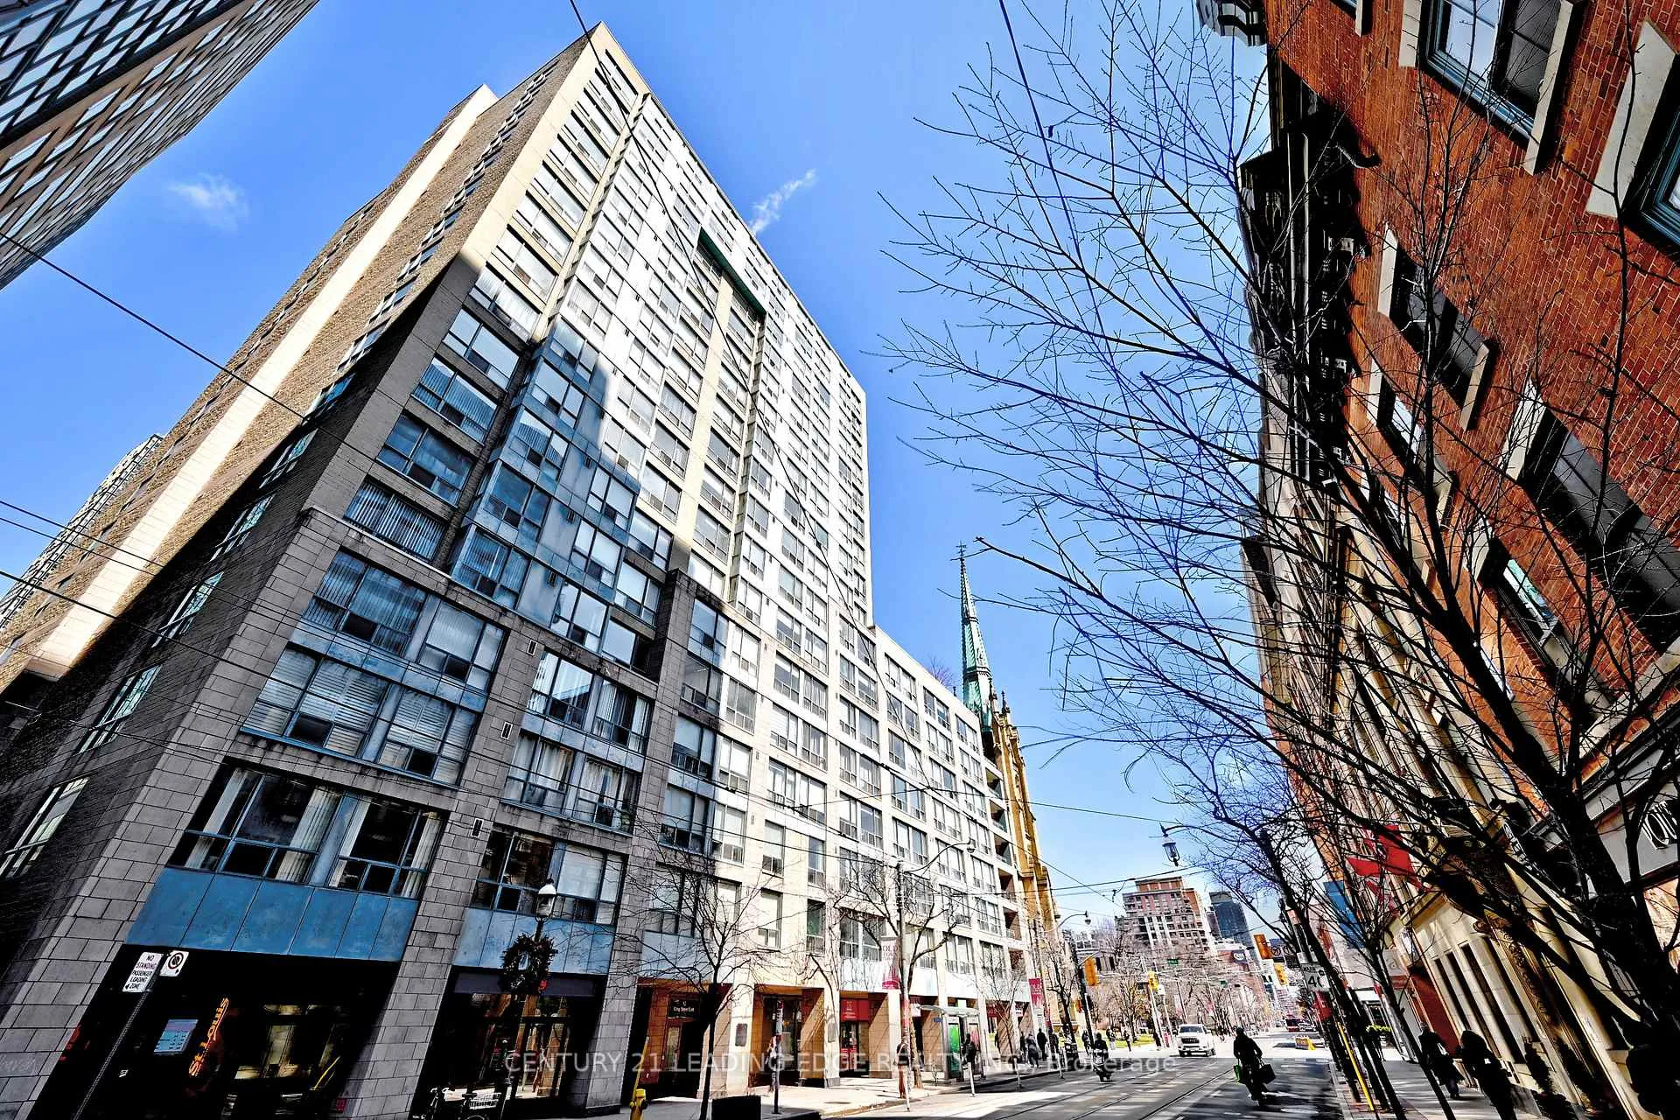
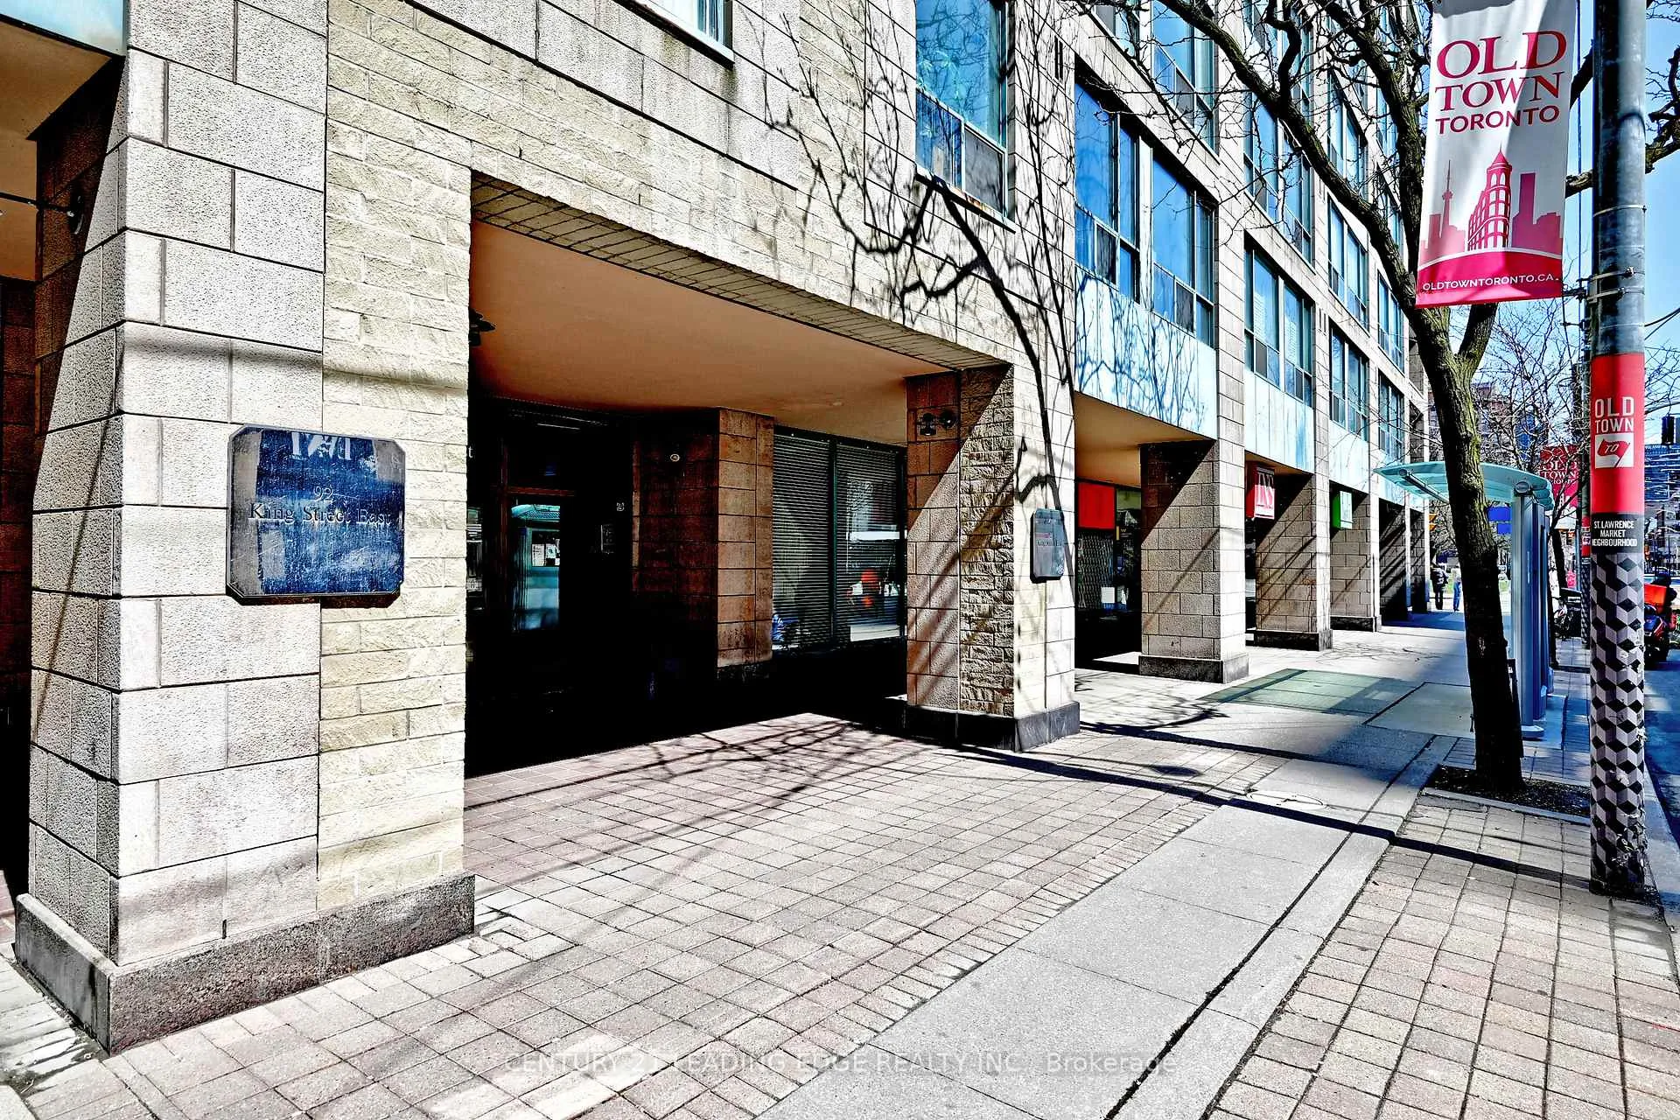
Unit 1106, 92 King Street E
Unit 1106, 92 King Street E
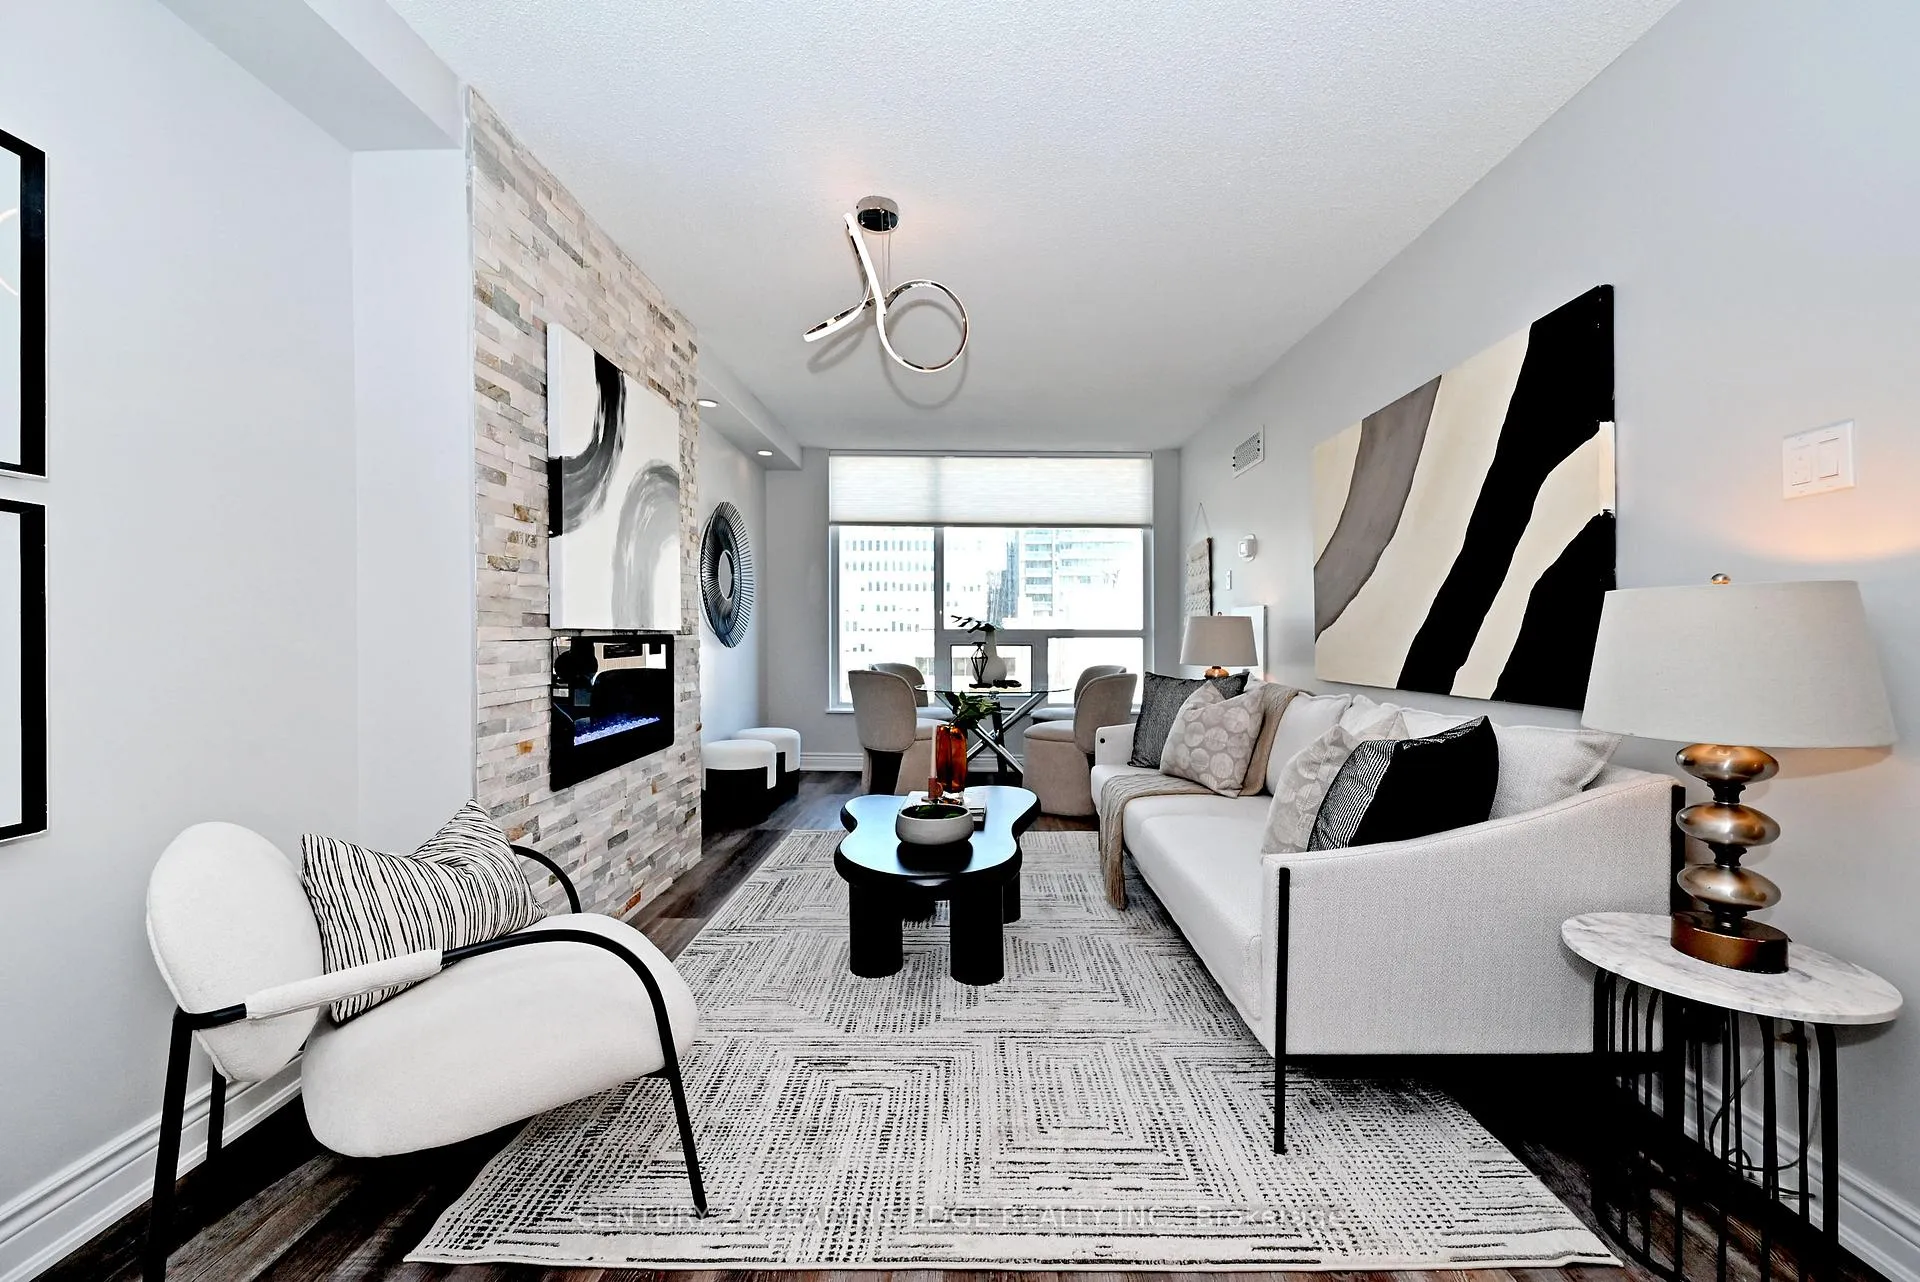 See all 50 photos
Property history
Facts and features
- ExposureNorth
- LaundryEnsuite
- LockerOwned
- BalconyNone
- Fireplace
- Central air
- Concierge
- Gym
- Rooftop deck/garden
The homeCondo Apartment, Apartment, 900–999 sq ft
- TypeCondo Apartment
- StyleApartment
- Living space900–999 sq ft
- BasementNone
- ExposureNorth
InsideFireplace Yes, Ensuite, Carpet free
- FireplaceYes
- LaundryEnsuite
- FeaturesCarpet free
- SecurityConcierge/security, security guard
- Rooms above ground5
- Bedrooms2
- Bathrooms2
- Kitchens1
OutsideBrick, concrete, Balcony None
- ExteriorBrick, concrete
- BalconyNone
Parking and locker1 Parking, Underground, Parking type Owned
- Spaces1 Parking
- GarageUnderground
- Parking typeOwned
- DrivewayPrivate
- LockerOwned
- Locker unit43
- Locker number43
- Locker level8
BuildingKing Plaza, Storeys 17, Units 212
- NameKing Plaza
- Storeys17
- Units212
- Registered1991
- Condo corporation954
- AmenitiesBbqs allowed, bike storage, concierge, gym, rooftop deck/garden, visitor parking
- PetsAllowed
Heating, water and powerForced air, gas, Central air
- HeatingForced air, gas
- CoolingCentral air
Costs and taxesTaxes $3,507 a year, Condo fee $1,093 a month, Heat included, hydro included, water included, cac included, common elements included, building insurance included, parking included
- Taxes, 2025$3,507 a year
- Condo fee$1,093 a month
- Fee includesHeat included, hydro included, water included, cac included, common elements included, building insurance included, parking included
- HSTNo HST
- Rental itemsNo rental items
Included in the saleMaintenance fees include all utilities : heat, hydro, water & ac. premium stainless steel appliances including induction stove, microwave, bosch dishwasher, large fridge, water filter under kitchen sink. full size washer & dryer. bedrooms w/ newer hunter douglas window coverings with slide up or down feature. murphy bed in 2nd bdrm. newer windows (2025). all light fixtures & custom window coverings. comes complete w/ 1 underground parking & locker!, All existing furniture, art, mirrors, and coffee machine
- IncludedMaintenance fees include all utilities : heat, hydro, water & ac. premium stainless steel appliances including induction stove, microwave, bosch dishwasher, large fridge, water filter under kitchen sink. full size washer & dryer. bedrooms w/ newer hunter douglas window coverings with slide up or down feature. murphy bed in 2nd bdrm. newer windows (2025). all light fixtures & custom window coverings. comes complete w/ 1 underground parking & locker!
- Not includedAll existing furniture, art, mirrors, and coffee machine
NearbyArts centre, hospital, place of worship, park, public transit, school
- Close toArts centre, hospital, place of worship, park, public transit, school
Listing detailsC12983782, Sold, Apr 10, 2026
- MLS® numberC12983782
- StatusSold
- Listed onApr 10, 2026
- Days on market52
- UpdatedJun 1, 2026
- Possession2026-04-30 / Immediate
- Occupied byVacant
- Listing brokerageCENTURY 21 LEADING EDGE REALTY INC.
About this home
Unit 1106, 92 King Street E, Toronto (Church-Yonge Corridor), ON M5C 2V8
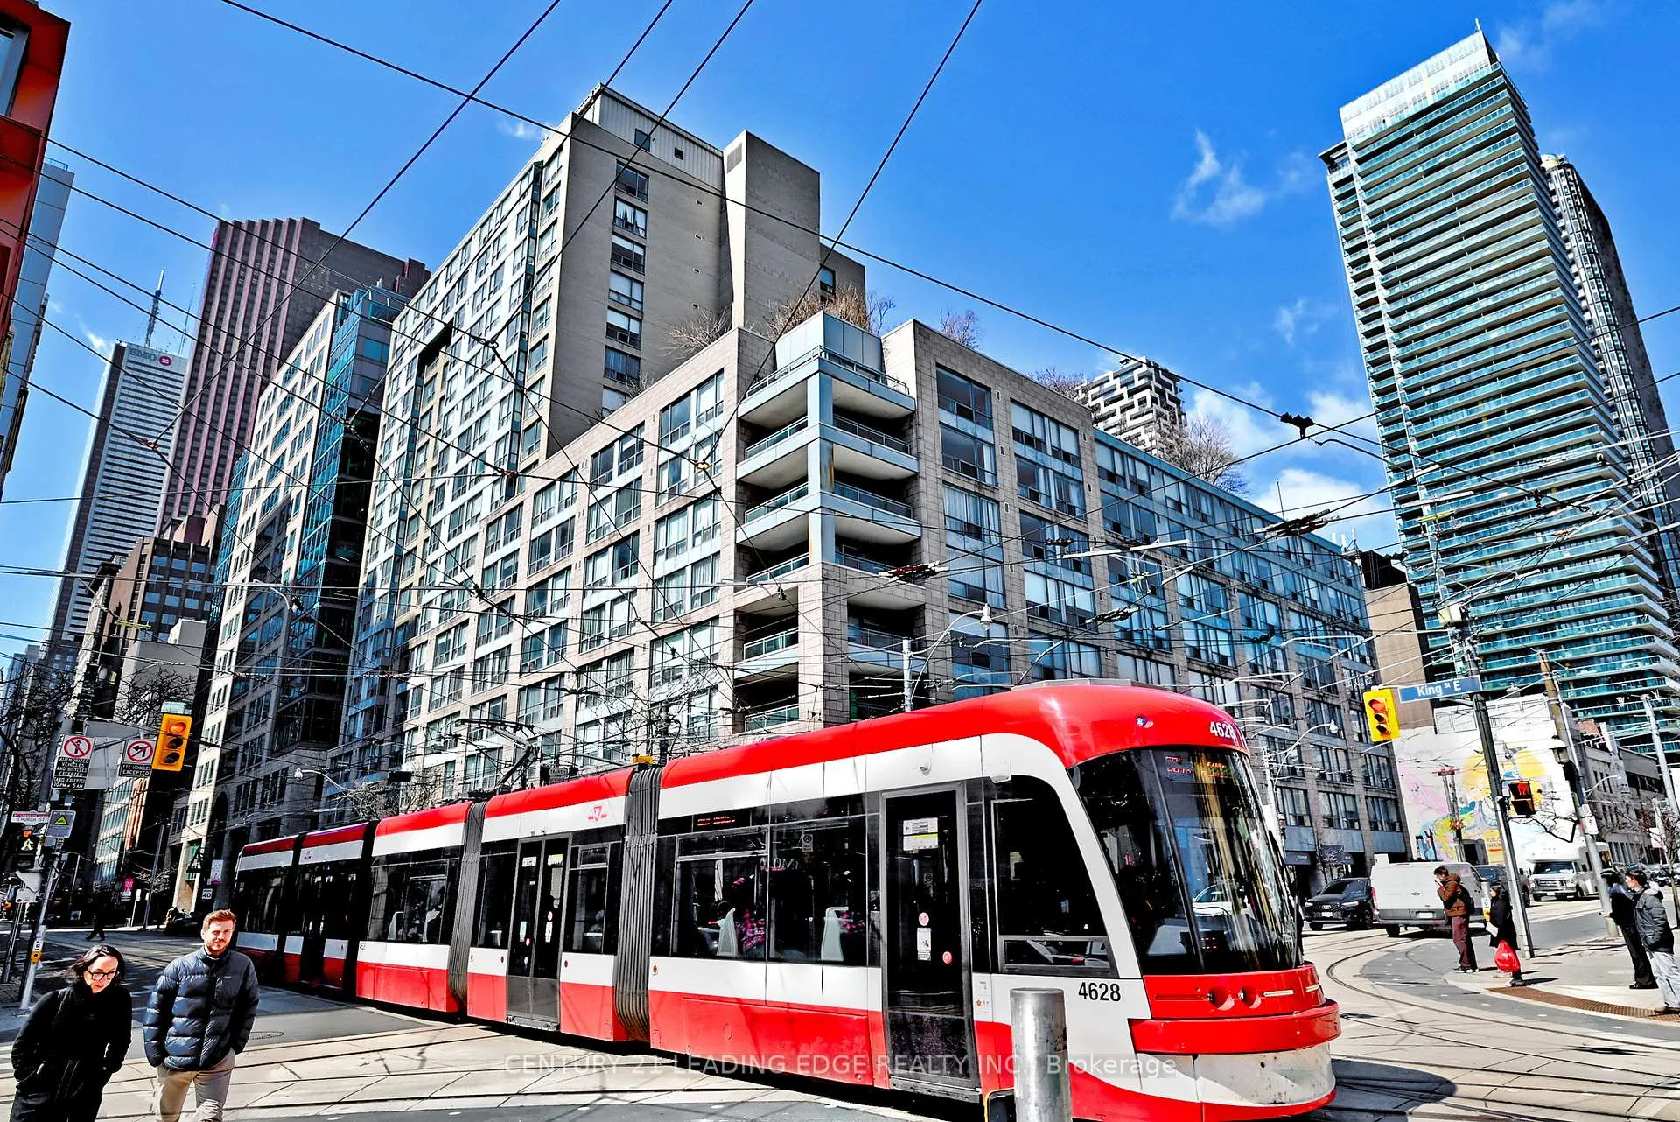
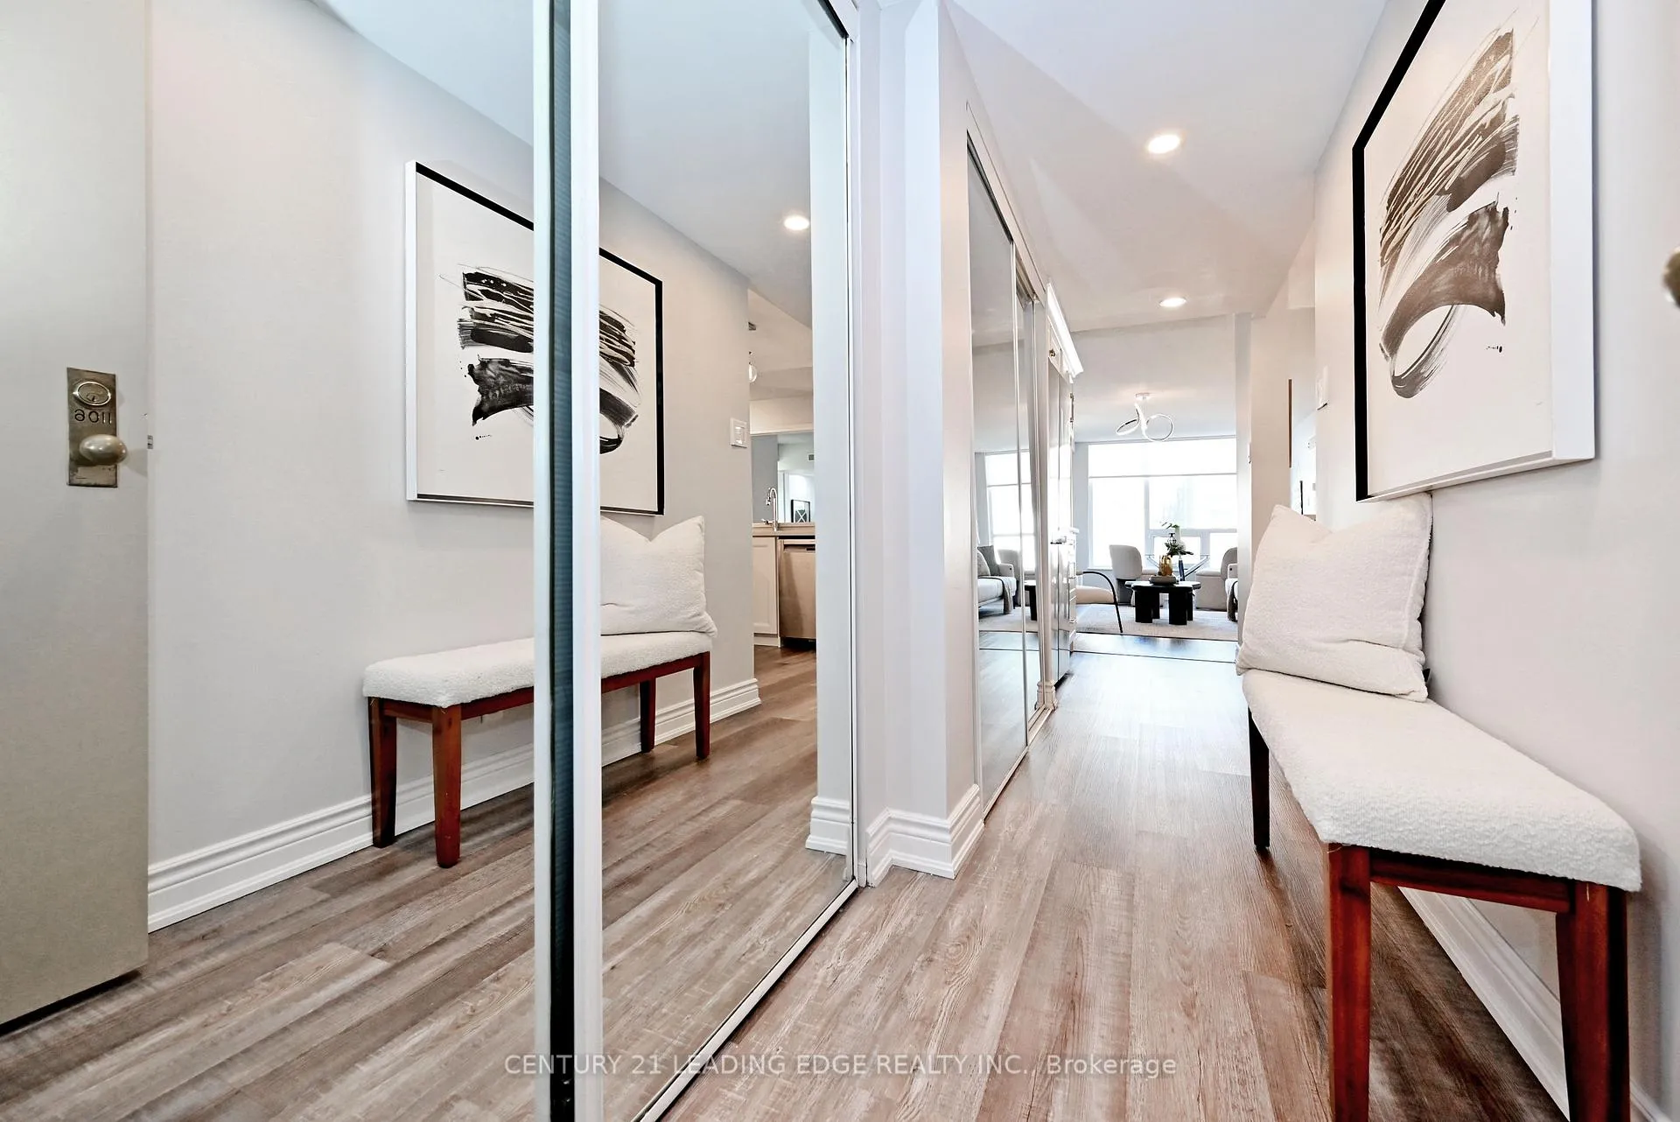
Welcome To This Beautiful And Spacious 2 Bedroom / 2 Bath Condo At The Highly Coveted King Plaza. This Fully Upgraded Unit Features An Elegant, Open Concept Layout W/ Premium Laminate Flooring Throughout. The Bright Combined Living / Dining Area Is Accented W/ A Gorgeous Veneer Stone Wall & Electric Fireplace..................... Tons of Modern, High Quality Touches Throughout, Including Fresh Designer Paint & Premium Light Fixtures. Featuring A Modern Gourmet Kitchen W/Custom Cabinetry & Backsplash, Premium Stainless Appliances, Including An Induction Stove, Bosch Dishwasher & Large Fridge, Quartz Counters, Breakfast & Coffee Bar. The Spacious Primary Bedroom Features A Sunny Solarium That Can Function As An Office Space, & Comes Complete W/ A 4-Piece Luxury Ensuite & Large Closet. The 2nd Bedroom Is Designed W/ Sophisticated Functionality, W Sleek Built-In Custom Cabinetry And A Murphy Bed, W/ An Adjacent Upgraded 4 Piece Bath. Full Size Washer/Dryer. This Fully Renovated Unit, Offering You A Perfect Downtown Oasis, Comes Complete W/1 Underground Parking Space & 1 Locker For Extra Storage....................... The Well-Managed Building Offers Fabulous Amenities, Including 24 HR Concierge, Gym, A Gorgeous BBQ Terrace Overlooking St. James Cathedral, Bike Storage, & Visitor Parking.................. Don't Miss This Luxury Suite Conveniently Nestled Between Toronto's Vibrant Financial District & The Scenic St. Lawrence Market. Boasting A Top Walk Score of 100, Just Moments Away From All The Amenities You Need. Street Car At Door Step. Walk to King Subway Station, St. Lawrence Market, Parks, Daycare, Cafes, Restaurants, Eaton Centre, Union Station, The Path, Toronto's Top Attractions & More! Quick Access To The Gardiner Expressway & DVP. Your Trendy, Ideal Lifestyle Awaits!
Ask about this home
A HOMEH agent will answer your questions about this home.
Know more about King Plaza
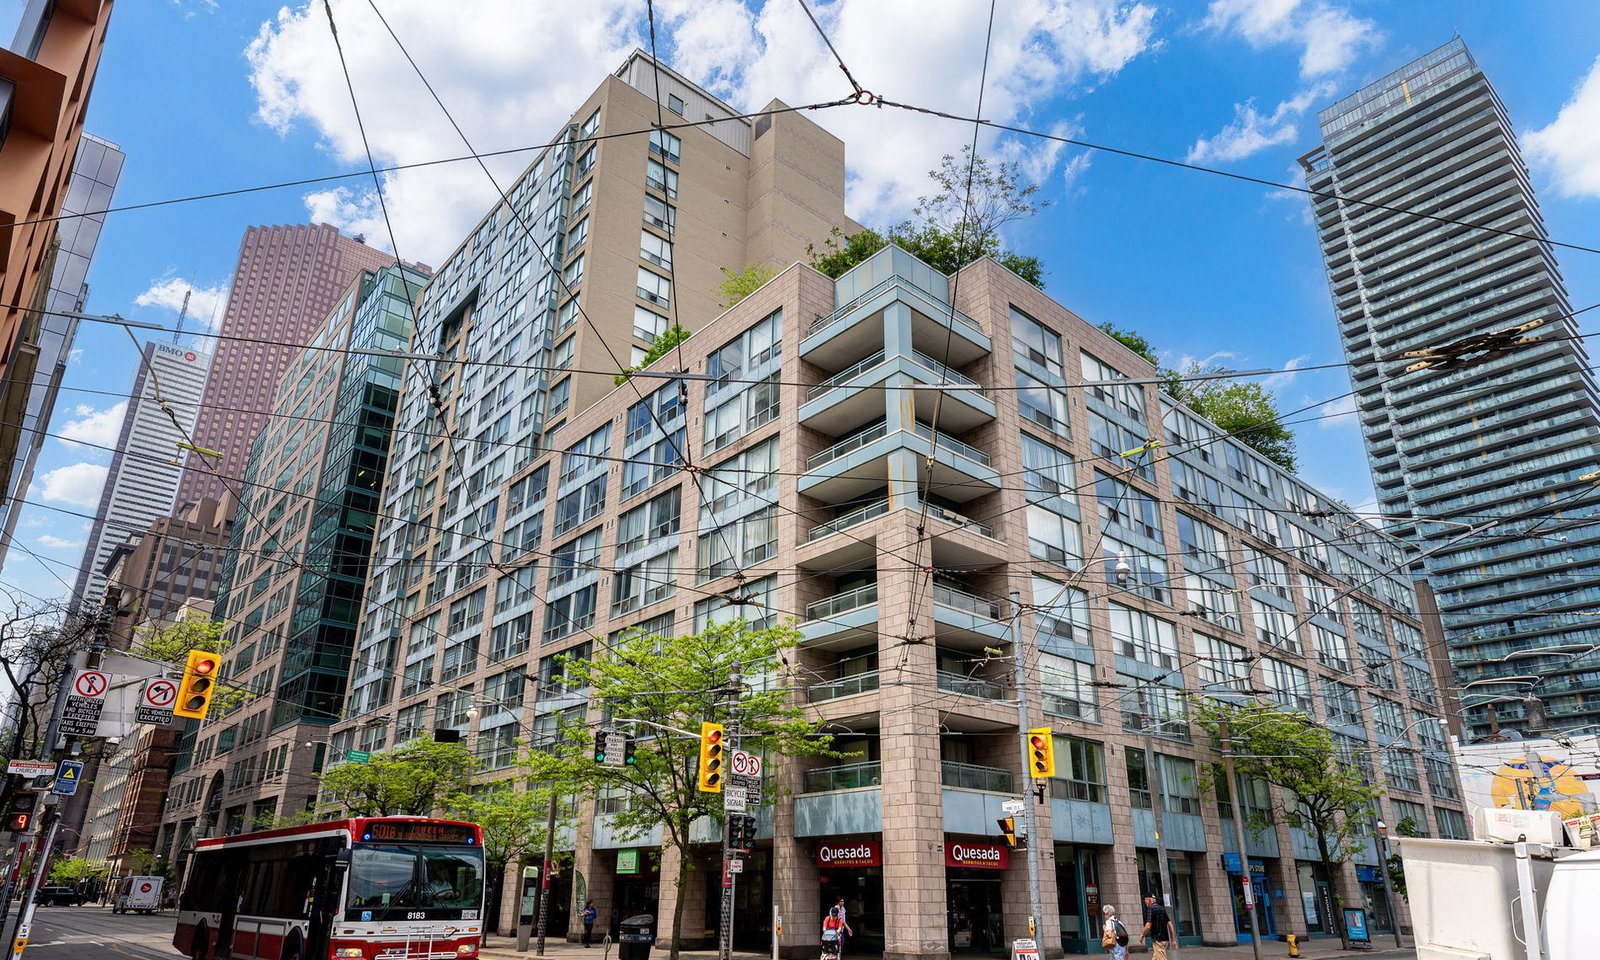
Condo building · 92 King Street E
King Plaza is a 17-storey condo with 212 suites, built in 1991 by Camrost-Felcorp. Right now 2 for sale and 4 for rent are on the market here.
- 17storeys
- 212suites
- $691/sq ft
- 1991built
No similar units for sale in King Plaza right now.
Around this home
Daily convenience, out of 100, from the distances below
Schools nearby
School rating, out of 10.
Helpful calculators
Your HOMEH agent

"I would see it this week."