

3 Biggar Avenue
3 Biggar Avenue
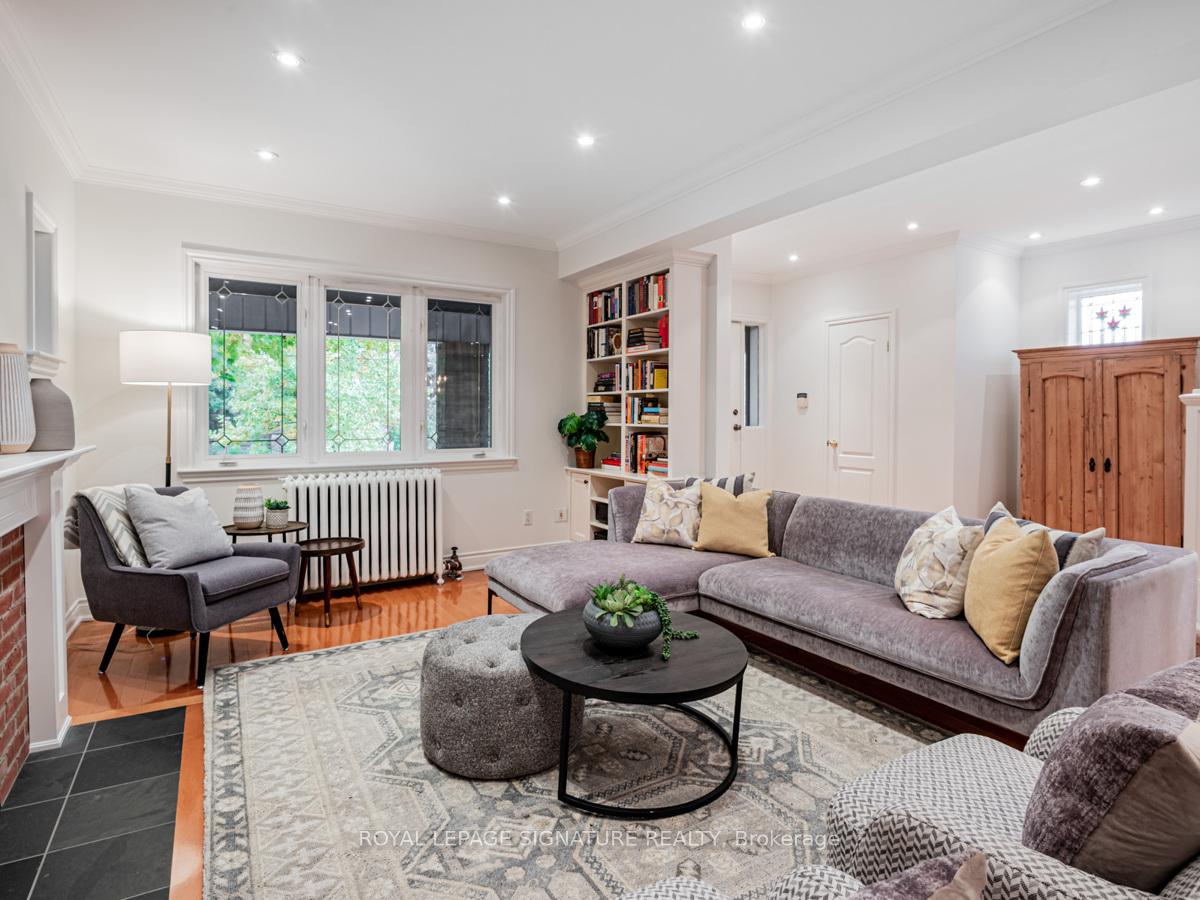 See all 32 photos
Property history
Facts and features
- BasementFinished
- Water, sewerMunicipal
- HeatingRadiant
- CoolingWall unit(s)
- Second kitchen
- Separate entrance
- Hardwood floors
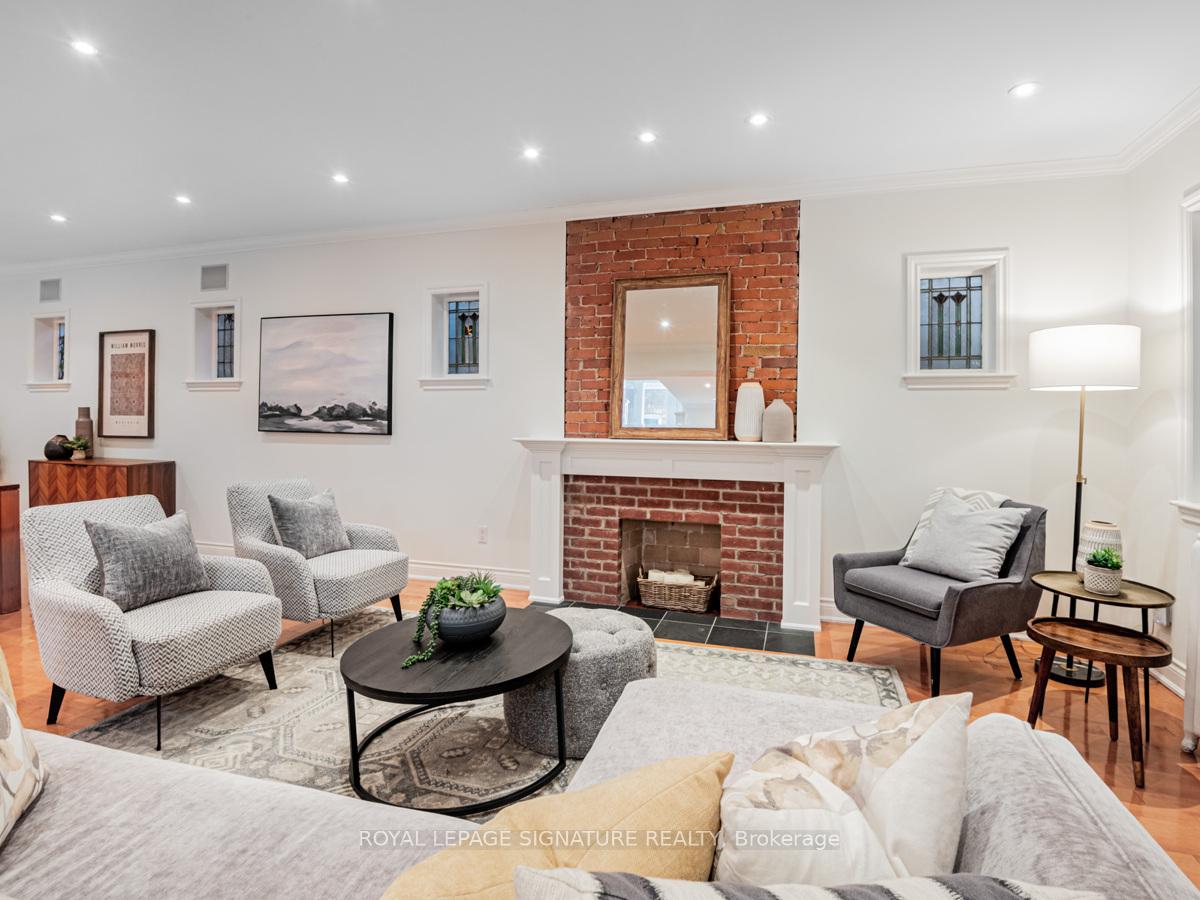
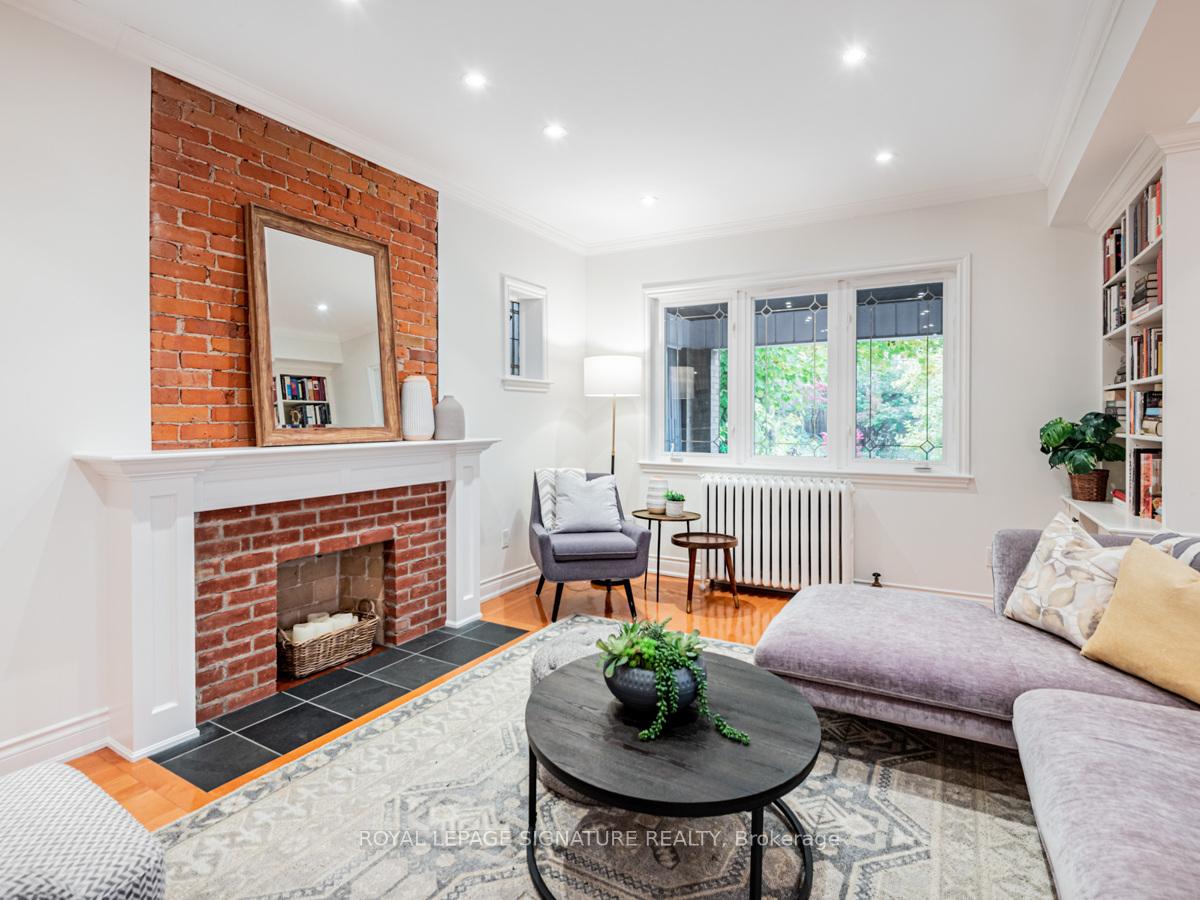
- Fireplace
The homeDetached, 2-storey, Separate entrance, finished
- Type: Detached
- Style: 2-storey
- Basement: Separate entrance, finished
InsideFireplace Yes, Hardwood, Tile, Broadloom, Lower level
- Fireplace: Yes
- Flooring: Hardwood, Tile, Broadloom
- Laundry: Lower level
- Features: Other
- Rooms above ground: 9
- Rooms in the basement: 5
- Bedrooms: 4 + 1 in the basement
- Bathrooms: 3
- Kitchens: 2
- Family room: Yes
Outside and lotBrick, Asphalt shingle, Stone
- Exterior: Brick
- Roof: Asphalt shingle
- Foundation: Stone
- Size: 32 × 107 ft
Parking1 Garage, Detached, Mutual
- Spaces: 1 Garage
- Garage: Detached
- Driveway: Mutual
Heating, water and powerRadiant, gas, Wall unit(s), Municipal water
- Heating: Radiant, gas
- Cooling: Wall unit(s)
- Water: Municipal water
- Sewer: Municipal sewer
Costs and taxesTaxes $7,546 a year, See schedule b
- Taxes, 2024: $7,546 a year
- Rental items: See schedule b
Included in the saleSee schedule b, See schedule b
- Included: See schedule b
- Not included: See schedule b
Listing detailsC10408838, Sold, Nov 5, 2024
- MLS® number: C10408838
- Status: Sold
- Listed on: Nov 5, 2024
- Days on market: 16
- Updated: Nov 21, 2024
- Possession: To Be Determined
- Occupied by: Owner
- Listing brokerage: ROYAL LEPAGE SIGNATURE REALTY
About this home
3 Biggar Avenue, Toronto (Wychwood), ON M6H 2N5
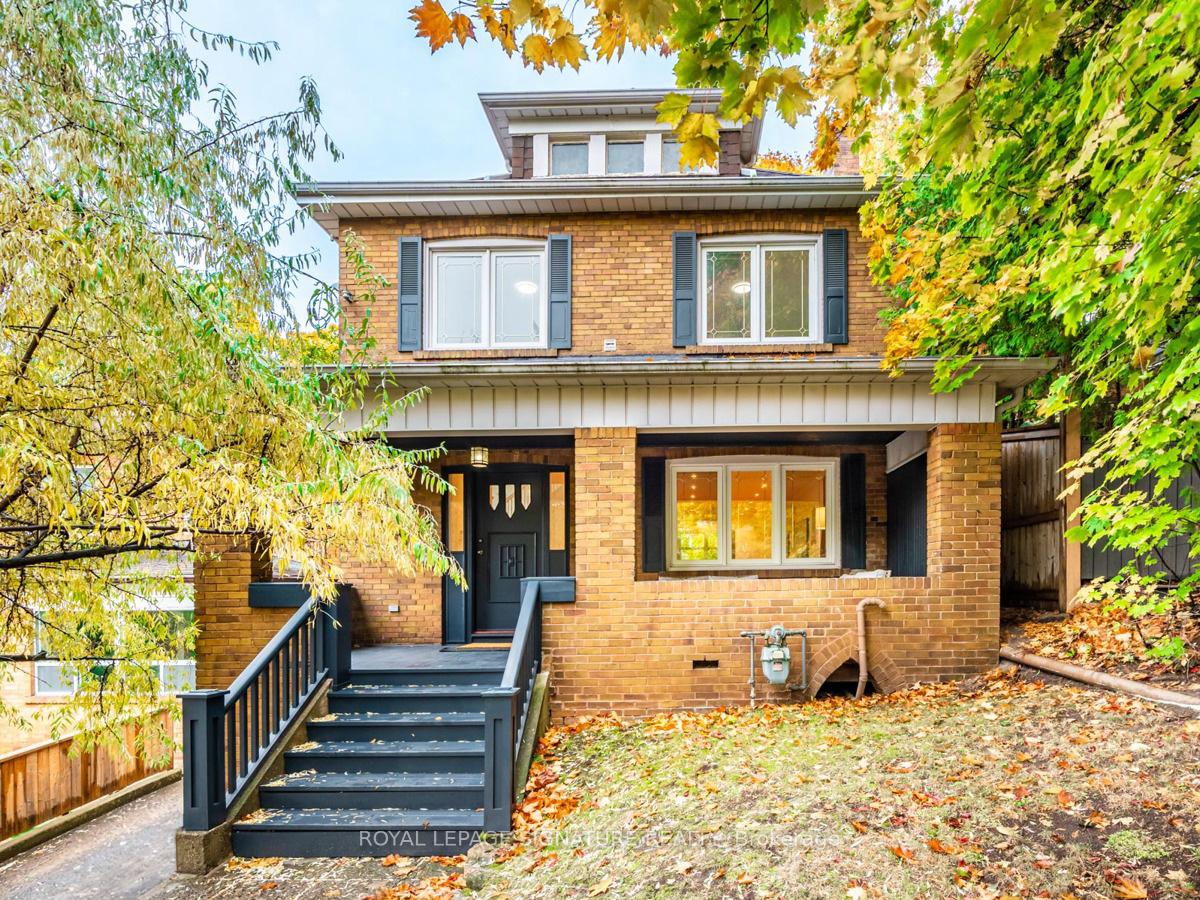
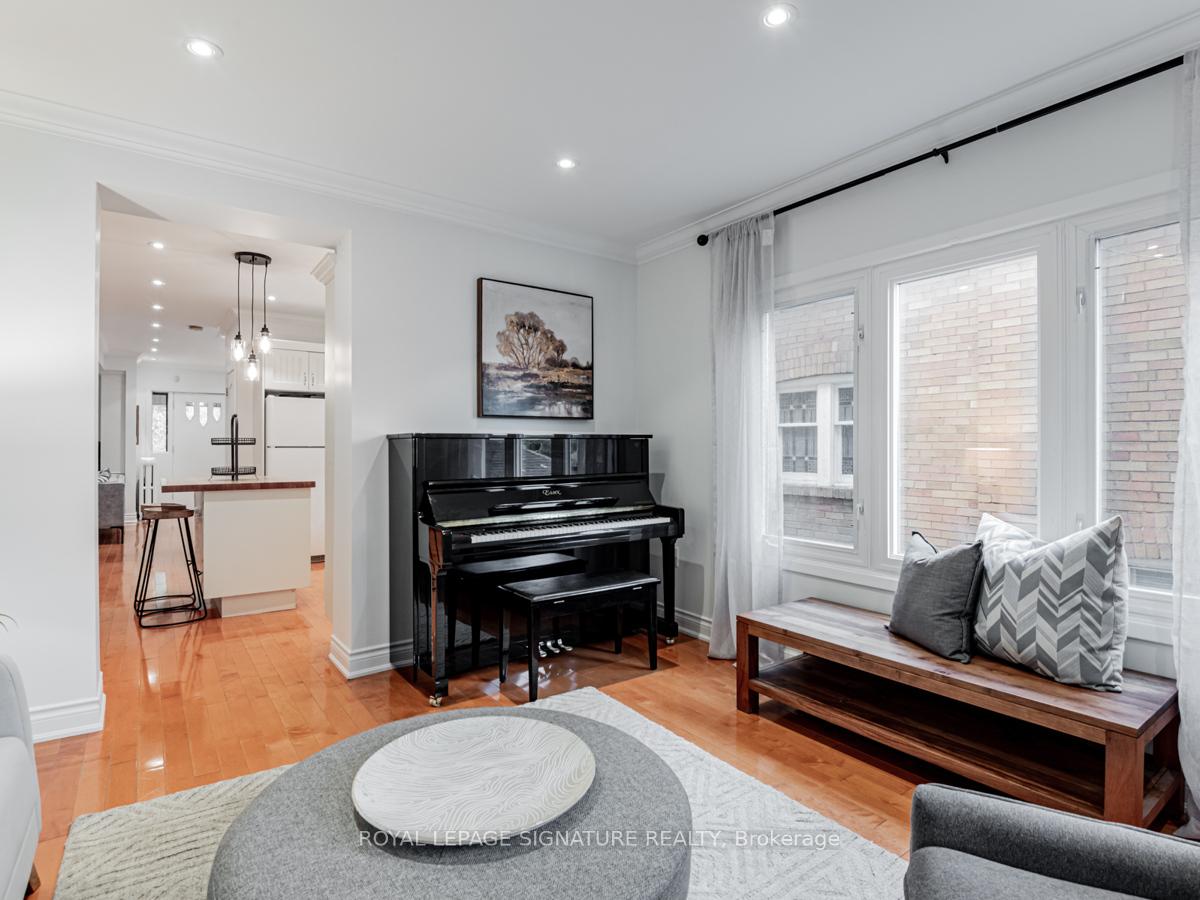
Is Biggar better?? You bet it is especially when its a spacious light filled south facing 4+1-bedroom detached home in everyone's favourite amazing St. Clair West. Main floor has all the rooms you have been looking for. Living and dining rooms, family room, kitchen of course and wait for it powder room. Light filled and spacious with a walk out to the south-facing yard is your own sunny paradise ideal for barbecues, gardening, or simply soaking up the sun oversized deck and yard large enough for entertaining and a good old game of catch. Head upstairs to find four generously sized bedrooms, perfect for a growing family or opportunity for home offices. There's tons of potential to create a dreamy primary ensuite and truly make the upper level your own. The unfinished attic space could also offer an opportunity for a third floor all the space anyone could need or want under one roof. The fully finished lower level is where things get interesting. It features a separate entrance, rec room that's perfect for movie nights, and playdates. There's also a 5th bedroom for guests or easily an in-law suite, plus a home office for your work-from-home days or creative projects. An extra full bathroom on this level and a kitchenette adds even more opportunity for a potential lower-level income suite. Perfect parking in the garage at the rear. Opportunity is knocking on this oversized move up move in ready 4+1 Bedroom home. Answer the door!!!!
Ask about this home
A HOMEH agent will answer your questions about this home.
Around this home
Daily convenience, out of 100, from the distances below
Schools nearby
School rating, out of 10.
Helpful calculators
Your HOMEH agent

"I would see it this week."