

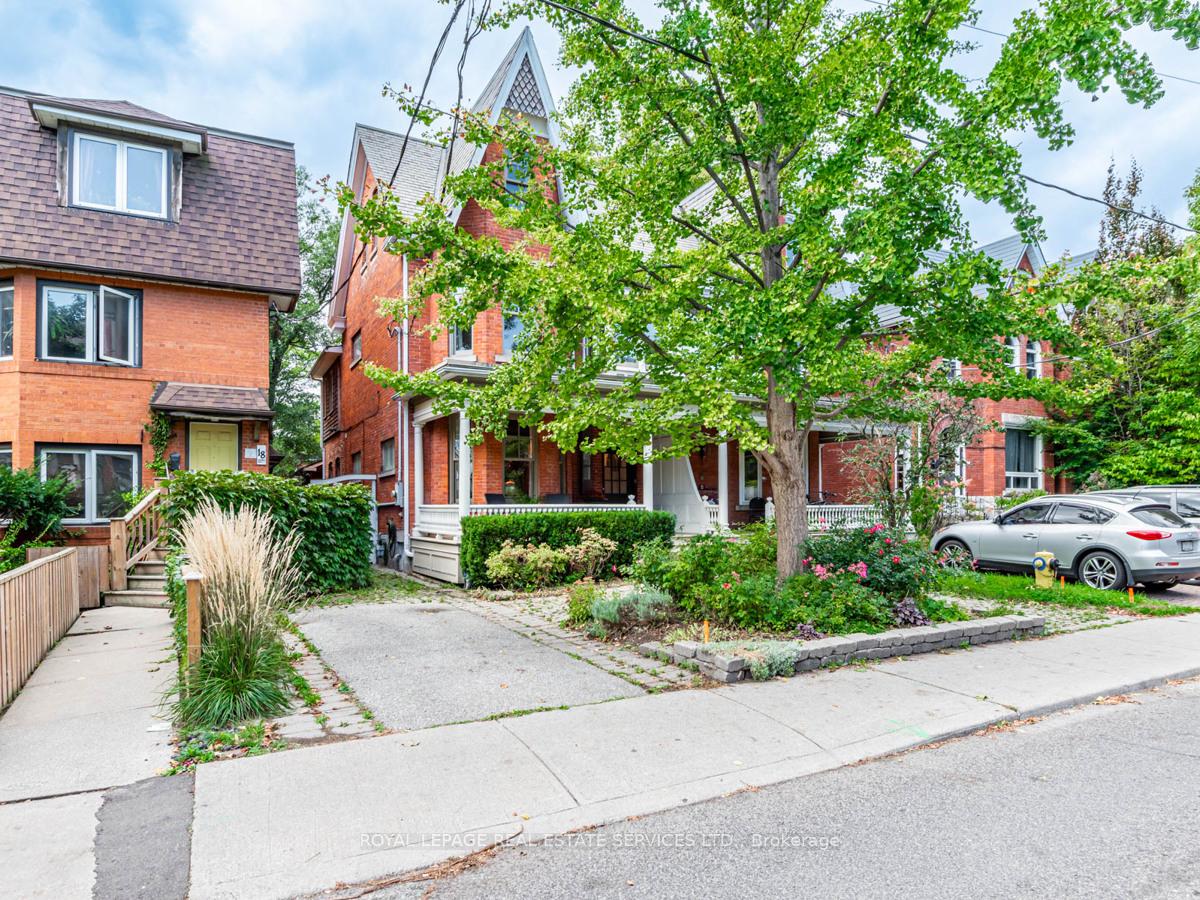
20 Howland Avenue
20 Howland Avenue
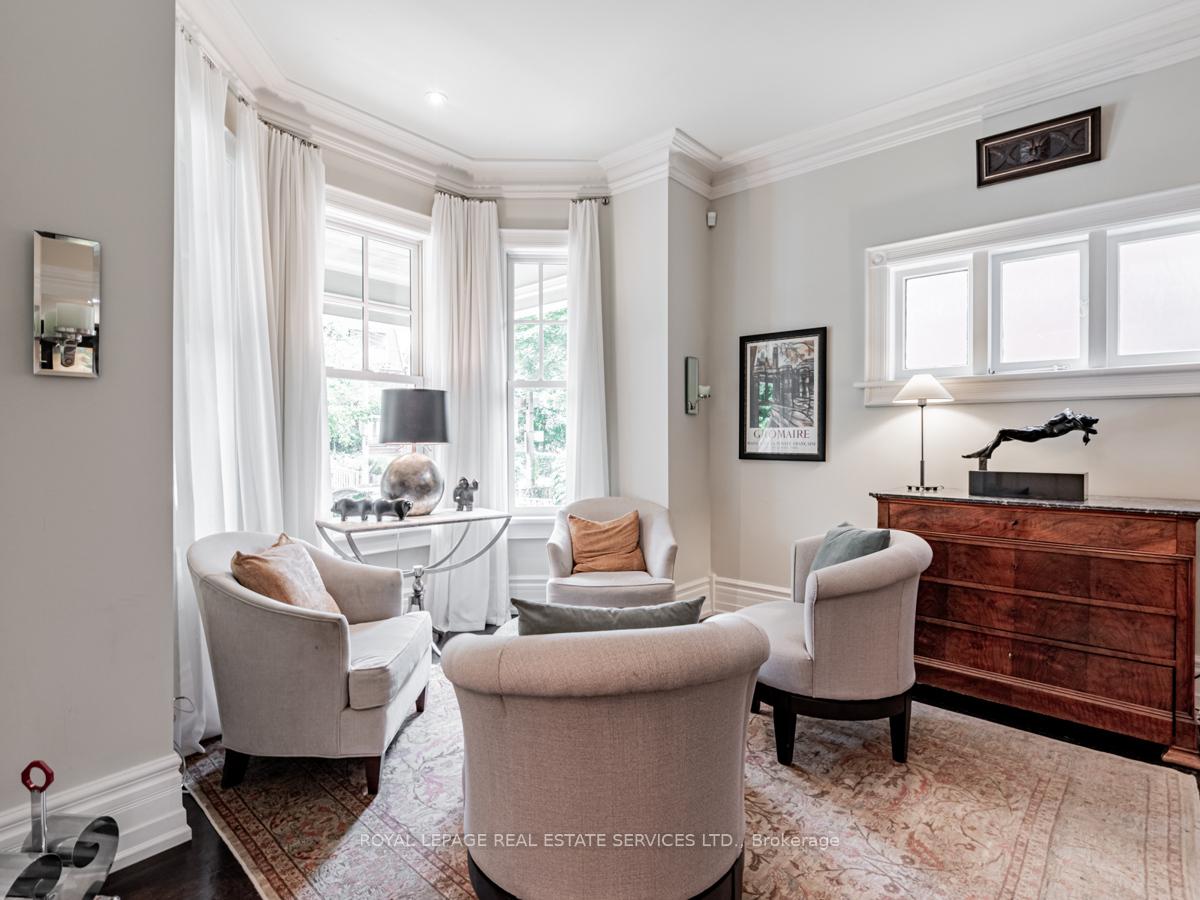 See all 40 photos
Property history
Facts and features
- BasementUnfinished
- Age of home100+
- Water, sewerMunicipal
- Lot shapeIrregular
- Hardwood floors
- Fireplace
- Central air
The homeSemi-Detached, 2 1/2 storey, 100+
- Type: Semi-Detached
- Style: 2 1/2 storey
- Age: 100+
- Living space: 3,000–3,500 sq ft
- Basement: Unfinished
InsideFireplace Yes, wood, Hardwood, Slate flooring, Broadloom, Upper level
- Fireplace: Yes, wood
- Flooring: Hardwood, Slate flooring, Broadloom
- Laundry: Upper level
- Features: Other
- Security: Alarm system
- Rooms above ground: 11
- Rooms in the basement: 1
- Bedrooms: 3
- Bathrooms: 3
- Kitchens: 1
- Family room: Yes
Outside and lotBrick, Asphalt shingle, Brick
- Exterior: Brick
- Roof: Asphalt shingle
- Foundation: Brick
- Features: Deck, patio, porch
- Other structures: Garden shed
- Size: 32.41 × 150 ft
- Shape: Irregular
Parking1 Parking, Front yard parking
- Spaces: 1 Parking
- Driveway: Front yard parking
Heating, water and powerForced air, gas, Central air, Municipal water
- Heating: Forced air, gas
- Cooling: Central air
- Water: Municipal water
- Sewer: Municipal sewer
Costs and taxesTaxes $10,759 a year, Alarm system adt telus about $45/month (seller will cancel contract unless buyer wants to assume),enercare ghwt rental currently $44.32/ month,non-refundable transfer fee of $171.37 (subject to change) for the front pad city parking permit
- Taxes, 2024: $10,759 a year
- Rental items: Alarm system adt telus about $45/month (seller will cancel contract unless buyer wants to assume),enercare ghwt rental currently $44.32/ month,non-refundable transfer fee of $171.37 (subject to change) for the front pad city parking permit
Included in the saleForced air gas furnace, central air conditioning, central vacuum in as is condition, safe in basement (in as is condition bc combination to safe lock is unknown),, Main floor hall foyer electric light fixture and mirror, dining room electric light fixture, television in living room and in library/family room, all outdoor furniture, garden tools in shed, dyson vacuum cleaner, free standing microwave in kitchen
- Included: Forced air gas furnace, central air conditioning, central vacuum in as is condition, safe in basement (in as is condition bc combination to safe lock is unknown),
- Not included: Main floor hall foyer electric light fixture and mirror, dining room electric light fixture, television in living room and in library/family room, all outdoor furniture, garden tools in shed, dyson vacuum cleaner, free standing microwave in kitchen
NearbyFenced yard, hospital, library, park, public transit, school
- Close to: Fenced yard, hospital, library, park, public transit, school
Listing detailsC9392449, Sold, Oct 10, 2024
- MLS® number: C9392449
- Status: Sold
- Listed on: Oct 10, 2024
- Days on market: 41
- Updated: Nov 20, 2024
- Possession: 2023-12-20 / December 20, 2023
- Occupied by: Owner
- Listing brokerage: ROYAL LEPAGE REAL ESTATE SERVICES LTD.
About this home
20 Howland Avenue, Toronto (The Annex), ON M5R 3B3
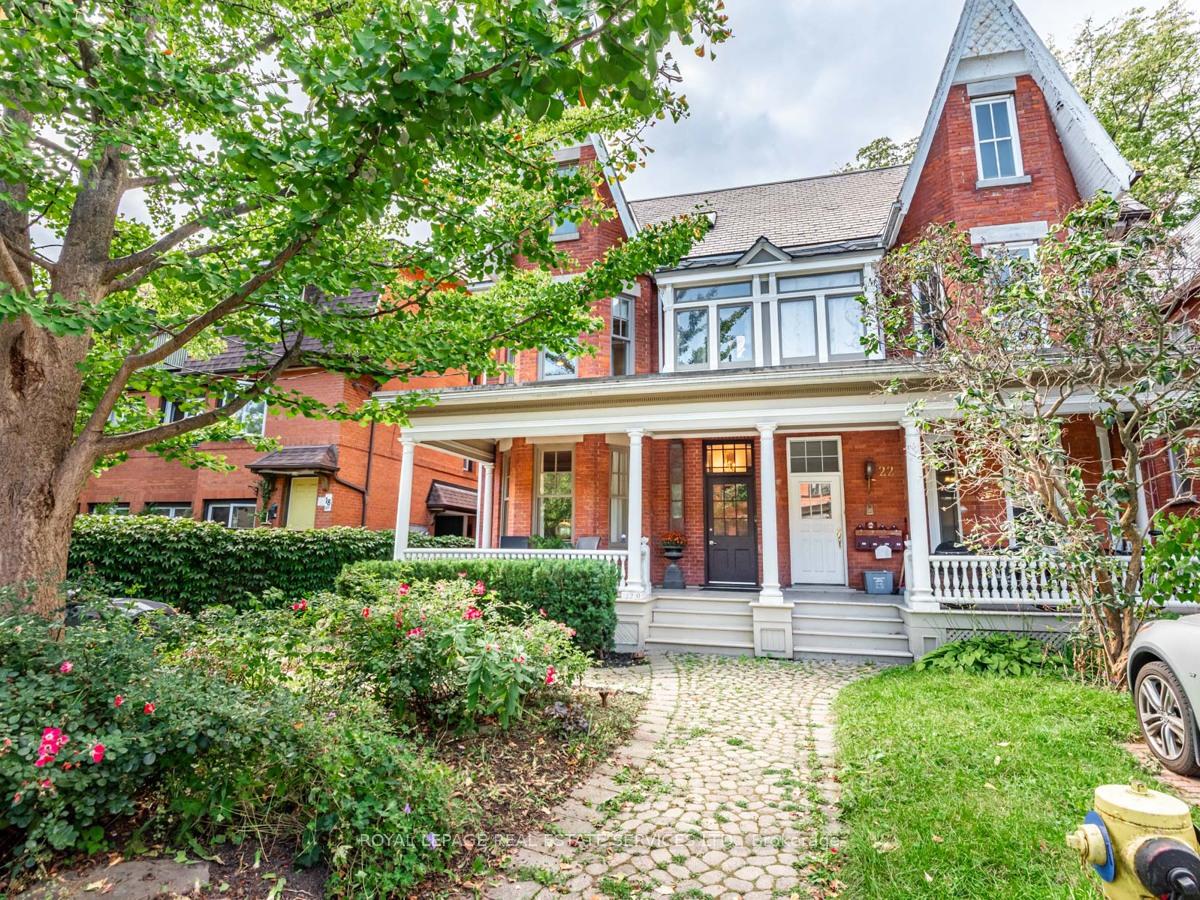
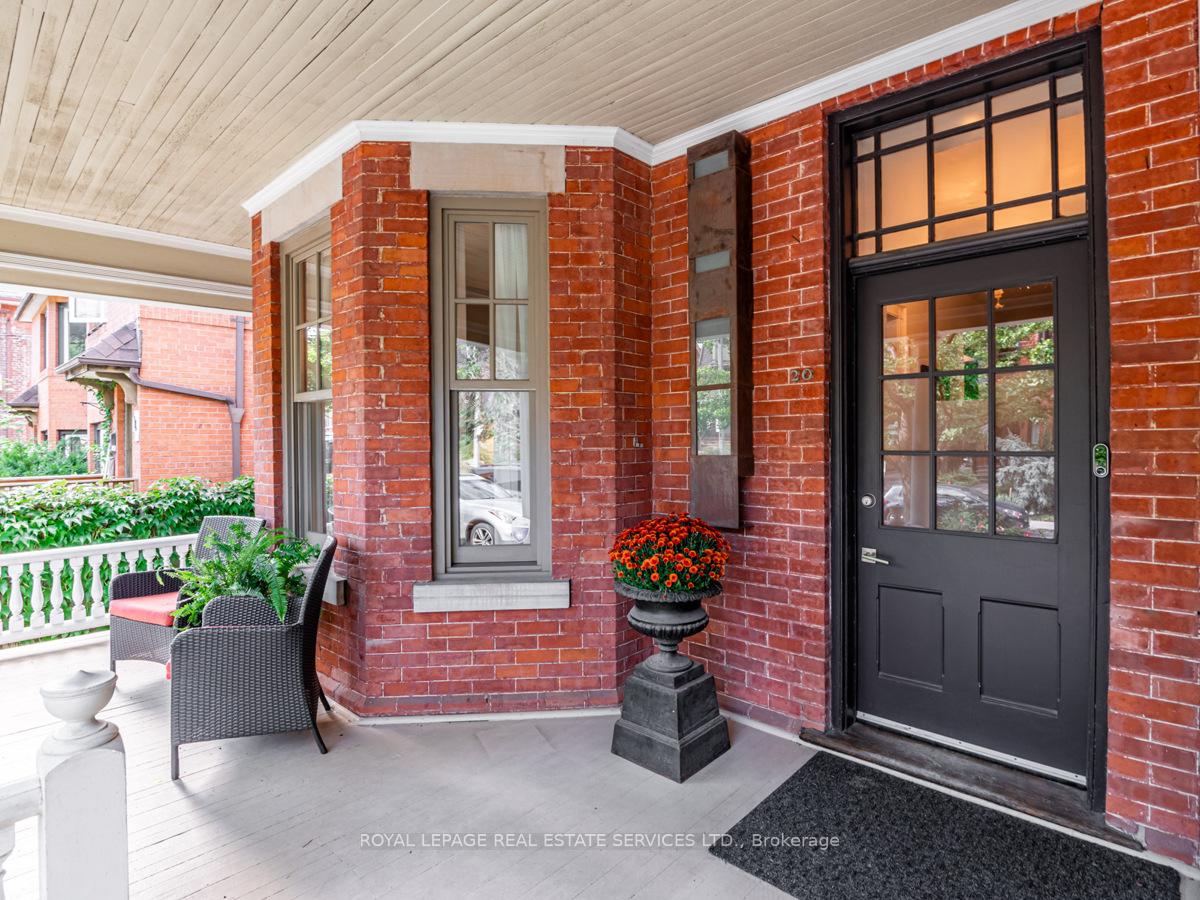
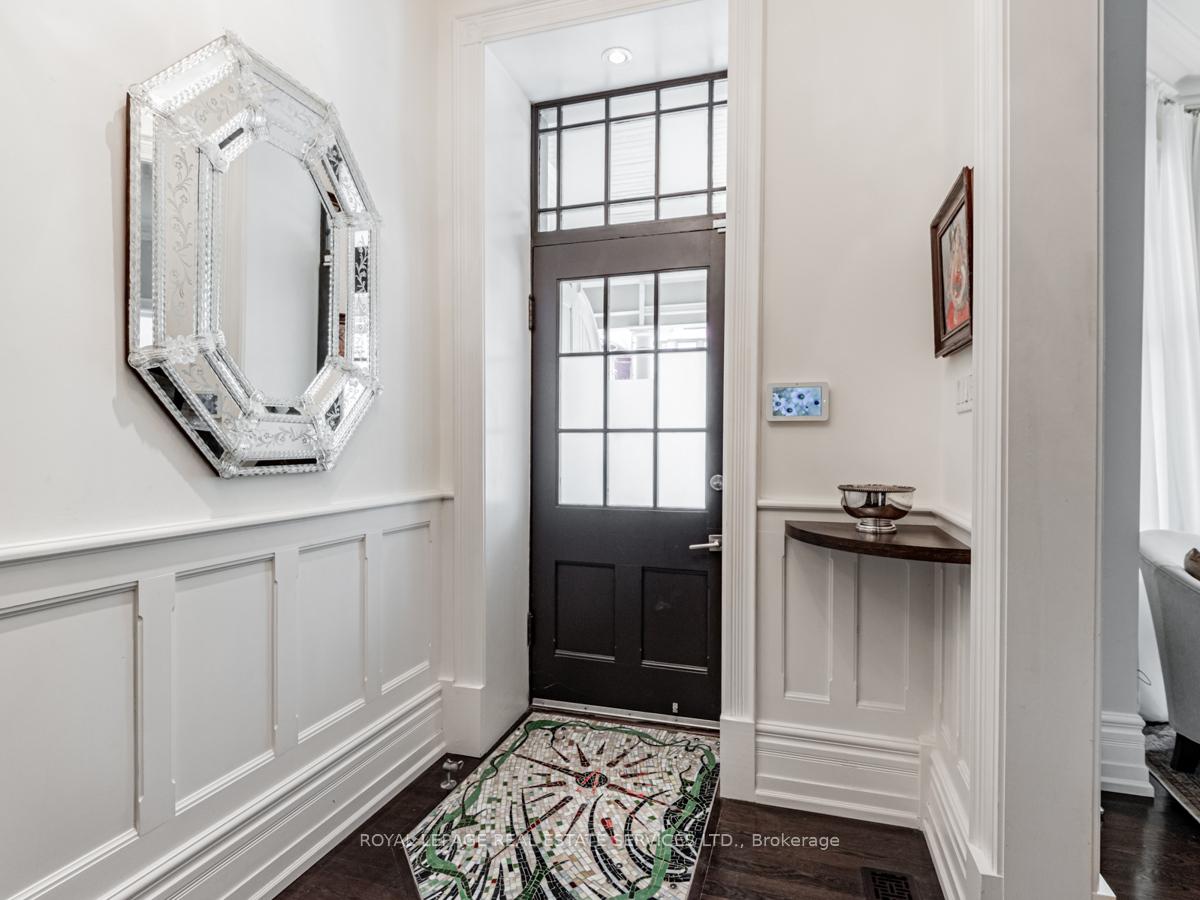
From the moment you step in you will feel the Elegance and Grandeur and you will appreciate the Quality Renovations in this 3000+ sq ft The Annex Semi-Detached Victorian that was built in 1875. Offering Stunning Modern Finishes and Upgrades yet keeping the Original Architectural Details in Perfect Condition. Features two (2) Fireplaces, 10 ft floor to ceiling height, 10 inch baseboards, Hardwood Floors, Newer Windows, a Main Floor Powder Room, Custom Built-ins throughout, a Mudroom with its own side door entrance. The Breakfast room has a double door opening to a Fully Fenced Private Backyard that has a Large Deck and a ground level Patio... Perfect for Outdoor Entertaining. Check out the "out of the way" multiple tall outdoor storage cabinets and the Large Garden Shed. On the 2nd Floor you will find the laundry area, 2 large bedrooms plus the Library-Office /Family room with built-in Bookcase and a Rolling Library Ladder and a cozy sunroom. 3rd floor features another Spacious Bedroom with Custom Built-ins, a 3 piece ensuite Bathroom and a walk out to an Upper deck. 20 Howland Ave is located in a vibrant neighbourhood and is within walking distance to the Spadina, Bathurst & Dupont subway stations plus retail stores, restaurants & cafes along Bloor St W. It is a comfortable walk to Yorkville, U of T, hospitals, Queens Park, Christie Pits Park and much more.
Ask about this home
A HOMEH agent will answer your questions about this home.
Around this home
Daily convenience, out of 100, from the distances below
Schools nearby
School rating, out of 10.
Helpful calculators
Your HOMEH agent

"I would see it this week."