

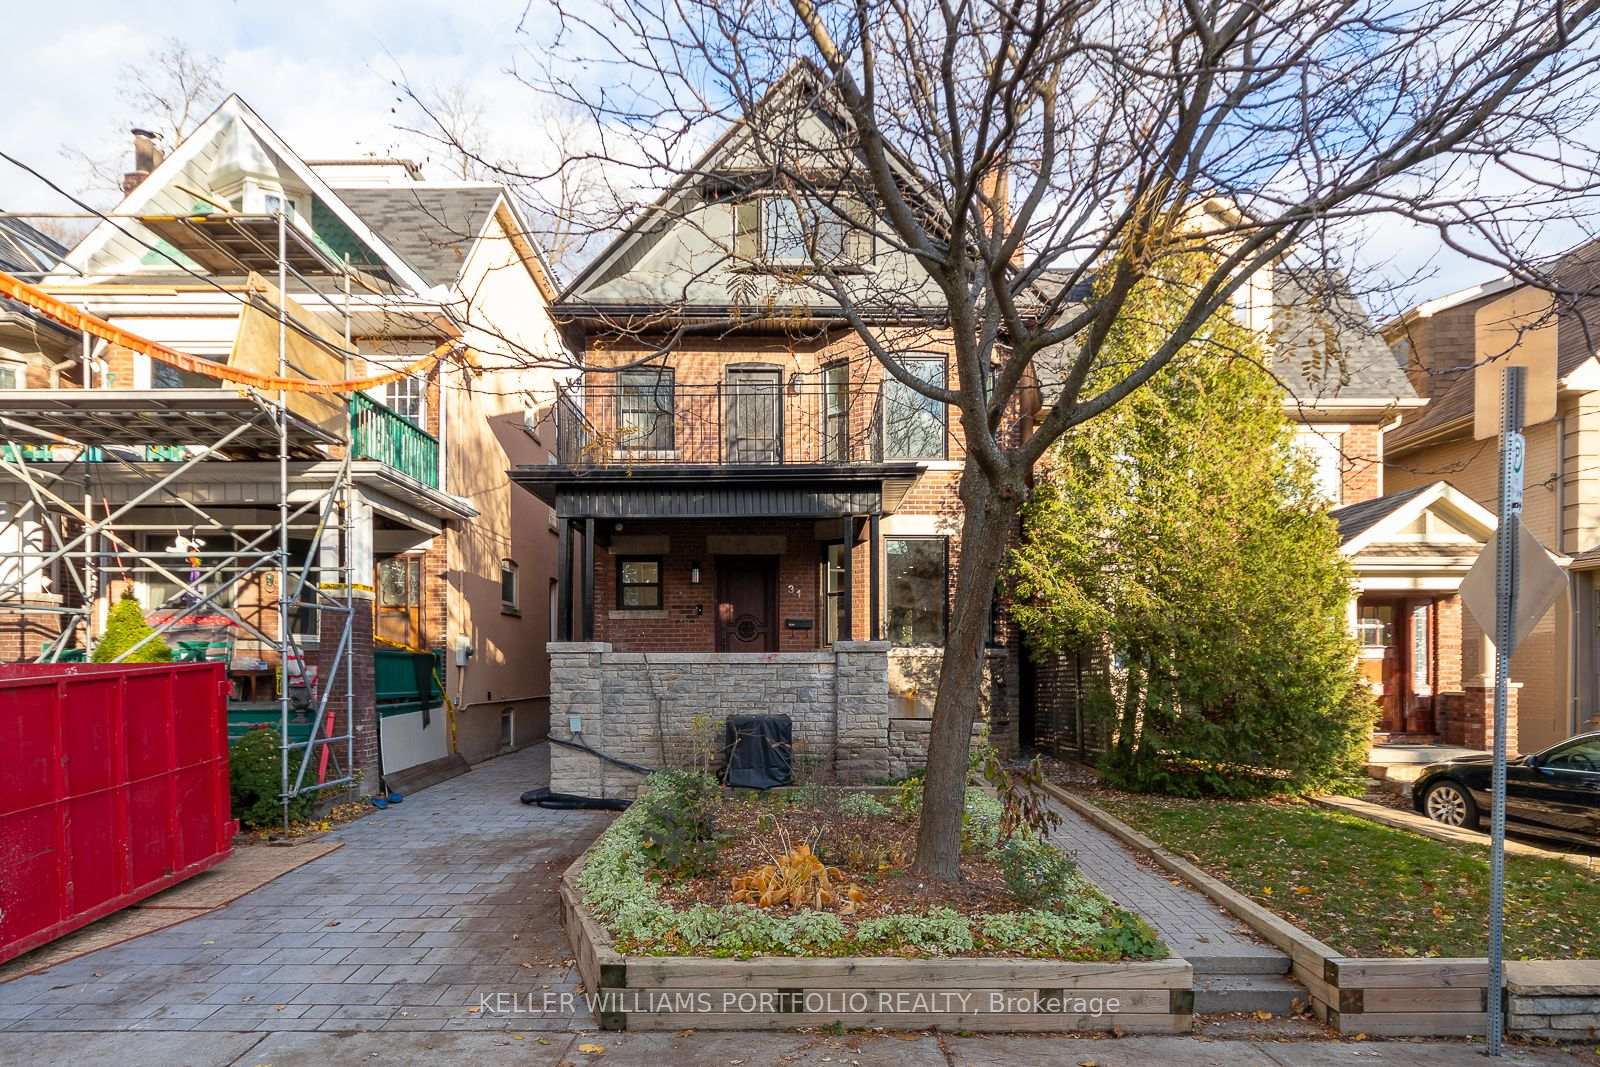
31 Hilton Avenue
Detached Rented
1/5031 Hilton Avenue
Detached Rented
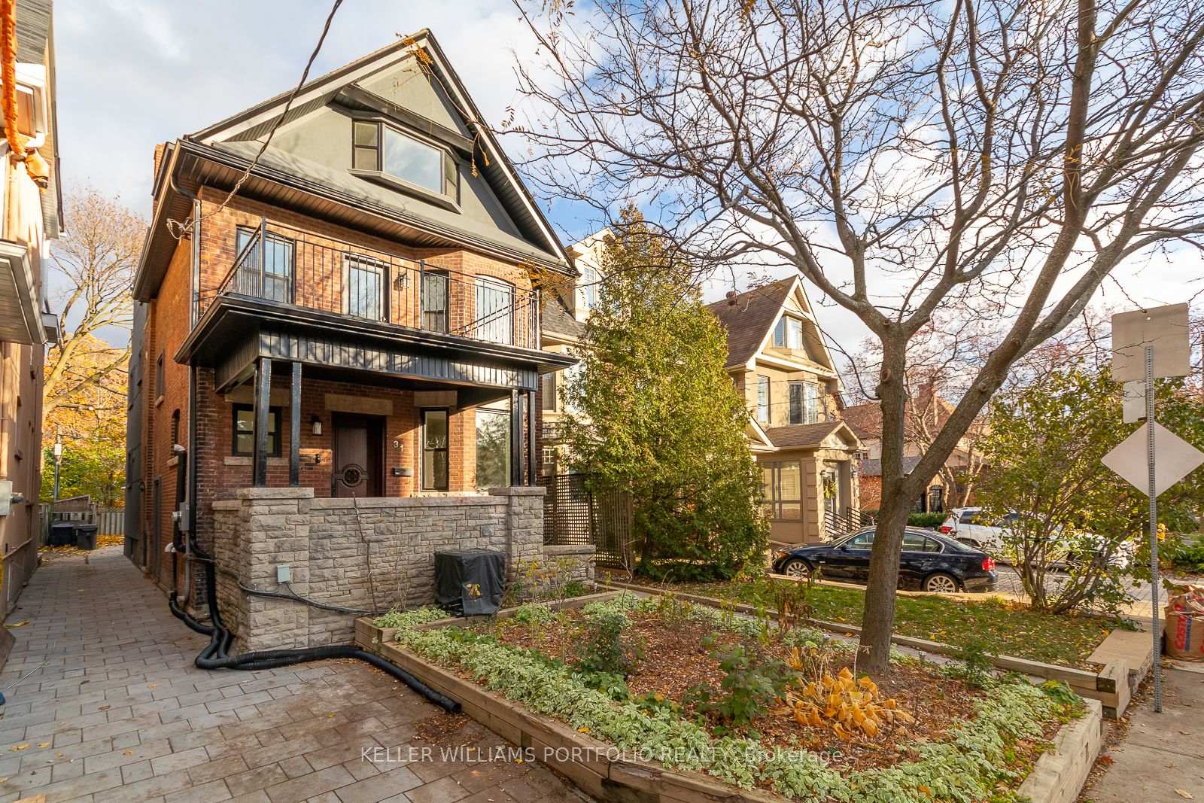
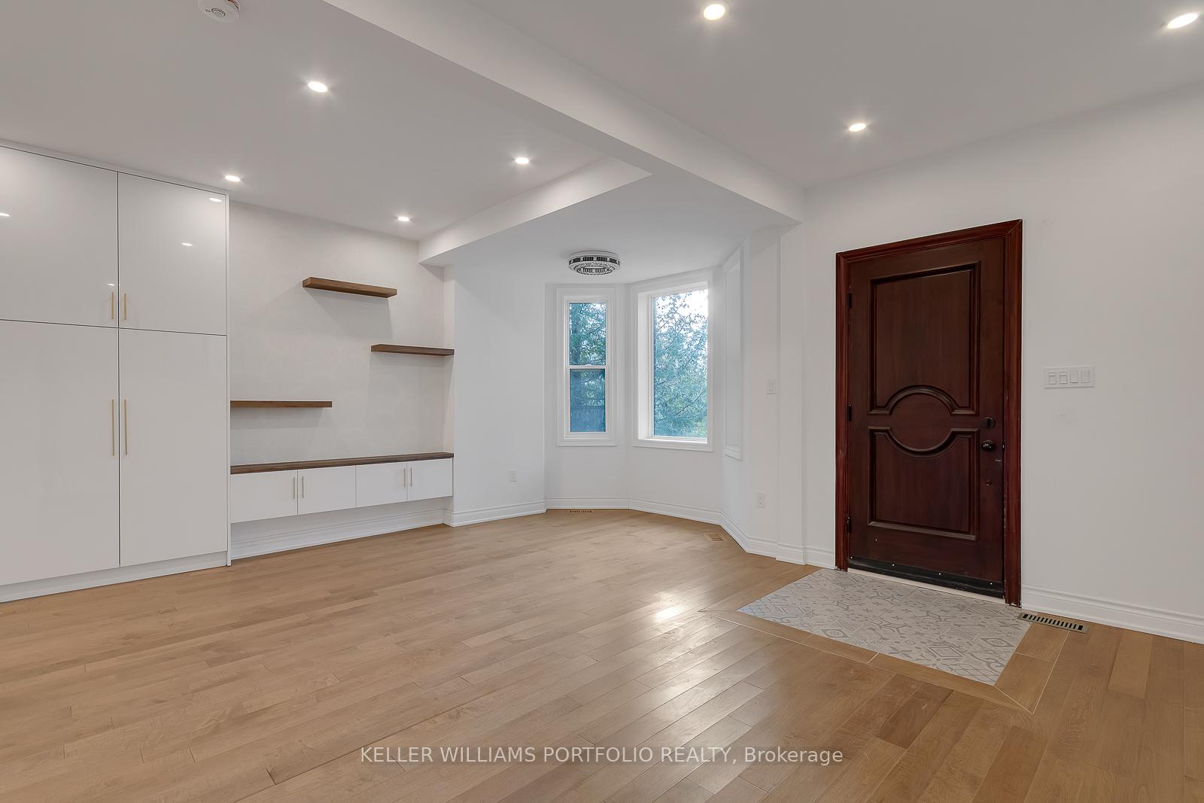
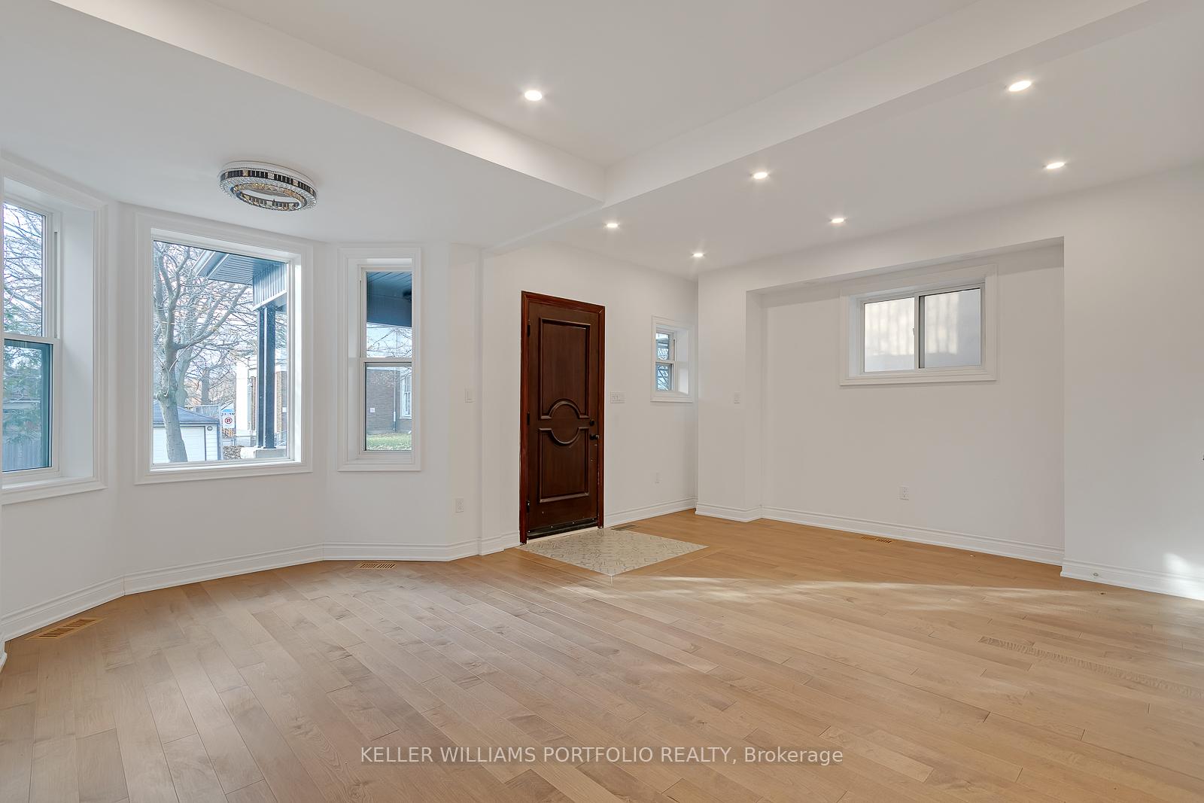
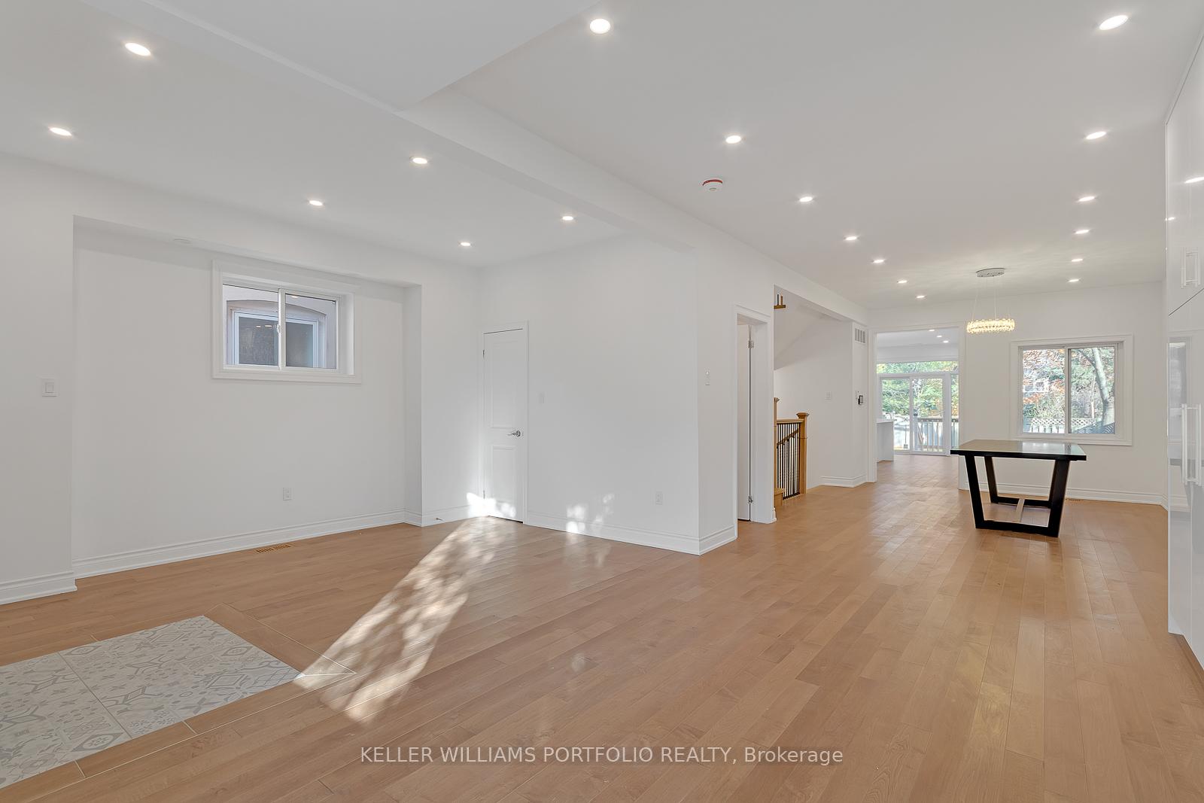 See all 50 photos
4+1 Bedrooms
5 Bathrooms
0 Garage
3K–3.5K sq.ft
Entire Home
— Unit
Property history
Facts and features
- BasementFinished
- Lease term12 months
- FurnishedUnfurnished
- LaundryEnsuite
What stands out
- Fireplace
- Central air
The homeDetached, 3-storey, 3,000–3,500 sq ft
- Type: Detached
- Style: 3-storey
- Living space: 3,000–3,500 sq ft
- Basement: Finished
InsideFireplace Yes, Ensuite, Rooms above ground 9
- Fireplace: Yes
- Laundry: Ensuite
- Rooms above ground: 9
- Bedrooms: 4 + 1 in the basement
- Bathrooms: 5
- Kitchens: 1
Outside and lotBrick, stucco (plaster), Asphalt shingle, Concrete
- Exterior: Brick, stucco (plaster)
- Roof: Asphalt shingle
- Foundation: Concrete
Heating, water and powerForced air, gas, Central air, Municipal water
- Heating: Forced air, gas
- Cooling: Central air
- Water: Municipal water
- Sewer: Municipal sewer
Rent and termsRent $7,000 a month, Entire property, Unfurnished
- Rent: $7,000 a month
- Space for rent: Entire property
- Furnished: Unfurnished
- Lease: 12 months
- Rent includes: Common elements
- Deposit: Required
- Credit check: Required
- Employment letter: Required
- Rental application: Required
- References: Required
IncludedFridge, stove, dishwasher, microwave, washer & dryer.
- Included: Fridge, stove, dishwasher, microwave, washer & dryer.
Listing detailsC12298532, Rented, Jul 21, 2025
- MLS® number: C12298532
- Status: Rented
- Listed on: Jul 21, 2025
- Days on market: 11
- Updated: Aug 1, 2025
- Possession: 2025-08-03 / 30-59 days
- Occupied by: Tenant
- Listing brokerage: KELLER WILLIAMS PORTFOLIO REALTY
About this home
31 Hilton Avenue, Toronto (Casa Loma), ON M5R 3E5
Fully Detached Home That Was Recently Renovated Down To The Studs Located In The Sensational Neighborhood Of Casa Loma Bordering On The Prestigious Forest Hill Area Close To Reputable Schools Of Ucc/Bishop Strachan School/Hillcrest & St. Michaels College, Forest Hill Village, St. Clair Subway & Bathurst Ttc, Wychwood Library. Must See!
Read more
Ask about this home
A HOMEH agent will answer your questions about this home.
Ask a question
Around this home
Bathurst & St. Clair
Errands
Transit
Parks
Schools
Daily convenience, out of 100, from the distances below
ParkBurnside Dr Boulevard · 15 within 1 km3 min walk172 m
GroceryGreen Farms3 min walk165 m
SchoolHillcrest Community School1 min walk60 m
SubwaySt. Clair Av West, South Entrance8 min walk467 m
PharmacyCharles Pharmacy7 min walk446 m
Cafés & foodCraque de Creme Cafe · 15 within 1 km3 min walk158 m
Gym & rec centreHillcrest Community Centre1 min walk56 m
LibraryToronto Public Library - Wychwood6 min walk363 m
HospitalHillcrest Grounds3 min walk194 m
WalkDriveStraight-line distance, open map data
Grocery0.2 km
Park0.2 km
Coffee0.2 km
Dining0.2 km
Gym0.4 km
Hospital0.2 km
St. Clair Av West, South Entrance0.5 km
Schools nearby
School rating, out of 10.
Hillcrest Community Schoolelementary · Public · 0.1 km
8.8/10Excellent
St Michael's College Schoolelementary · Private · 0.6 km
—
Holy Rosary Catholic Schoolelementary · Catholic · 0.6 km
8.7/10Excellent
Contact agent
Helpful calculators
Rent vs buy
Affordability
Mortgage
Down payment
Stress test
CMHC insurance
Your HOMEH agent

KimHOMEH agent · Toronto
"I would see it this week."
Ask Kim