

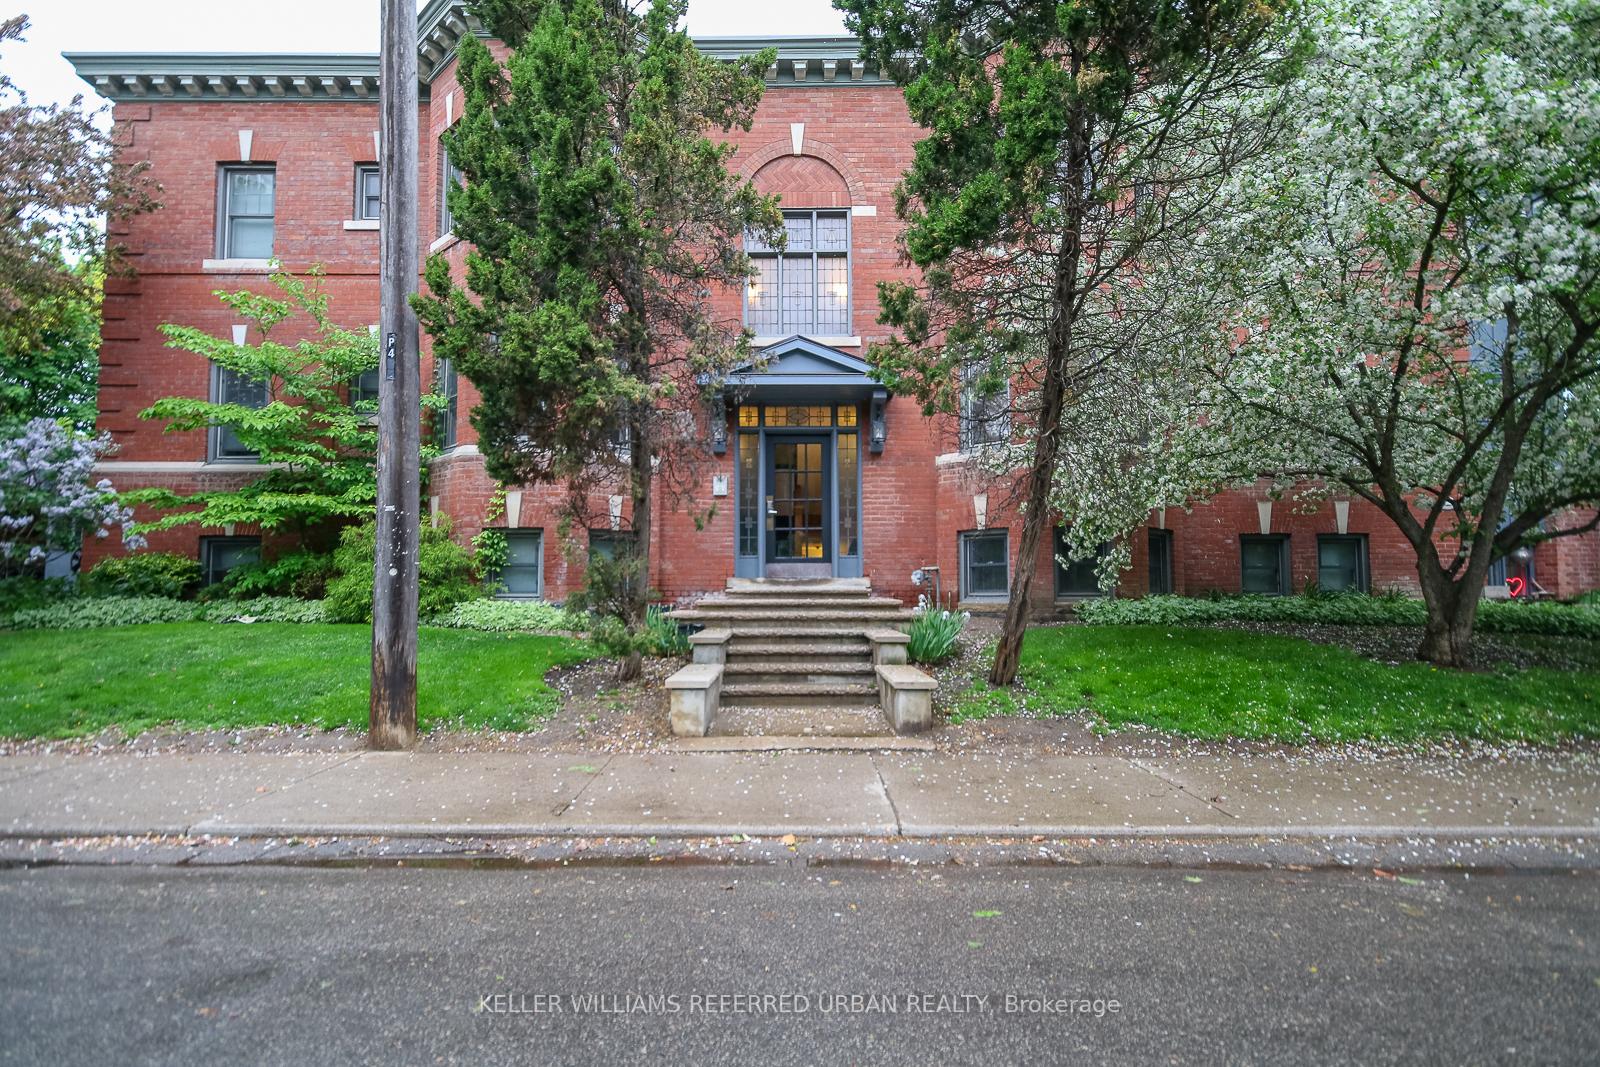
Unit 2 West, 388 Brunswick Avenue
Multiplex Rented
1/27Unit 2 West, 388 Brunswick Avenue
Multiplex Rented
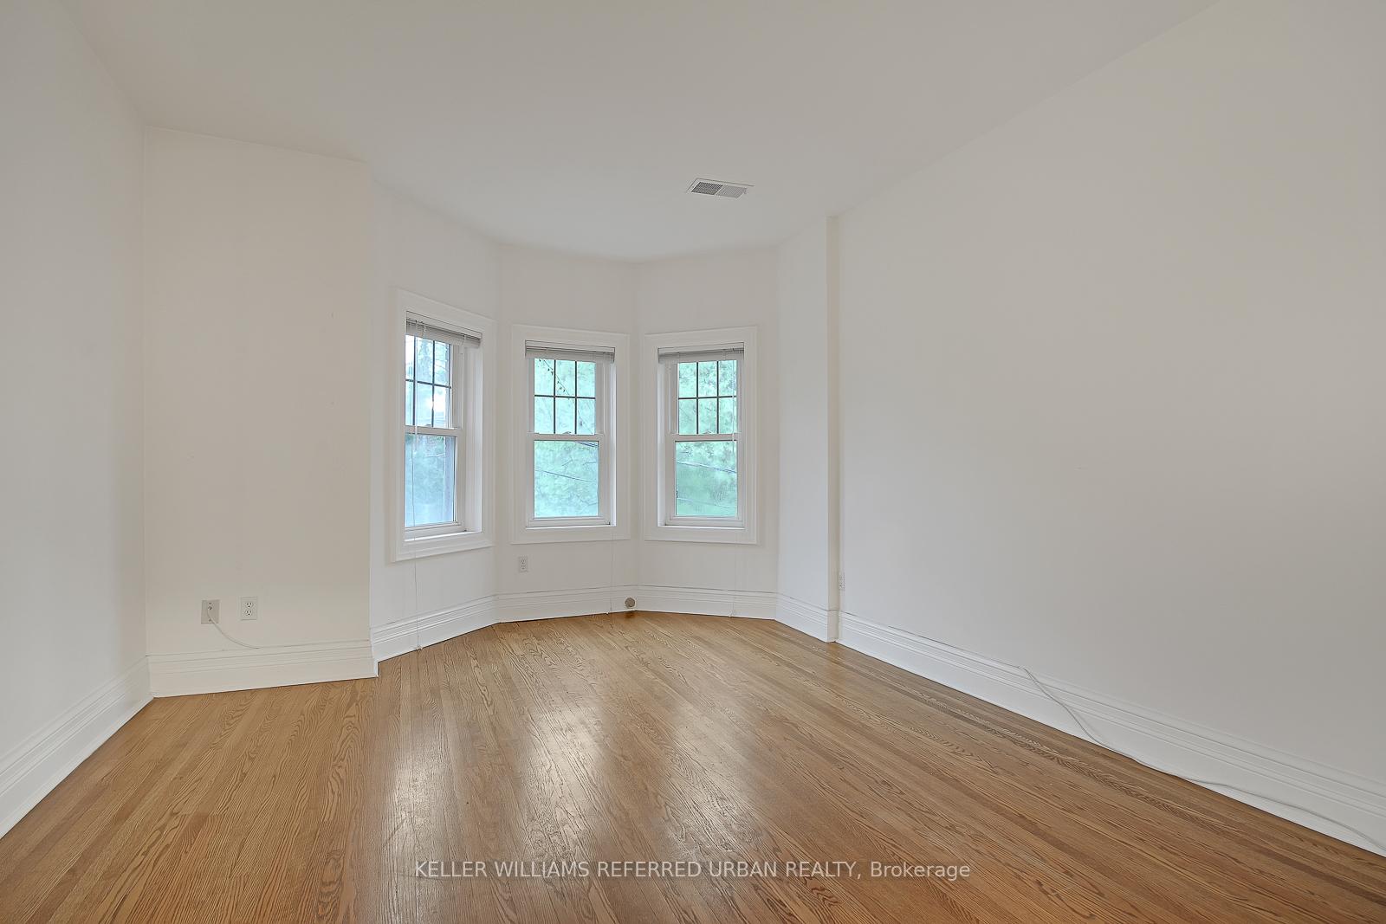
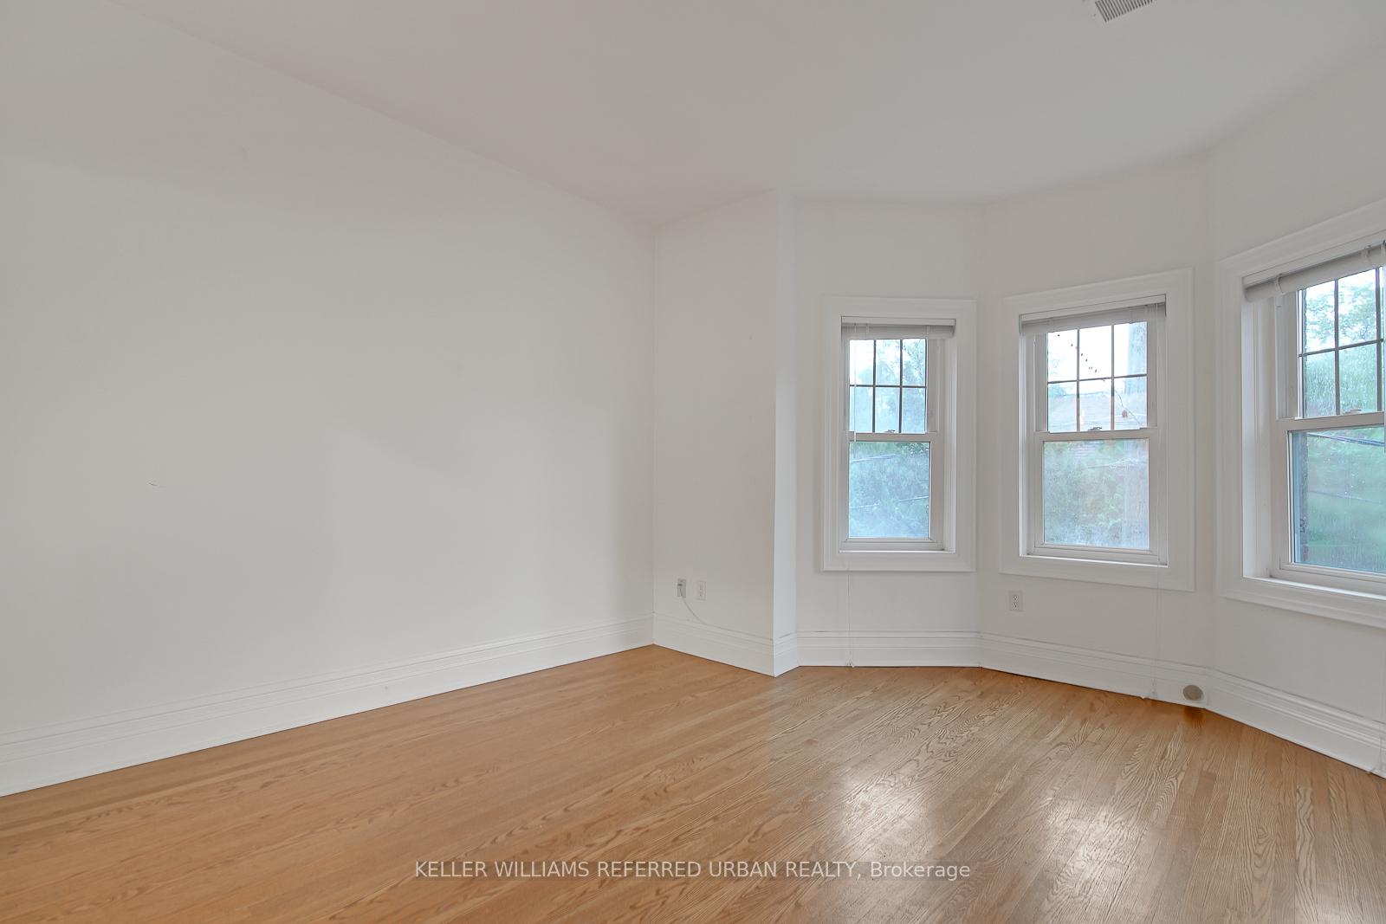
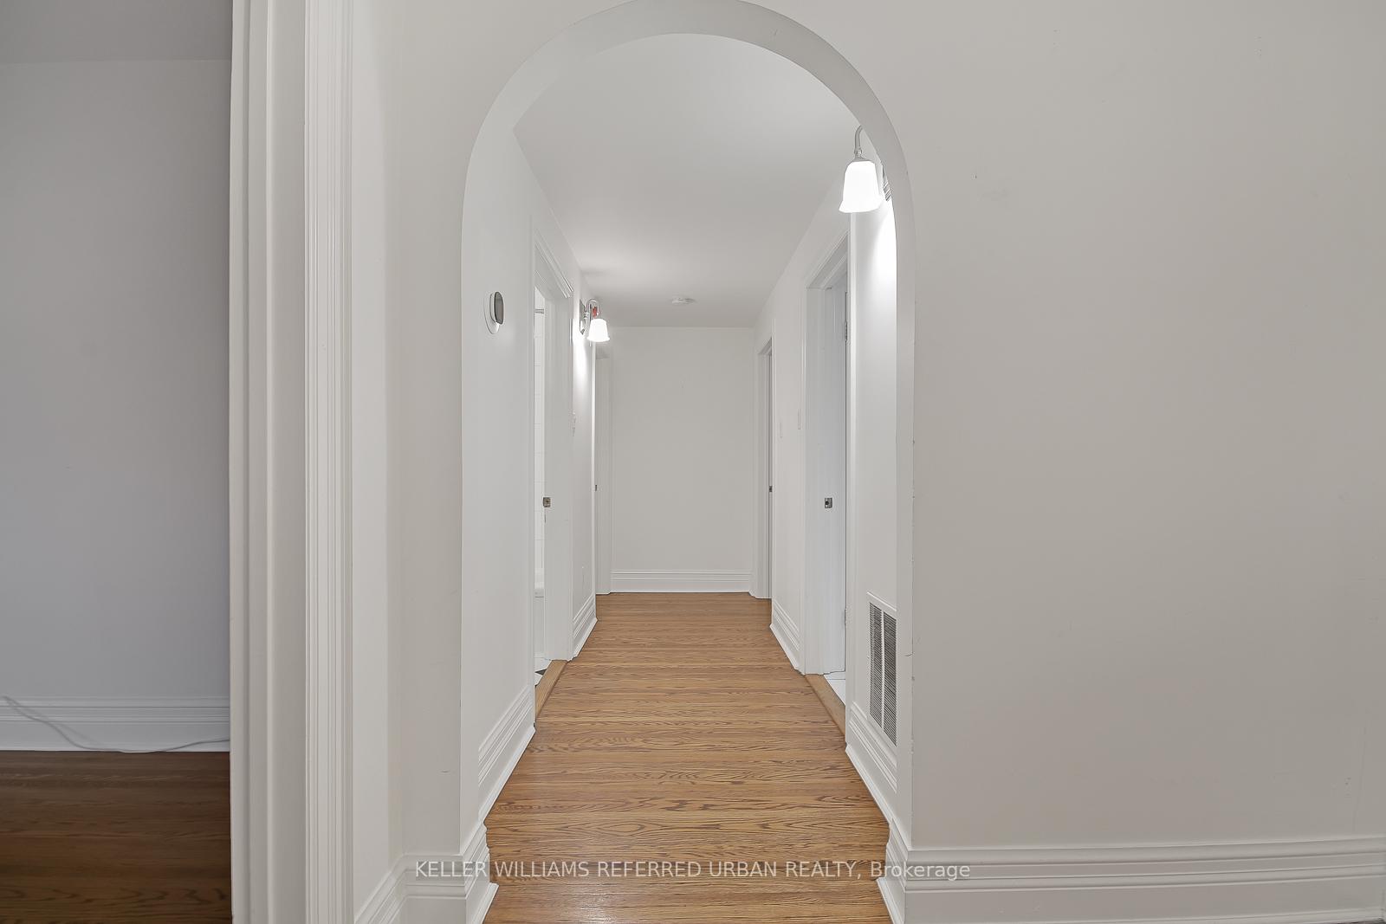
 See all 27 photos
2 Bedrooms
1 Bathroom
1 Parking
1.1K–1.5K sq.ft
Entire Home
— Unit
Property history
Facts and features
- BasementNone
- Lease term12 months
- FurnishedUnfurnished
- Age of home51–99 years
What stands out
- Hardwood floors
- Central air
The homeMultiplex, Apartment, Age 51–99 years
- Type: Multiplex
- Style: Apartment
- Age: 51–99 years
- Living space: 1,100–1,500 sq ft
- Basement: None
InsideHardwood, Tile, Ensuite, lower level, Rooms above ground 5
- Flooring: Hardwood, Tile
- Laundry: Ensuite, lower level
- Rooms above ground: 5
- Bedrooms: 2
- Bathrooms: 1
- Kitchens: 1
Outside and lotBrick, Flat, Concrete
- Exterior: Brick
- Roof: Flat
- Foundation: Concrete
Parking1 Parking, Lane
- Spaces: 1 Parking
- Driveway: Lane
Heating, water and powerForced air, gas, Central air, Municipal water
- Heating: Forced air, gas
- Cooling: Central air
- Water: Municipal water
- Sewer: Municipal sewer
- Natural gas: Yes
- Hydro: Yes
- Cable: Available
- Telephone: Available
Rent and termsRent $4,300 a month, Entire property, Unfurnished
- Rent: $4,300 a month
- Space for rent: Entire property
- Furnished: Unfurnished
- Lease: 12 months
- Rent includes: Water
- Deposit: Required
- Credit check: Required
- Employment letter: Required
- Rental application: Required
- References: Required
NearbyLibrary, park, place of worship, public transit, school
- Close to: Library, park, place of worship, public transit, school
Listing detailsC12294696, Rented, Jul 18, 2025
- MLS® number: C12294696
- Status: Rented
- Listed on: Jul 18, 2025
- Days on market: 18
- Updated: Aug 5, 2025
- Possession: Flexible
- Occupied by: Vacant
- Listing brokerage: KELLER WILLIAMS REFERRED URBAN REALTY
About this home
Unit 2 West, 388 Brunswick Avenue, Toronto (The Annex), ON M5R 2Z4
LibraryParkPlace Of WorshipPublic TransitSchool
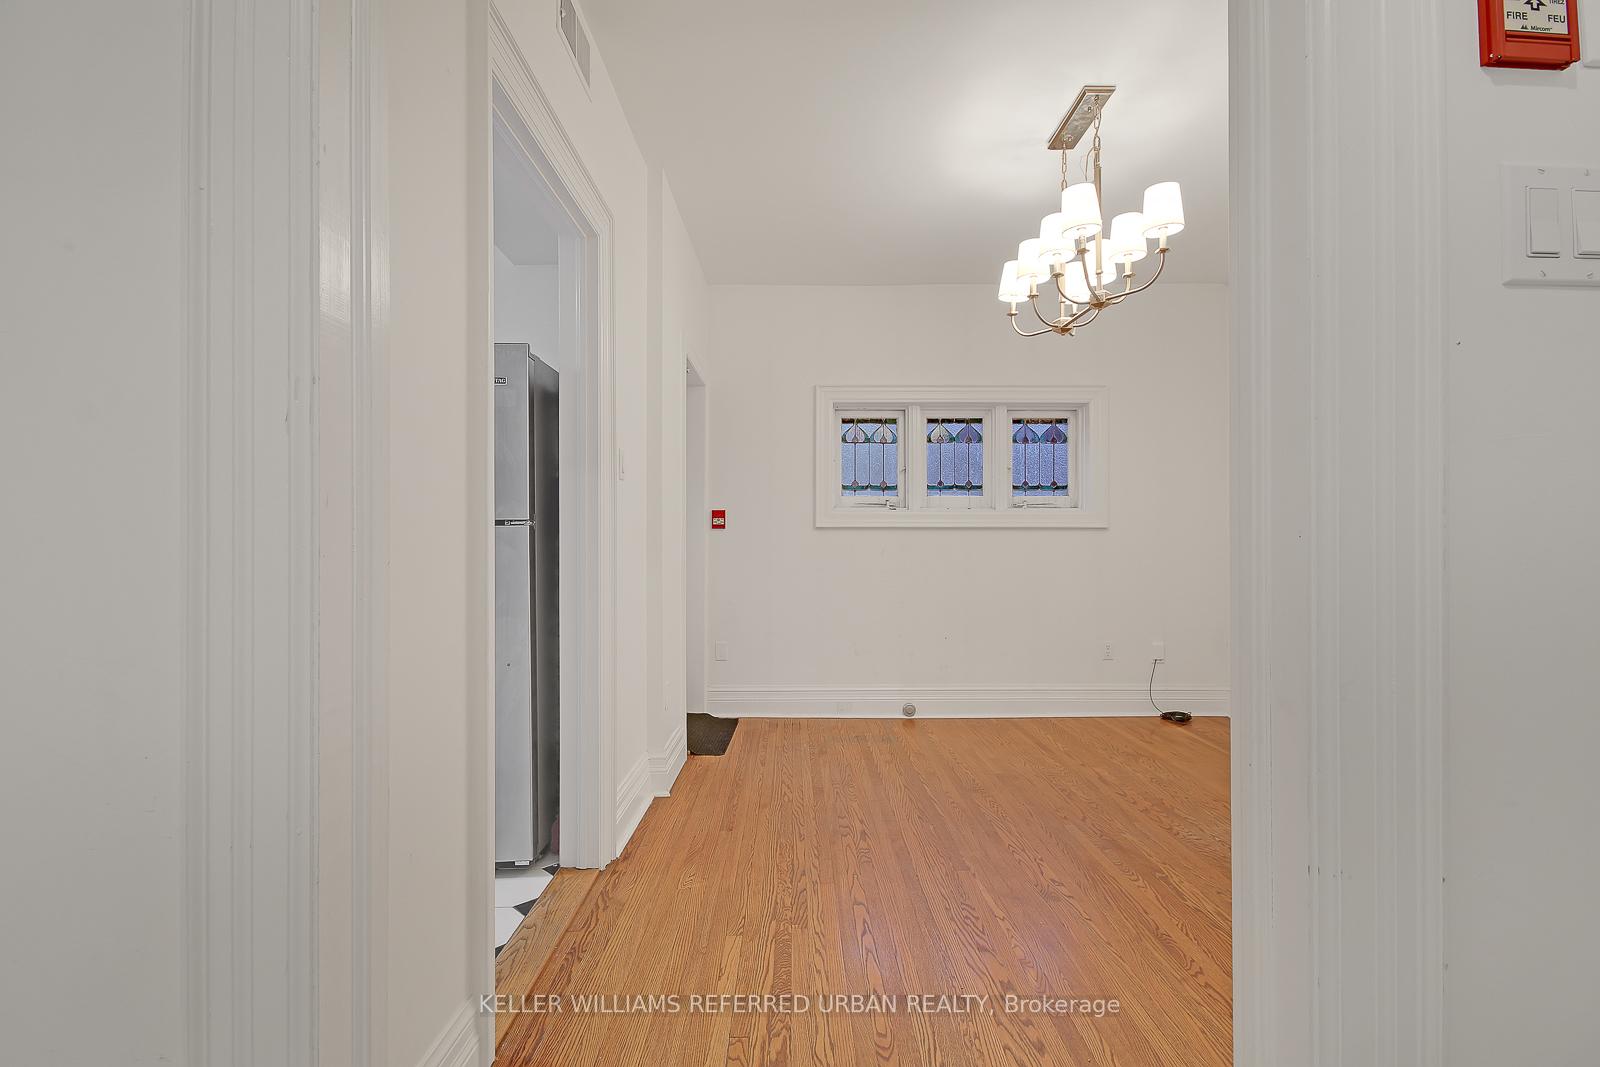
Sunfilled, Spacious And Charming 2 Bedroom Unit In Beautiful New York Style Building In The Heart Of The Annex. New Renovated Kitchen With Updates Throughout. Has Separate Dining Room And Large Living Room. Large Windows And Southern Exposure Brings In Lots Of Light. Central Air, One Parking Spot. Situated On A Quiet Tree Lined Street Yet Steps Away To Subway, Pubs And Restaurants On Bloor St In The Heart Of The Annex.
Read more
Ask about this home
A HOMEH agent will answer your questions about this home.
Ask a question
Around this home
Brunswick/Barton
Errands
Transit
Parks
Schools
Daily convenience, out of 100, from the distances below
ParkSt. Alban's Square · 15 within 1 km2 min walk123 m
GroceryStanley's Variety and Grocery5 min walk296 m
SchoolRoyal St George's College2 min walk140 m
Train stationBathurst Station5 min walk313 m
PharmacyMetro Drugs6 min walk377 m
Cafés & foodDomino's · 15 within 1 km5 min walk308 m
Gym & rec centreTosho Knife Arts Inc.5 min walk305 m
LibraryToronto Public Library - Spadina Road6 min walk388 m
WalkDriveStraight-line distance, open map data
Grocery0.3 km
Park0.1 km
Coffee0.4 km
Dining0.3 km
Gym0.3 km
Bathurst Station0.3 km
Schools nearby
School rating, out of 10.
Royal St George's Collegeelementary · Private · 0.1 km
—
Jackman Institute of Child Studyelementary · Private · 0.3 km
—
Taddle Creek Montessori Schoolelementary · Private · 0.4 km
—
Contact agent
Helpful calculators
Rent vs buy
Affordability
Mortgage
Down payment
Stress test
CMHC insurance
Your HOMEH agent

NimaHOMEH agent · Toronto
"I would see it this week."
Ask Nima