

Unit 3, 231 Christie Street
Semi-Detached Rented
1/18Unit 3, 231 Christie Street
Semi-Detached Rented
 See all 18 photos
1 Bedroom
1 Bathroom
0 Garage
<700 sq.ft
2nd Floor
— Unit
Property history
Facts and features
- BasementFinished
- Lease term12 months
- FurnishedUnfurnished
- LaundryEnsuite
What stands out
- Separate entrance
- Central air
The homeSemi-Detached, 3-storey, Under 700 sq ft
- Type: Semi-Detached
- Style: 3-storey
- Living space: Under 700 sq ft
- Basement: Finished, separate entrance
InsideTile, Ensuite, upper level, Carpet free
- Flooring: Tile
- Laundry: Ensuite, upper level
- Features: Carpet free
- Rooms above ground: 3
- Bedrooms: 1
- Bathrooms: 1
- Kitchens: 1
Outside and lotBrick, Asphalt shingle, Unknown
- Exterior: Brick
- Roof: Asphalt shingle
- Foundation: Unknown
ParkingDetached, Other
- Garage: Detached
- Driveway: Other
Heating, water and powerForced air, gas, Central air, Municipal water
- Heating: Forced air, gas
- Cooling: Central air
- Water: Municipal water
- Sewer: Municipal sewer
- Cable: Available
Rent and termsRent $1,790 a month, 2nd floor, Unfurnished
- Rent: $1,790 a month
- Space for rent: 2nd floor
- Furnished: Unfurnished
- Lease: 12 months
- Paid: Monthly
- Rent includes: Common elements
- Deposit: Required
- Credit check: Required
- Employment letter: Required
- Rental application: Required
- References: Required
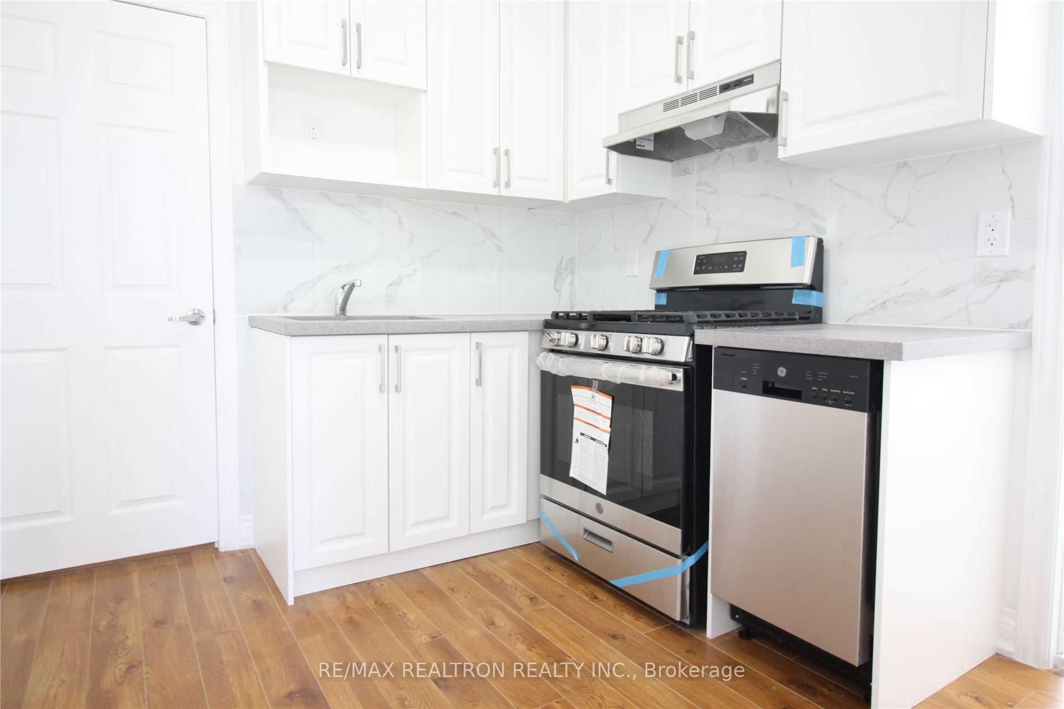
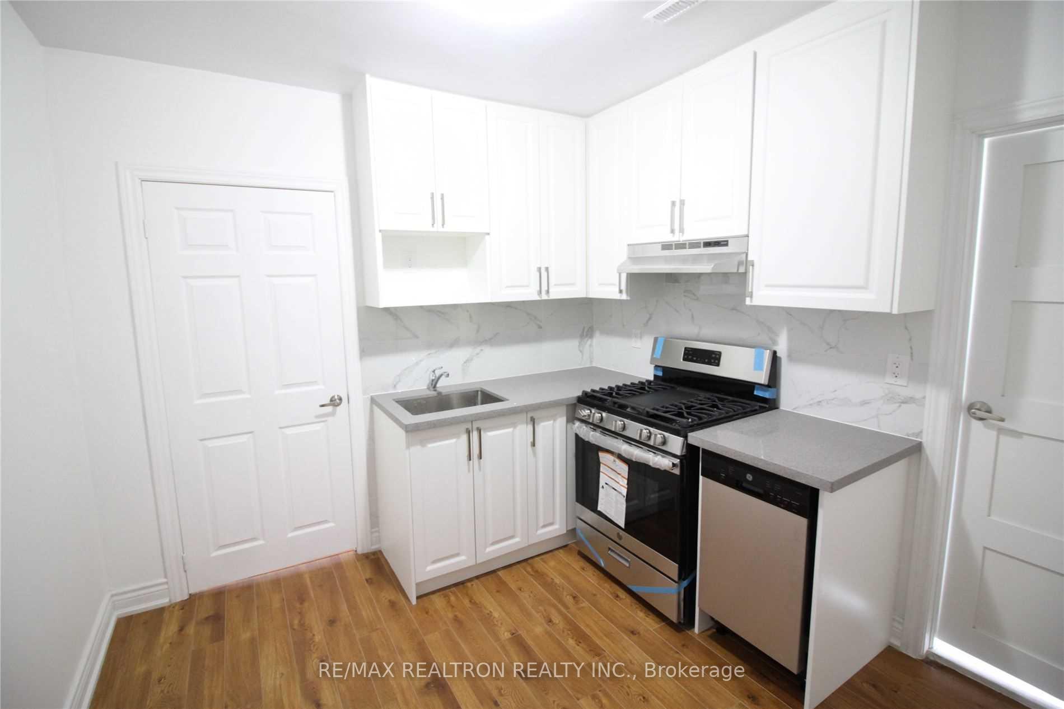
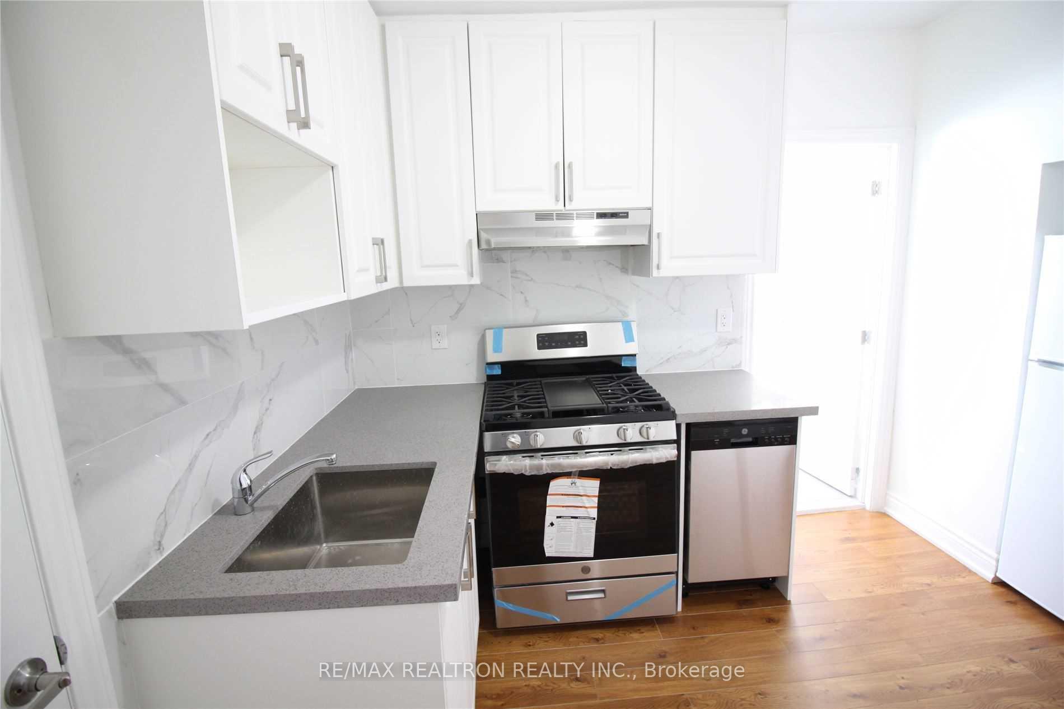
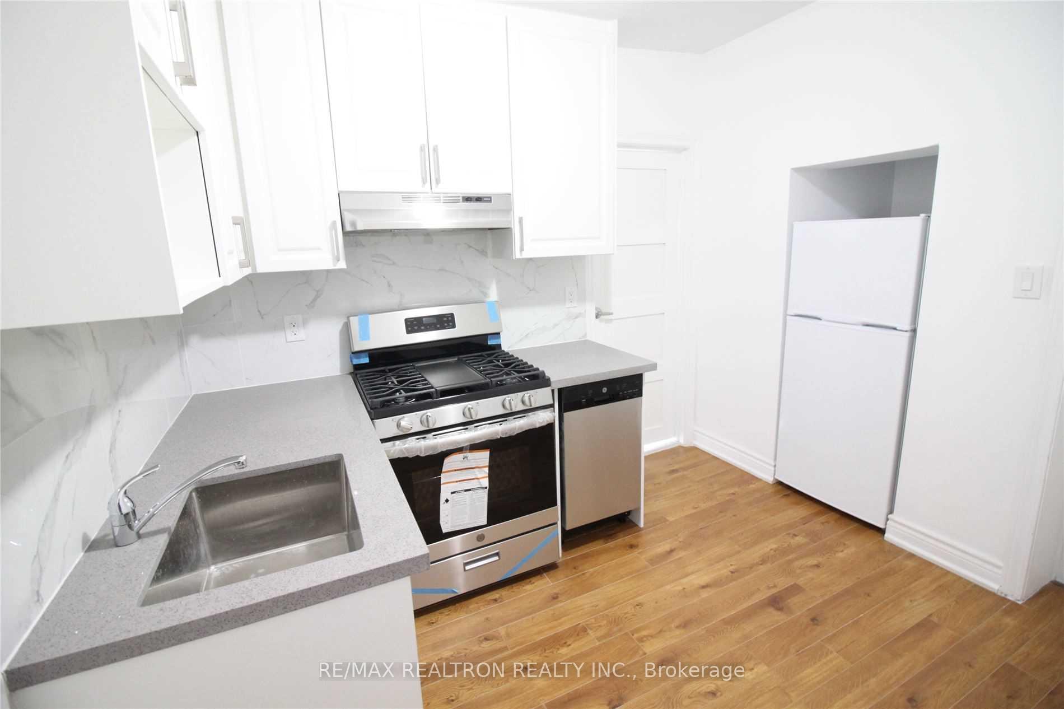
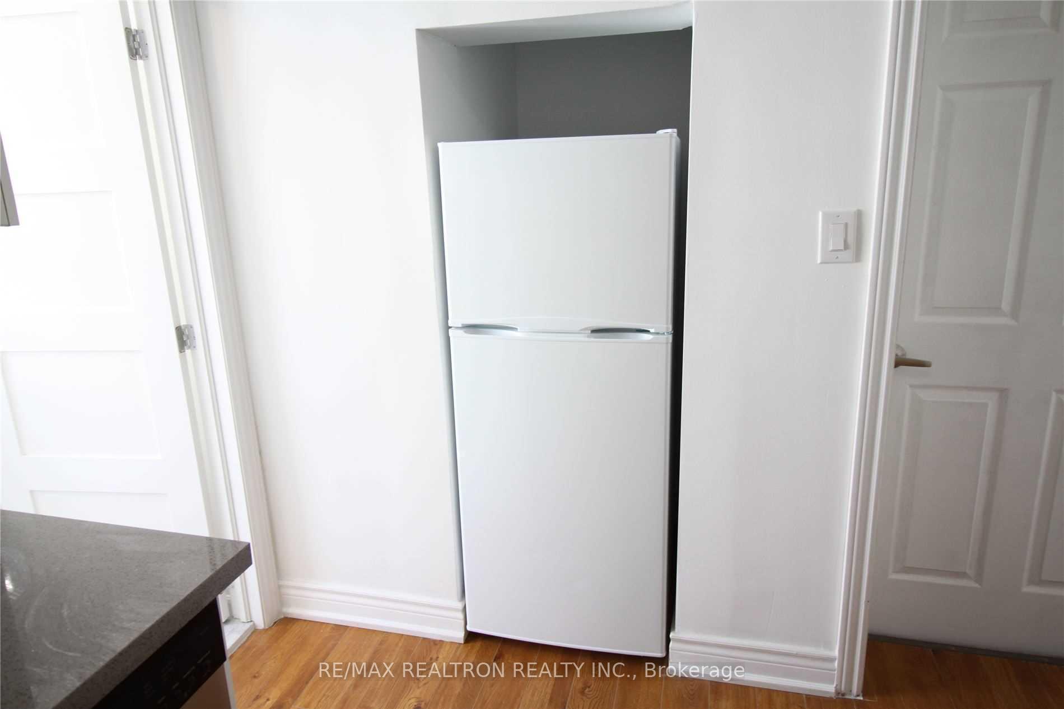
IncludedAir conditioner, gas stove, fridge & dish washer, washer/dryer, all elfs, like-new laminate floors through out. tenant shares 15% of all utilities. dual direct access: 1)from the front door 2)the back yard. separate bedroom, bathroom, kitchen & in-suite laundry.
- Included: Air conditioner, gas stove, fridge & dish washer, washer/dryer, all elfs, like-new laminate floors through out. tenant shares 15% of all utilities. dual direct access: 1)from the front door 2)the back yard. separate bedroom, bathroom, kitchen & in-suite laundry.
NearbyClear view, park, public transit, school
- Close to: Clear view, park, public transit, school
Listing detailsC12286728, Rented, Jul 15, 2025
- MLS® number: C12286728
- Status: Rented
- Listed on: Jul 15, 2025
- Days on market: 8
- Updated: Jul 23, 2025
- Possession: 2025-09-01 / Flexible
- Occupied by: Tenant
- Listing brokerage: RE/MAX REALTRON REALTY INC.
About this home
Unit 3, 231 Christie Street, Toronto (The Annex), ON M6G 3B5
Carpet FreeClear ViewParkPublic TransitSchool
Recently Renovated Throughout! Like Brand New! **Rarely Found!**Spacious & Bright Suite W/ Separate Bedroom, Bathroom & Kitchen/Dining Rm W/Ac, 2nd-Floor Unit In The Prestigious Annex Community. Newer S/S Kitchen Appliances Incl Gas Stove, Fridge & Dish Washer, In-Suite Private Laundry. Minutes Of Walk To Subway, 2 Blocks To U Of T, Steps To Grocery, Fresh Produce Farm Store, Schools, Churches, Parks, Bloor St, Famous Stores & Restaurants! Must See! Do Not Miss Out!
Read more
Ask about this home
A HOMEH agent will answer your questions about this home.
Ask a question
Around this home
Bloor/Christie
Errands
Parks
Schools
Daily convenience, out of 100, from the distances below
ParkFrankel Lambert Park · 15 within 1 km7 min walk422 m
GroceryFiesta Farms2 min walk94 m
SchoolEssex Junior and Senior Public School3 min walk200 m
PharmacyBloor Park Pharmacy11 min walk668 m
Cafés & foodLittle Free Library · 15 within 1 km2 min walk101 m
Gym & rec centreChristie Street Baptist Church2 min walk148 m
LibraryToronto Public Library - Palmerston11 min walk707 m
WalkDriveStraight-line distance, open map data
Grocery0.1 km
Park0.4 km
Coffee0.2 km
Dining0.2 km
Gym0.5 km
Schools nearby
School rating, out of 10.
Essex Junior and Senior Public Schoolelementary · Public · 0.2 km
5.9/10Fair
Hawthorne II Bilingual Alternative Junior Schoolelementary · Public · 0.2 km
6.8/10Good
ÉÉC du Sacré-Coeur-Torontoelementary · Private · 0.4 km
5.2/10Fair
Contact agent
Helpful calculators
Rent vs buy
Affordability
Mortgage
Down payment
Stress test
CMHC insurance
Your HOMEH agent

NimaHOMEH agent · Toronto
"I would see it this week."
Ask Nima