

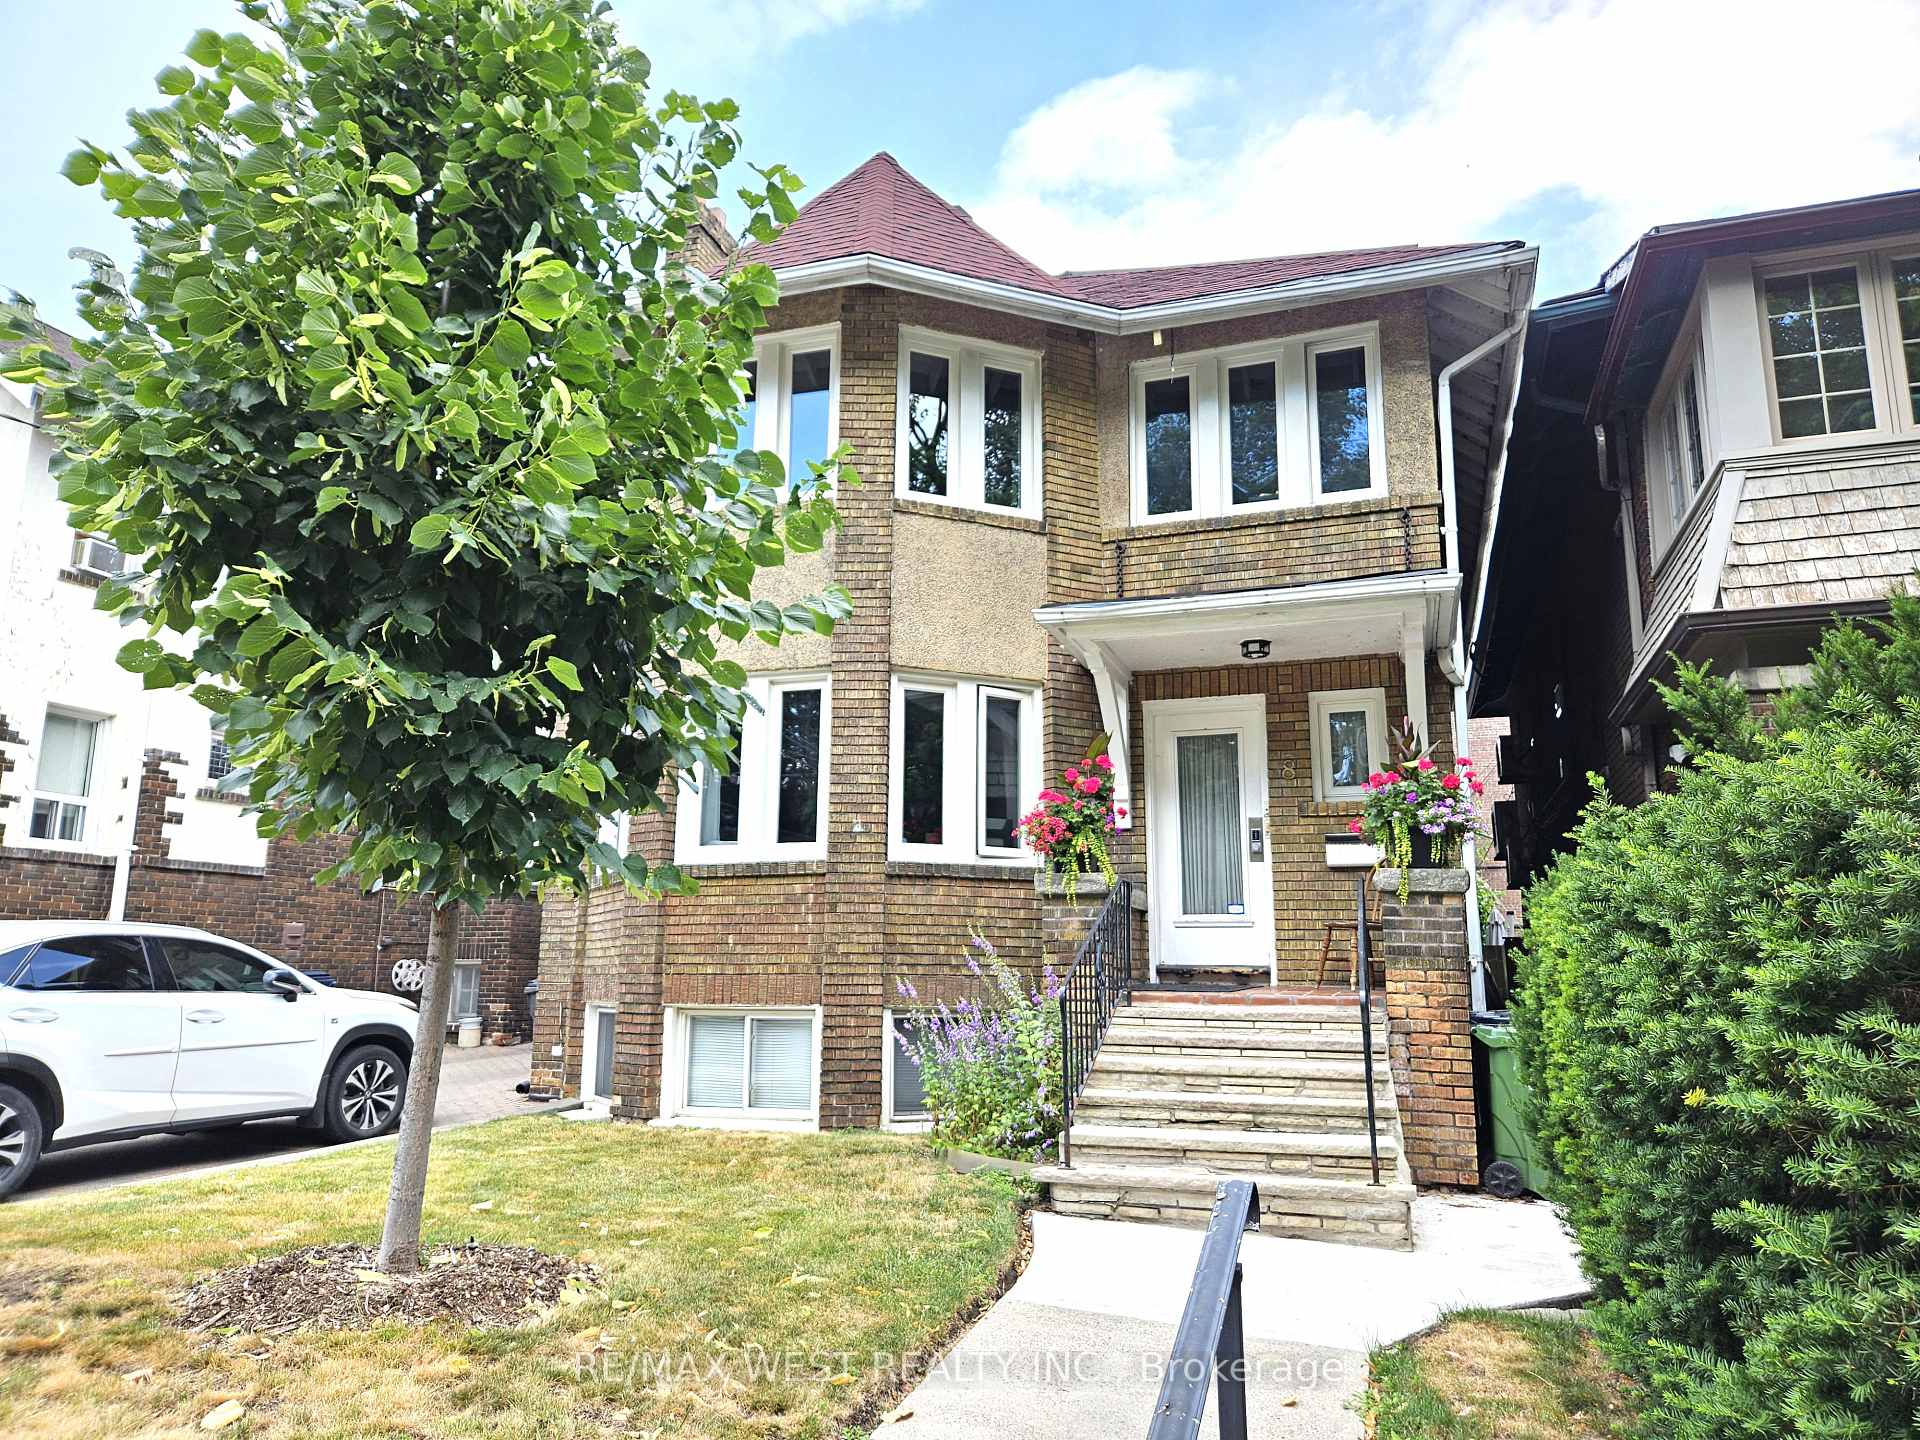
Main, 8 Oriole Gardens
Main, 8 Oriole Gardens
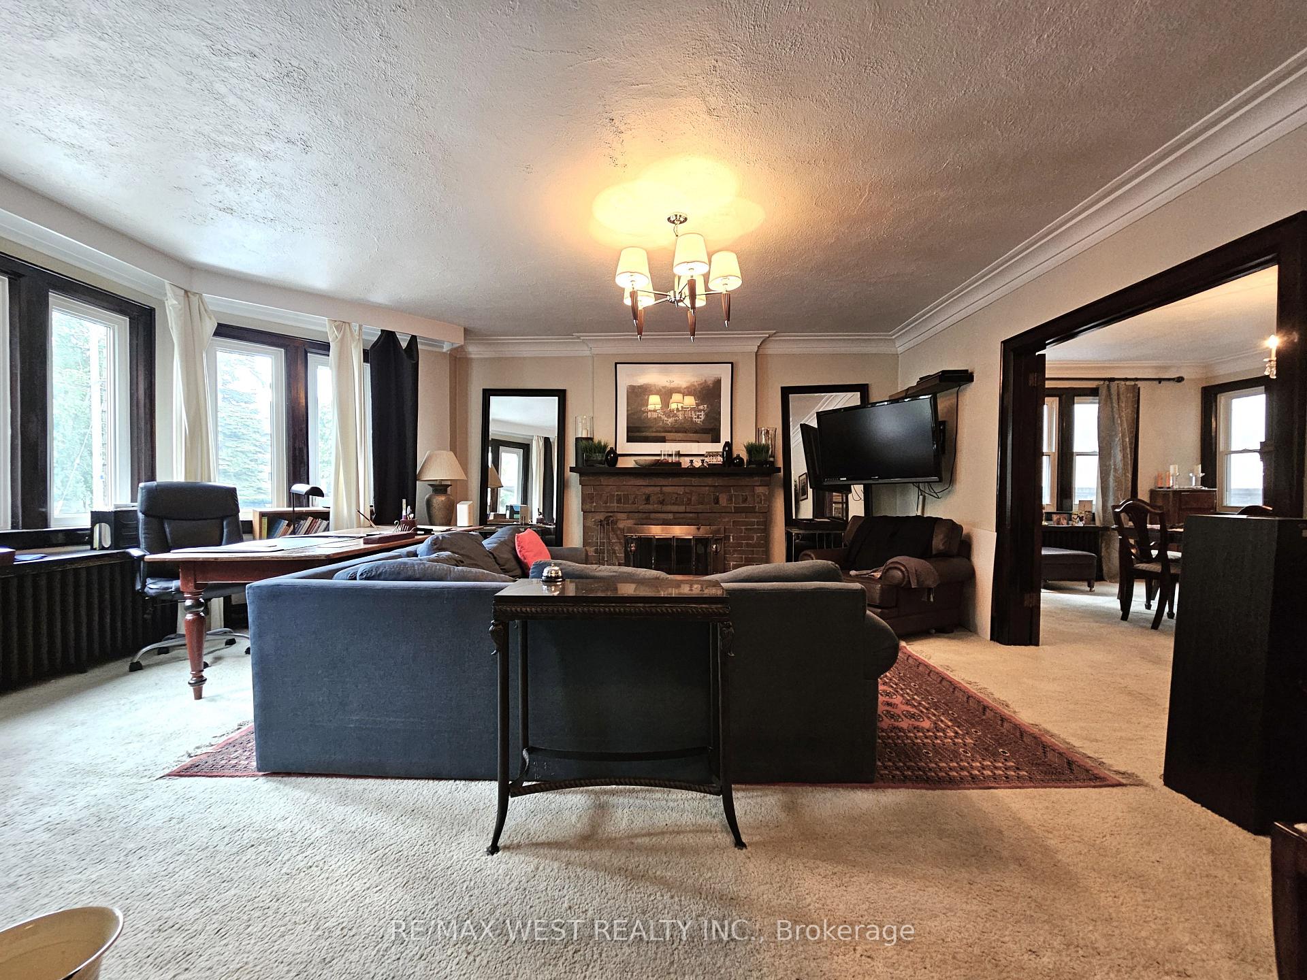
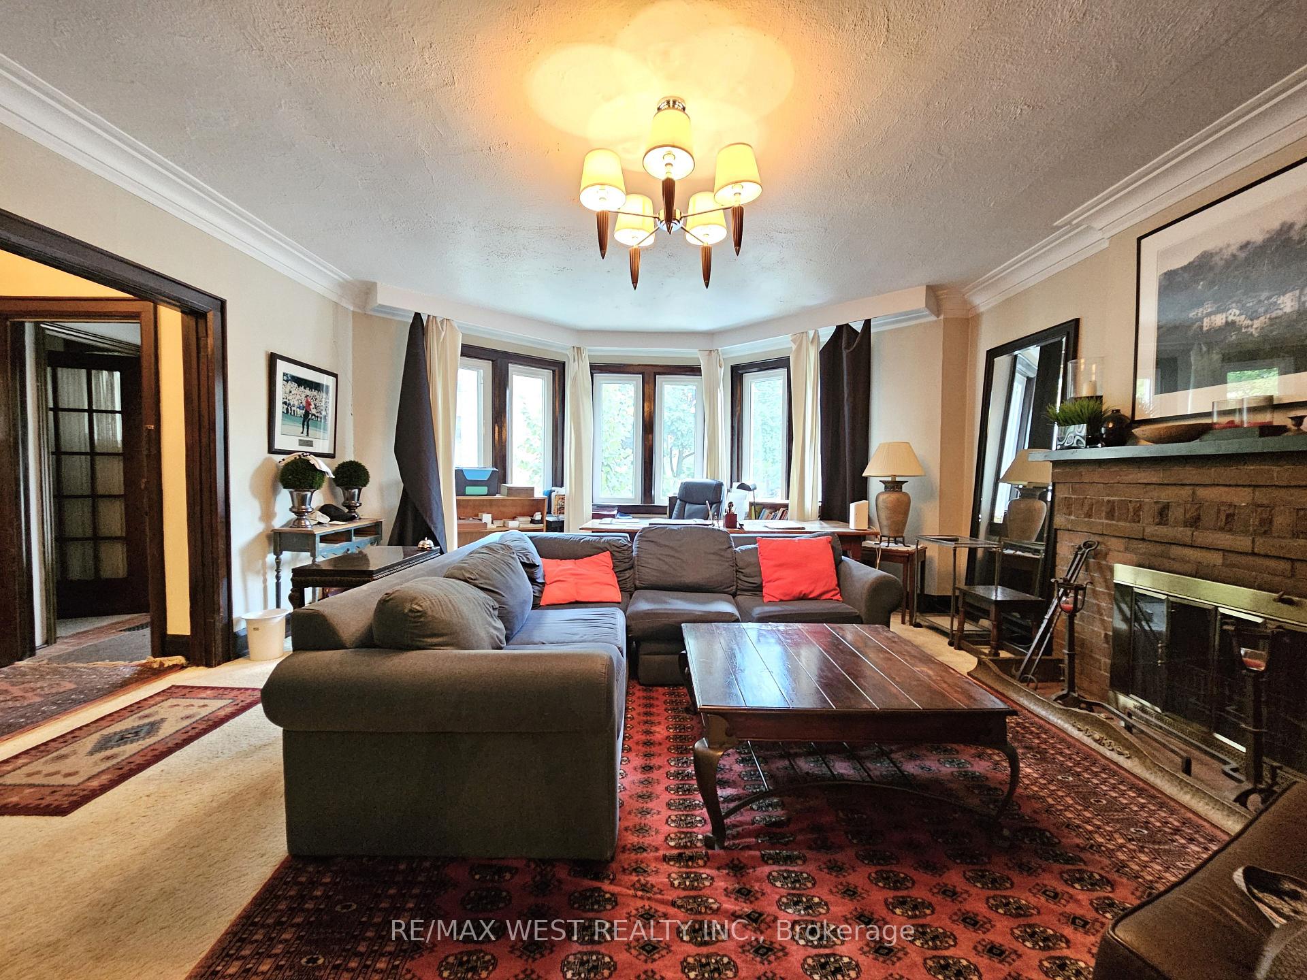
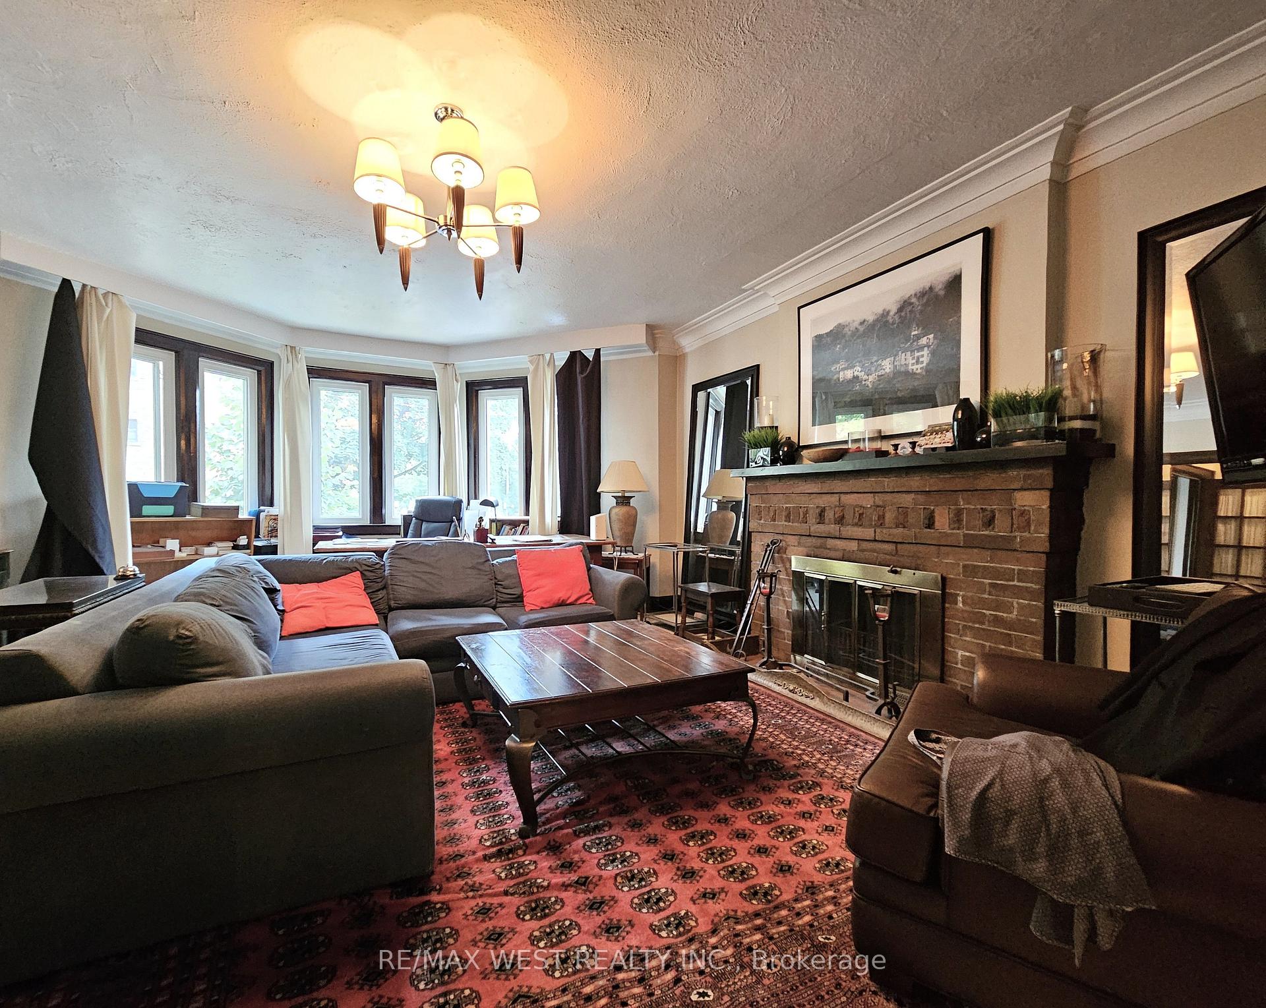
 See all 21 photos
Property history
Facts and features
- BasementNone
- Lot size38 × 101 ft
- Lease term12 months
- FurnishedUnfurnished
- Hardwood floors
The homeMultiplex, 3-storey, 1,100–1,500 sq ft
- Type: Multiplex
- Style: 3-storey
- Living space: 1,100–1,500 sq ft
- Basement: None
InsideBroadloom, Tile, Hardwood, In-suite laundry, main level, Separate hydro meter, separate heating controls, water heater
- Flooring: Broadloom, Tile, Hardwood
- Laundry: In-suite laundry, main level
- Features: Separate hydro meter, separate heating controls, water heater
- Rooms above ground: 5
- Rooms in the basement: 1
- Bedrooms: 2 + 1 in the basement
- Bathrooms: 1
- Kitchens: 1
Outside and lotBrick, Asphalt shingle, Concrete block
- Exterior: Brick
- Roof: Asphalt shingle
- Foundation: Concrete block
- Size: 37.5 × 101.25 ft
Parking1 Parking, Front yard parking
- Spaces: 1 Parking
- Driveway: Front yard parking
Heating, water and powerWater, gas, Wall unit(s), Municipal water
- Heating: Water, gas
- Cooling: Wall unit(s)
- Water: Municipal water
- Sewer: Municipal sewer
Rent and termsRent $3,300 a month, Main, Unfurnished
- Rent: $3,300 a month
- Space for rent: Main
- Furnished: Unfurnished
- Lease: 12 months
- Paid: Monthly
- Rent includes: Building maintenance, grounds maintenance, exterior maintenance, parking, snow removal, water
- Deposit: Required
- Credit check: Required
- Employment letter: Required
- Rental application: Required
- References: Required
NearbyPark, public transit, school
- Close to: Park, public transit, school
Listing detailsC12282242, Rented, Jul 14, 2025
- MLS® number: C12282242
- Status: Rented
- Listed on: Jul 14, 2025
- Days on market: 43
- Updated: Aug 26, 2025
- Possession: 2025-09-01 / Flexible
- Occupied by: Tenant
- Listing brokerage: RE/MAX WEST REALTY INC.
About this home
Main, 8 Oriole Gardens, Toronto (Yonge-St. Clair), ON M4V 1V7
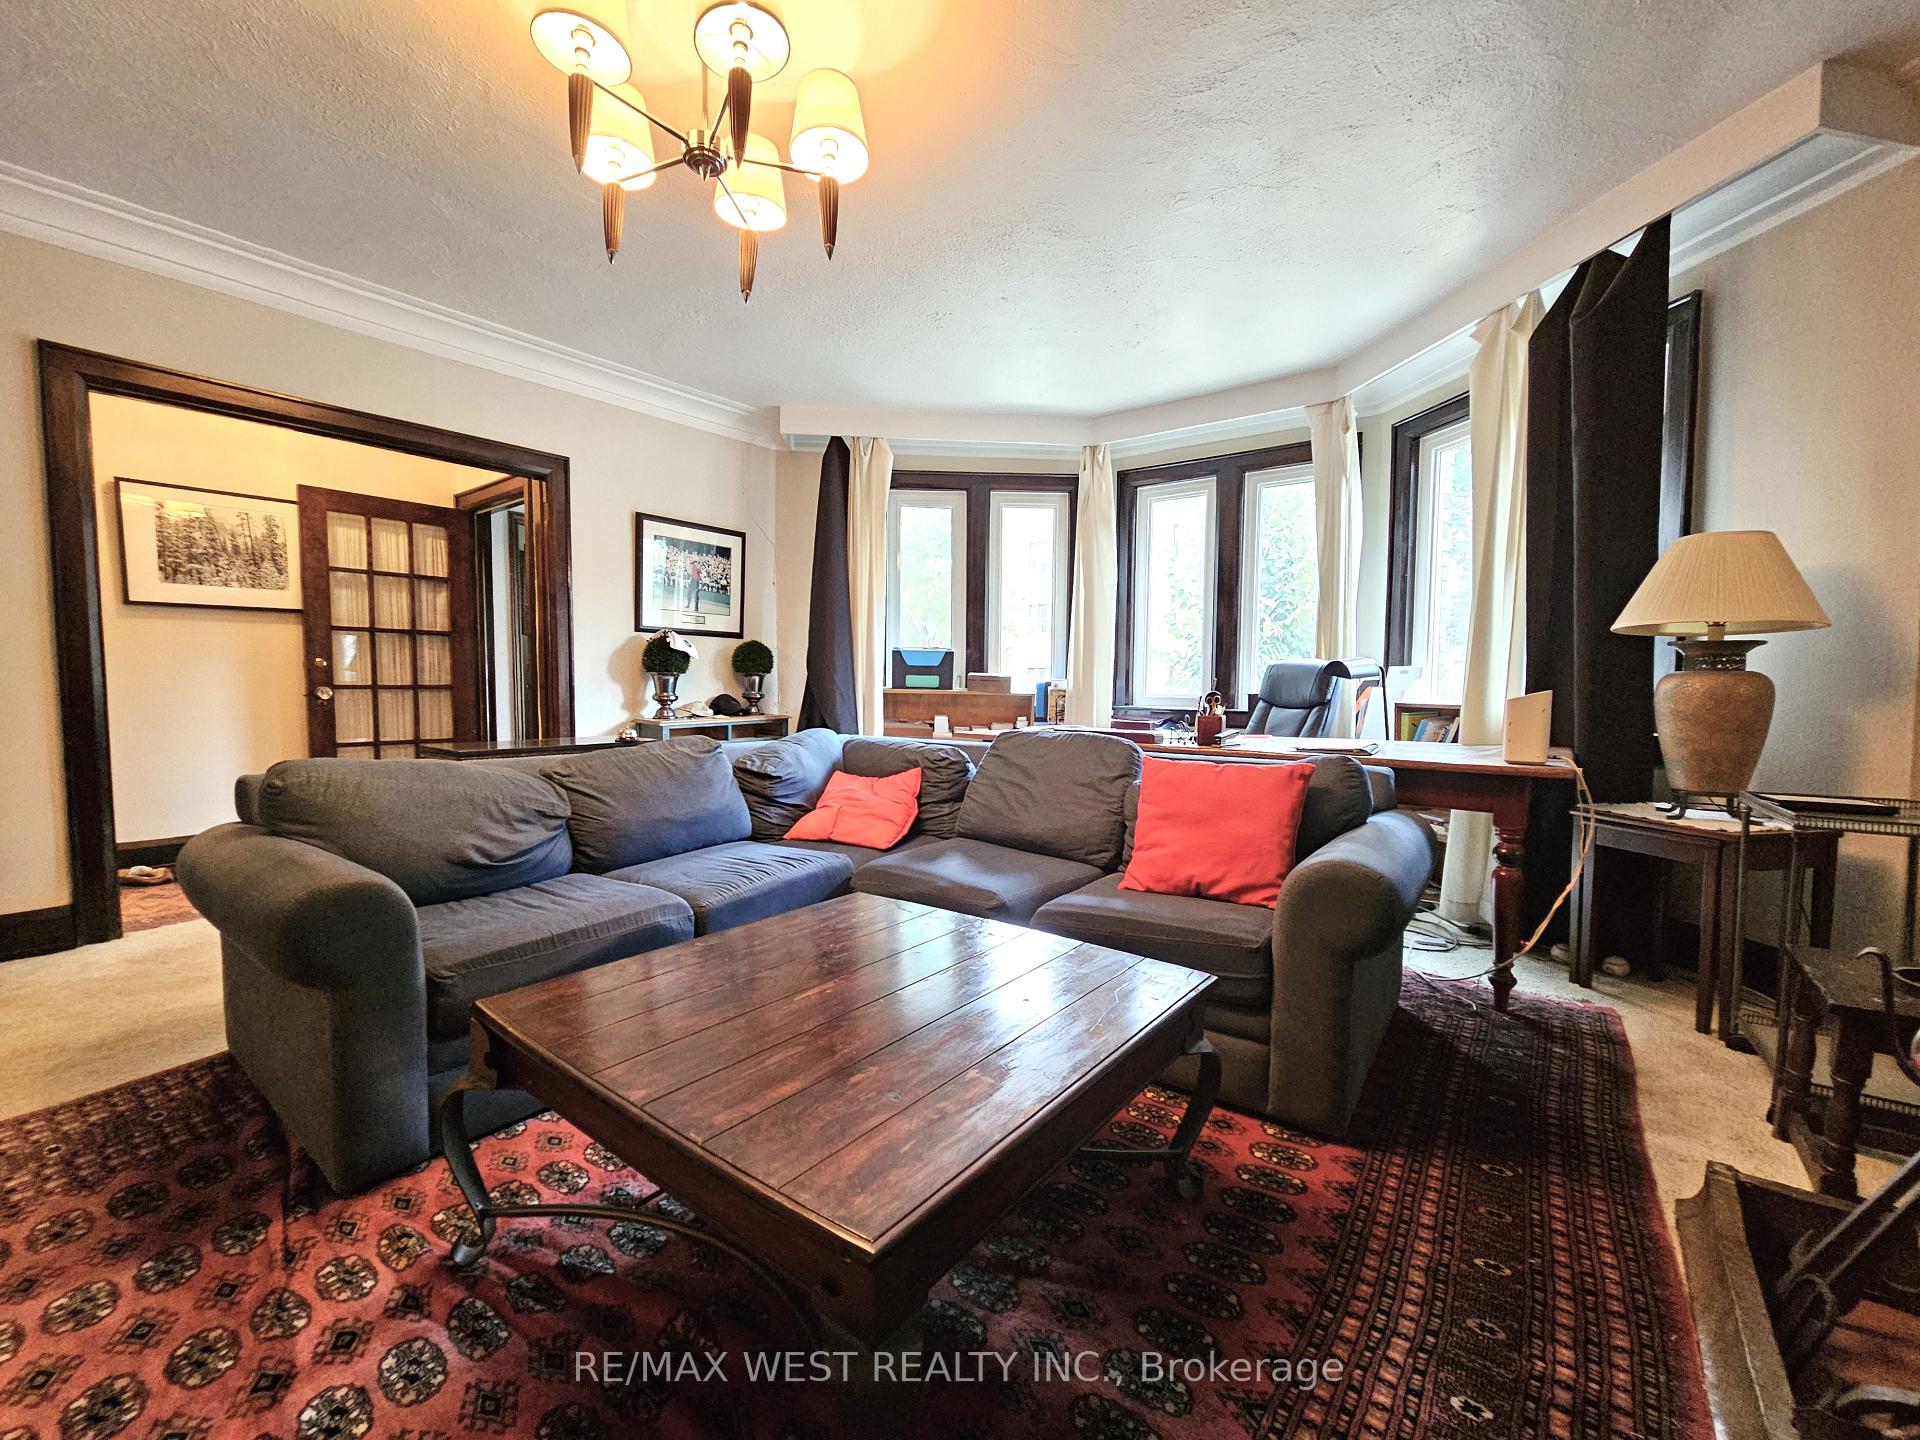
Welcome to Deer Park and this spacious main floor apartment featuring two bedrooms, a den, a full bathroom, and its own ensuite washer and dryer. Other features include a generous-sized living room, a formal dining room, and beautiful wood trim throughout the unit. The kitchen offers a pantry and a full set of appliances, including the stacked laundry units. Both bedrooms are generously-sized, and the versatile den connects to a mudroom which leads to the back entrance. The rent includes a convenient front pad parking spot. The Tenant pays their own electricity, which is separately metered. This wonderful unit is steps to many parks and walking/cycling paths, great schools, the St. Clair subway station and streetcar line, and all the fantastic shops, bars, restaurants, and coffee shops - everything that makes Deer Park a desirable place to live.
Ask about this home
A HOMEH agent will answer your questions about this home.
Around this home
Daily convenience, out of 100, from the distances below
Schools nearby
School rating, out of 10.
Helpful calculators
Your HOMEH agent

"I would see it this week."