

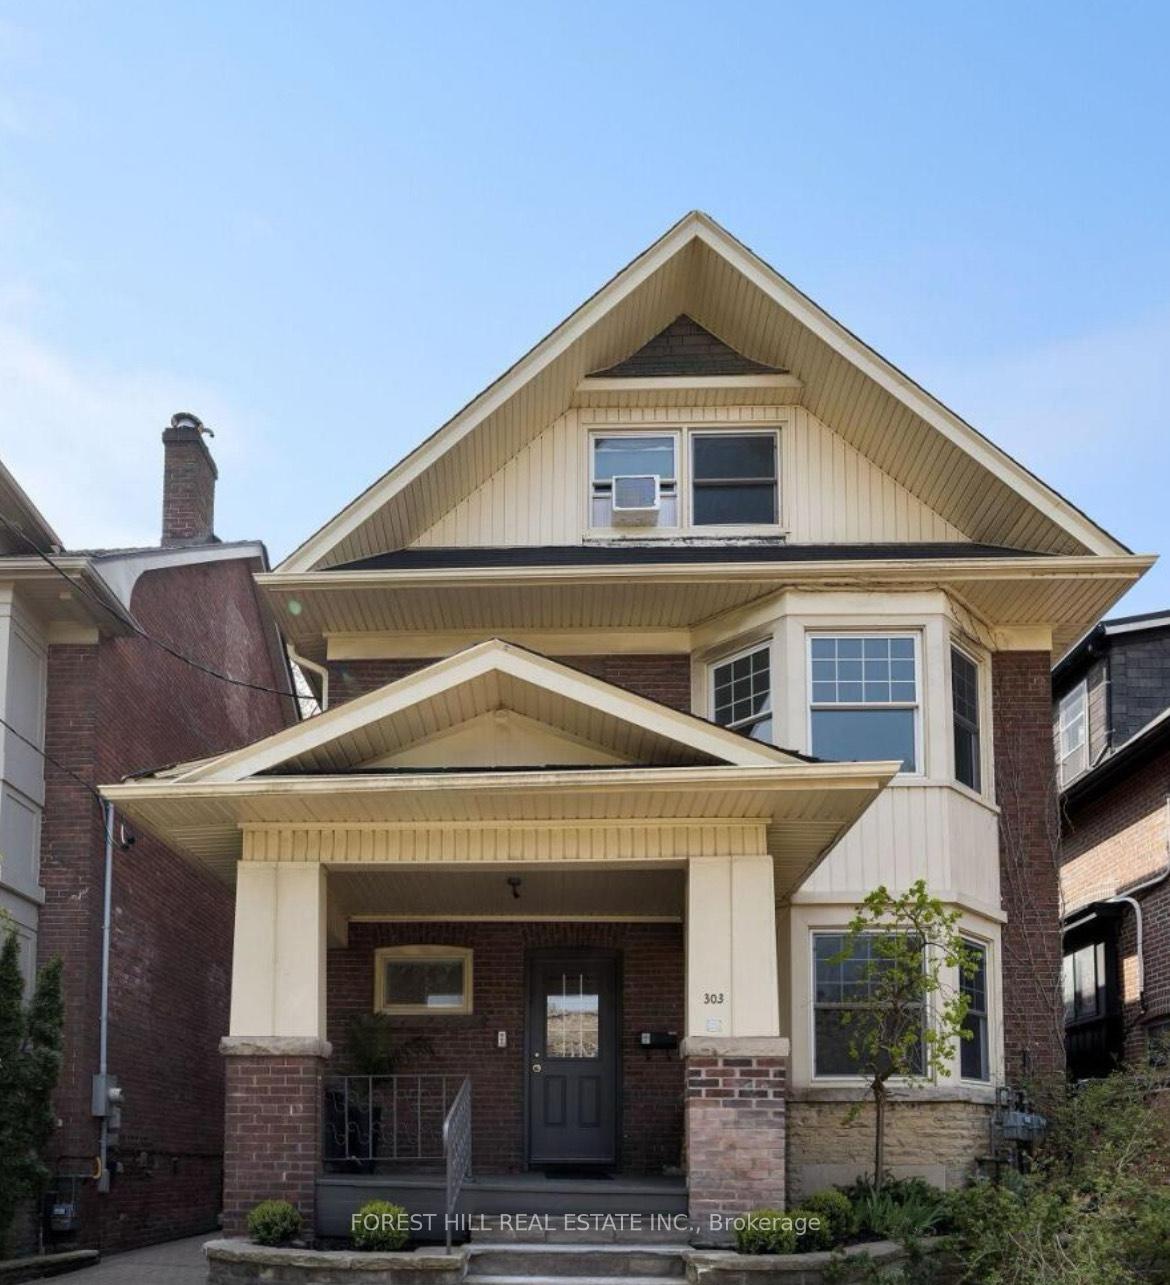
2nd Floor, 303 Lonsdale Road
2nd Floor, 303 Lonsdale Road
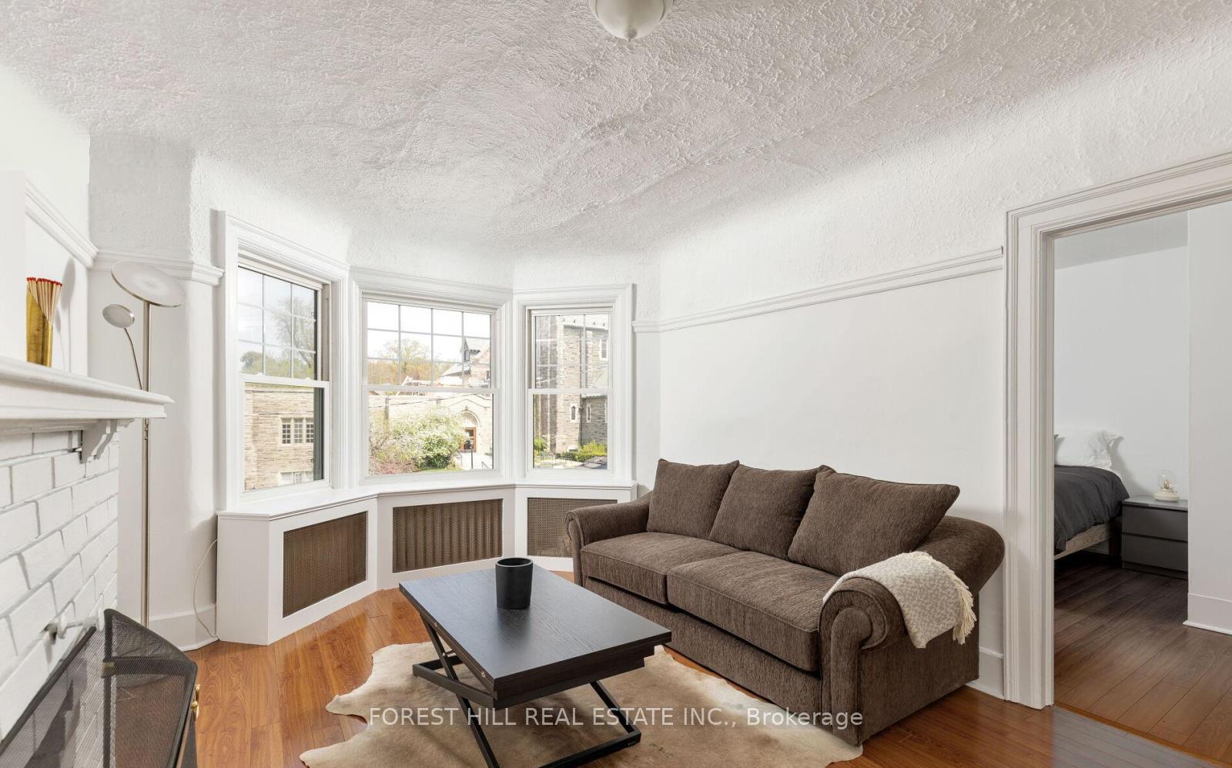
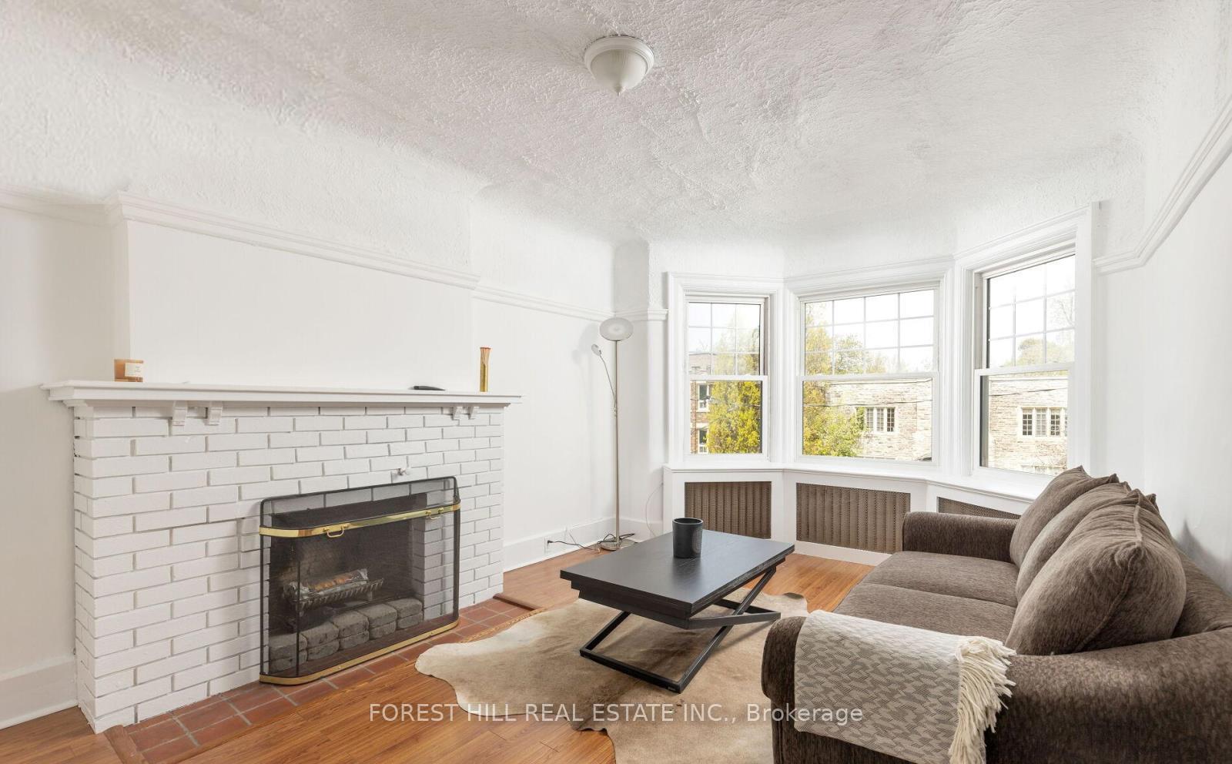
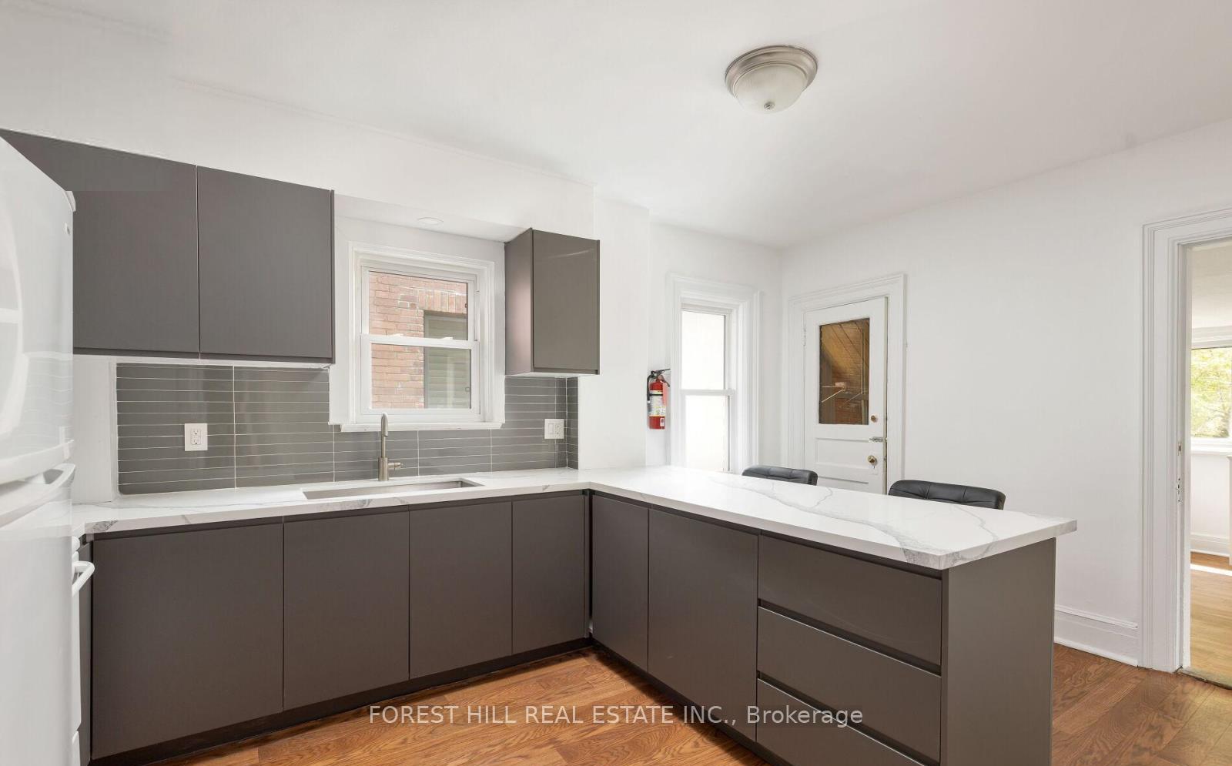
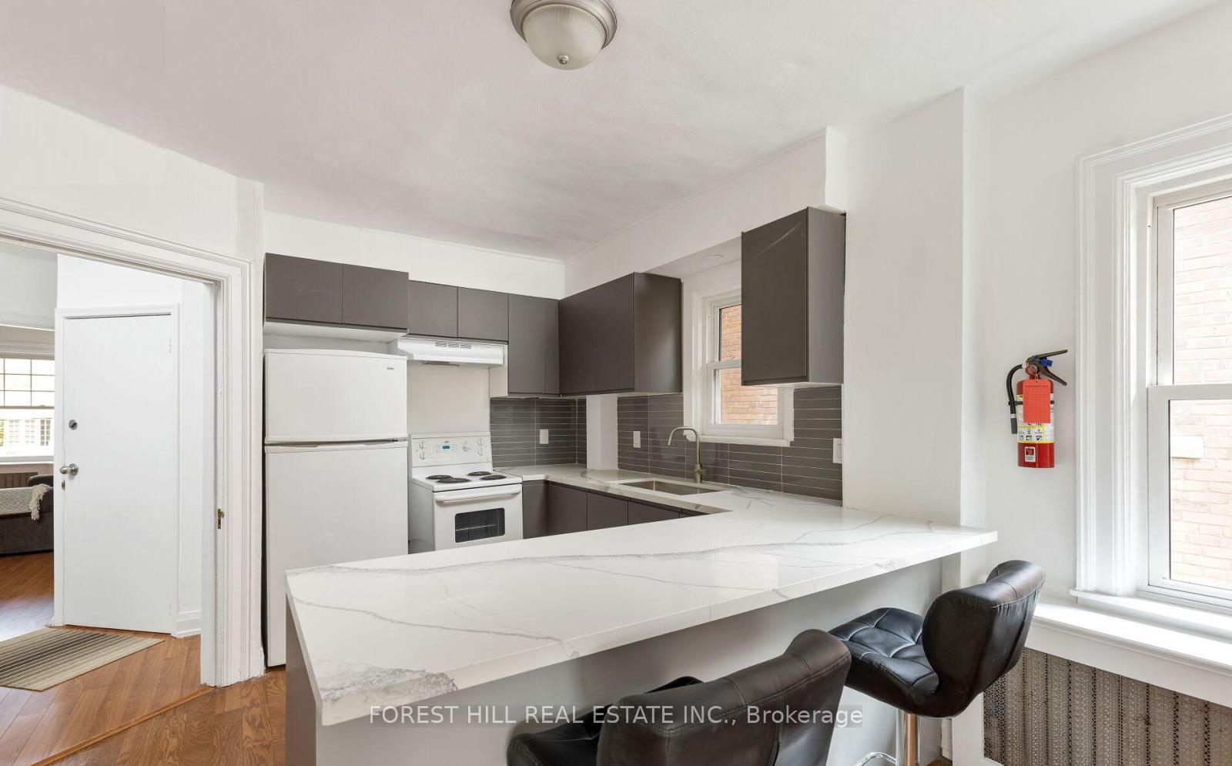 See all 14 photos
Property history
Facts and features
- BasementSeparate entrance
- Lot size34 × 128 ft
- Lease term12 months
- FurnishedUnfurnished
- Separate entrance
The homeMultiplex, 3-storey, 700–1,100 sq ft
- Type: Multiplex
- Style: 3-storey
- Living space: 700–1,100 sq ft
- Basement: Separate entrance
- View: Clear
InsideIn basement, Rooms above ground 3, Bedrooms 2
- Laundry: In basement
- Rooms above ground: 3
- Bedrooms: 2
- Bathrooms: 1
- Kitchens: 1
Outside and lotBrick front, Asphalt rolled, Unknown
- Exterior: Brick front
- Roof: Asphalt rolled
- Foundation: Unknown
- Features: Controlled entry, deck, landscaped
- Size: 33.5 × 127.83 ft
Heating, water and powerForced air, gas, Window unit(s), Municipal water
- Heating: Forced air, gas
- Cooling: Window unit(s)
- Water: Municipal water
- Sewer: Municipal sewer
Rent and termsRent $2,900 a month, 2nd floor, Unfurnished
- Rent: $2,900 a month
- Space for rent: 2nd floor
- Furnished: Unfurnished
- Lease: 12 months
- Rent includes: Central air conditioning, common elements, grounds maintenance, exterior maintenance, heat, water, water heater
- Deposit: Required
- Rental application: Required
- References: Required
NearbyFenced yard, greenbelt/conservation, library, place of worship, public transit, ravine
- Close to: Fenced yard, greenbelt/conservation, library, place of worship, public transit, ravine
Listing detailsC12279413, Rented, Jul 10, 2025
- MLS® number: C12279413
- Status: Rented
- Listed on: Jul 10, 2025
- Days on market: 64
- Updated: Sep 12, 2025
- Possession: 2025-08-01 / Flexible
- Occupied by: Vacant
- Listing brokerage: FOREST HILL REAL ESTATE INC.
About this home
2nd Floor, 303 Lonsdale Road, Toronto (Casa Loma), ON M4V 1X3
Large 730 sqft two bedroom + den (sunroom), in a 3 storey home, in the heart of Spadina and St Clair West area. Walking distance from Cedarvale ravine and Subway station. Steps from St Clair West shopping area, restaurants and transportation. Large sunroom overlooking South facing large backyard. Unit located on 2nd floor with private entry. Appliances: fridge, cooktop/oven, microwave. Private washer/dryer at basement. Dogs and cats allowed. Non smoking building. Tenant pays for Hydro on separate meter.
Ask about this home
A HOMEH agent will answer your questions about this home.
Around this home
Daily convenience, out of 100, from the distances below
Schools nearby
School rating, out of 10.
Helpful calculators
Your HOMEH agent

"I would see it this week."