

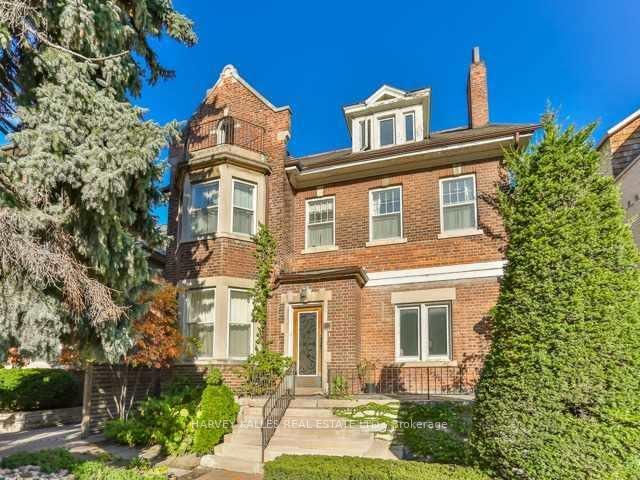
Unit 2nd, 11 Parkwood Avenue
Multiplex Rented
1/38Unit 2nd, 11 Parkwood Avenue
Multiplex Rented
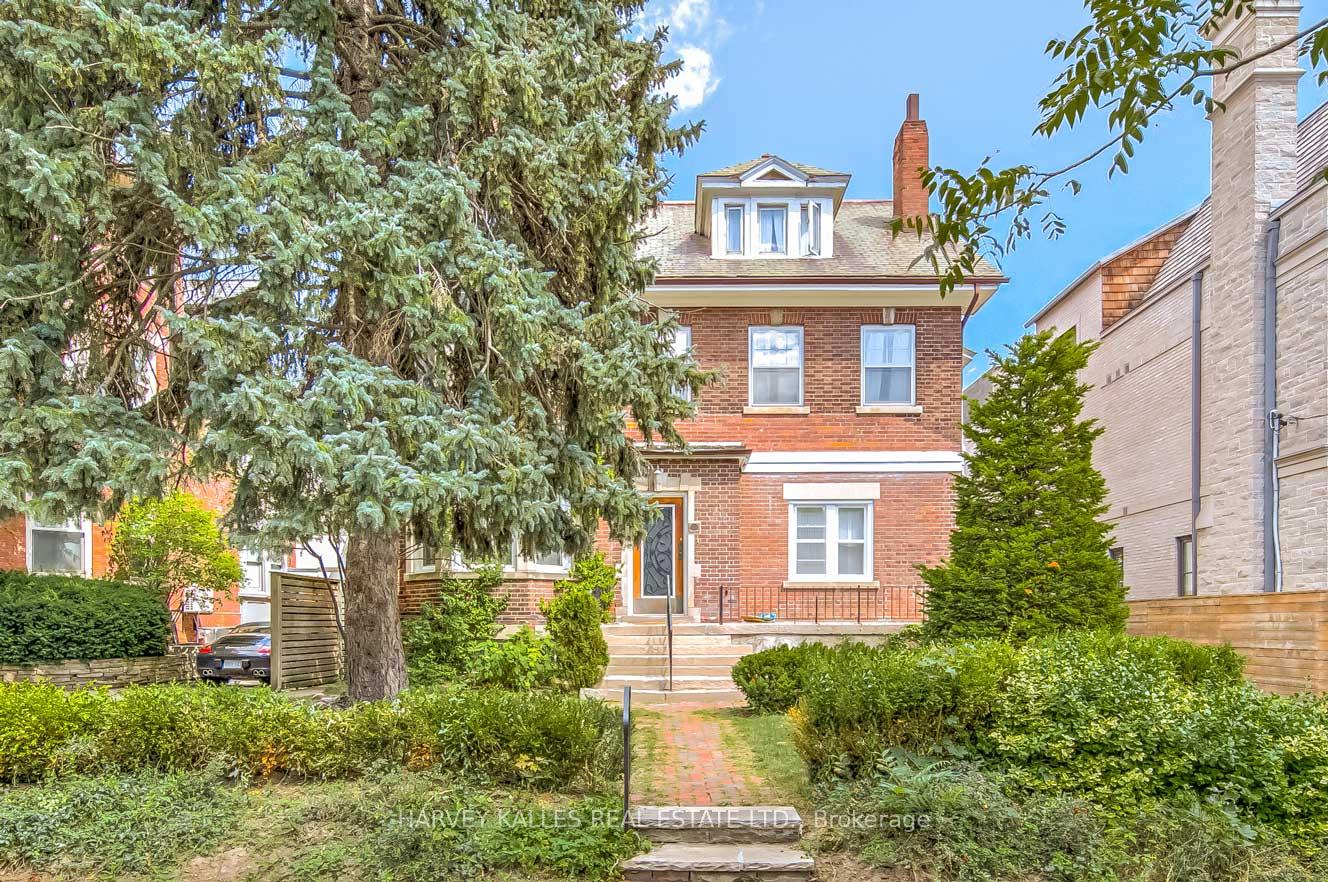
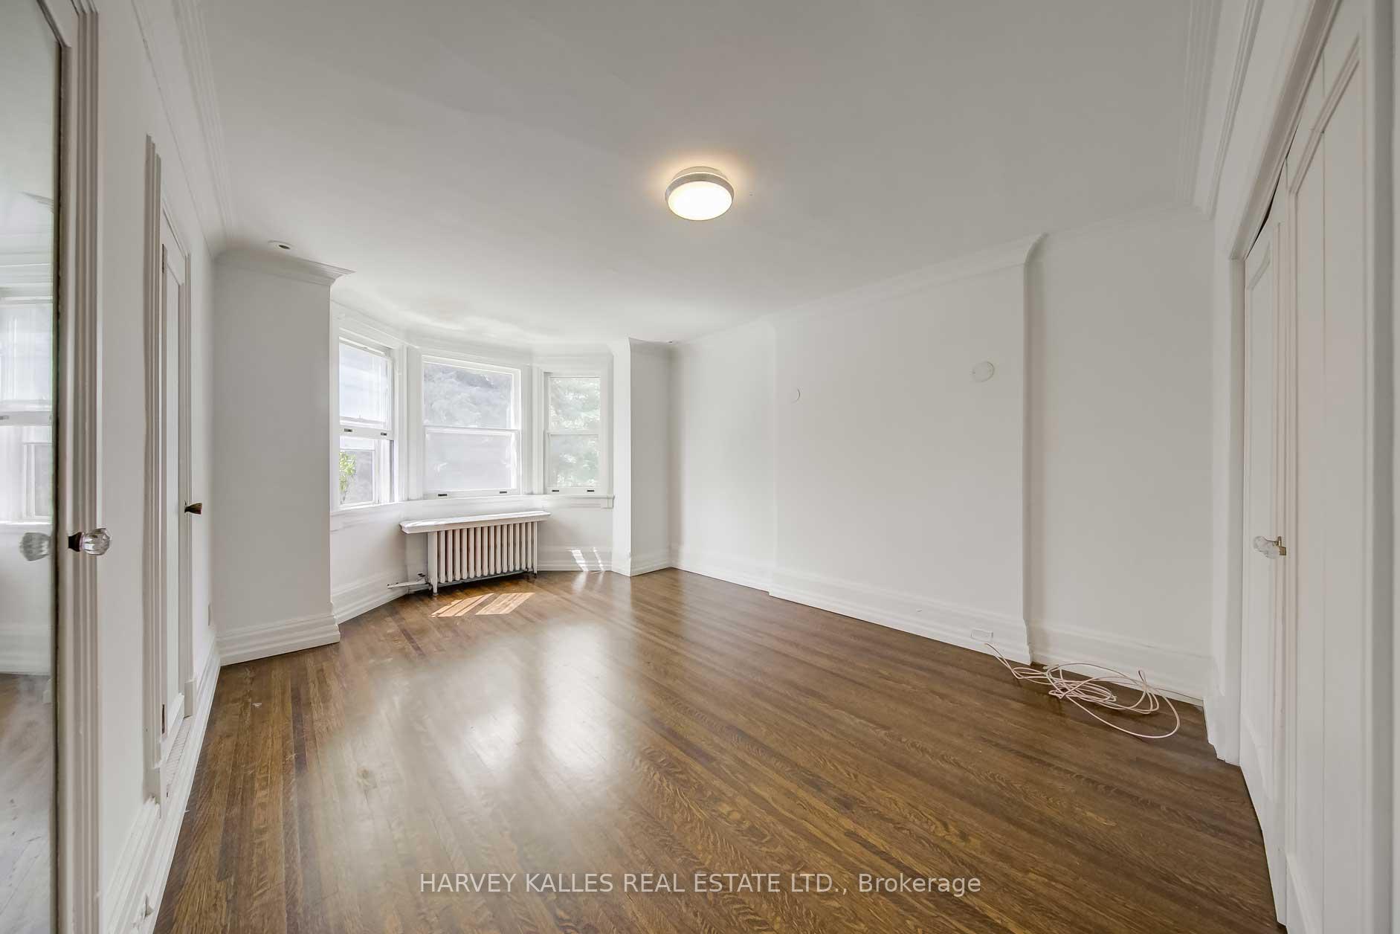
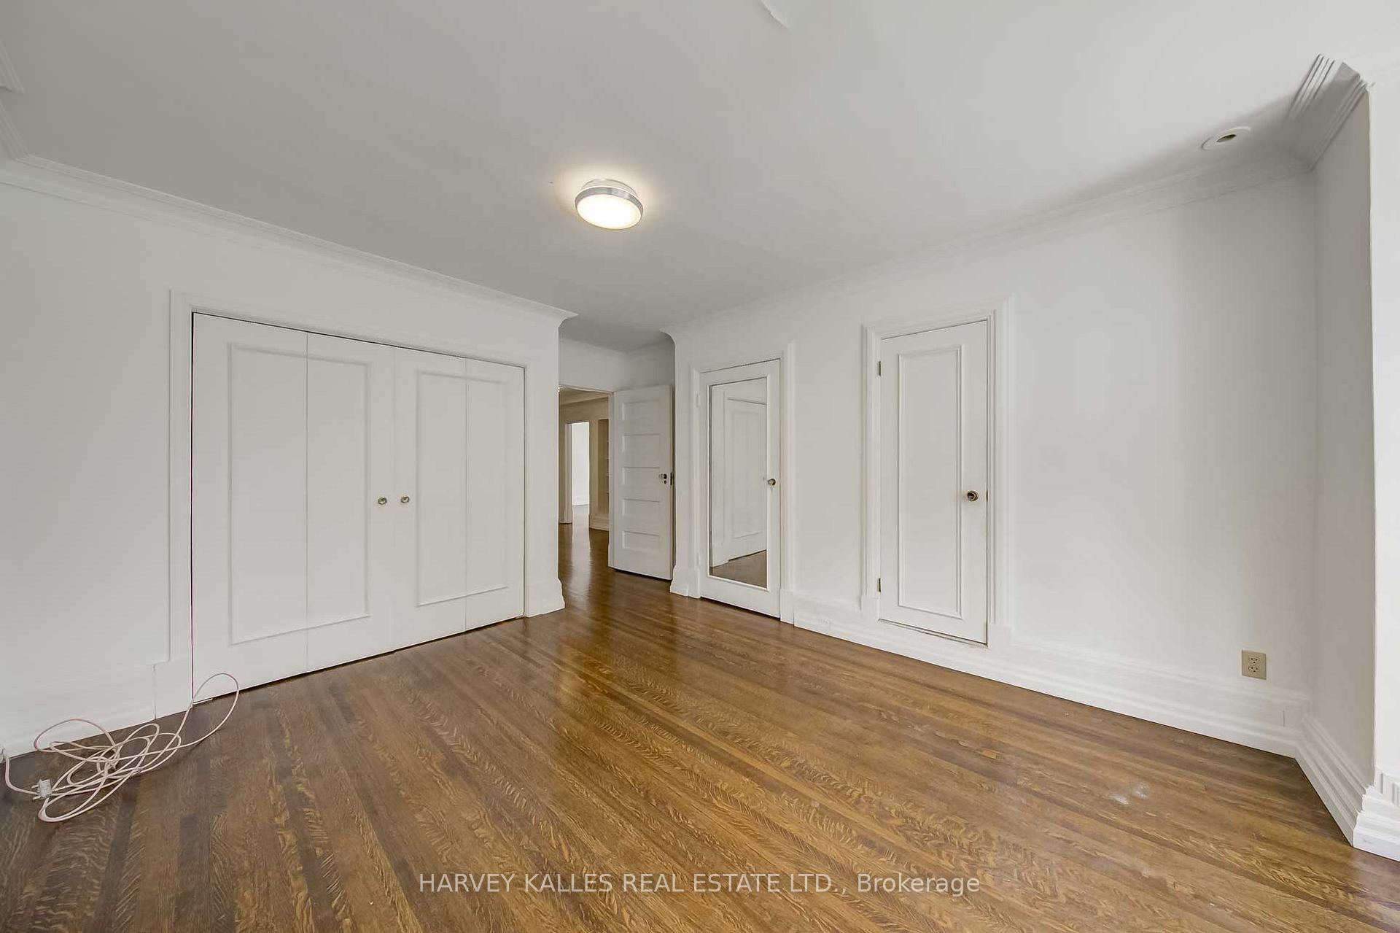
 See all 38 photos
2+1 Bedrooms
2 Bathrooms
1 Parking
1.5K–2K sq.ft
2nd Floor
— Unit
Property history
Facts and features
- BasementNone
- Lot size50 × 159 ft
- Lease term12 months
- FurnishedUnfurnished
What stands out
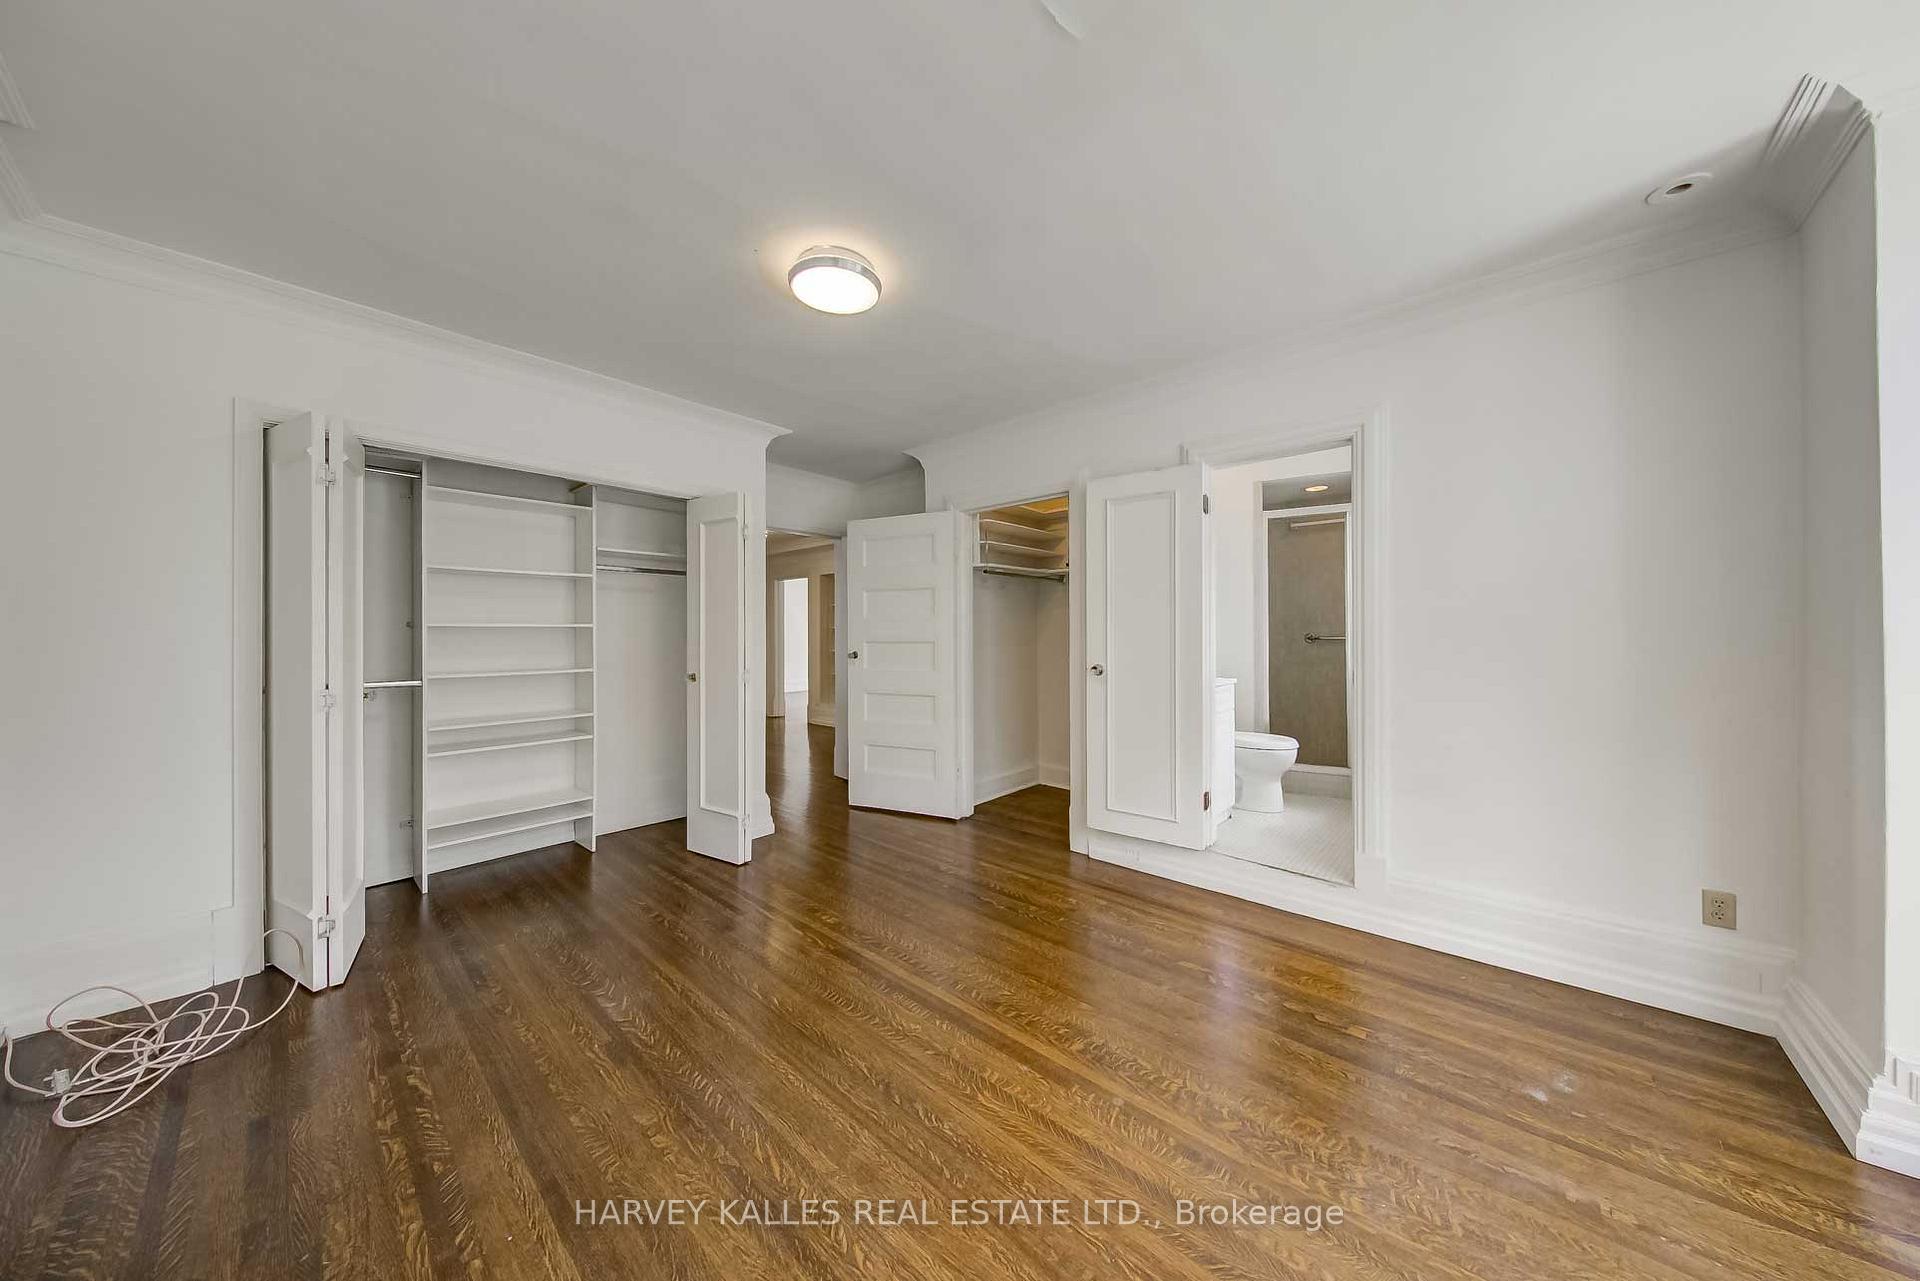
- Hardwood floors
The homeMultiplex, 3-storey, 1,500–2,000 sq ft
- Type: Multiplex
- Style: 3-storey
- Living space: 1,500–2,000 sq ft
- Basement: None
InsideCeramic, Hardwood, Tile, Ensuite, upper level, Carpet free
- Flooring: Ceramic, Hardwood, Tile
- Laundry: Ensuite, upper level
- Features: Carpet free
- Rooms above ground: 6
- Bedrooms: 2 + 1 in the basement
- Bathrooms: 2
- Kitchens: 1
Outside and lotBrick, Roof Not applicable, Unknown
Outside
- Exterior: Brick
- Roof: Not applicable
- Foundation: Unknown
- Size: 50 × 158.5 ft
Parking1 Parking, Detached, Private
- Spaces: 1 Parking
- Garage: Detached
- Driveway: Private
Heating, water and powerForced air, gas, Other, Municipal water
- Heating: Forced air, gas
- Cooling: Other
- Water: Municipal water
- Sewer: Municipal sewer
Rent and termsRent $3,950 a month, 2nd floor, Unfurnished
- Rent: $3,950 a month
- Space for rent: 2nd floor
- Furnished: Unfurnished
- Lease: 12 months
- Rent includes: Parking, central air conditioning
- Deposit: Required
- Credit check: Required
- Employment letter: Required
- Rental application: Required
- References: Required
IncludedFridge, stove, dishwasher, washer, dryer, a/c & all electrical light fixtures. 1 rear parking spot included. non-smokers please. all utilities are extra
- Included: Fridge, stove, dishwasher, washer, dryer, a/c & all electrical light fixtures. 1 rear parking spot included. non-smokers please. all utilities are extra
NearbyFenced yard, park, public transit, school
- Close to: Fenced yard, park, public transit, school
Listing detailsC12294809, Rented, Jul 17, 2025
- MLS® number: C12294809
- Status: Rented
- Listed on: Jul 17, 2025
- Days on market: 14
- Updated: Jul 31, 2025
- Possession: 2025-08-01 / Flexible
- Occupied by: Tenant
- Listing brokerage: HARVEY KALLES REAL ESTATE LTD.
About this home
Unit 2nd, 11 Parkwood Avenue, Toronto (Casa Loma), ON M4V 2W9
Carpet FreeFenced YardParkPublic TransitSchool
Rarely offered Bright, Spacious & Unique 2 Bedroom plus Den Suite Offered In Prime Casa Loma Location In The Lower Forest Hill Village. Generous Principal Rooms, Open Concept Living Room, Separate Formal Dining Room & Upgraded Kitchen. Den Can Be Used 3rd Bedrm. W/O To Your Own Private Deck & Ensuite Laundry. Walk To Subway, Shops, Top Schools, Restaurants And Much More! Not To Be Missed!
Read more
Ask about this home
A HOMEH agent will answer your questions about this home.
Ask a question
Around this home
St. Clair & Spadina Ave
Errands
Transit
Parks
Schools
Daily convenience, out of 100, from the distances below
ParkMontclair Avenue Parkette · 15 within 1 km5 min walk335 m
GroceryTuck Shop5 min walk296 m
SchoolHoly Rosary Catholic School6 min walk370 m
Train stationRussell Hill2 min walk95 m
PharmacyRexall6 min walk393 m
Cafés & foodCafe Landwer · 15 within 1 km6 min walk361 m
Gym & rec centreForest Hill Village Gym7 min walk419 m
LibraryToronto Public Library - Wychwood13 min walk777 m
WalkDriveStraight-line distance, open map data
Grocery0.3 km
Park0.3 km
Coffee0.4 km
Dining0.4 km
Gym0.4 km
Russell Hill0.1 km
Schools nearby
School rating, out of 10.
Holy Rosary Catholic Schoolelementary · Catholic · 0.4 km
8.7/10Excellent
Forest Hill Tutoringsecondary · Private · 0.5 km
—
Bishop Strachan School, theelementary · Private · 0.5 km
—
Contact agent
Helpful calculators
Rent vs buy
Affordability
Mortgage
Down payment
Stress test
CMHC insurance
Your HOMEH agent

KimHOMEH agent · Toronto
"I would see it this week."
Ask Kim