


Unit 3810, 3 Concord Cityplace Way
Unit 3810, 3 Concord Cityplace Way
 See all 27 photos
Property history
Facts and features
- ExposureSouth
- LaundryEnsuite
- LockerOwned
- BalconyTerrace
- Central air
- Exercise room
- Gym
- Indoor pool
- Party room/meeting room
The homeCondo Apartment, Apartment, New
- Type: Condo Apartment
- Style: Apartment
- Age: New
- Living space: 900–999 sq ft
- Basement: None
- Exposure: South
- View: Downtown, lake, panoramic
InsideWindow floor to ceiling, Ensuite, Built-in oven, carpet free
- Flooring: Window floor to ceiling
- Laundry: Ensuite
- Features: Built-in oven, carpet free
- Security: Concierge/security
- Elevator: Yes
- Rooms above ground: 5
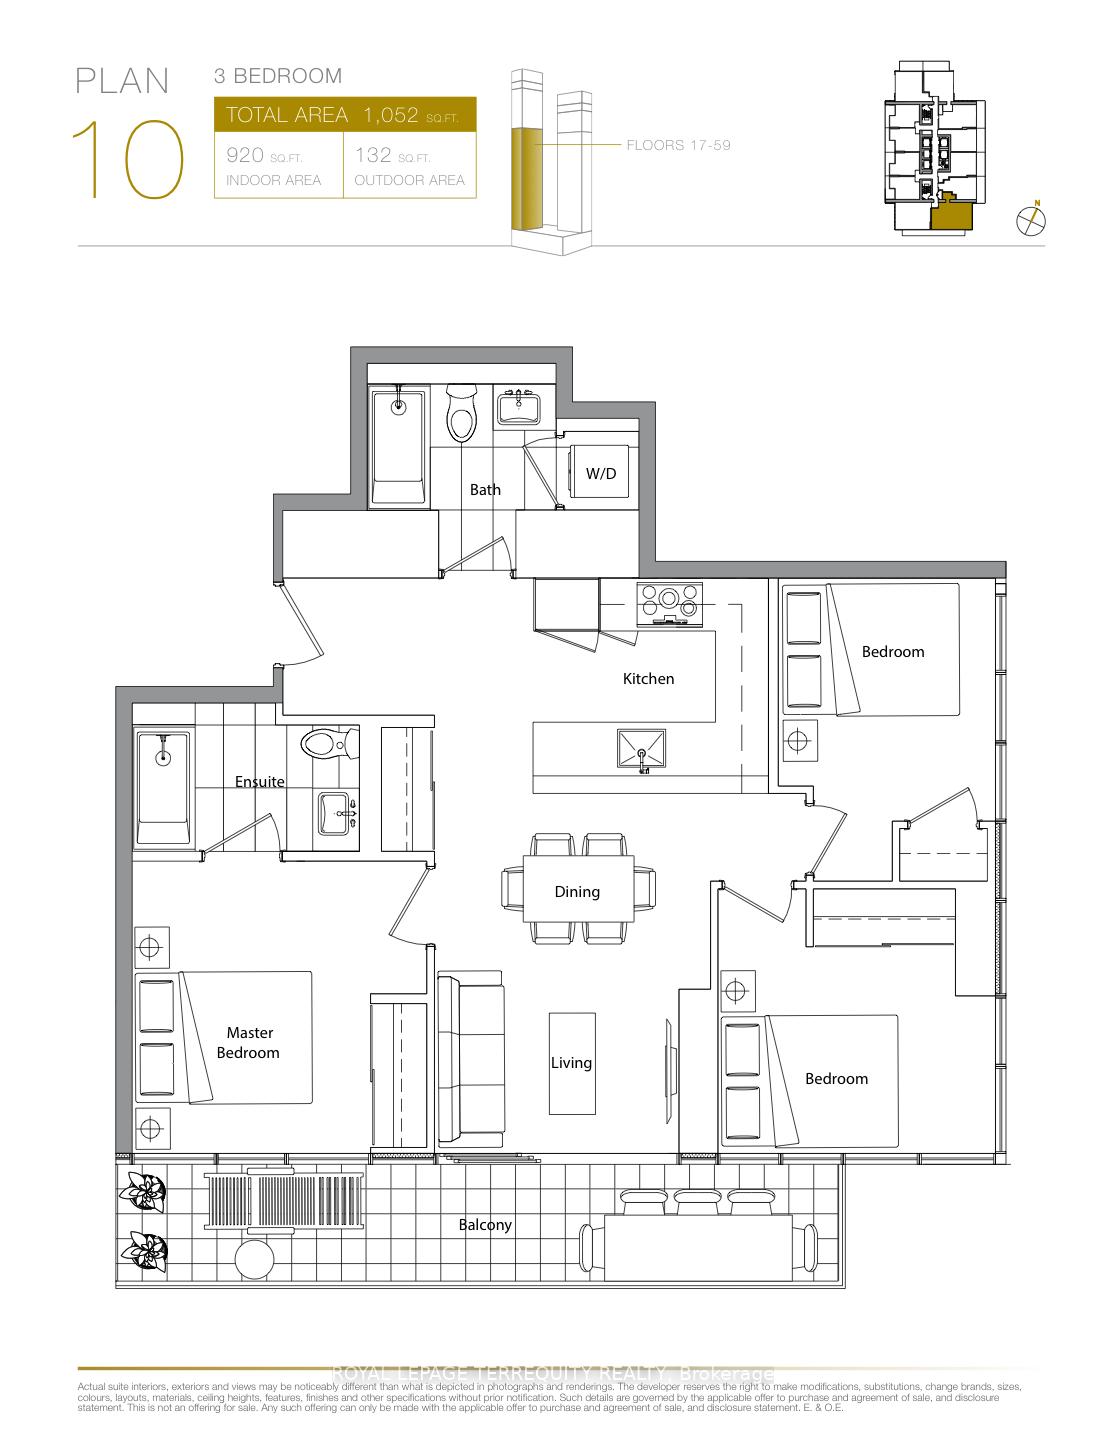
- Bedrooms: 3
- Bathrooms: 2
- Kitchens: 1
OutsideConcrete, Terrace, Elevator, ramps, wheelchair access
- Exterior: Concrete
- Balcony: Terrace
- Accessibility: Elevator, ramps, wheelchair access
Parking and locker1 Parking, Underground, Parking type Owned
- Spaces: 1 Parking
- Garage: Underground
- Parking type: Owned
- Locker: Owned
- Locker unit: 31a
- Locker number: 105
- Locker level: P5
BuildingConcord canada house, Storeys 72, Units 1397
- Name: Concord canada house
- Storeys: 72
- Units: 1397
- Registered: 2025
- Condo corporation: 3143
- Amenities: Exercise room, gym, indoor pool, party room/meeting room, visitor parking
- Pets: Allowed
Heating, water and powerFan coil, electric, Central air
- Heating: Fan coil, electric
- Cooling: Central air
Rent and termsRent $4,200 a month, Entire property, Unfurnished
- Rent: $4,200 a month
- Space for rent: Entire property
- Furnished: Unfurnished
- Lease: 12 months
- Paid: Monthly
- Rent includes: Building insurance, central air conditioning, common elements, heat, parking, water
- Deposit: Required
- Credit check: Required
- Employment letter: Required
- Rental application: Required
- References: Required
IncludedTenant use of kitchen appliances, electric light fixtures, one locker, one parking space., Tenant is responsible/pays for hydro and tenant insurance (minimum $1m liability tenant insurance package).
- Included: Tenant use of kitchen appliances, electric light fixtures, one locker, one parking space.
- Not included: Tenant is responsible/pays for hydro and tenant insurance (minimum $1m liability tenant insurance package).
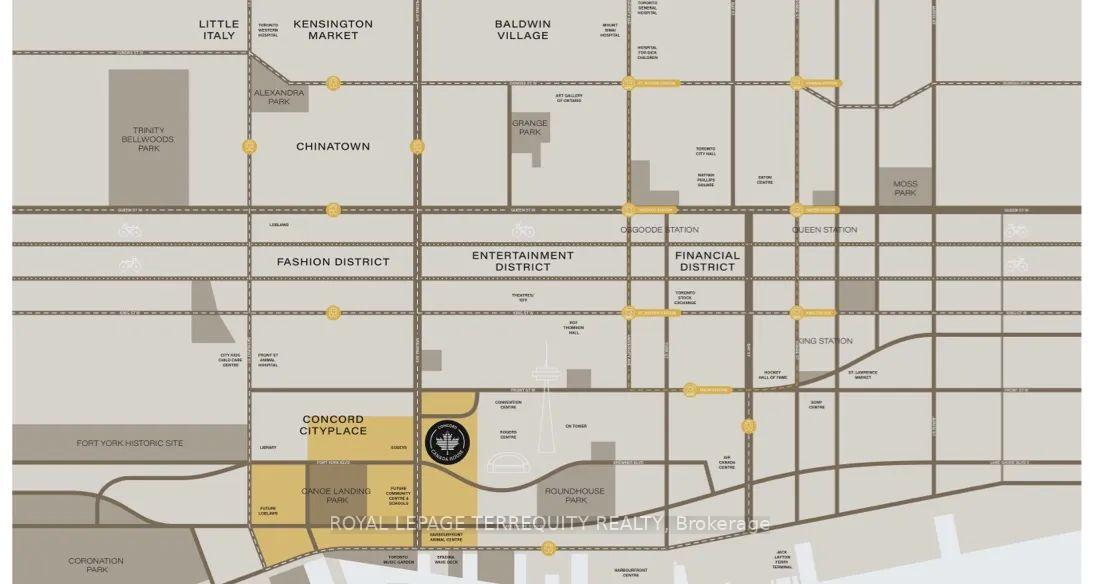
NearbyBeach, clear view, hospital, library, park, public transit
- Close to: Beach, clear view, hospital, library, park, public transit
Listing detailsC12732814, Rented, Jan 27, 2026
- MLS® number: C12732814
- Status: Rented
- Listed on: Jan 27, 2026
- Days on market: 15
- Updated: Feb 11, 2026
- Possession: 2026-02-01 / Immediate
- Occupied by: Vacant
- Listing brokerage: ROYAL LEPAGE TERREQUITY REALTY
About this home
Unit 3810, 3 Concord Cityplace Way, Toronto (Waterfront Communities), ON M5V 0X4
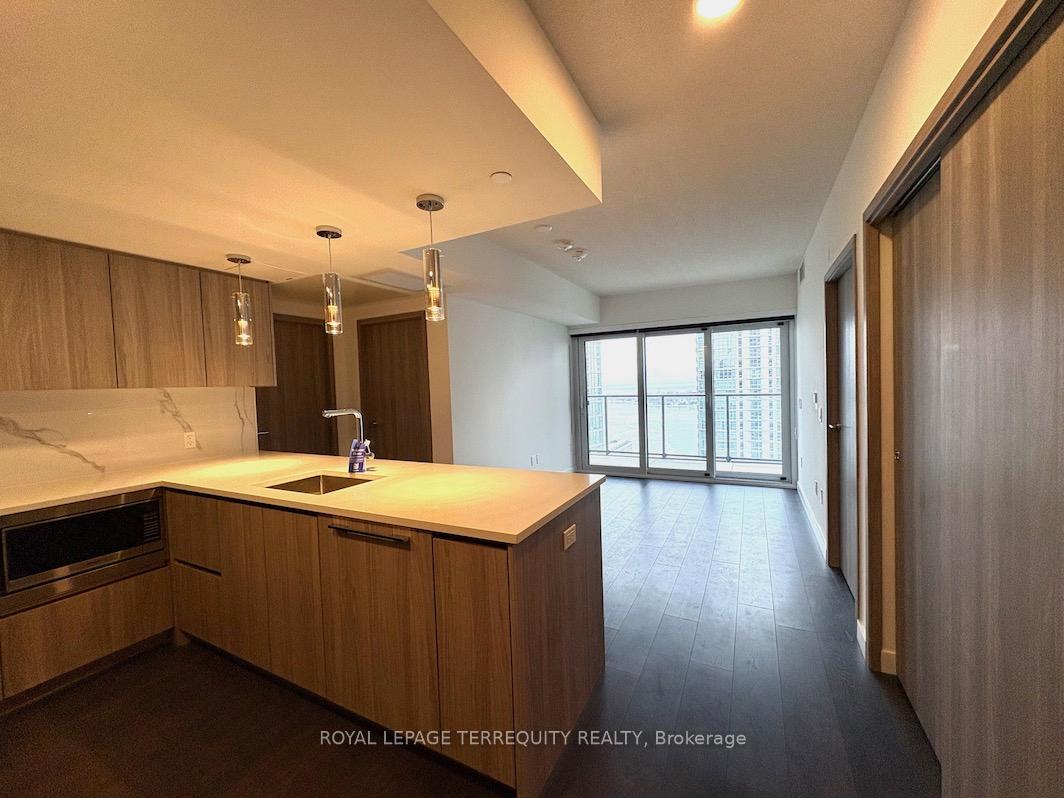
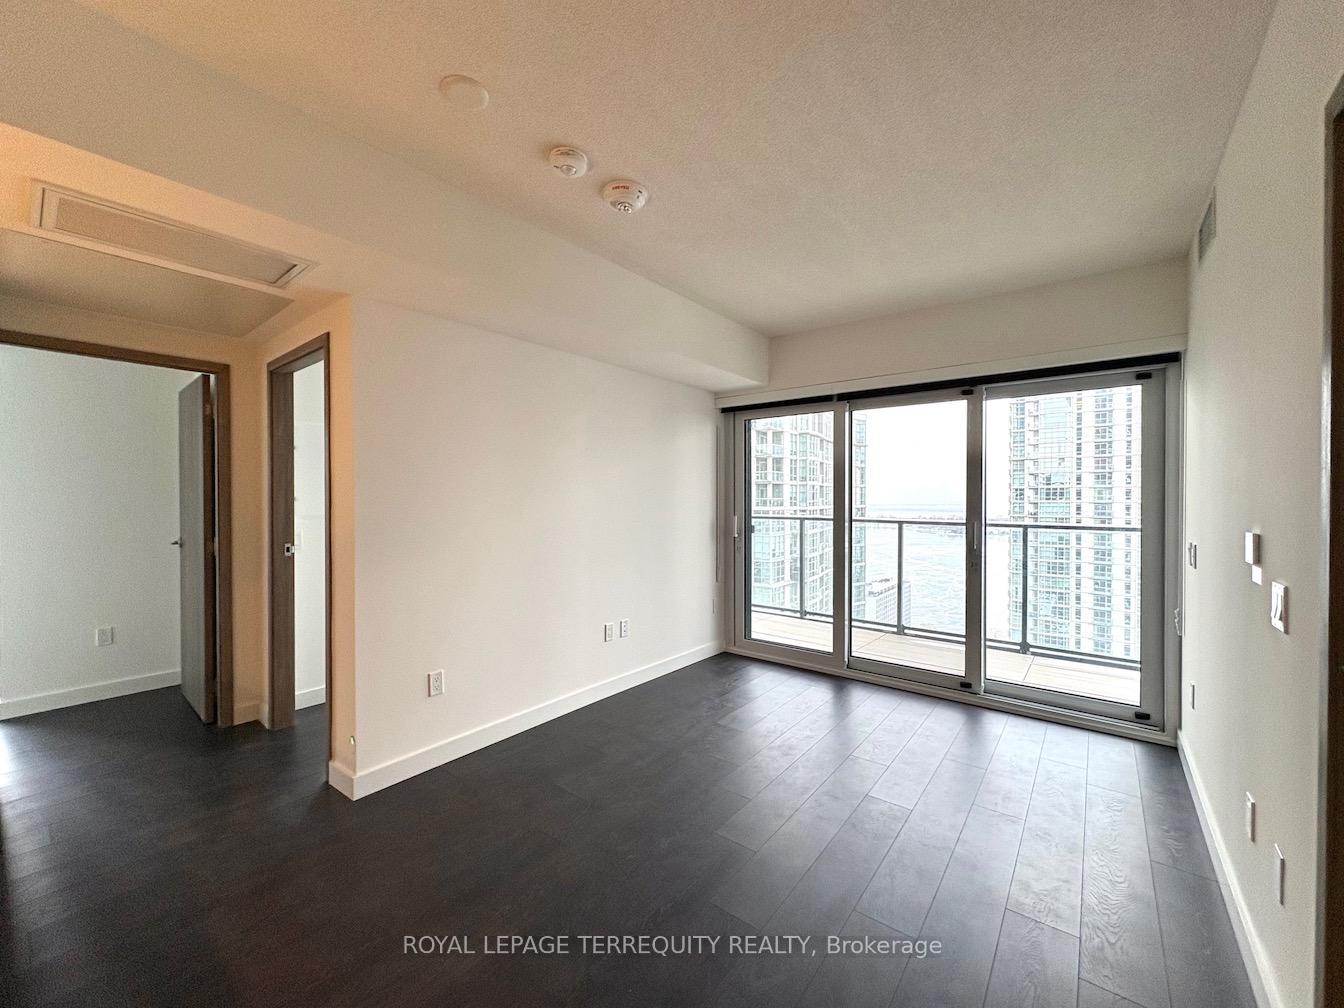
Welcome to the Concord Canada House, where prestige & modern luxury define an exceptional lifestyle. This spectacular brand new 3 Bedroom suite on the 38th floor features floor to ceiling windows with breathtaking southeast panoramic views of the lake & city. Offering 920 sq. ft. of bright, open-concept living space, complimented by a heated outdoor balcony for year-round entertainment. The stylish kitchen boasts generous counter space, built-in Miele appliances and a peninsula with breakfast bar seating. The spacious living and dining areas are ideal for entertaining, highlighted by double doors leading to the balcony. Nestled in the heart of Toronto's sought-after Waterfront Community, this prime location is just steps from Lake Ontario, Financial District, Rogers Centre, The Well, Union Station, where you can explore boutique shops, restaurants, professional sports events, entertainment and waterfront parks. Minimum 1 year lease. Immediate availability. Tenant pays/responsible for hydro and tenant insurance.
Ask about this home
A HOMEH agent will answer your questions about this home.
Know more about Concord Canada House

Condo building · 23 Spadina Avenue
Concord Canada House is a 72-storey condo with 1,397 suites, built in 2025 by Concord Adex. Right now 14 for sale and 20 for rent are on the market here.
- 72storeys
- 1,397suites
- $1,046/sq ft
- 2025built
No similar units for rent in Concord Canada House right now.
Around this home
Daily convenience, out of 100, from the distances below
Schools nearby
School rating, out of 10.
Helpful calculators
Your HOMEH agent

"I would see it this week."