

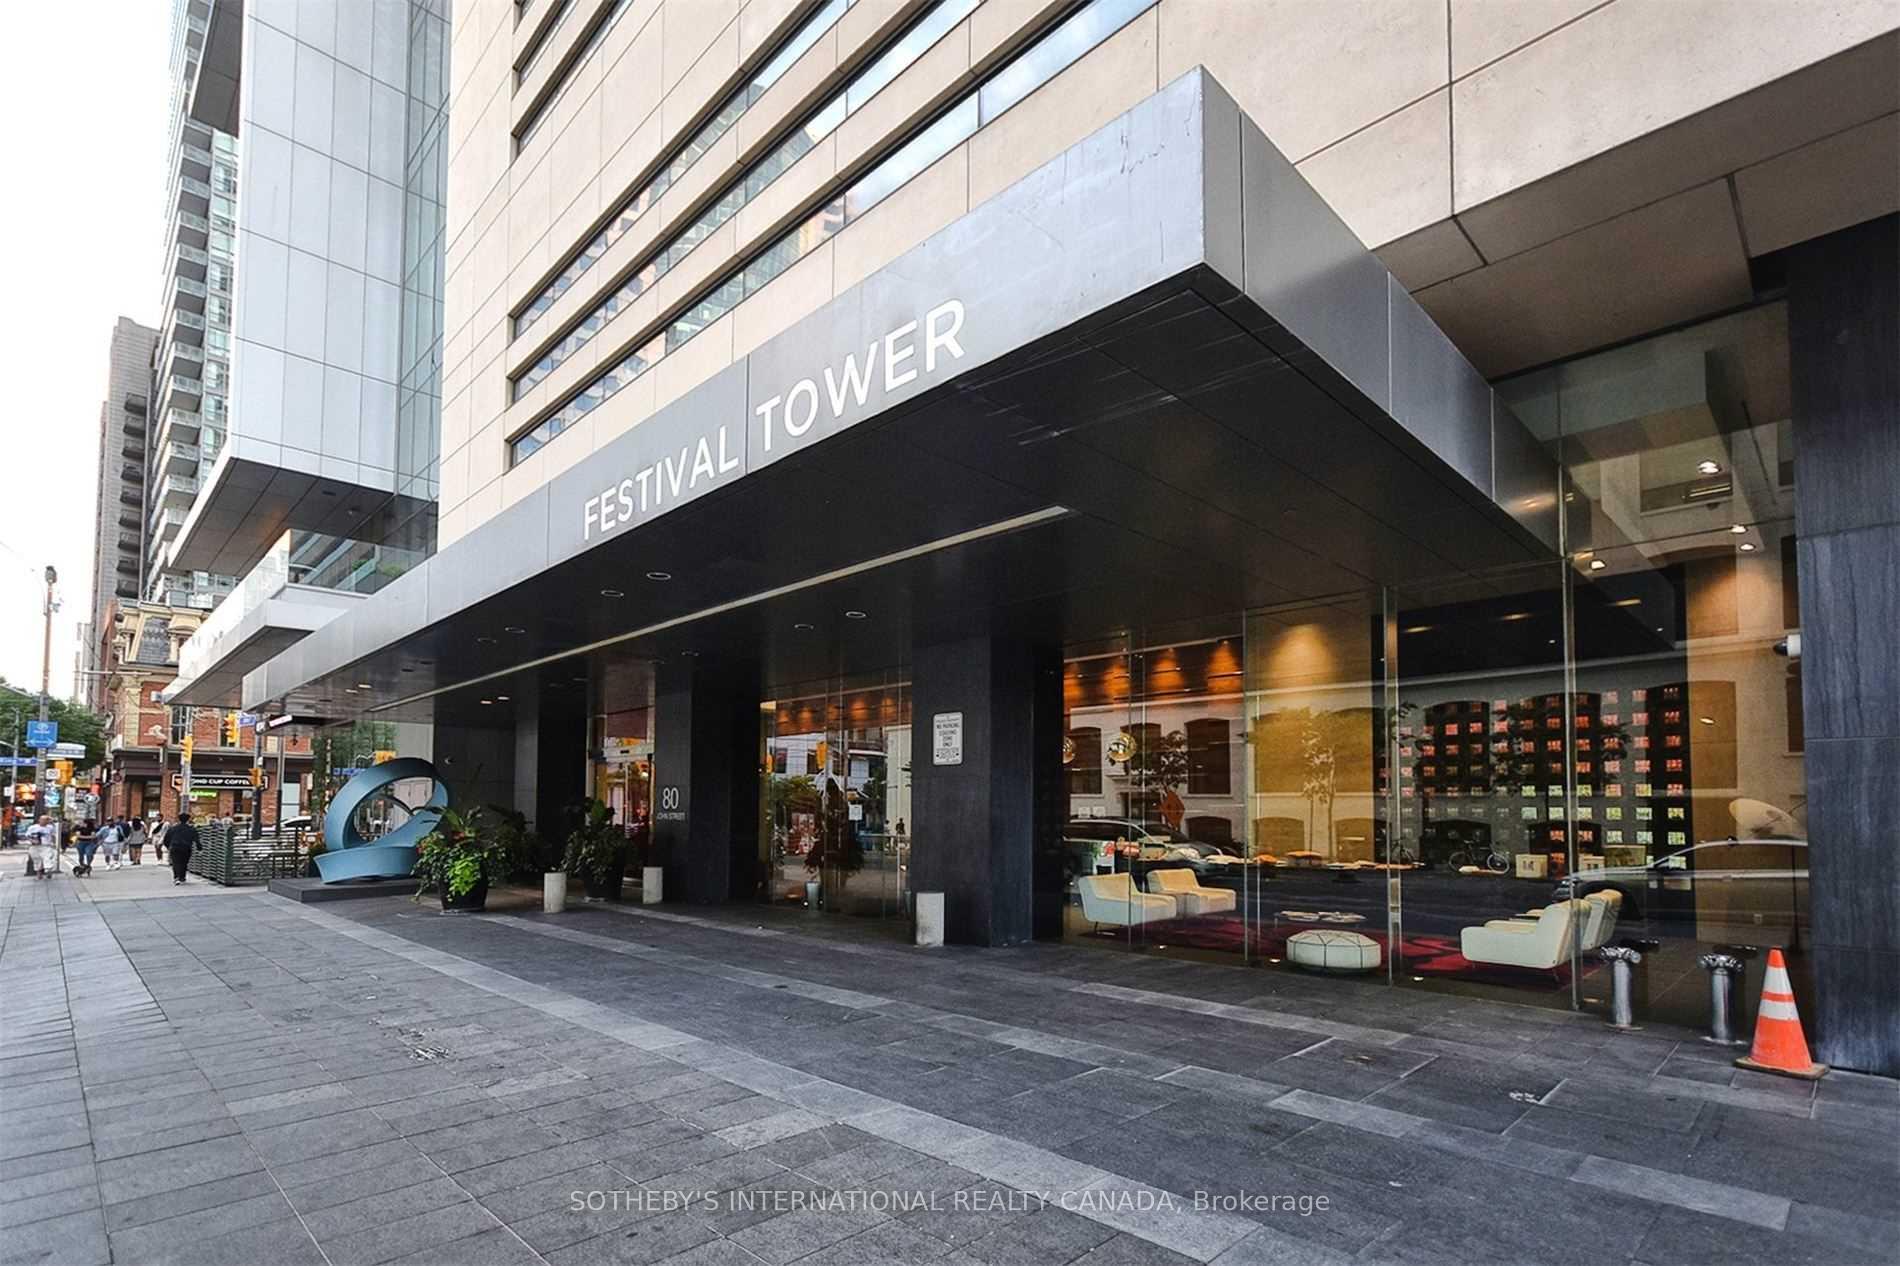
Unit 1205, 80 John Street
Unit 1205, 80 John Street
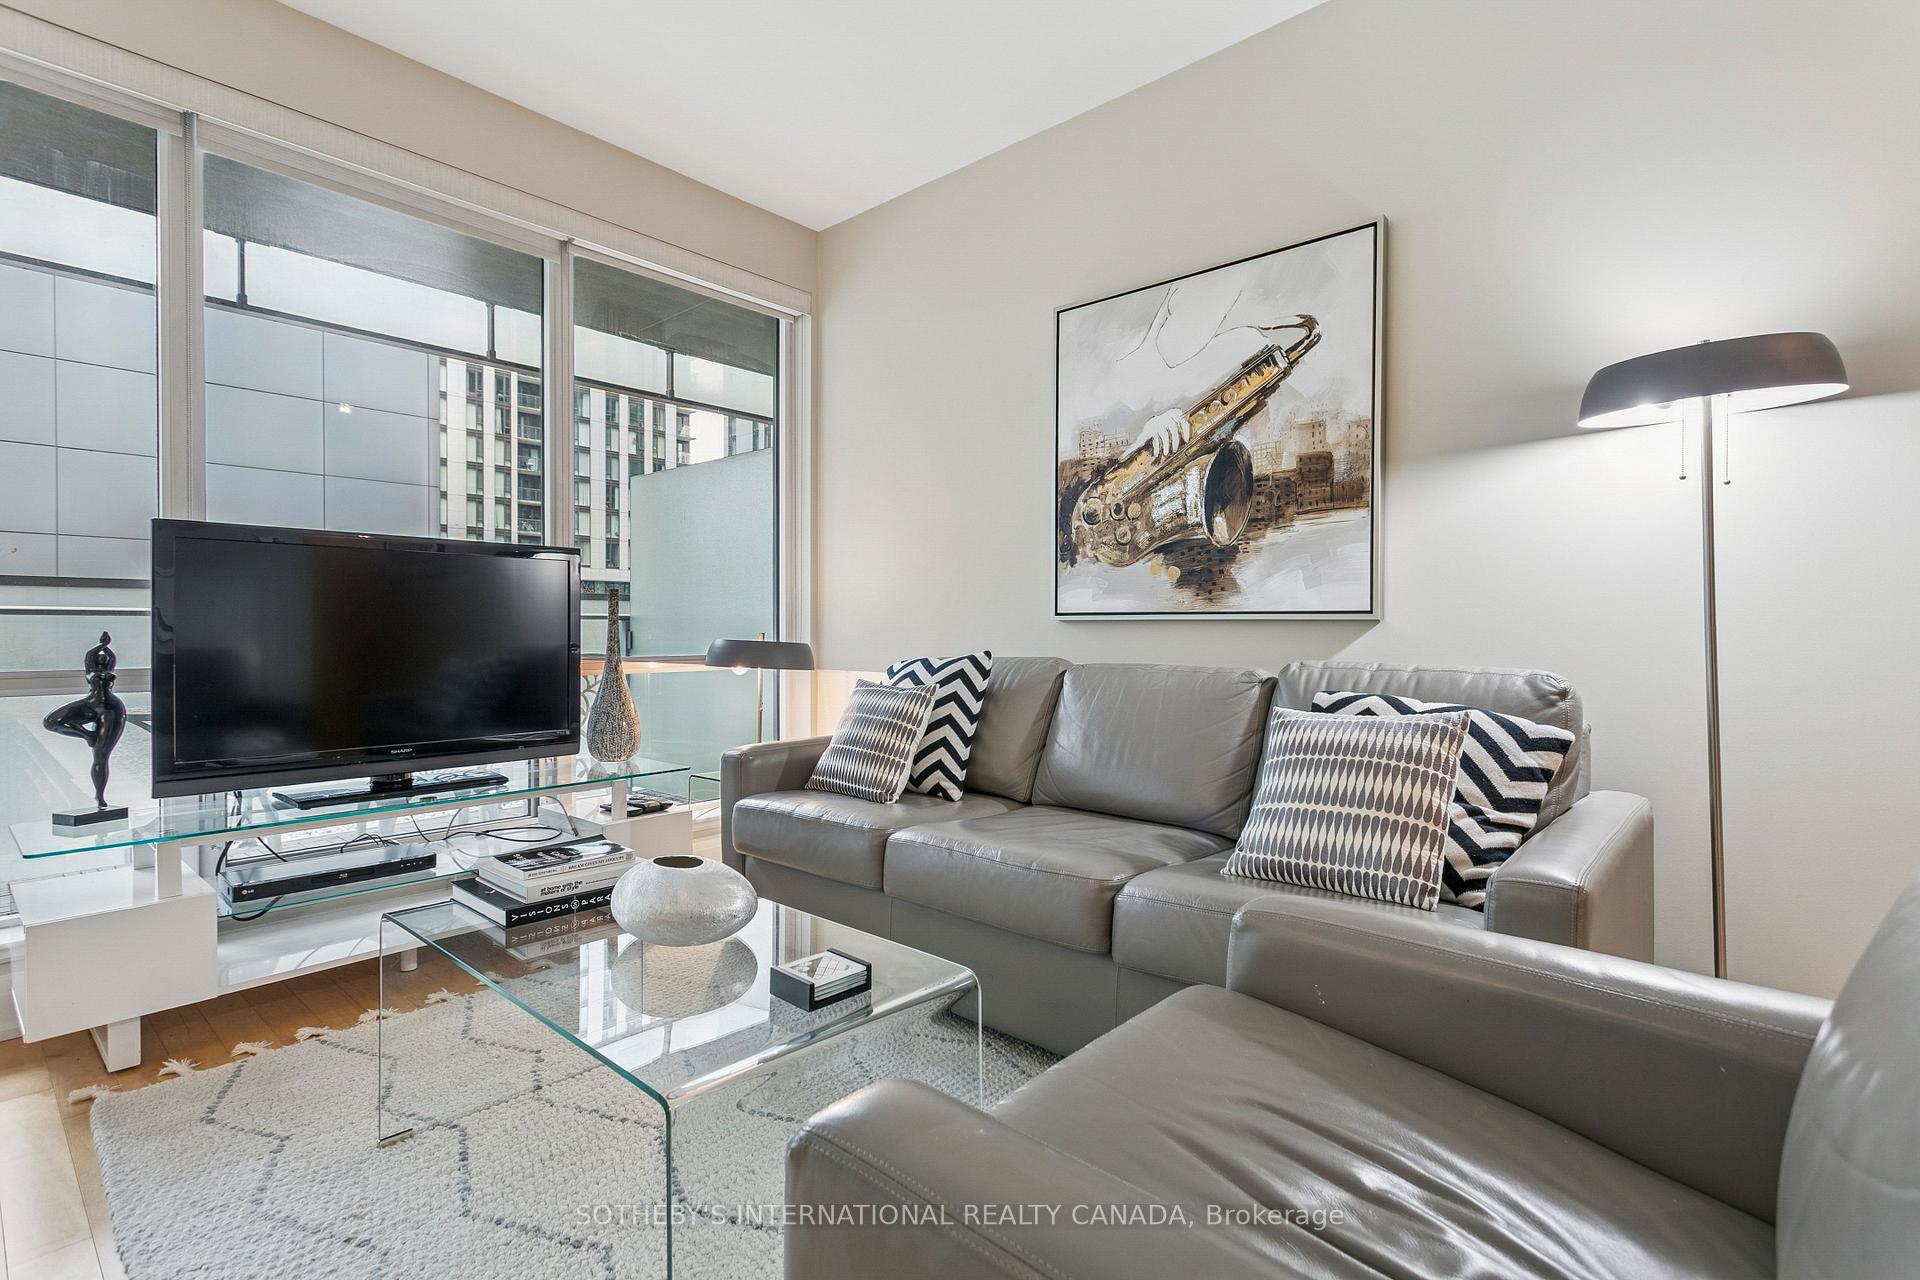 See all 35 photos
Facts and features
- ExposureWest
- LaundryEnsuite
- LockerNone
- BalconyOpen
- Hardwood floors
- Central air
- Concierge
- Gym
- Indoor pool
- Rooftop deck/garden
The homeCondo Apartment, Apartment, 500–599 sq ft
- Type: Condo Apartment
- Style: Apartment
- Living space: 500–599 sq ft
- Basement: None
- Exposure: West
- View: Garden
InsideHardwood, Window floor to ceiling, Ensuite, Carpet free
- Flooring: Hardwood, Window floor to ceiling
- Laundry: Ensuite
- Features: Carpet free
- Rooms above ground: 4
- Bedrooms: 1
- Bathrooms: 1
- Kitchens: 1
OutsideOther, Open
- Exterior: Other
- Balcony: Open
Parking and lockerParking type None, Locker None
- Parking type: None
- Locker: None
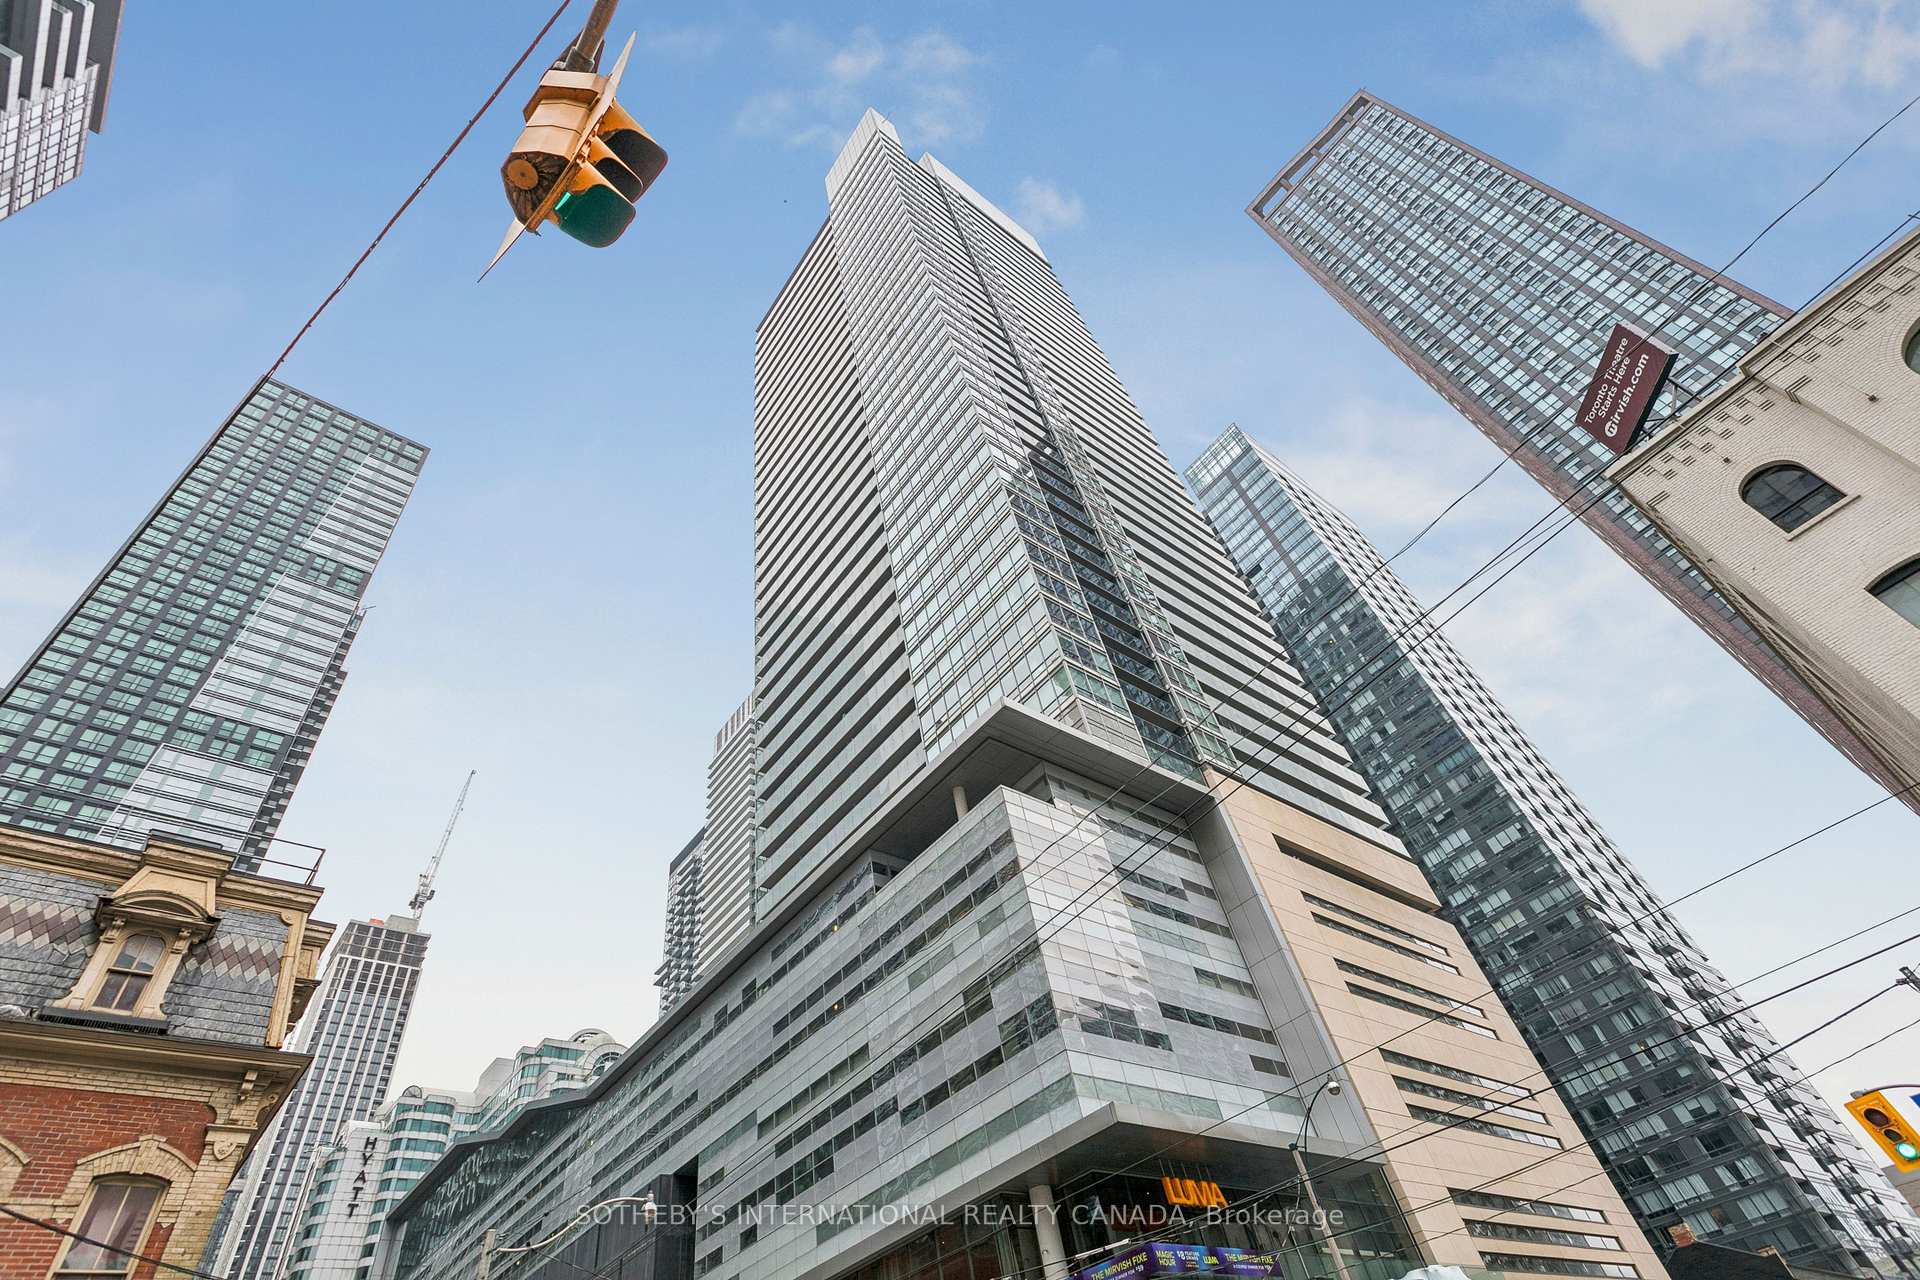
BuildingFestival Tower, Storeys 42, Units 378
- Name: Festival Tower
- Storeys: 42
- Units: 378
- Registered: 2011
- Condo corporation: 2155
- Amenities: Community bbq, concierge, gym, indoor pool, media room, rooftop deck/garden
- Pets: Allowed
Heating, water and powerForced air, gas, Central air
- Heating: Forced air, gas
- Cooling: Central air
Rent and termsRent $2,700 a month, Entire property, Furnished
- Rent: $2,700 a month
- Space for rent: Entire property
- Furnished: Furnished
- Lease: 12 months
- Paid: Monthly
- Rent includes: Building insurance, common elements, heat, water
- Deposit: Required
- Credit check: Required
- Employment letter: Required
- Rental application: Required
- References: Required
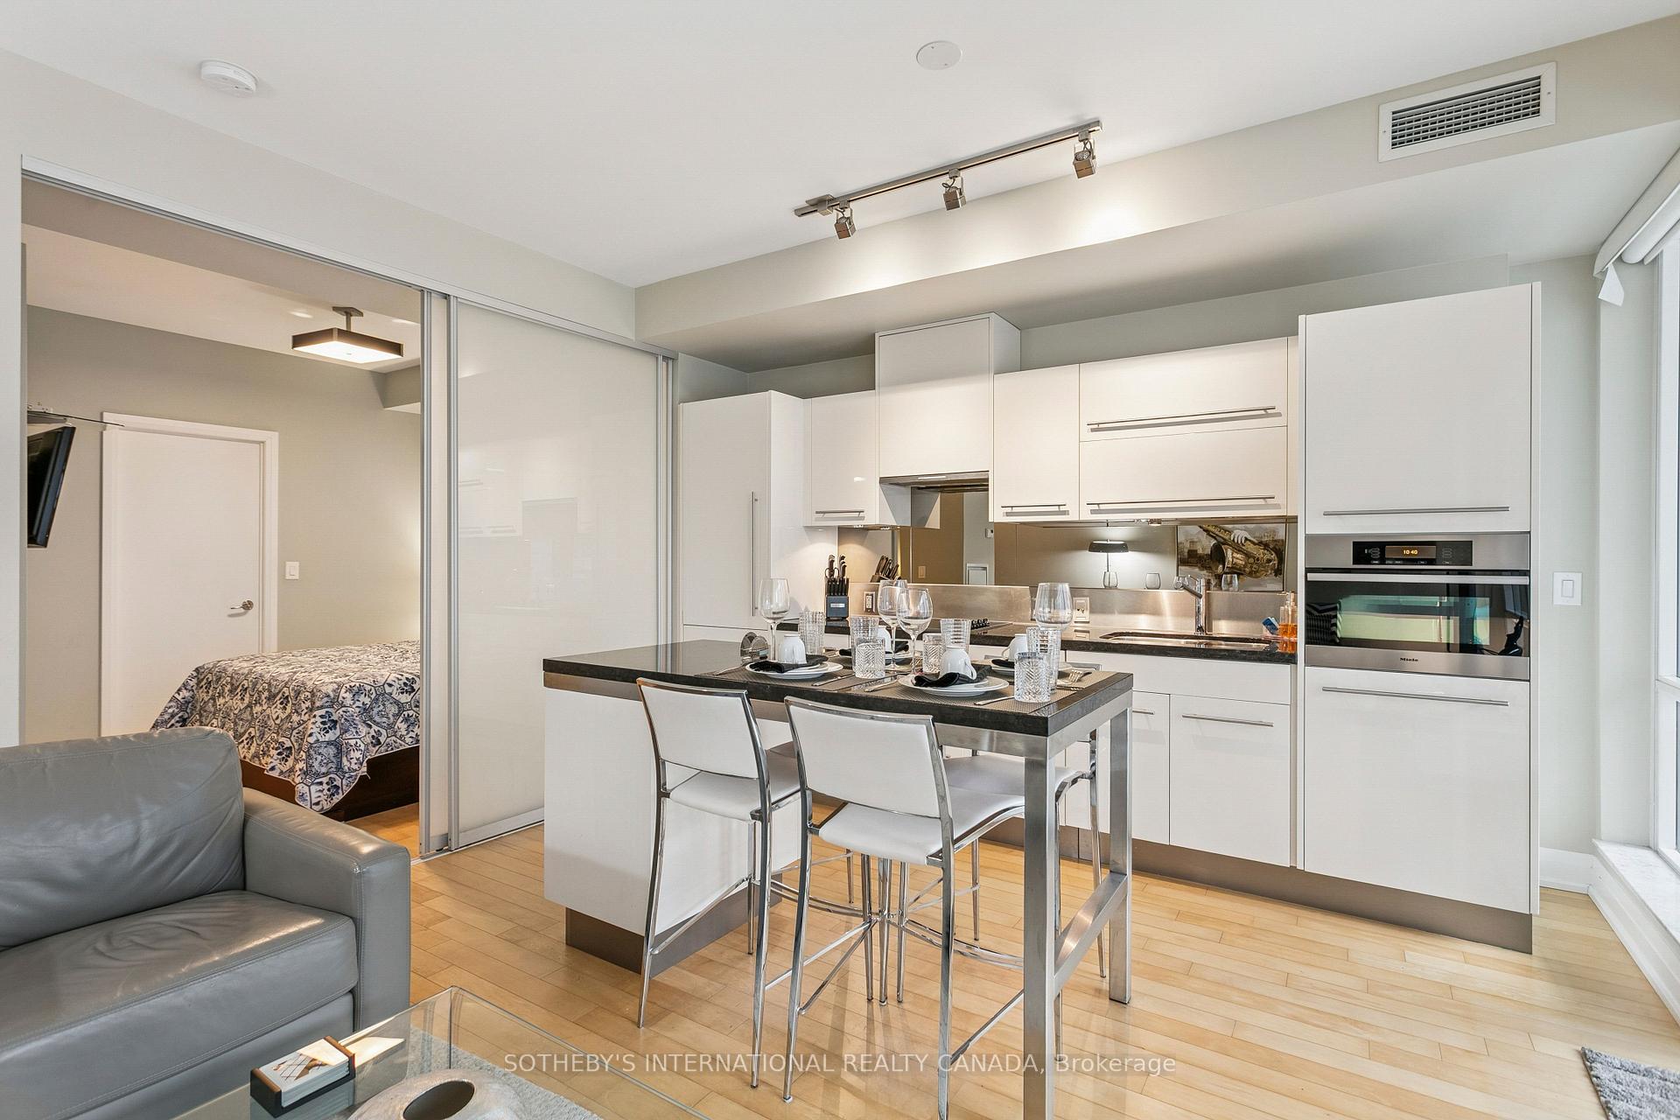
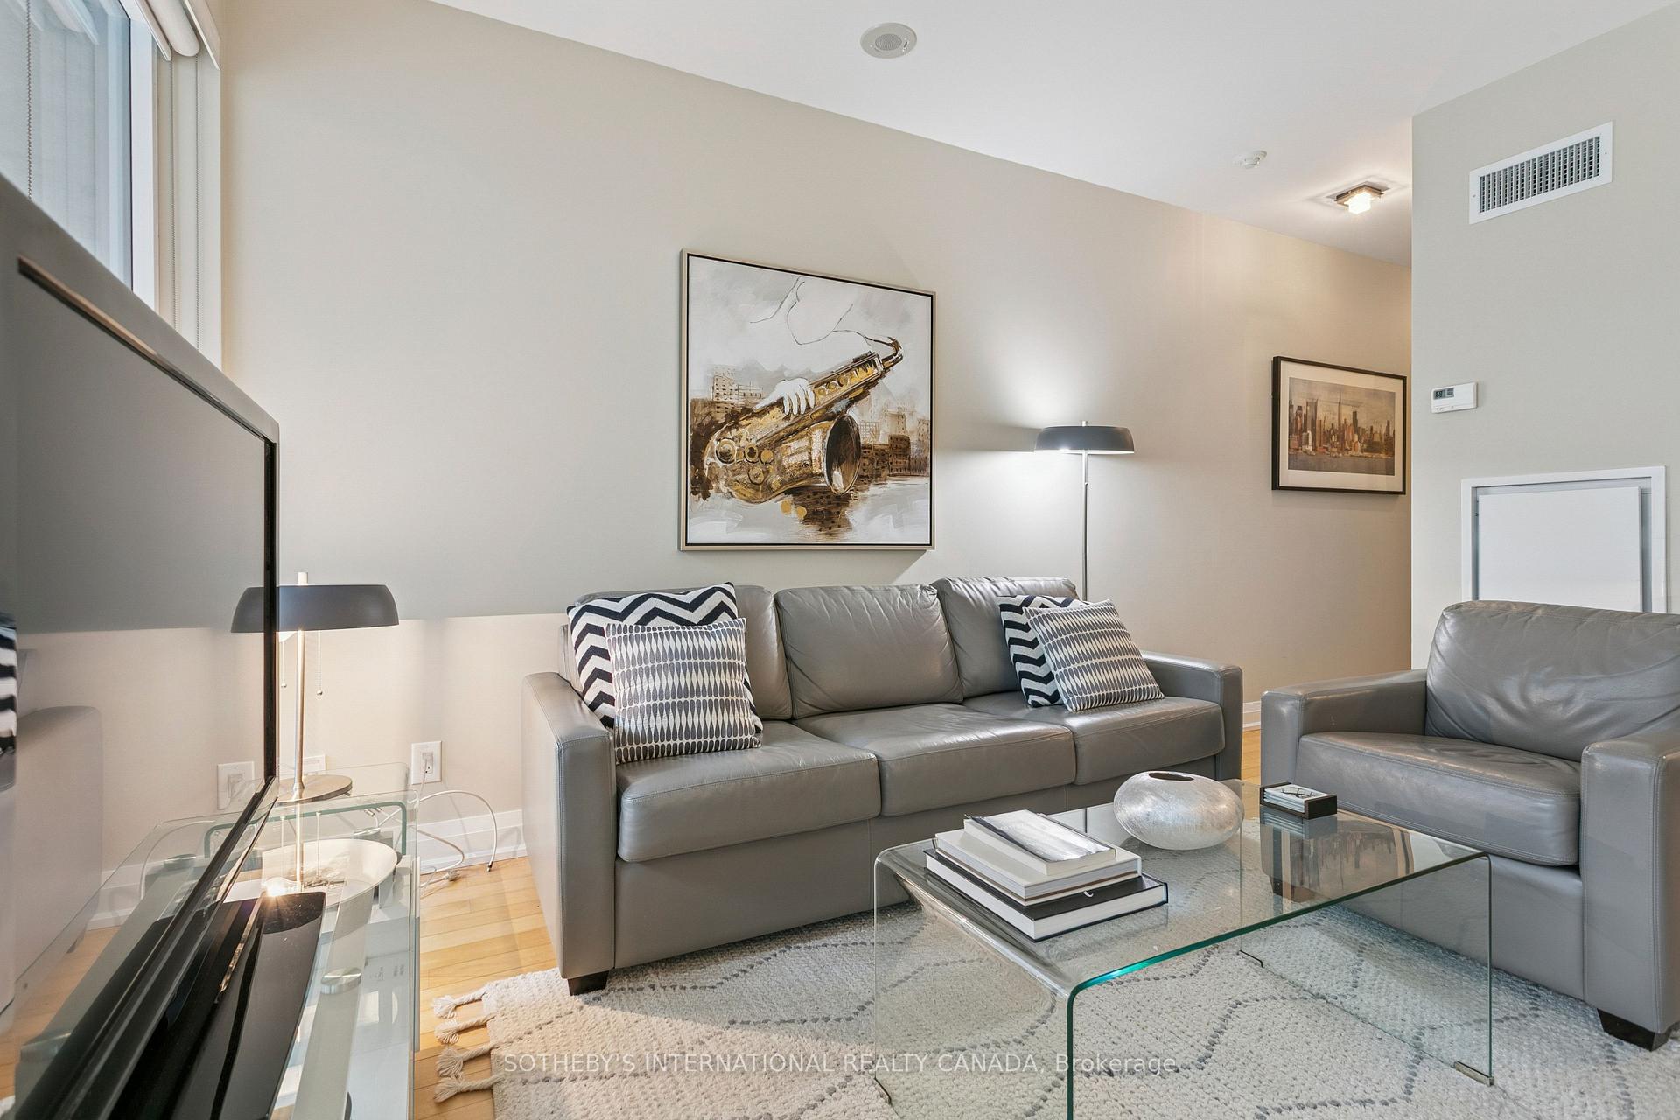
IncludedSuite 1205 comes fully furnished with designer decor throughout. also featuring a high-end appliance package including a miele fridge, stove cooktop, oven, dishwasher, washer and dryer, all electric light fixtures, window coverings, linens and more. bring your suitcase and enjoy!
- Included: Suite 1205 comes fully furnished with designer decor throughout. also featuring a high-end appliance package including a miele fridge, stove cooktop, oven, dishwasher, washer and dryer, all electric light fixtures, window coverings, linens and more. bring your suitcase and enjoy!
NearbyArts centre, hospital, library, public transit, rec./commun.centre
- Close to: Arts centre, hospital, library, public transit, rec./commun.centre
Listing detailsC12664018, Rented, Jan 5, 2026
- MLS® number: C12664018
- Status: Rented
- Listed on: Jan 5, 2026
- Days on market: 22
- Updated: Jan 27, 2026
- Possession: Immediate
- Occupied by: Vacant
- Listing brokerage: SOTHEBY'S INTERNATIONAL REALTY CANADA
About this home
Unit 1205, 80 John Street, Toronto (Waterfront Communities), ON M5V 3X4
Experience elevated, turnkey luxury living in this fully furnished designer residence at Festival Tower - Suite 1205, 80 John Street. Thoughtfully curated with high-end furnishings and sophisticated décor, this sun-drenched 1-bedroom suite offers an effortless move-in experience, allowing you to immediately immerse yourself in Toronto's most coveted urban lifestyle.Set high above the city with 9-foot ceilings, floor-to-ceiling windows, and a full-width balcony overlooking serene garden views, this suite blends modern elegance with warm, inviting comfort. Every piece- from the contemporary furniture to the refined artwork and textiles-has been intentionally selected to create a harmonious, stylish environment that feels both elevated and deeply livable. This is more than a place to stay; it is a fully realized home.The open-concept plan enhances flow and versatility, ideal for executives, creatives, and professionals balancing work and relaxation. Designer lighting, quality finishes, and a calming colour palette enrich the ambiance, making everyday living feel refined and seamless.Life at Festival Tower extends well beyond your suite. Residents enjoy hotel-inspired amenities, including a 55-seat private cinema, rooftop terrace with sweeping skyline views, indoor pool, world-class fitness centre, yoga and meditation studios, and the exclusive Tower Club, offering exceptional spaces for socializing, wellness, and productivity.Anchored in the heart of the Entertainment District, you'll enjoy immediate access to acclaimed restaurants, theatres, TIFF events, boutique cafés, nightlife, the PATH, and TTC-supported by a 100 Transit Score and 99 Walk Score. Whether you're here for a work assignment, a long-term stay, or simply seeking an elevated urban lifestyle, Suite 1205 offers unmatched convenience and cosmopolitan sophistication. This rare fully furnished rental presents a seamless blend of luxury, culture, and city life
Ask about this home
A HOMEH agent will answer your questions about this home.
Know more about Festival Tower
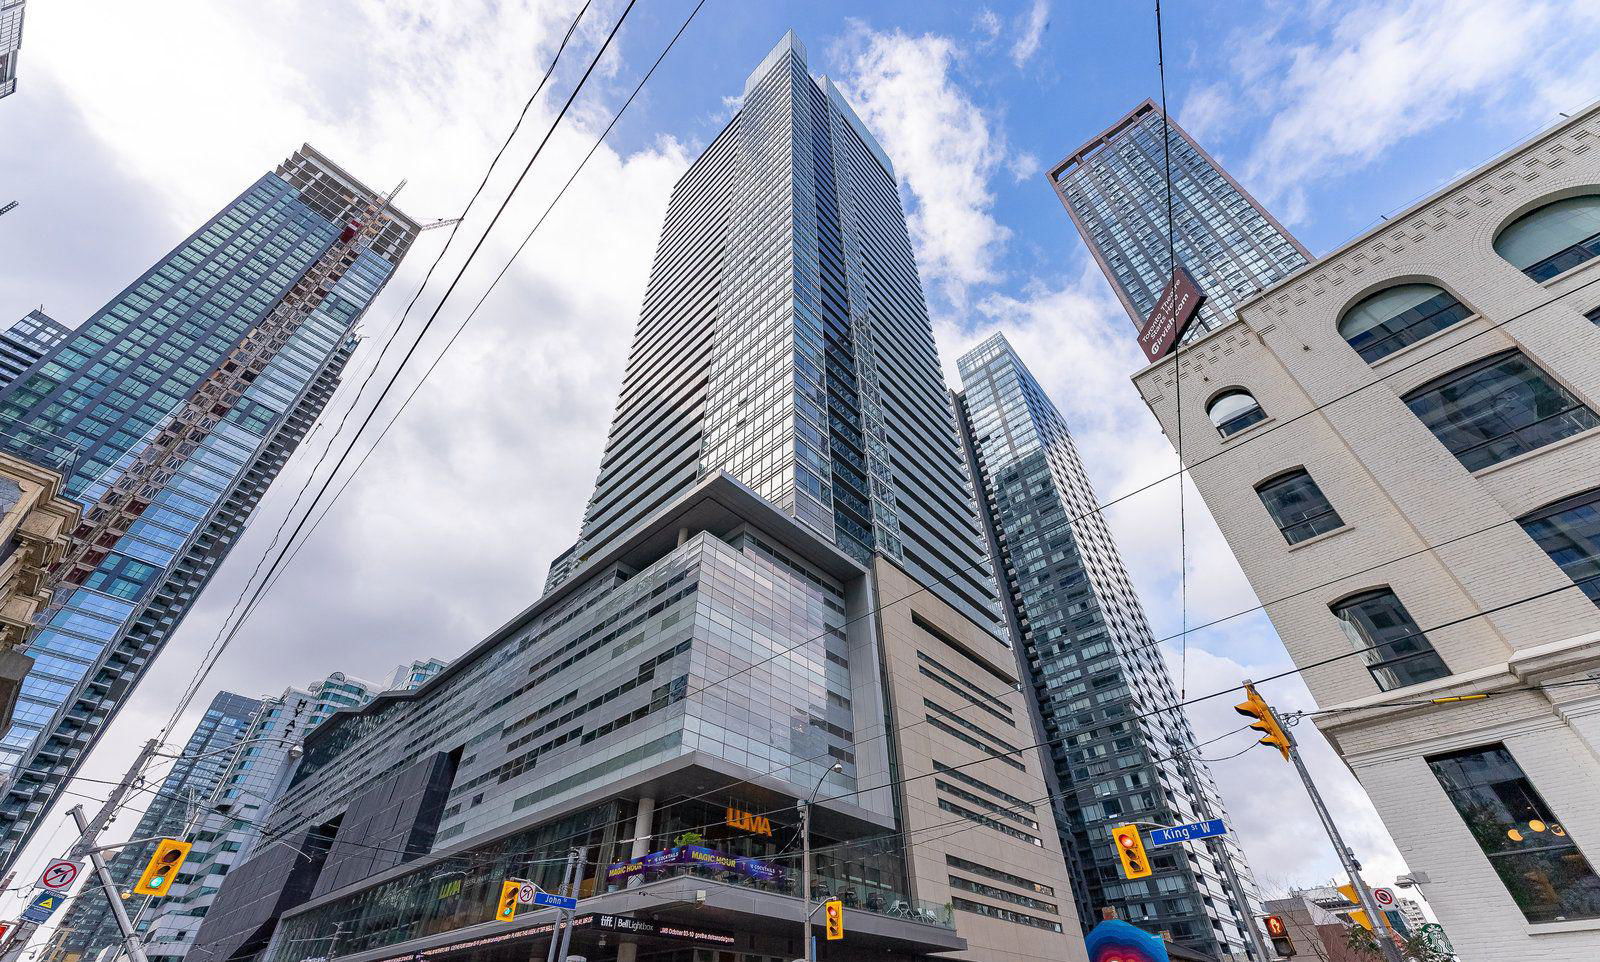
Condo building · 80 John Street
Festival Tower is a 42-storey condo with 378 suites, built in 2011 by The Daniels Corporation. Right now 2 for sale and 2 for rent are on the market here.
- 42storeys
- 378suites
- $946/sq ft
- 2011built
No similar units for rent in Festival Tower right now.
Around this home
Daily convenience, out of 100, from the distances below
Schools nearby
School rating, out of 10.
Helpful calculators
Your HOMEH agent

"I would see it this week."