

Unit 722, 3 Concord Cityplace Way
Unit 722, 3 Concord Cityplace Way
 See all 35 photos
Property history
Facts and features
- ExposureSouth west
- LaundryEnsuite
- LockerNone
- BalconyOpen
- Central air
- Concierge
- Gym
- Indoor pool
- Party room/meeting room
- Rooftop deck/garden
The homeCondo Apartment, Apartment, 1,200–1,399 sq ft
- Type: Condo Apartment
- Style: Apartment
- Living space: 1,200–1,399 sq ft
- Basement: None
- Exposure: South West
- Special designation: Other
InsideEnsuite, Other, Rooms above ground 7
- Laundry: Ensuite
- Features: Other
- Rooms above ground: 7
- Bedrooms: 3
- Bathrooms: 3
- Kitchens: 1
OutsideConcrete, Open
- Exterior: Concrete
- Balcony: Open
Parking and locker1 Parking, Underground, Parking type Owned
- Spaces: 1 Parking
- Garage: Underground
- Parking type: Owned
- Locker: None
BuildingConcord Canada House, Storeys 72, Units 1397
- Name: Concord Canada House
- Storeys: 72
- Units: 1397
- Registered: 2025
- Condo corporation: 0
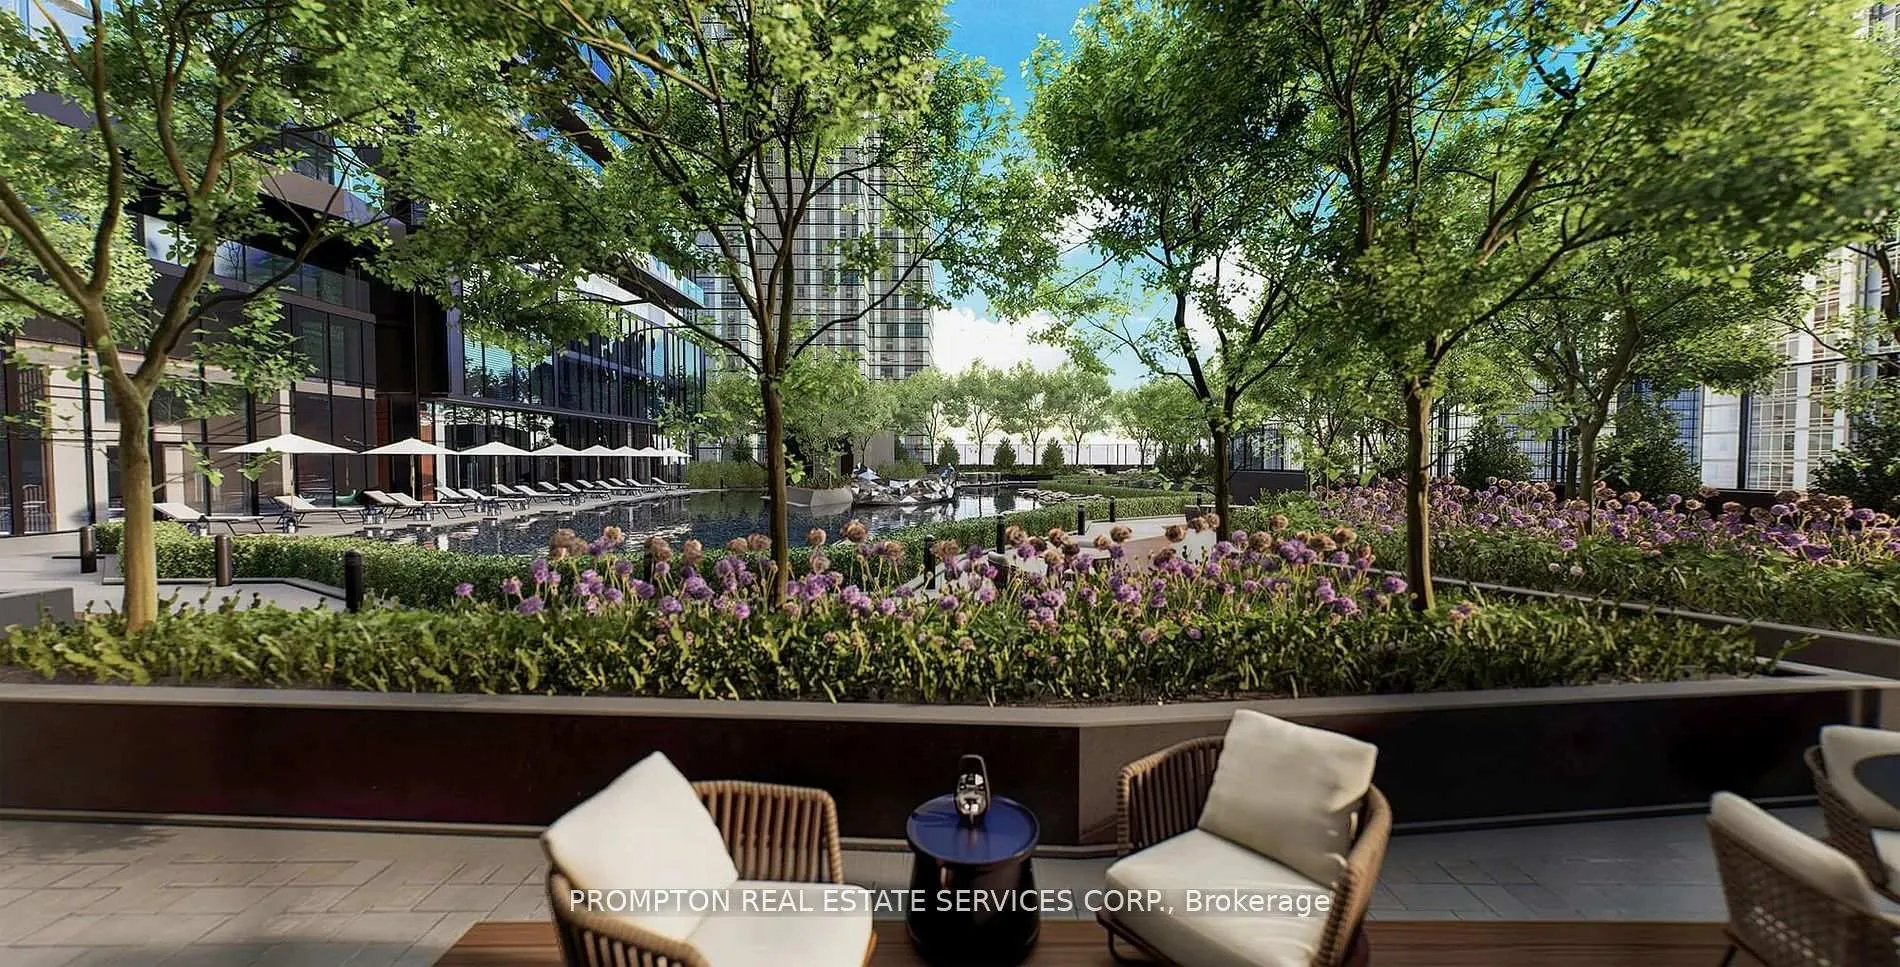
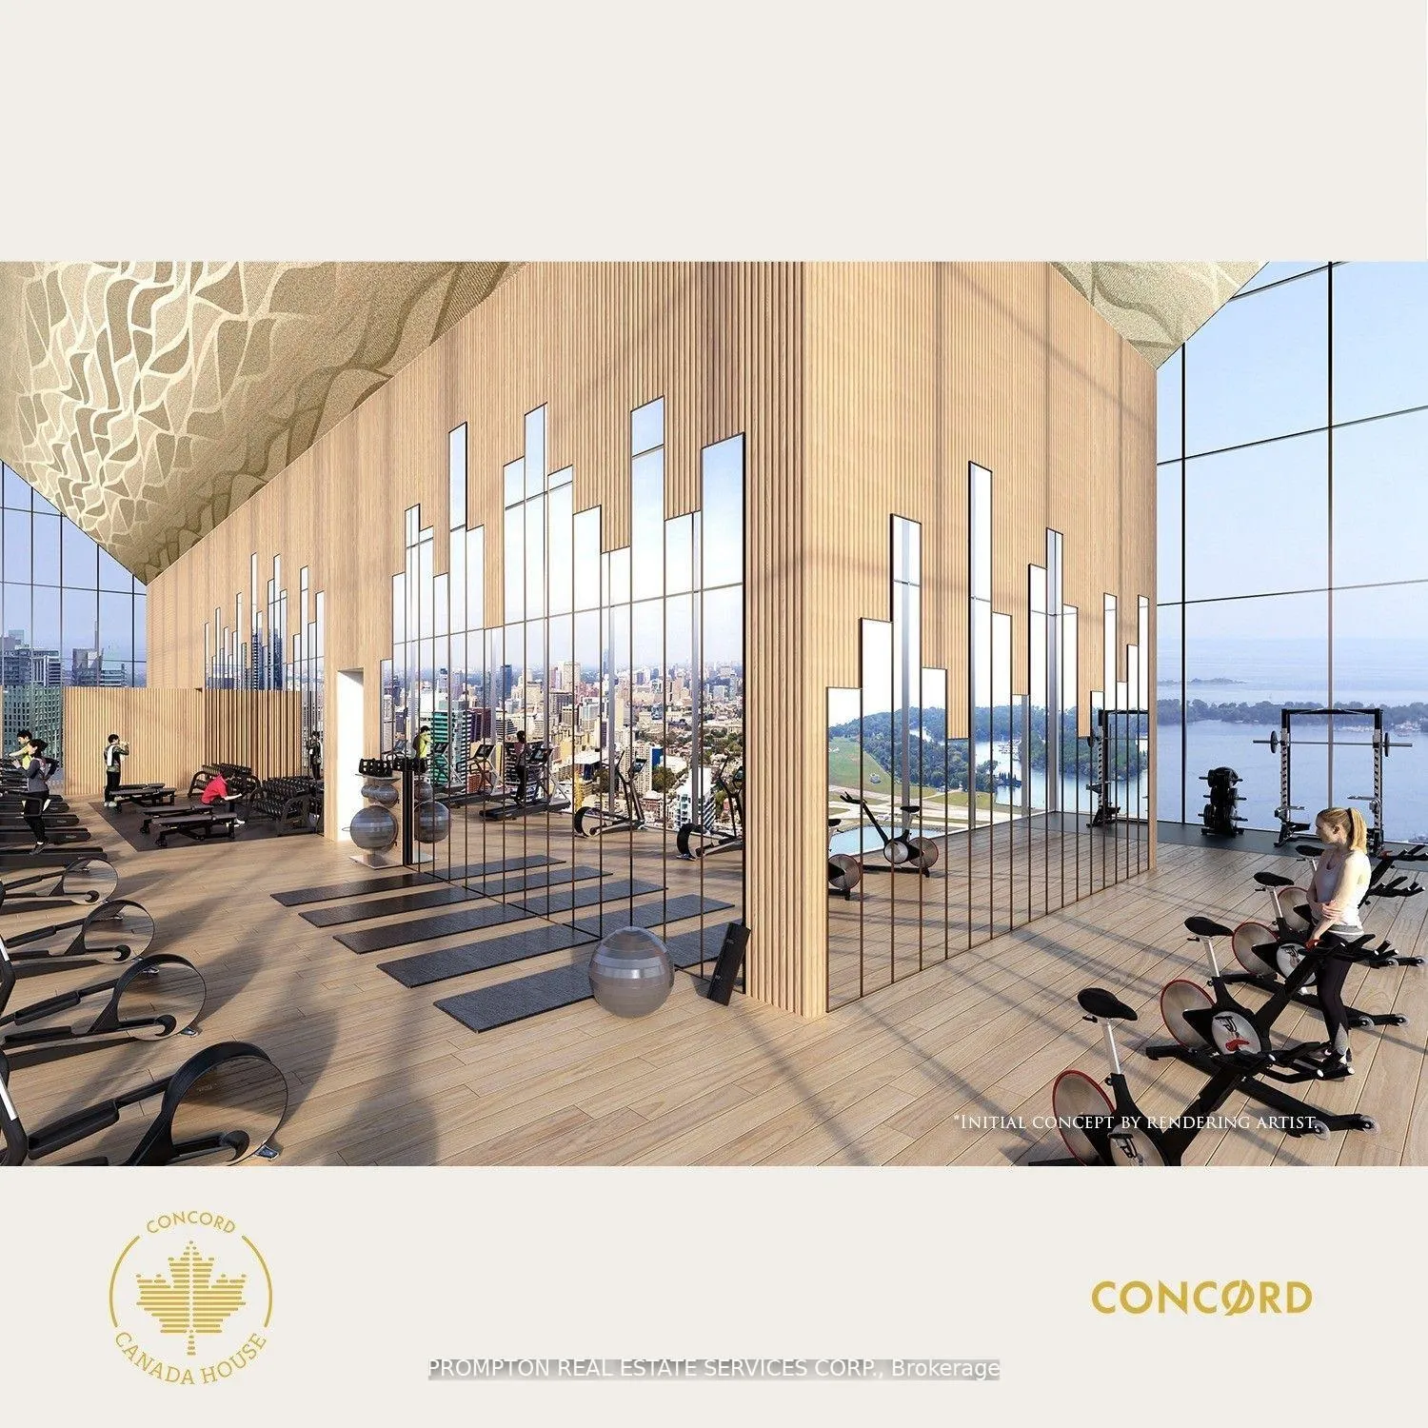
- Amenities: Car wash, concierge, gym, indoor pool, party room/meeting room, rooftop deck/garden
- Pets: Allowed
Heating, water and powerForced air, gas, Central air
- Heating: Forced air, gas
- Cooling: Central air
Rent and termsRent $4,350 a month, Entire property, Unfurnished
- Rent: $4,350 a month
- Space for rent: Entire property
- Furnished: Unfurnished
- Lease: 12 months
- Paid: Monthly
- Rent includes: Building insurance, building maintenance, central air conditioning, heat, parking, water, common elements
- Deposit: Required
- Credit check: Required
- Employment letter: Required
- Rental application: Required
- References: Required
Listing detailsC12177283, Rented, May 27, 2025
- MLS® number: C12177283
- Status: Rented
- Listed on: May 27, 2025
- Days on market: 4
- Updated: May 31, 2025
- Possession: 2025-05-27 / Immediate
- Occupied by: Vacant
- Listing brokerage: PROMPTON REAL ESTATE SERVICES CORP.
About this home
Unit 722, 3 Concord Cityplace Way, Toronto (Waterfront Communities), ON M5V 0X4
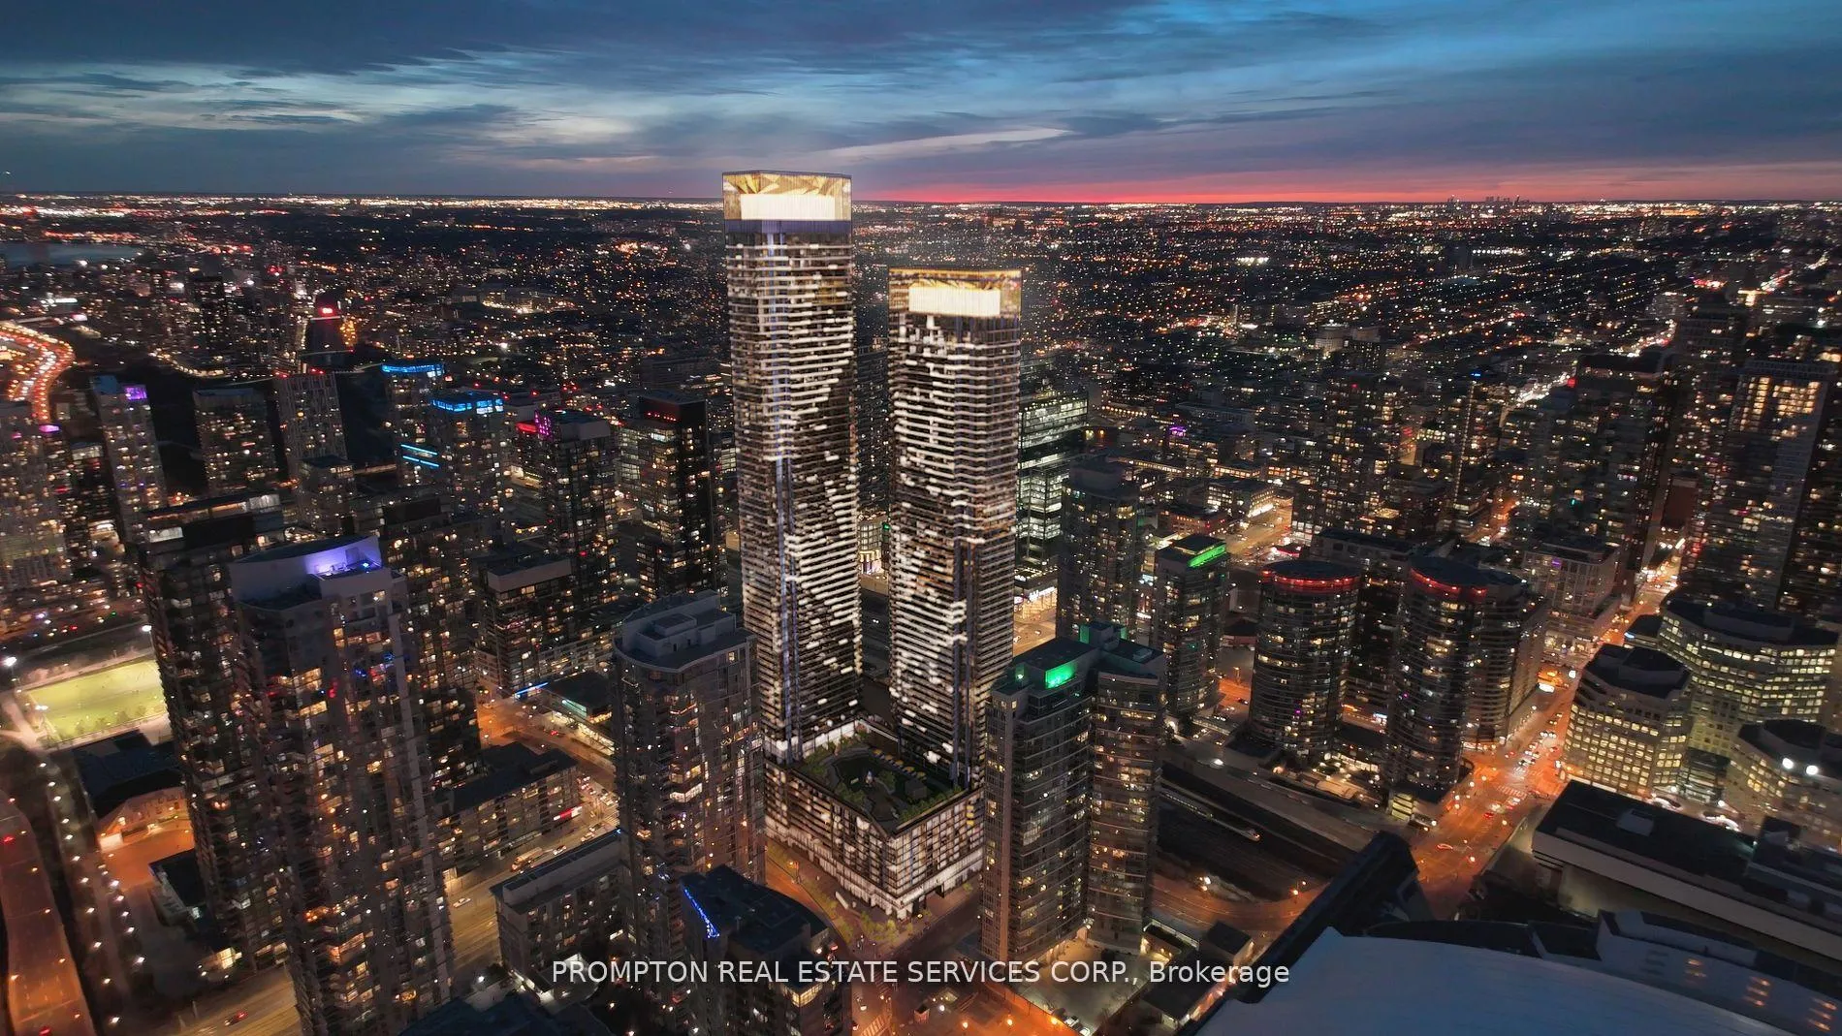
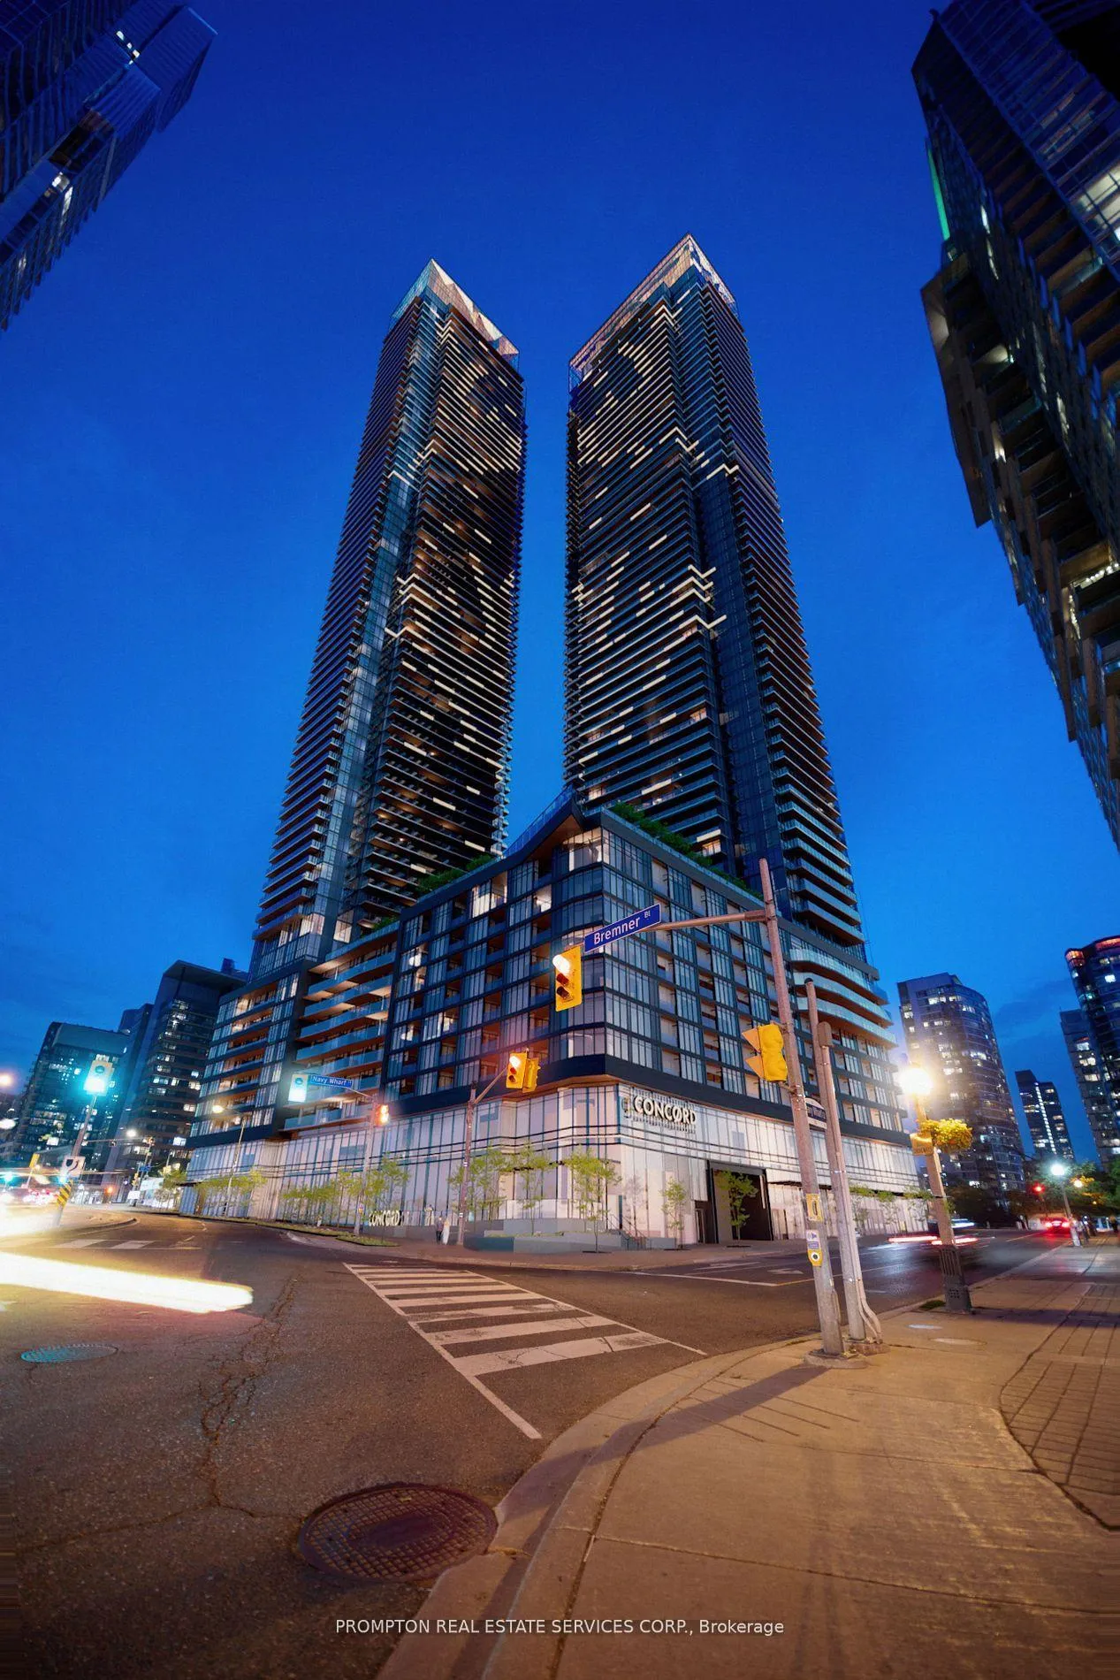
Luxury 3-Bedroom | 3-Bathroom Corner Suite at Concord Canada HouseIf you're looking for a spacious, functional, and move-in ready home in the heart of downtown look no further. This southwest-facing corner suite offers 1,268 sq.ft. of thoughtfully designed interior space, plus a 110 sq.ft. balcony with composite wood decking, perfect for relaxing or entertaining in style.The wide and efficient layout maximizes livability no wasted space, just a bright, open-concept living and dining area filled with natural light from multiple exposures. The southwest corner brings in afternoon sun and stunning city views, making the entire unit feel bright and airy throughout the day.Finished to the highest standards, this suite features premium Miele appliances, custom built-in organizers, and three elegant bathrooms with oversized mirrored medicine cabinets for all your storage needs. The primary bedroom includes a spacious ensuite and generous double closets, while all bedrooms offer comfort and privacy ideal for families or professionals.Prime downtown location: Steps from the Spadina streetcar (direct to Union Station), The WELL, Canoe Landing Park & Community Centre, and the Waterfront. Minutes to Rogers Centre, Scotiabank Arena, Financial District, King West, Farm Boy, Sobeys, fitness studios, and more. Easy access to Union Station, GO Transit, VIA Rail, UP Express, YTZ Airport, and scenic waterfront trails.One EV-ready parking space and one locker included.Be part of this landmark community with world-class amenities at your doorstep.
Ask about this home
A HOMEH agent will answer your questions about this home.
Know more about Concord Canada House

Condo building · 23 Spadina Avenue
Concord Canada House is a 72-storey condo with 1,397 suites, built in 2025 by Concord Adex. Right now 14 for sale and 20 for rent are on the market here.
- 72storeys
- 1,397suites
- $1,046/sq ft
- 2025built
No similar units for rent in Concord Canada House right now.
Around this home
Daily convenience, out of 100, from the distances below
Schools nearby
School rating, out of 10.
Helpful calculators
Your HOMEH agent

"I would see it this week."