

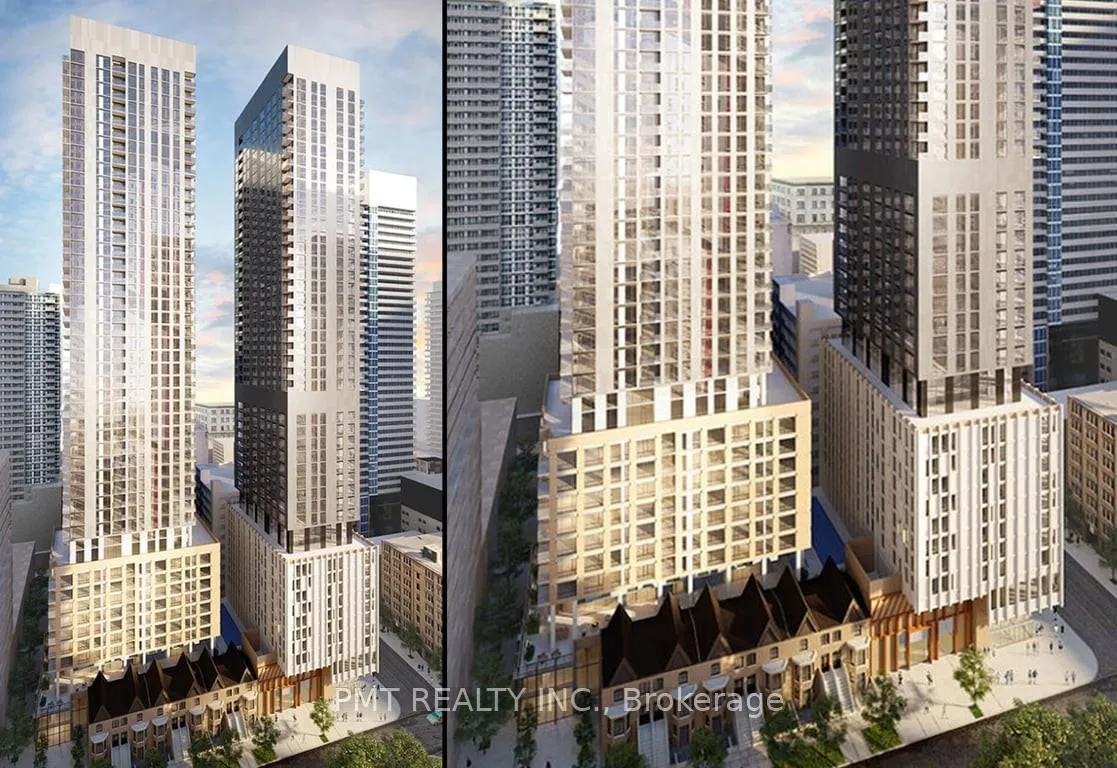
Unit 4908, 8 Widmer Street
Unit 4908, 8 Widmer Street
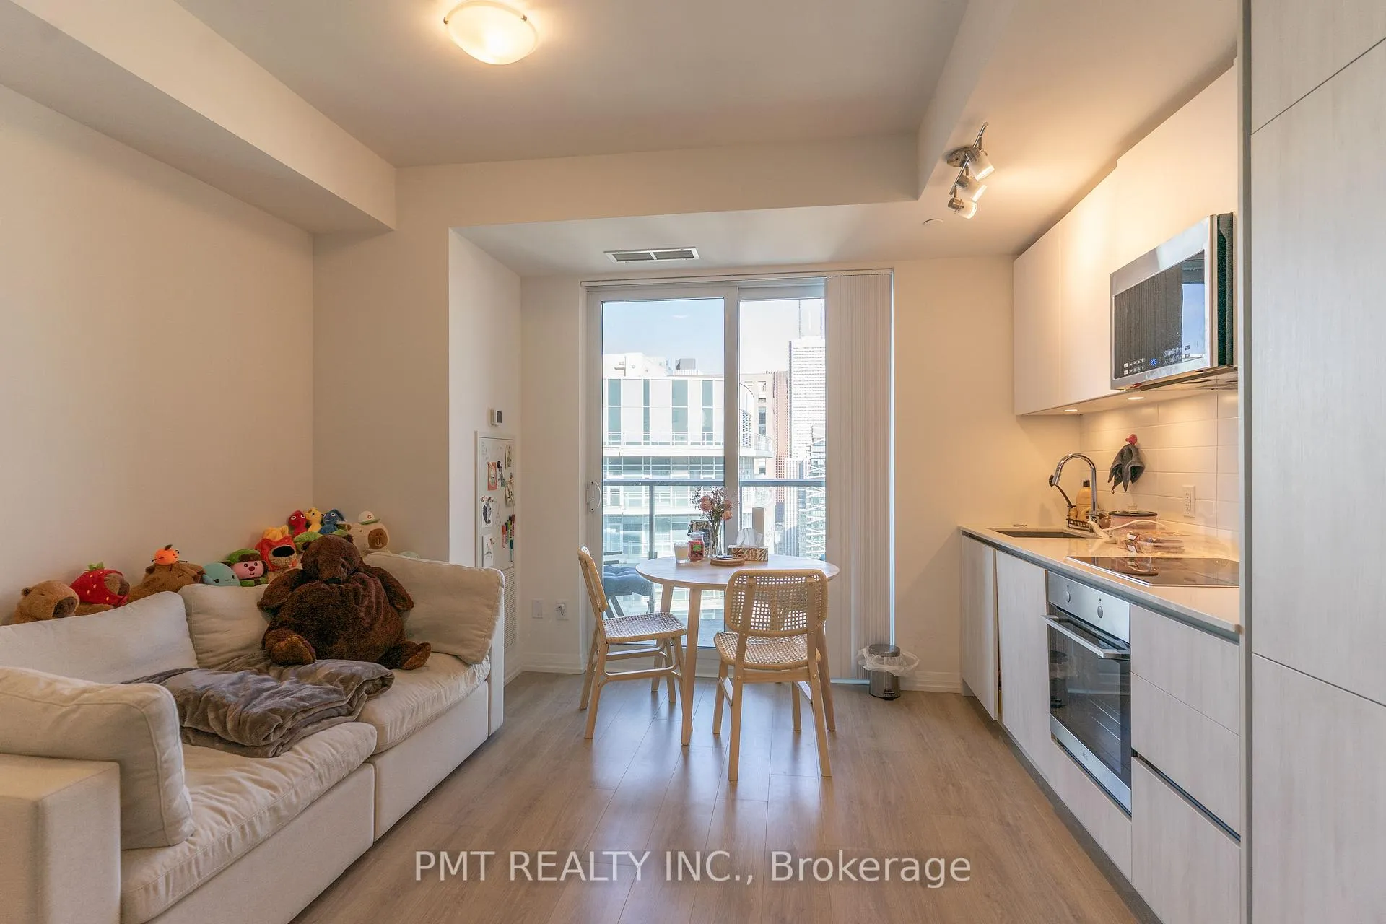
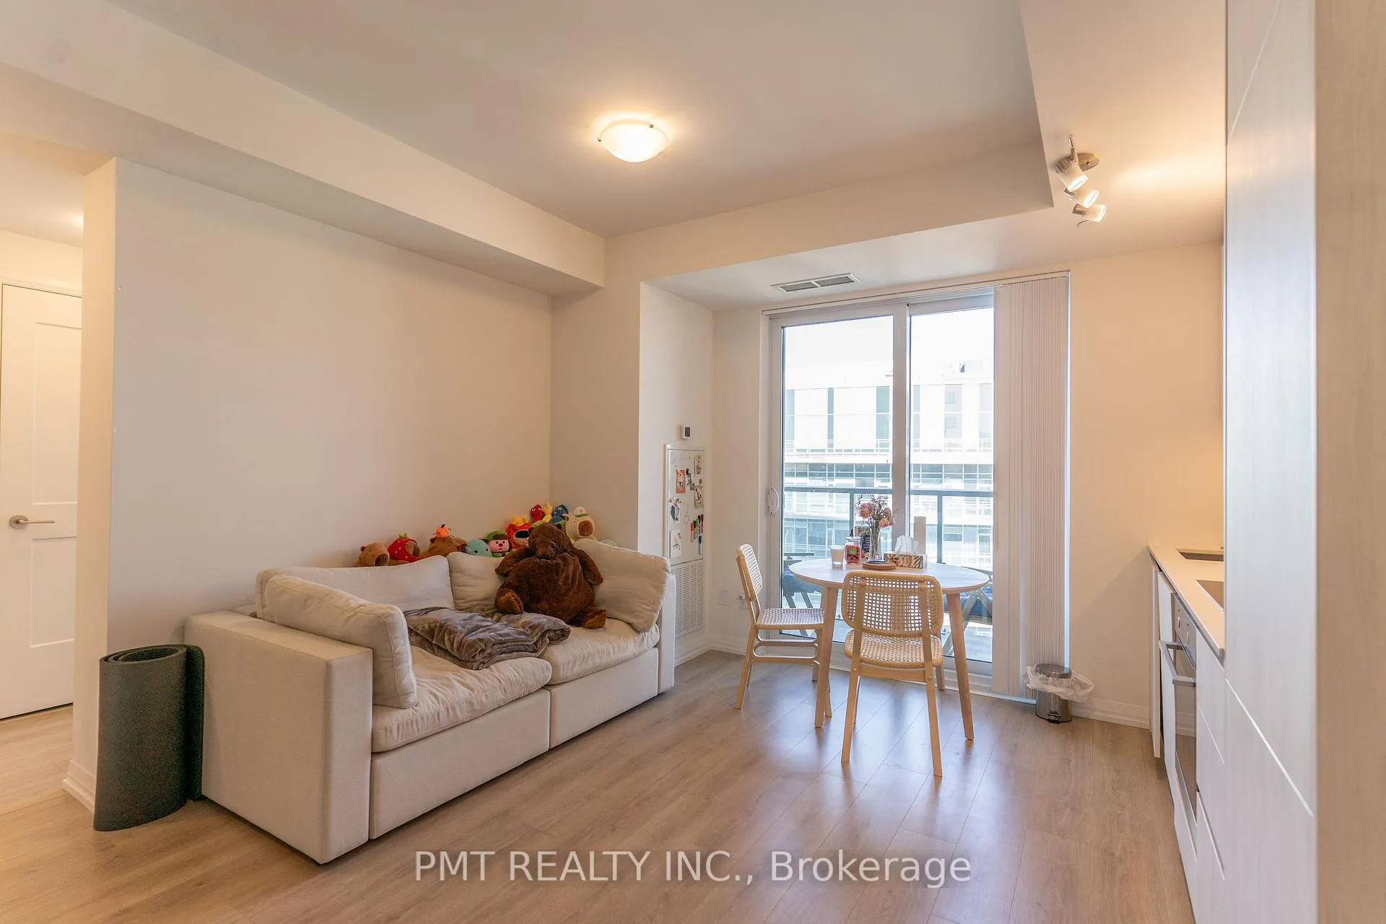
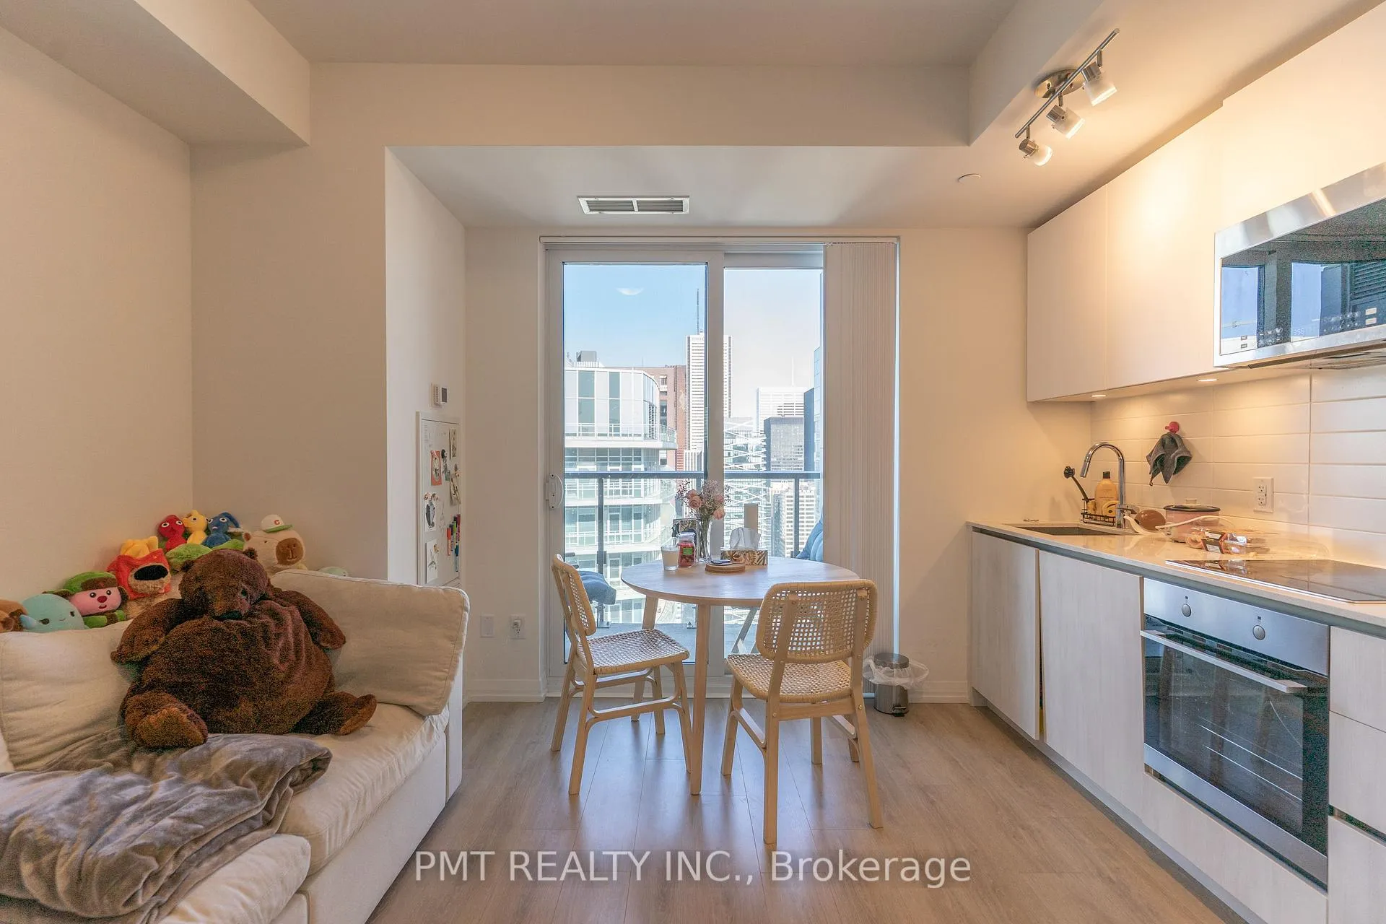
 See all 23 photos
Property history
Facts and features
- ExposureEast
- LaundryIn-suite
- LockerNone
- BalconyOpen
- Central air
The homeCondo Apartment, Apartment, 800–899 sq ft
- Type: Condo Apartment
- Style: Apartment
- Living space: 800–899 sq ft
- Basement: None
- Exposure: East
InsideIn-suite laundry, Carpet free, water meter, separate hydro meter, separate heating controls, Rooms above ground 7
- Laundry: In-suite laundry
- Features: Carpet free, water meter, separate hydro meter, separate heating controls
- Rooms above ground: 7
- Bedrooms: 3
- Bathrooms: 2
- Kitchens: 1
OutsideConcrete, Open
- Exterior: Concrete
- Balcony: Open
Parking and locker1 Parking, Underground, Parking type Owned
- Spaces: 1 Parking
- Garage: Underground
- Parking type: Owned
- Locker: None
BuildingTheatre District Residence, Storeys 51, Units 461
- Name: Theatre District Residence
- Storeys: 51
- Units: 461
- Registered: 2021
- Condo corporation: 0
- Pets: Allowed
Heating, water and powerFan coil, electric, Central air
- Heating: Fan coil, electric
- Cooling: Central air
Rent and termsRent $3,100 a month, Entire property, Unfurnished
- Rent: $3,100 a month
- Space for rent: Entire property
- Furnished: Unfurnished
- Lease: 12 months
- Paid: Monthly
- Rent includes: Building insurance, building maintenance, common elements, grounds maintenance, parking
- Deposit: Required
- Credit check: Required
- Employment letter: Required
- Rental application: Required
- References: Required
IncludedStainless steel/integrated - fridge, stove, microwave, dishwasher. washer & dryer. 1 parking spot., Heat/hydro/water are all extra.
- Included: Stainless steel/integrated - fridge, stove, microwave, dishwasher. washer & dryer. 1 parking spot.
- Not included: Heat/hydro/water are all extra.
Listing detailsC12020385, Rented, Mar 14, 2025
- MLS® number: C12020385
- Status: Rented
- Listed on: Mar 14, 2025
- Days on market: 27
- Updated: Apr 10, 2025
- Possession: 2025-05-01 / Flexible
- Occupied by: Owner
- Listing brokerage: PMT REALTY INC.
About this home
Unit 4908, 8 Widmer Street, Toronto (Waterfront Communities), ON M5V 0W6
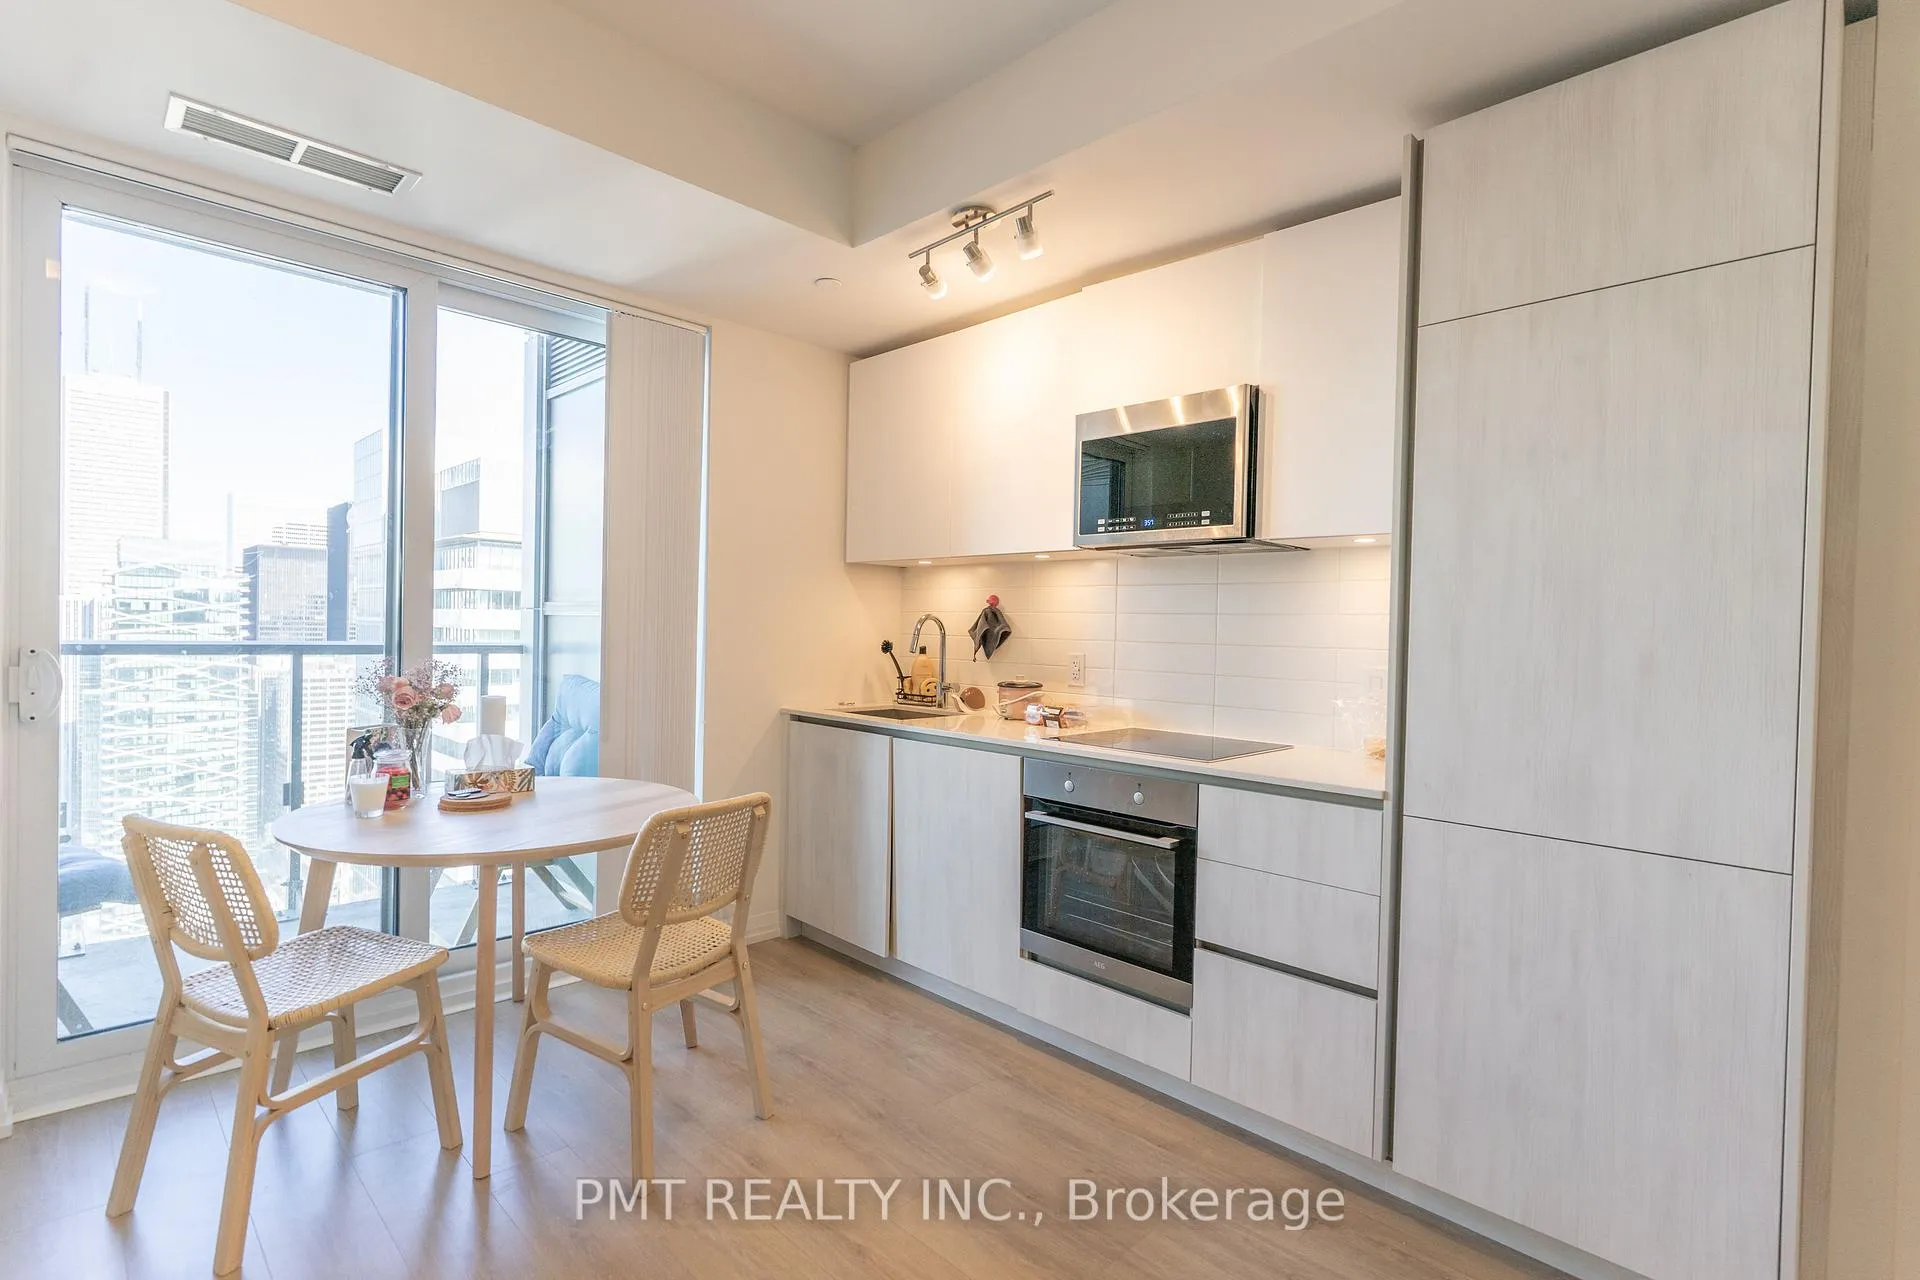
Welcome to Unit 4908 at 8 Widmer Street, a sophisticated three-bedroom, two-bathroom residence in the newly built Theatre District Tower, one of Toronto's most coveted addresses. Perched high on the 49th floor, this 818 sq. ft. suite offers an exceptional blend of modern design, premium finishes, and unparalleled cityscape views. Step inside to discover an open-concept layout with floor-to-ceiling windows, flooding the space with natural light and showcasing panoramic skyline vistas. The sleek, contemporary kitchen is a chefs dream, featuring high-end built-in stainless steel appliances, quartz countertops, and a stylish backsplash. The spacious primary bedroom includes a spa-like ensuite, while two additional bedrooms provide flexibility for families, professionals, or those in need of a home office. As a resident of Theatre District Tower, you'll enjoy state-of-the-art amenities, including a fully equipped fitness center, rooftop terrace, outdoor pool, yoga studio, 24-hour concierge, and an elegant lounge space perfect for entertaining. Located in the vibrant Entertainment District, you're just steps away from world-class dining, upscale shopping, TIFF Bell Lightbox, Roy Thomson Hall, Scotiabank Arena, and the Financial District. With seamless access to TTC streetcars, St. Andrew and Osgoode subway stations, and Union Station, commuting is effortless. This is your opportunity to experience luxury, convenience, and breathtaking views in one of Toronto's most sought-after locations.
Ask about this home
A HOMEH agent will answer your questions about this home.
Know more about Theatre District Residence
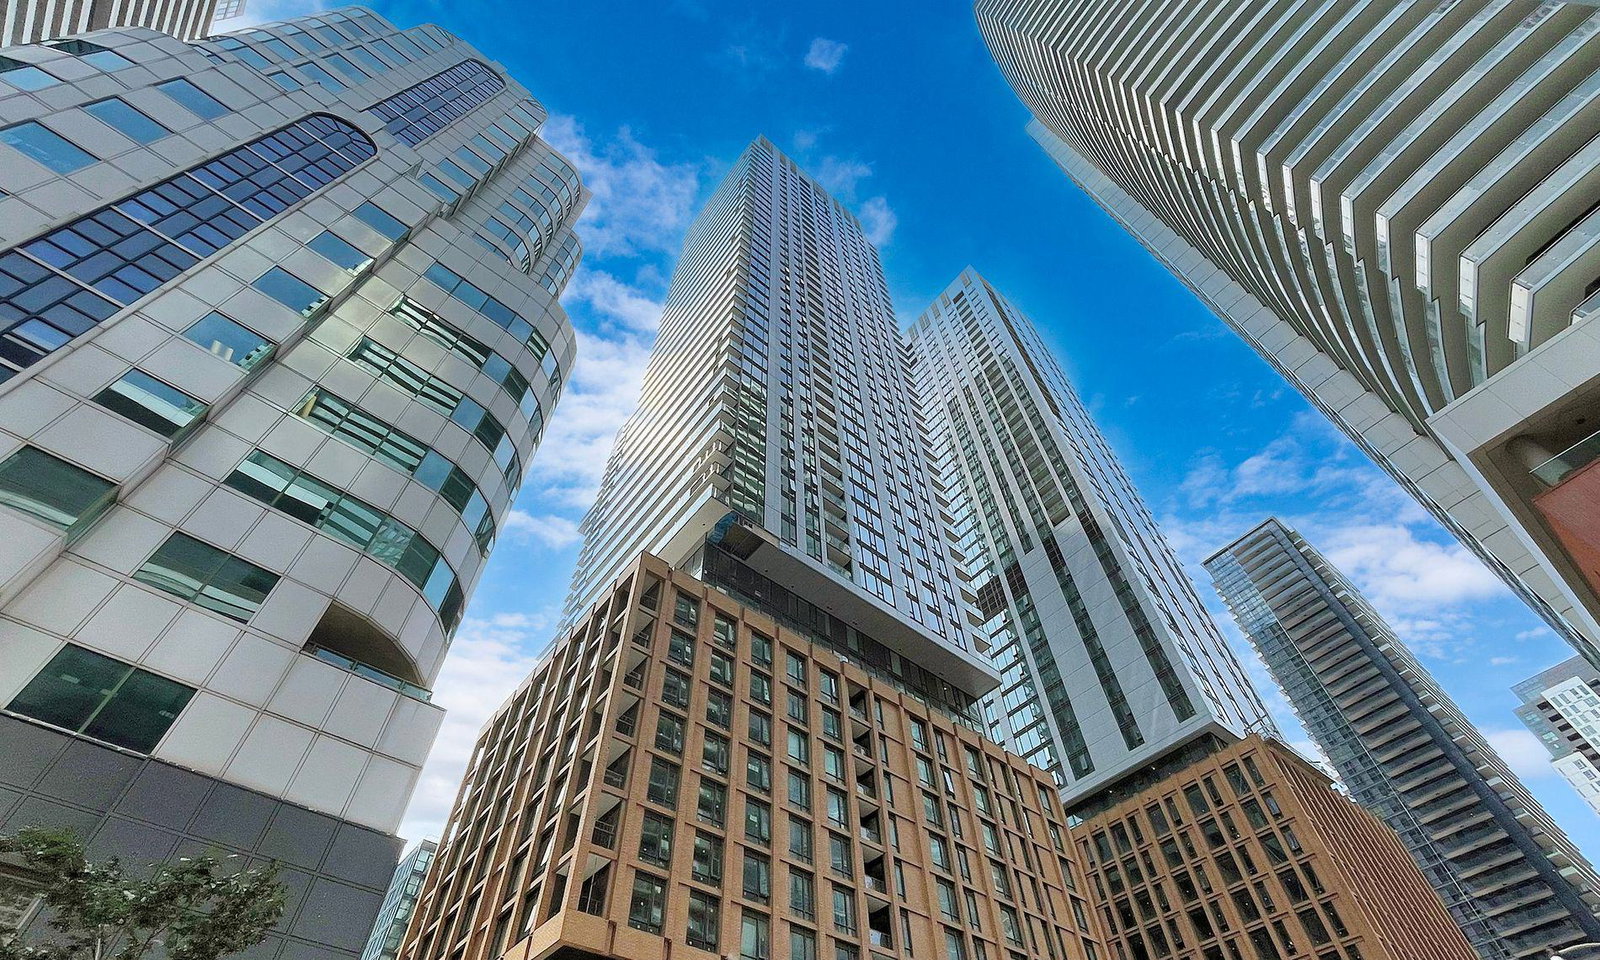
Condo building · 8 Widmer Street
Theatre District Residence is a 51-storey condo with 461 suites, built in 2021 by Plaza. Right now 3 for sale and 10 for rent are on the market here.
- 51storeys
- 461suites
- $901/sq ft
- 2021built
No similar units for rent in Theatre District Residence right now.
Around this home
Daily convenience, out of 100, from the distances below
Schools nearby
School rating, out of 10.
Helpful calculators
Your HOMEH agent

"I would see it this week."