

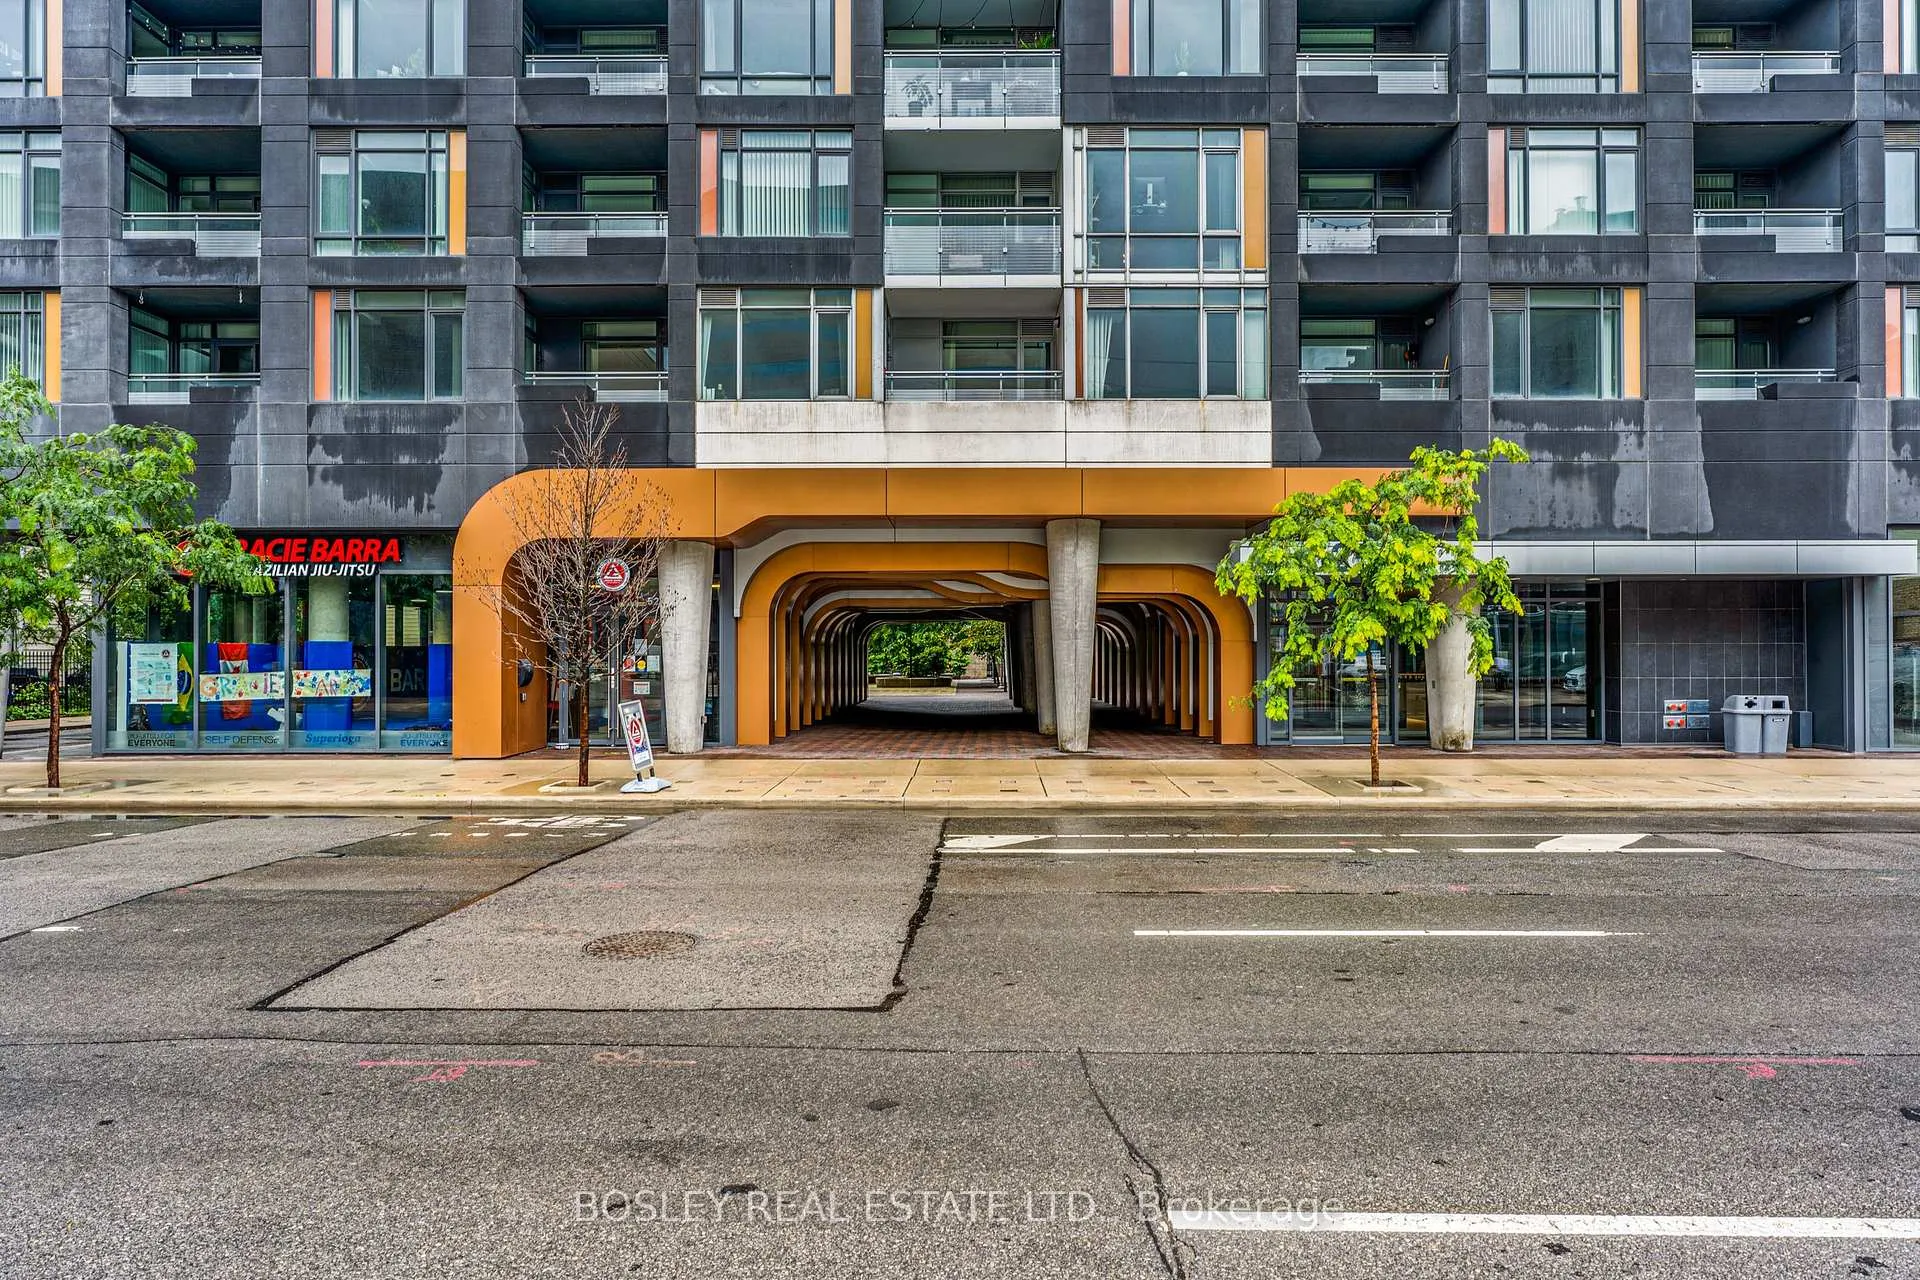
Unit 1611, 525 Adelaide Street
Unit 1611, 525 Adelaide Street
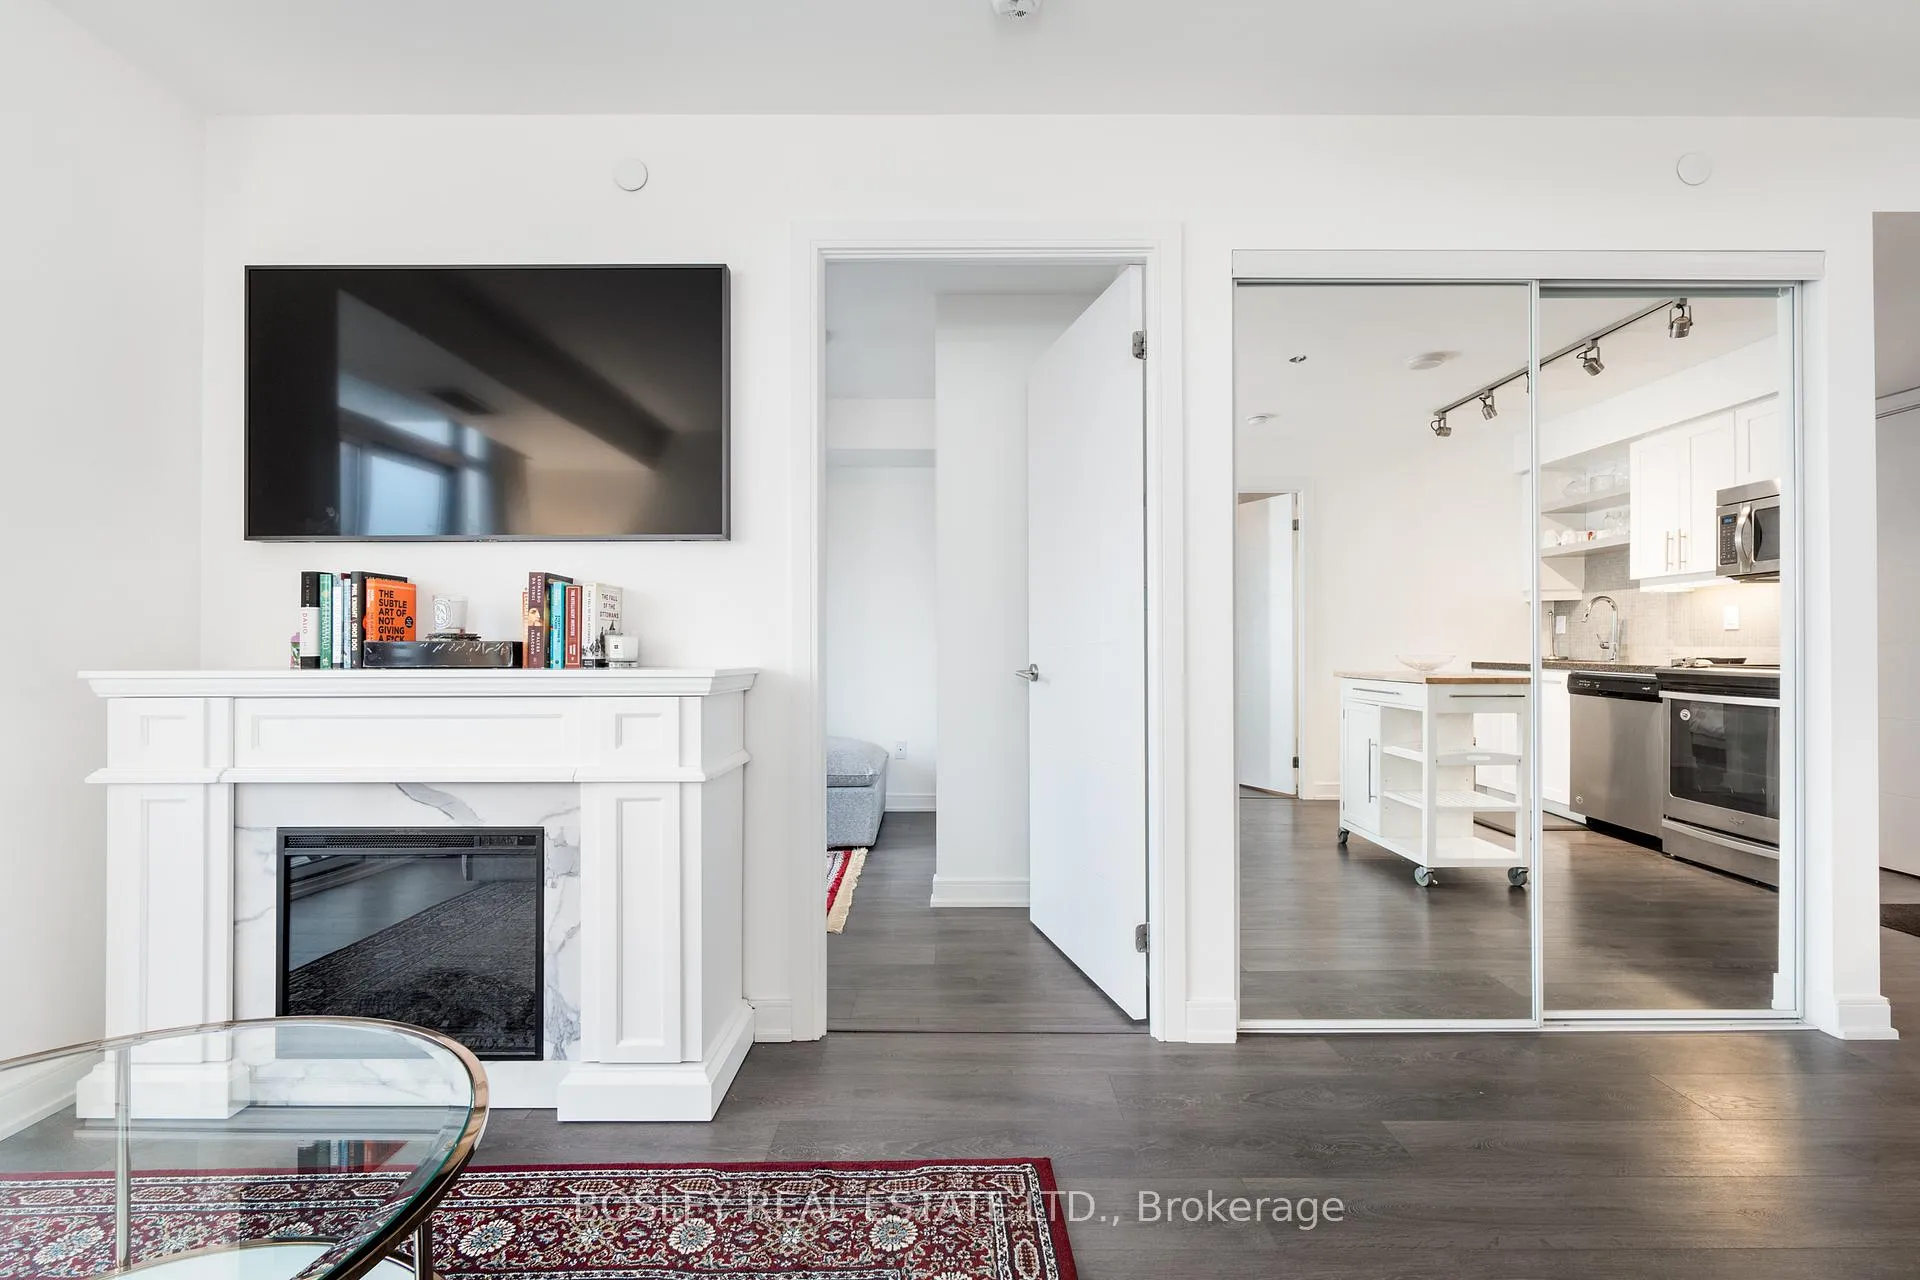 See all 40 photos
Property history
Facts and features
- ExposureNorth
- LaundryEnsuite
- LockerOwned
- BalconyOpen
- Central air
- Concierge
- Exercise room
- Gym
- Outdoor pool
- Party room/meeting room
The homeCondo Apartment, Apartment, 700–799 sq ft
- Type: Condo Apartment
- Style: Apartment
- Living space: 700–799 sq ft
- Basement: None
- Exposure: North
InsideEnsuite, Carpet free, Concierge/security
- Laundry: Ensuite
- Features: Carpet free
- Security: Concierge/security
- Rooms above ground: 5
- Bedrooms: 2
- Bathrooms: 2
- Kitchens: 1
OutsideConcrete, stucco (plaster), Open
- Exterior: Concrete, stucco (plaster)
- Balcony: Open
Parking and locker1 Parking, Underground, Parking type Owned
- Spaces: 1 Parking
- Garage: Underground
- Parking type: Owned
- Driveway: Underground
- Locker: Owned
- Locker unit: 28
- Locker level: 13
BuildingMusee, Storeys 17, Units 437
- Name: Musee
- Storeys: 17
- Units: 437
- Registered: 2017
- Condo corporation: 2593
- Amenities: Concierge, exercise room, guest suites, gym, outdoor pool, party room/meeting room
- Pets: Allowed
Heating, water and powerForced air, electric, Central air
- Heating: Forced air, electric
- Cooling: Central air
Rent and termsRent $3,475 a month, Entire property, Partially
- Rent: $3,475 a month
- Space for rent: Entire property
- Furnished: Partially
- Lease: 12 months
- Paid: Monthly
- Rent includes: Building insurance, building maintenance, common elements, parking
- Deposit: Required
- Credit check: Required
- Employment letter: Required
- Rental application: Required
- References: Required
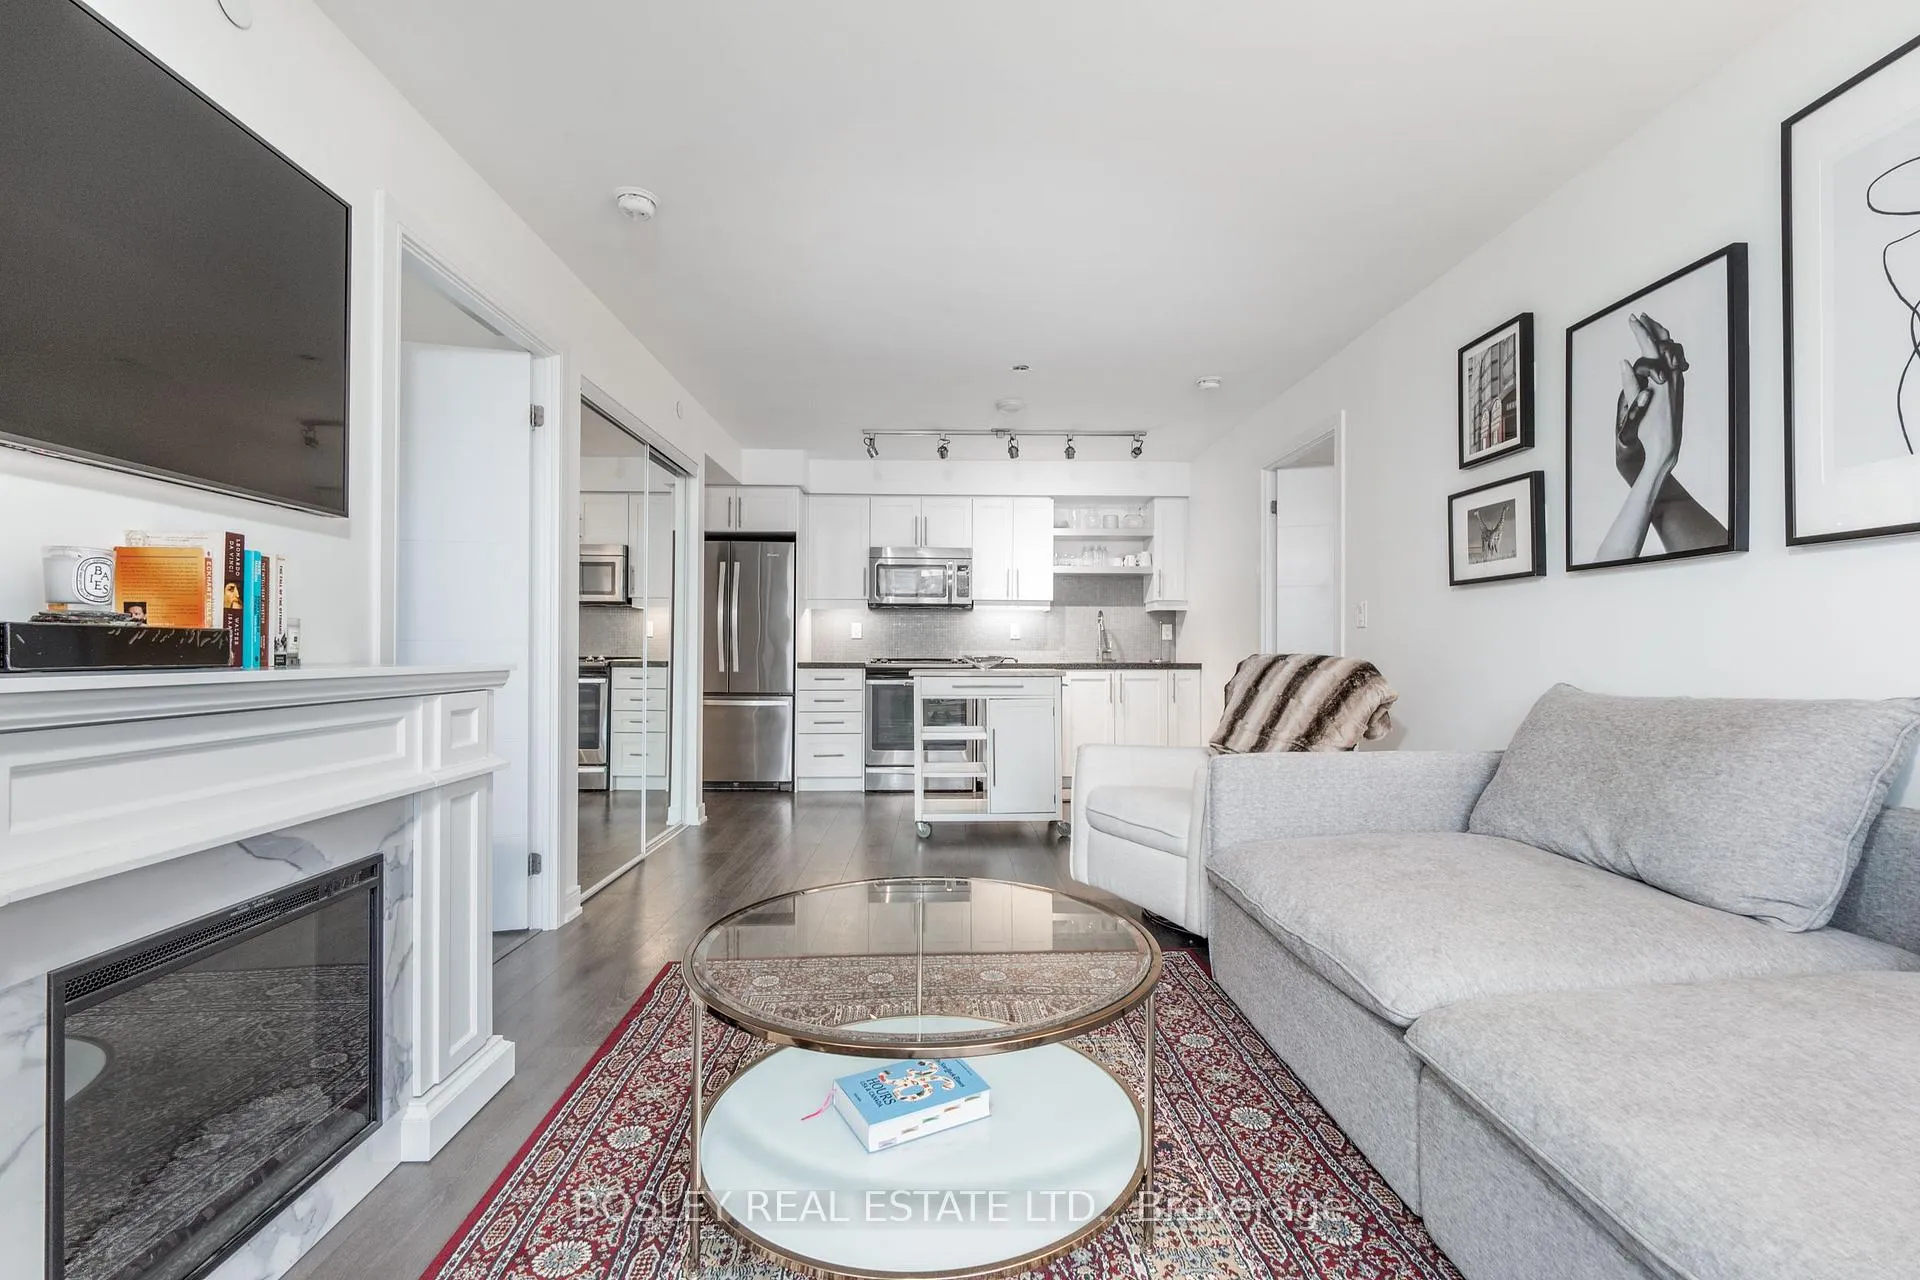
IncludedFireplace mantle and kitchen island., Tenant's possessions
- Included: Fireplace mantle and kitchen island.
- Not included: Tenant's possessions
NearbyArts centre, library, park, place of worship, public transit, rec./commun.centre
- Close to: Arts centre, library, park, place of worship, public transit, rec./commun.centre
Listing detailsC12286133, Rented, Jul 15, 2025
- MLS® number: C12286133
- Status: Rented
- Listed on: Jul 15, 2025
- Days on market: 10
- Updated: Jul 25, 2025
- Possession: 2025-09-01 / Flexible
- Occupied by: Tenant
- Listing brokerage: BOSLEY REAL ESTATE LTD.
About this home
Unit 1611, 525 Adelaide Street, Toronto (Waterfront Communities), ON M5V 3W8
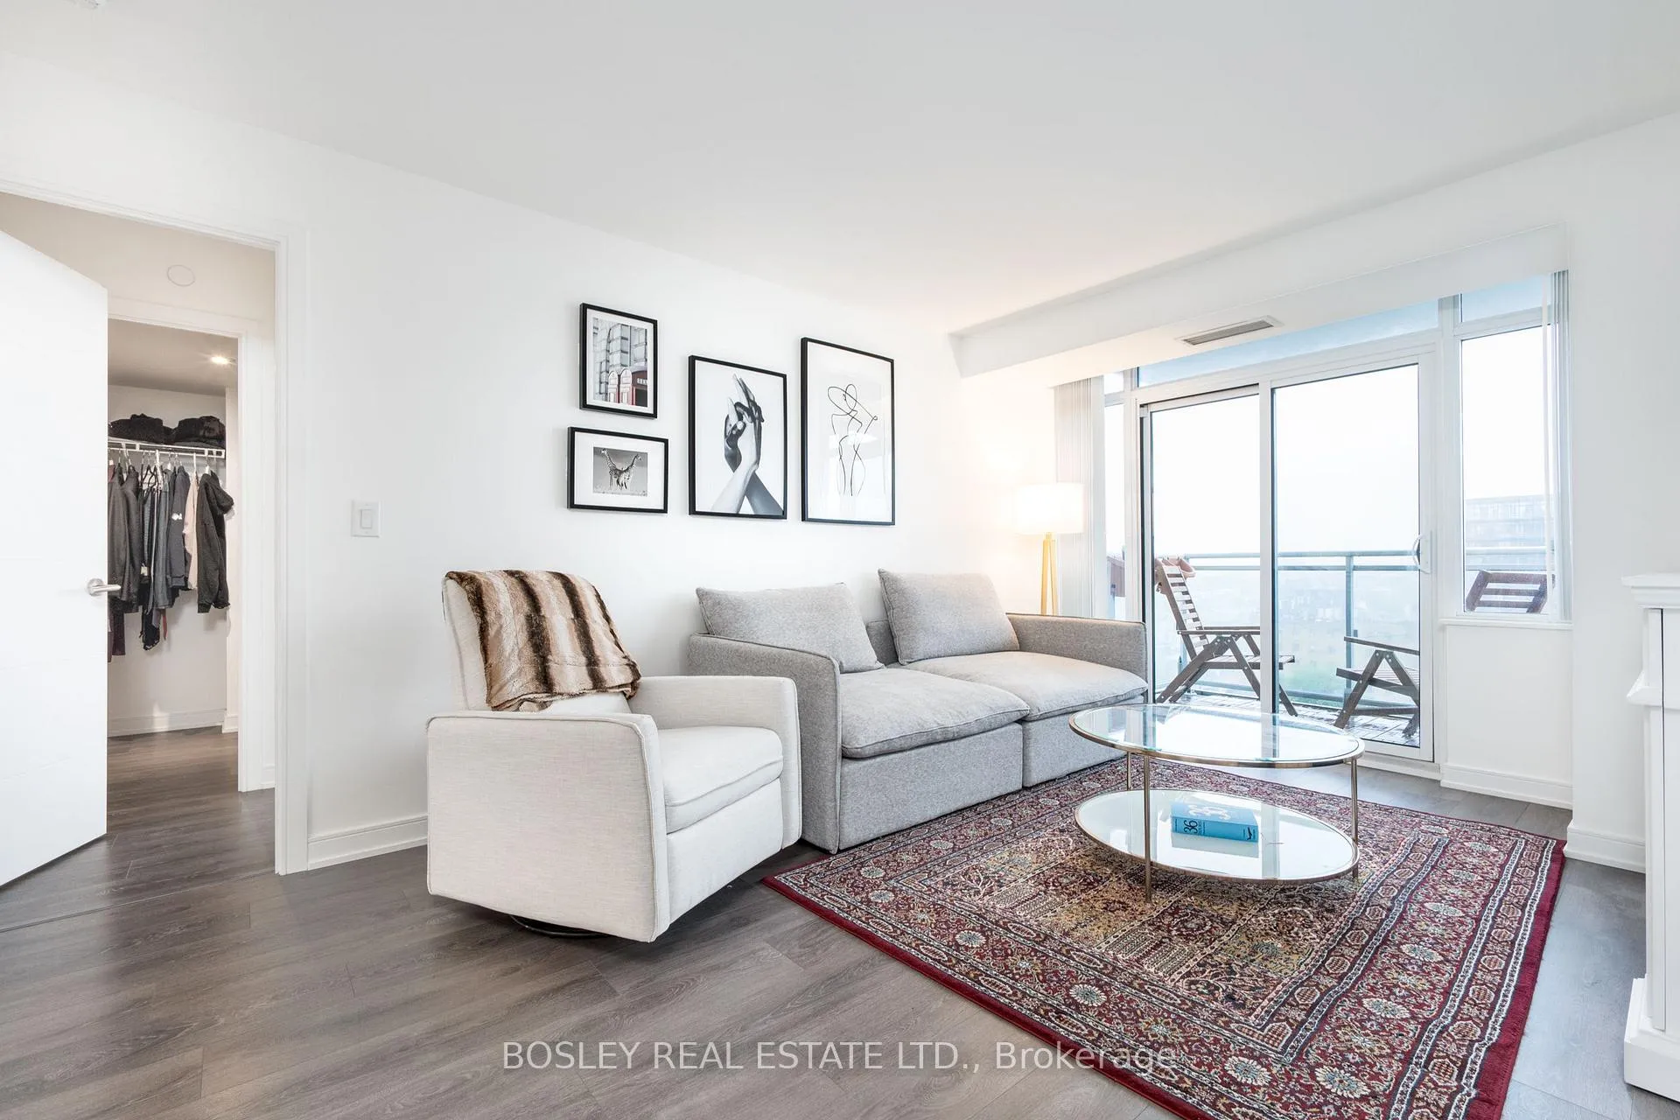
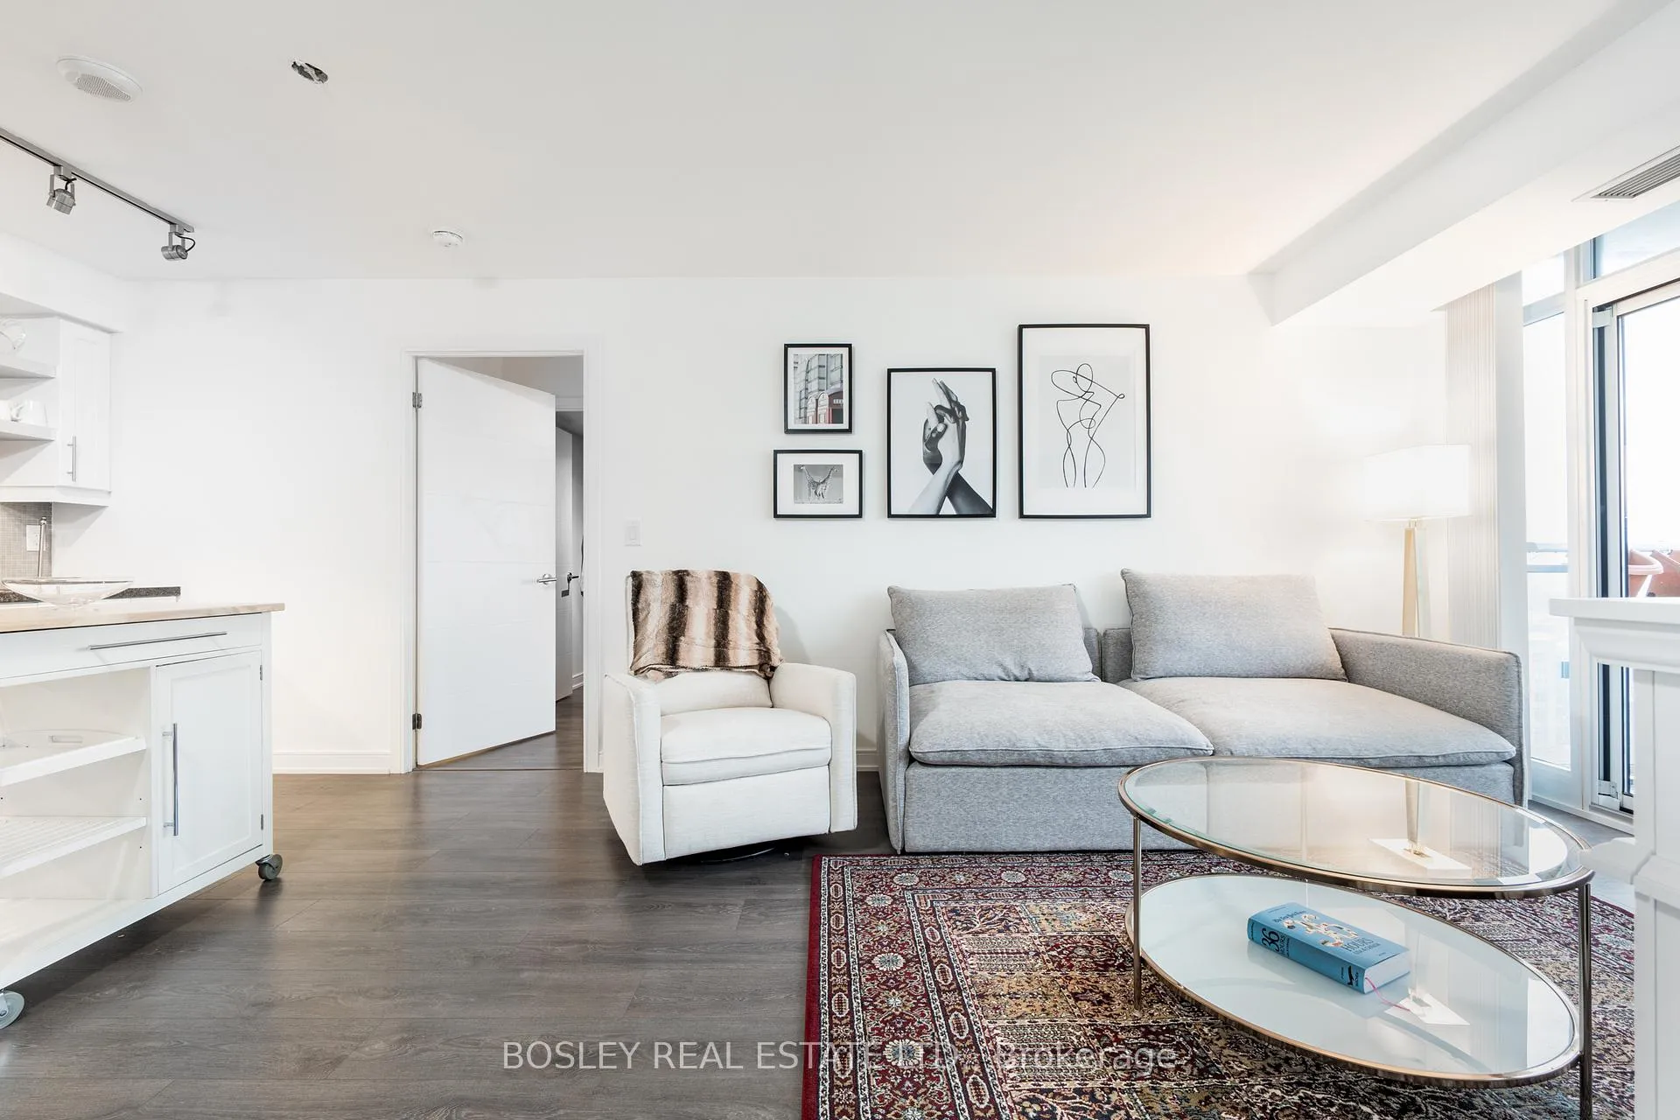
Welcome to effortless city living in one of Toronto's most dynamic neighbourhoods. This 2-bedroom, 2-bath suite offers a smart, split-bedroom layout that prioritizes both privacy and flow ideal for roommates, work-from-home professionals, or anyone craving a bit of breathing room. Located in the heart of King West, this unit is bright, well-proportioned, and thoughtfully designed. The open-concept living area is perfect for both entertaining and unwinding, while floor-to-ceiling windows bring in natural light throughout the day. The kitchen features modern finishes and full-sized appliances, seamlessly blending form and function. With a locker conveniently located on the same floor, your daily routine just got easier. No more elevator trips just to grab your gear this is urban convenience, streamlined. The building offers a full suite of amenities that make staying in just as appealing as going out: 24-hour concierge, gym, outdoor pool, hot tub, sauna, guest suites, party room, rooftop BBQs, and a welcoming lounge for low-key evenings or casual meetings. Location-wise, it doesn't get better. Steps to Waterworks, The Well, and some of the city's best dining, shopping, and entertainment. Public transit is just outside your door, making the commute seamless whether you're heading downtown or crosstown. Ideal for those who want more from their rental: space to live, design that makes sense, and a location that keeps you connected without the chaos.
Ask about this home
A HOMEH agent will answer your questions about this home.
Know more about Musée
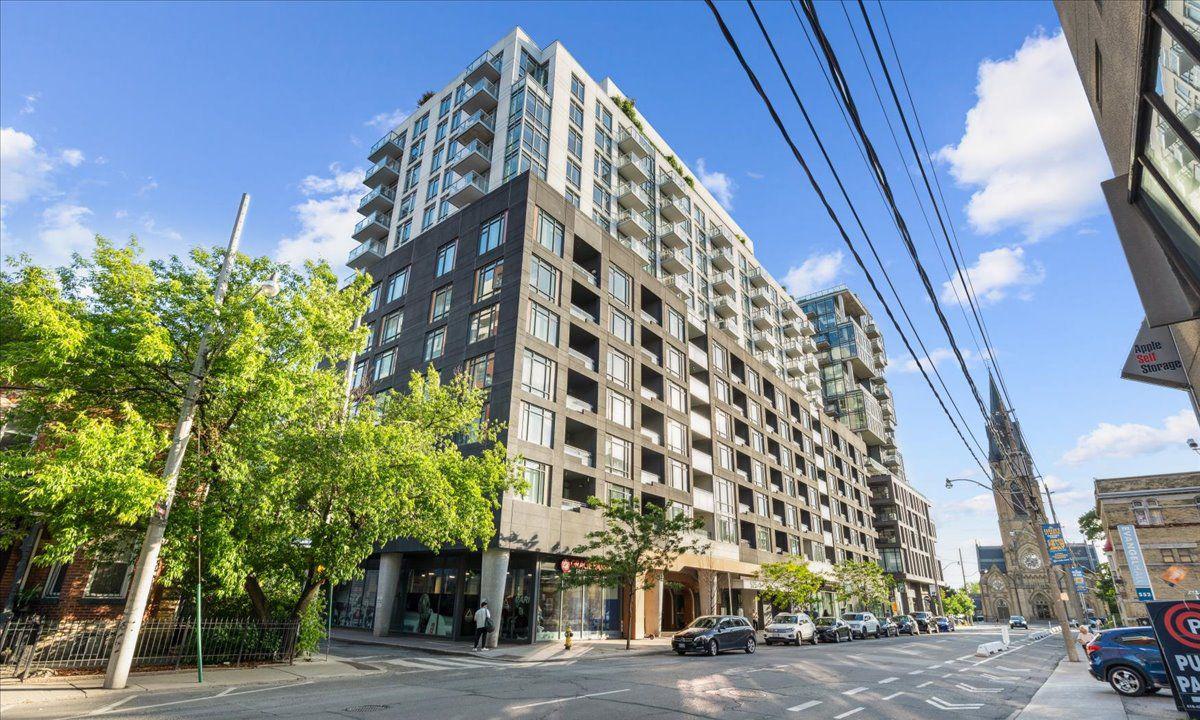
Condo building · 525 Adelaide Street W
Musée is a 17-storey condo with 437 suites, built in 2017 by Plaza. Right now 9 for sale and 4 for rent are on the market here.
- 17storeys
- 437suites
- $912/sq ft
- 2017built
No similar units for rent in Musée right now.
Around this home
Daily convenience, out of 100, from the distances below
Schools nearby
School rating, out of 10.
Helpful calculators
Your HOMEH agent

"I would see it this week."