

Unit 616, 3 Market Street
Unit 616, 3 Market Street
 See all 33 photos
Property history
Facts and features
- BasementNone
- Age of home11–15 years
- ExposureEast west
- LaundryEnsuite, closet
- Second kitchen
- Hardwood floors
- Central air
- Gym
- Party room/meeting room
- Rooftop deck/garden
The homeCondo Townhouse, 2-storey, Age 11–15 years
- Type: Condo Townhouse
- Style: 2-storey
- Age: 11–15 years
- Living space: 800–899 sq ft
- Basement: None
- Exposure: East West
- View: Park/greenbelt, city
InsideTile, Hardwood, Ensuite, laundry closet, upper level, Auto garage door remote, guest accommodations
- Flooring: Tile, Hardwood
- Laundry: Ensuite, laundry closet, upper level
- Features: Auto garage door remote, guest accommodations
- Security: Concierge/security
- Rooms above ground: 5
- Bedrooms: 2
- Bathrooms: 2
- Kitchens: 2
OutsideBrick, Flat, Concrete
- Exterior: Brick
- Roof: Flat
- Foundation: Concrete
- Balcony: Terrace
- Features: Patio
- Accessibility: Hard/low nap floors, open floor plan
Parking and locker1 Parking, Underground, Parking type Owned
- Spaces: 1 Parking
- Garage: Underground
- Parking type: Owned
- Driveway: Underground
- Spot: 40
- Locker: Owned
- Locker unit: 78
- Locker number: 78
- Locker level: L2
BuildingMarket wharf condos, Storeys 8, Units 105
- Name: Market wharf condos
- Storeys: 8
- Units: 105
- Registered: 2011
- Condo corporation: 2198
- Amenities: Bbqs allowed, gym, guest suites, party room/meeting room, rooftop deck/garden, visitor parking
- Pets: Allowed
Heating, water and powerHeat pump, gas, Central air
- Heating: Heat pump, gas
- Cooling: Central air
Costs and taxesTaxes $4,277 a year, Condo fee $830 a month, Common elements included, water included, cac included
- Taxes, 2025: $4,277 a year
- Condo fee: $830 a month
- Fee includes: Common elements included, water included, cac included
- HST: HST included in the price
- Rental items: None
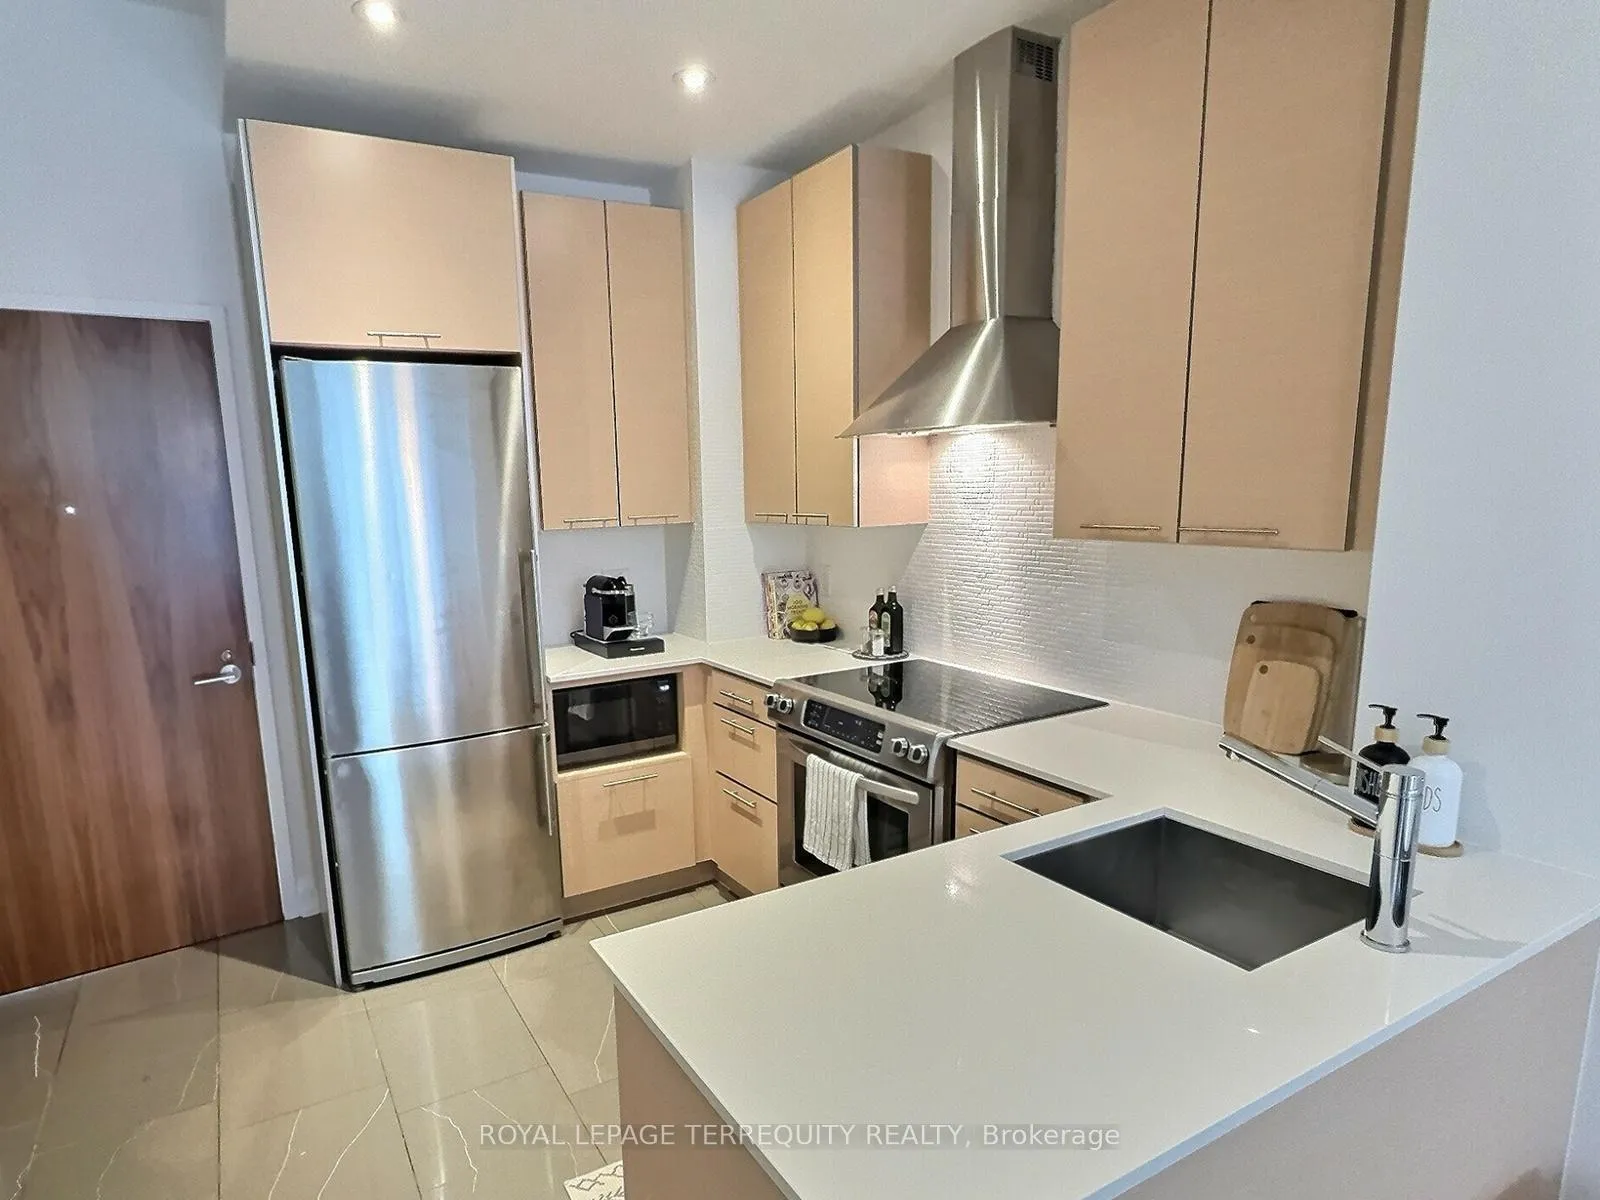
Included in the saleAll electric light fixtures (elfs), stainless steel fridge, stove, microwave, dishwasher in kitchen. stacked laundry washer/dryer in upstairs laundry closet. outside on the 160 sq ft terrace patio is an outdoor kitchen counter bbq with gas hook-up (being installed july 28th 2025)., Not included None
- Included: All electric light fixtures (elfs), stainless steel fridge, stove, microwave, dishwasher in kitchen. stacked laundry washer/dryer in upstairs laundry closet. outside on the 160 sq ft terrace patio is an outdoor kitchen counter bbq with gas hook-up (being installed july 28th 2025).
- Not included: None
NearbyHospital, cul de sac/dead end, library, park, place of worship, school
- Close to: Hospital, cul de sac/dead end, library, park, place of worship, school
Listing detailsC12305593, Sold, Jul 23, 2025
- MLS® number: C12305593
- Status: Sold
- Listed on: Jul 23, 2025
- Days on market: 42
- Updated: Sep 3, 2025
- Possession: 2025-08-18 / 1-29 days
- Occupied by: Owner
- Listing brokerage: ROYAL LEPAGE TERREQUITY REALTY
About this home
Unit 616, 3 Market Street, Toronto (Waterfront Communities), ON M5E 0A3
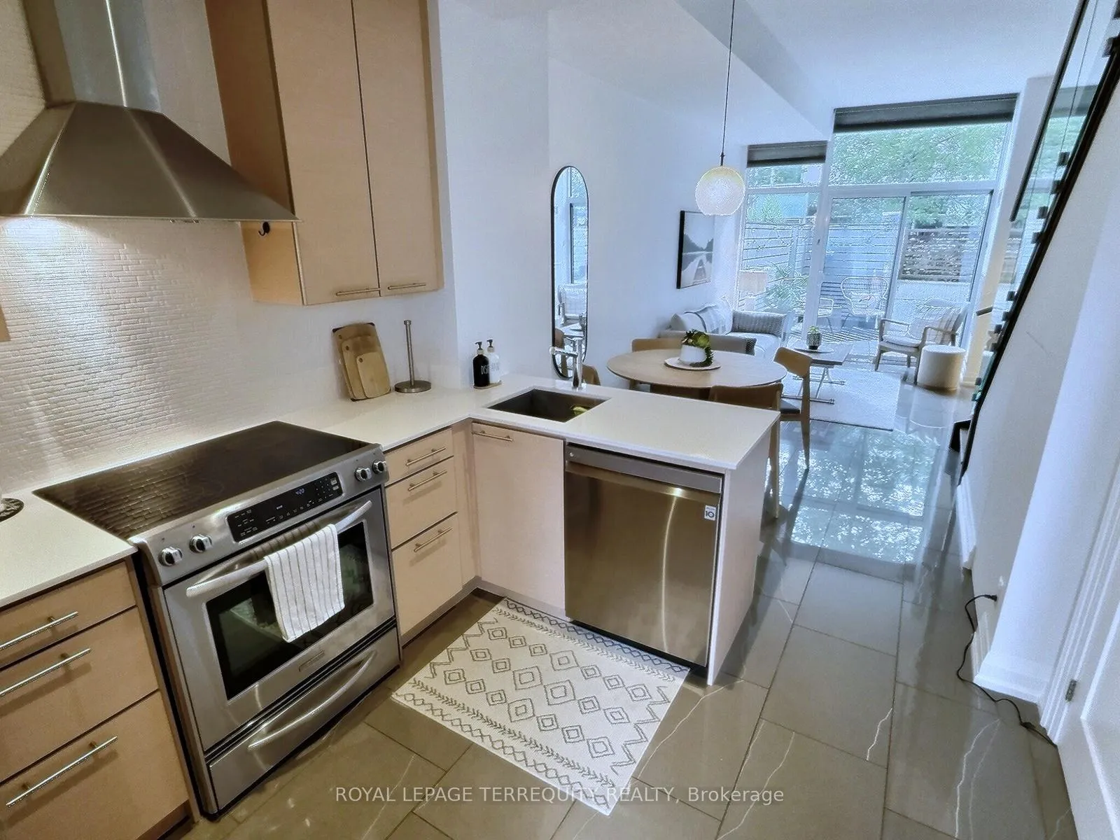
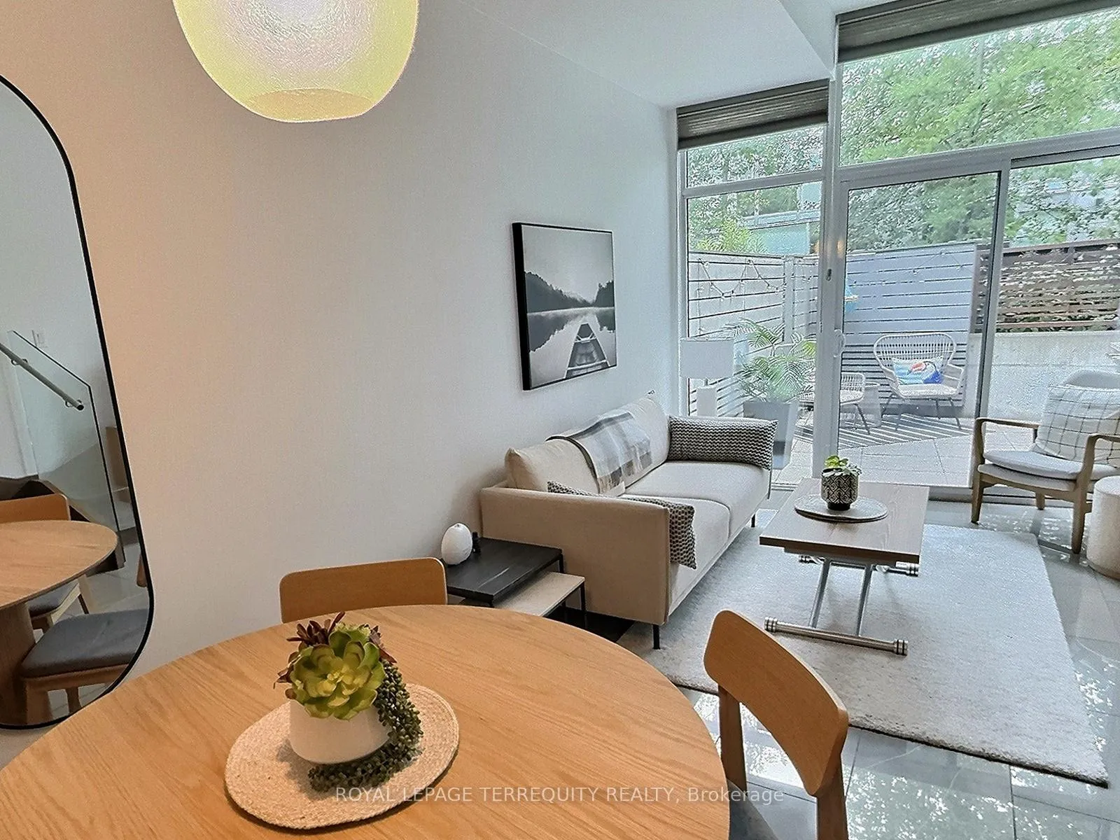
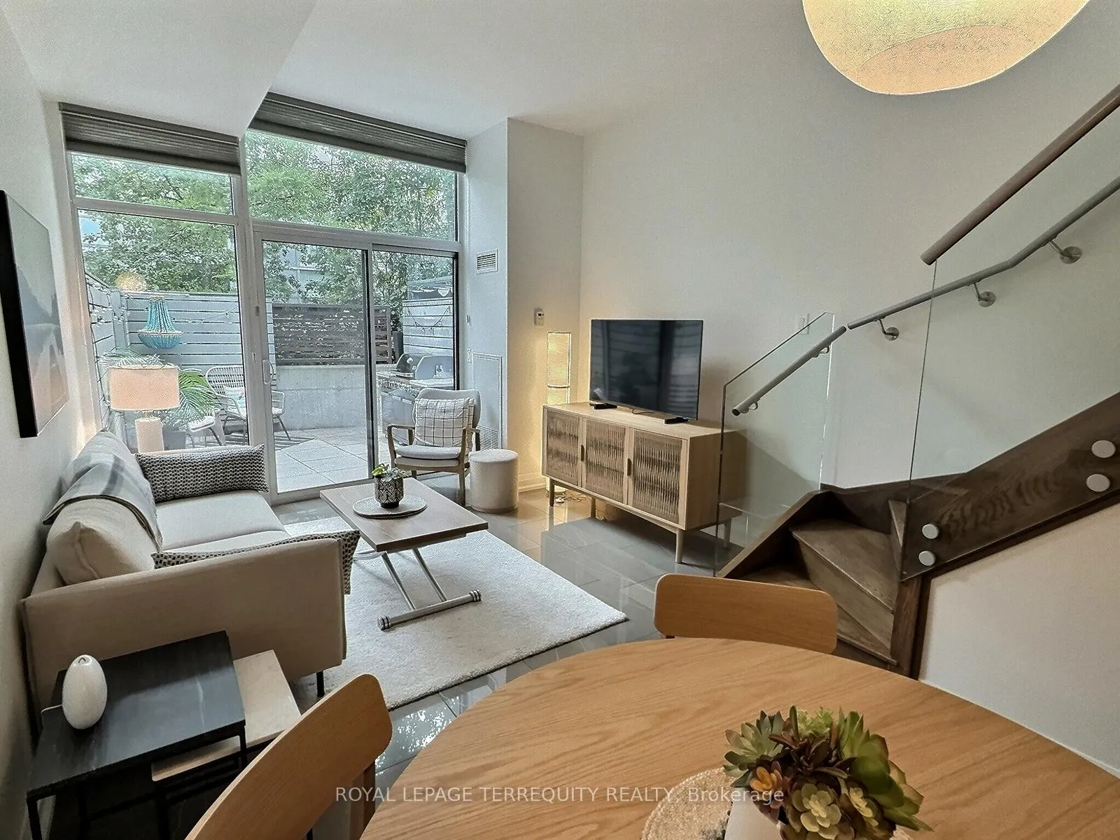
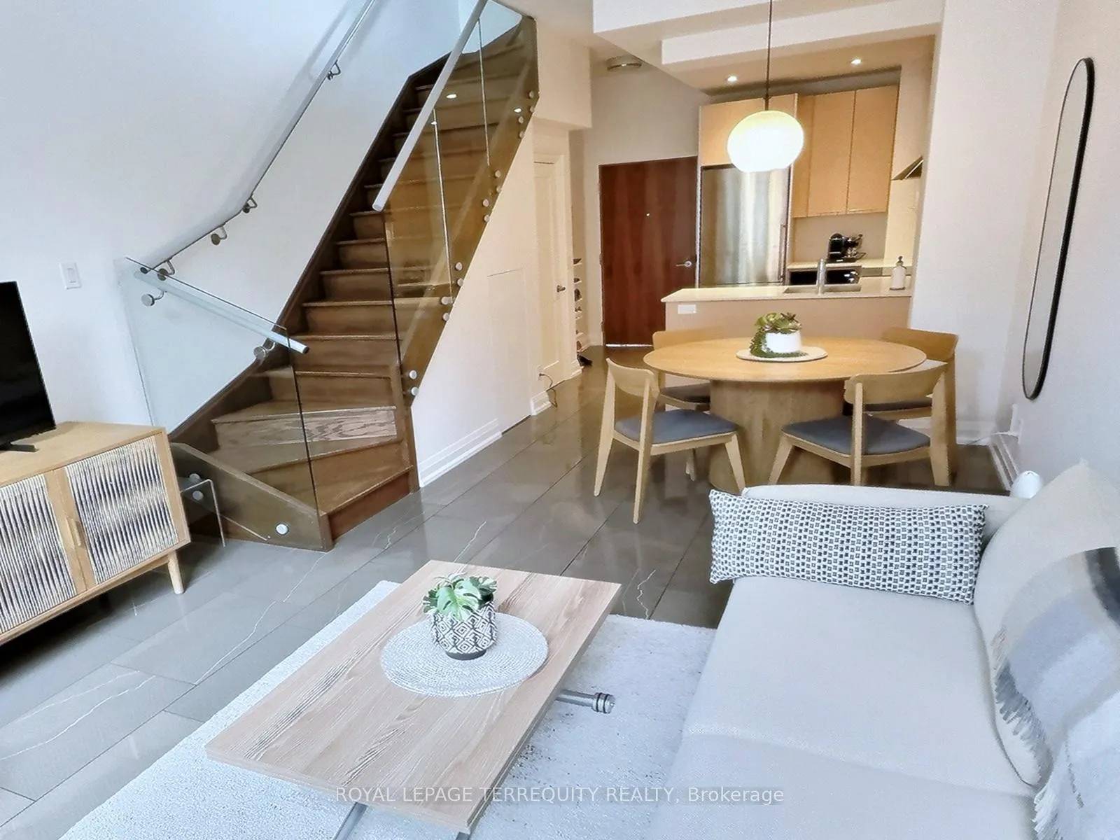
This beautiful two story townhome condo FEELS like a house & you can make it your HOME! Stunning 2 level 800+ sqft split bedroom each with 4 piece ensutie bathroom on the upper level (where the stacked washer/dryer laundry closet is located). Lower level gives you executive style open concept living and dining room that overlooks your own private 160 sqft patio with BBQ hook-up and outdoor BBQ/Kitchen set up! Open concept kitchen with stainless steel appliances, clean quartz countertop and beautiful backsplash will please the most discerning cooks. Walking distance to financial district, St. Lawrence Market, Old Toronto & the Distillery District, Ferry terminals, Scotiabank Arena, Theatres and other attractions like Rogers Centre, Ripley's Aquarium, C.N. Tower, HarbourFront and Toronto island Airport all in reach! Simple Gardiner/D.V.P. access on Jarvis St or walk to Union Station for T.T.C., G.O., U.P.X. & VIA Rail for commuters and travelers alike. Walk score is 96 - a walker's paradise. Transit Score is 100 - A rider's paradise. Bike score is 98 - a biker's paradise.
Ask about this home
A HOMEH agent will answer your questions about this home.
Know more about Market Wharf
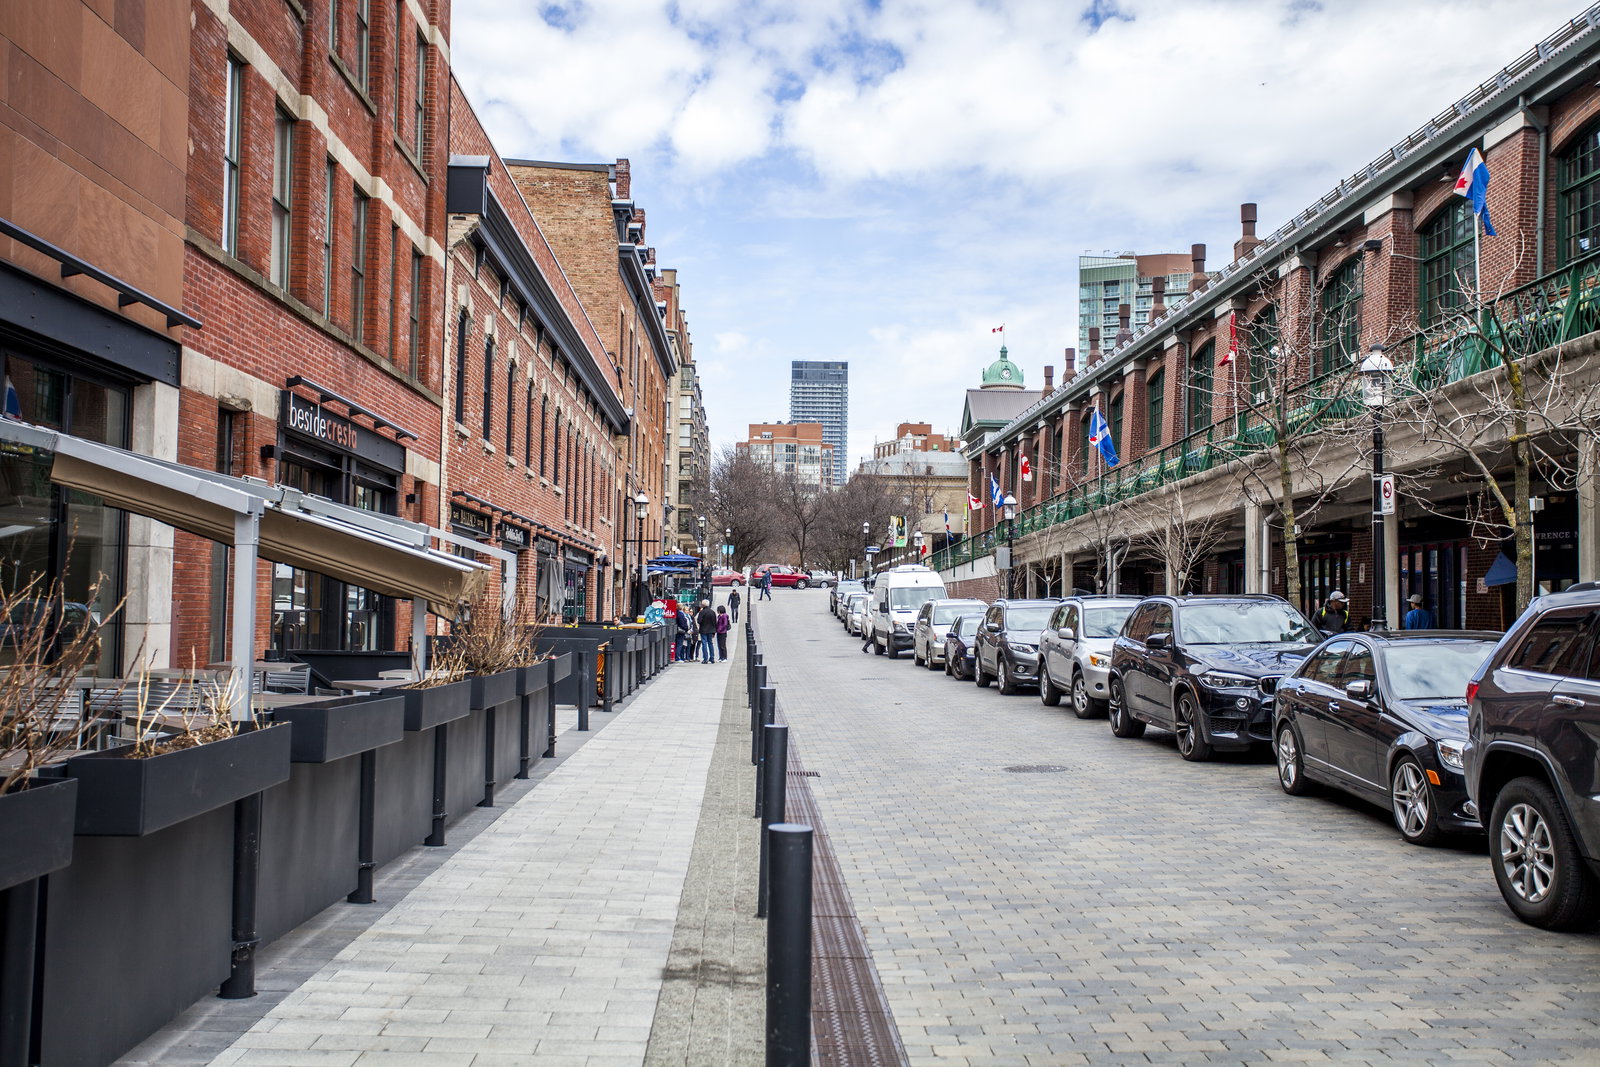
Condo building · 3 Market Street
Market Wharf is an 8-storey condo with 105 suites, built in 2011 by Context Development. Right now 1 for sale and 1 for rent are on the market here.
- 8storeys
- 105suites
- $947/sq ft
- 2011built
No similar units for sale in Market Wharf right now.
Around this home
Daily convenience, out of 100, from the distances below
Schools nearby
School rating, out of 10.
Helpful calculators
Your HOMEH agent

"I would see it this week."