

Unit 615, 60 Colborne Street
Unit 615, 60 Colborne Street
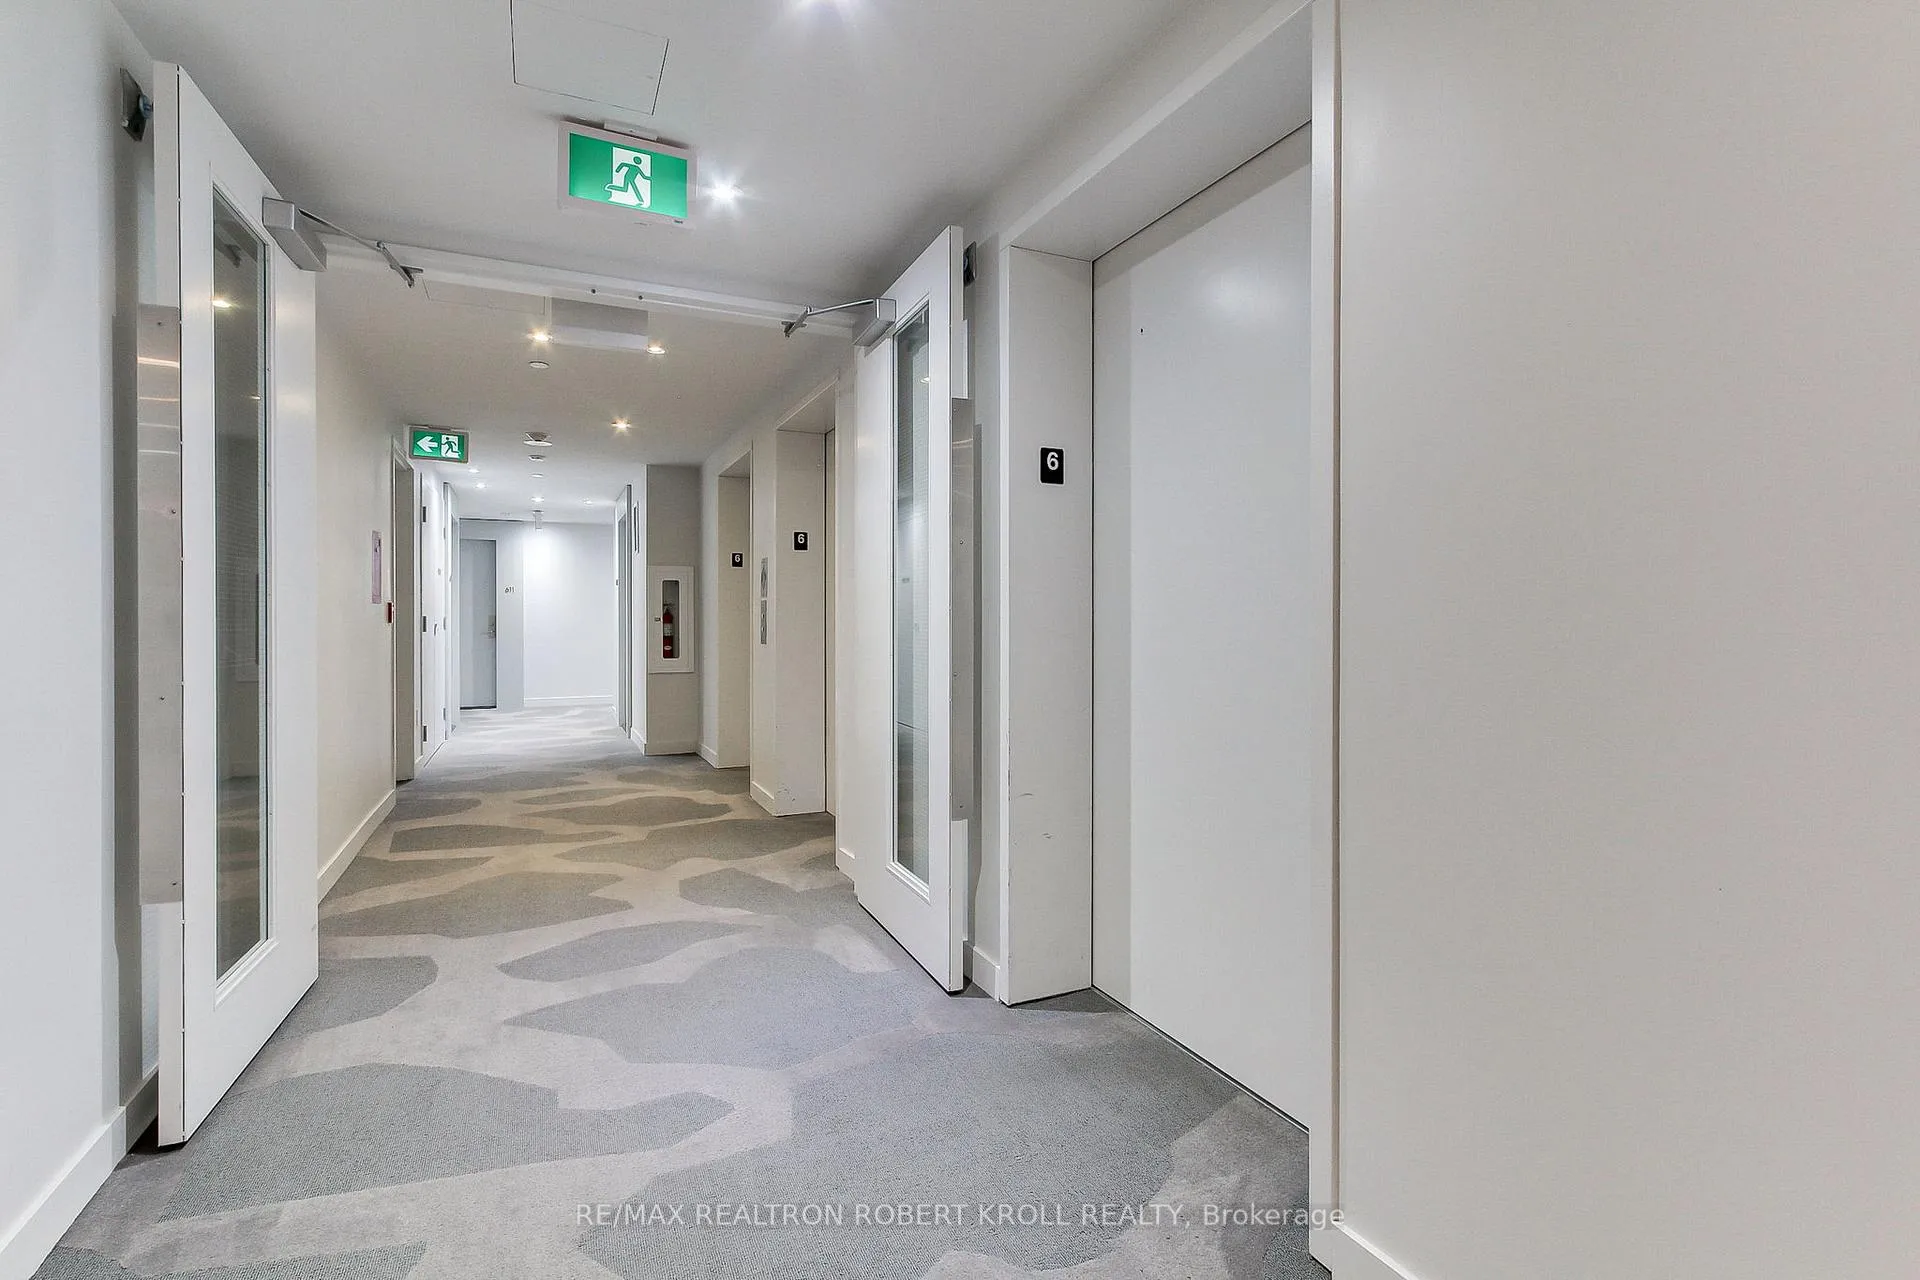 See all 33 photos
Property history
Facts and features
- ExposureSouth
- LaundryIn-suite
- LockerOwned
- BalconyNone
- Hardwood floors
- Central air
- Concierge
- Party room/meeting room
- Outdoor pool
- Rooftop deck/garden
The homeCondo Apartment, Apartment, 600–699 sq ft
- Type: Condo Apartment
- Style: Apartment
- Living space: 600–699 sq ft
- Basement: None
- Exposure: South
InsideHardwood, In-suite laundry, main level, Carpet free, primary bedroom - main floor
- Flooring: Hardwood
- Laundry: In-suite laundry, main level
- Features: Carpet free, primary bedroom - main floor
- Rooms above ground: 5
- Bedrooms: 1 + 1 in the basement
- Bathrooms: 1
- Kitchens: 1
OutsideBrick, Balcony None
- Exterior: Brick
- Balcony: None
Parking and lockerUnderground, Parking type None, Locker Owned
- Garage: Underground
- Parking type: None
- Locker: Owned
- Locker unit: 21
- Locker number: Bicy
- Locker level: B
BuildingSixty Colborne, Storeys 25, Units 255
- Name: Sixty Colborne
- Storeys: 25
- Units: 255
- Registered: 2018
- Condo corporation: 2701
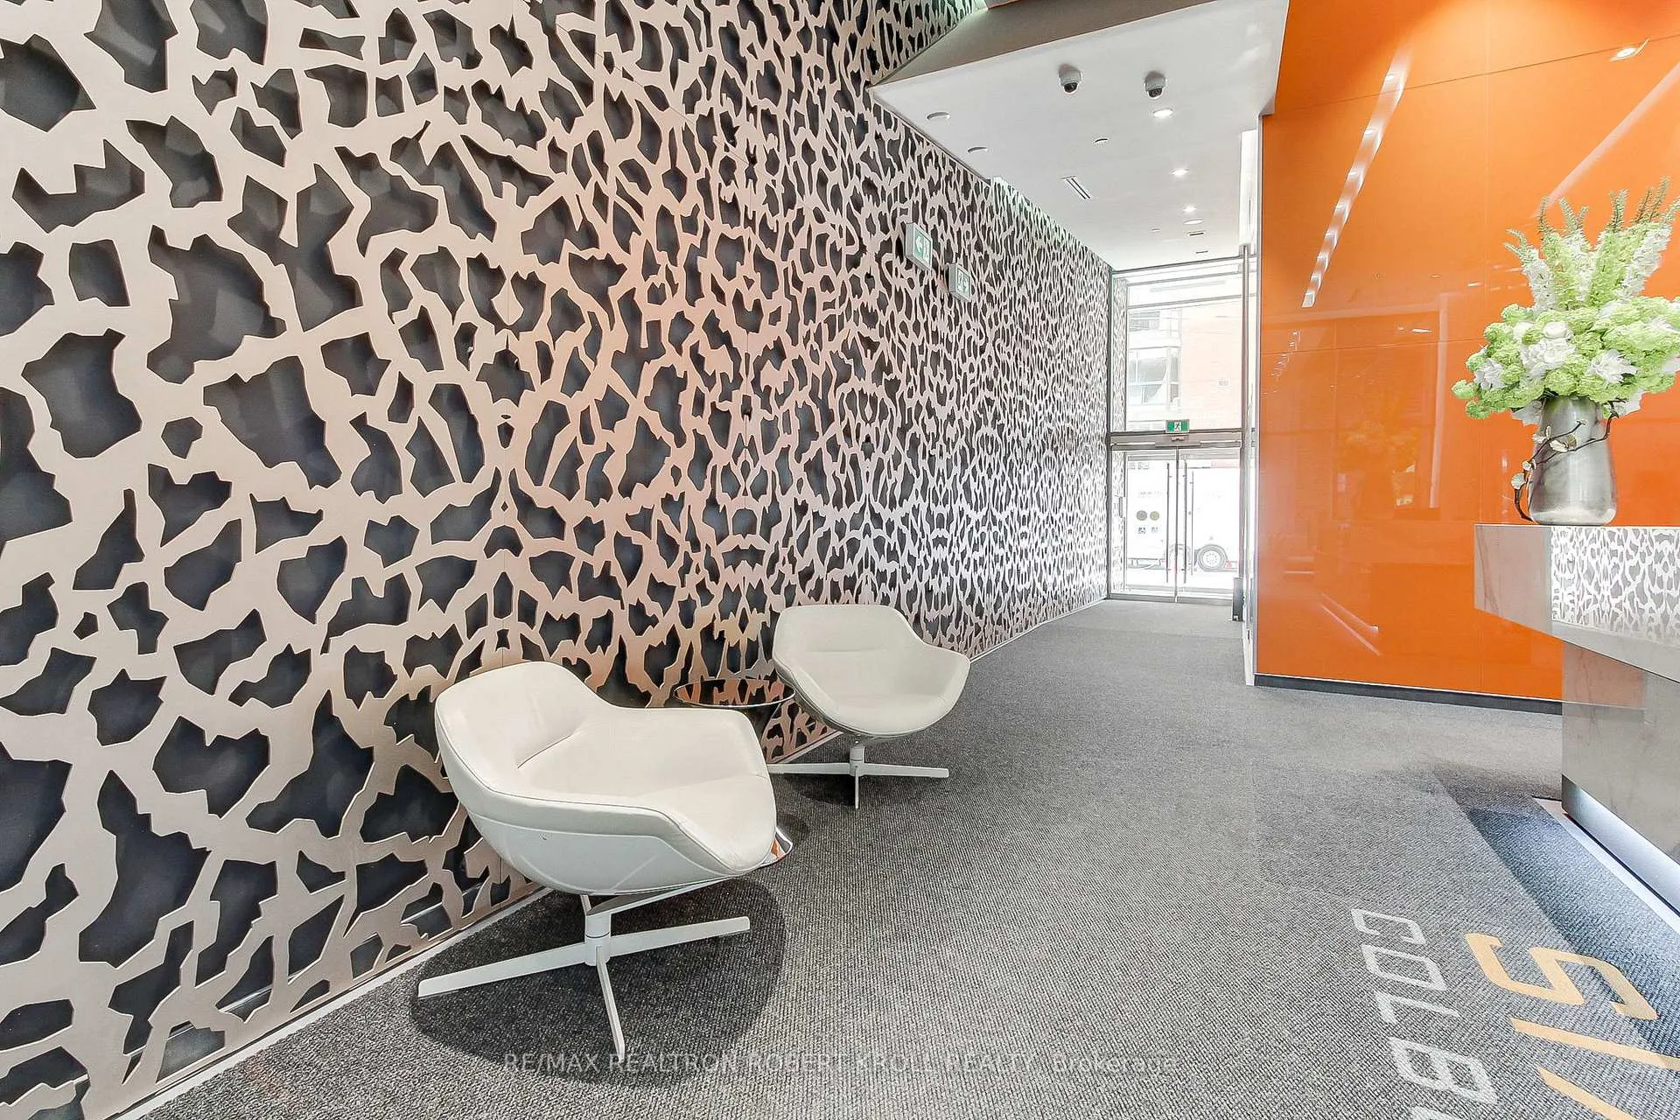
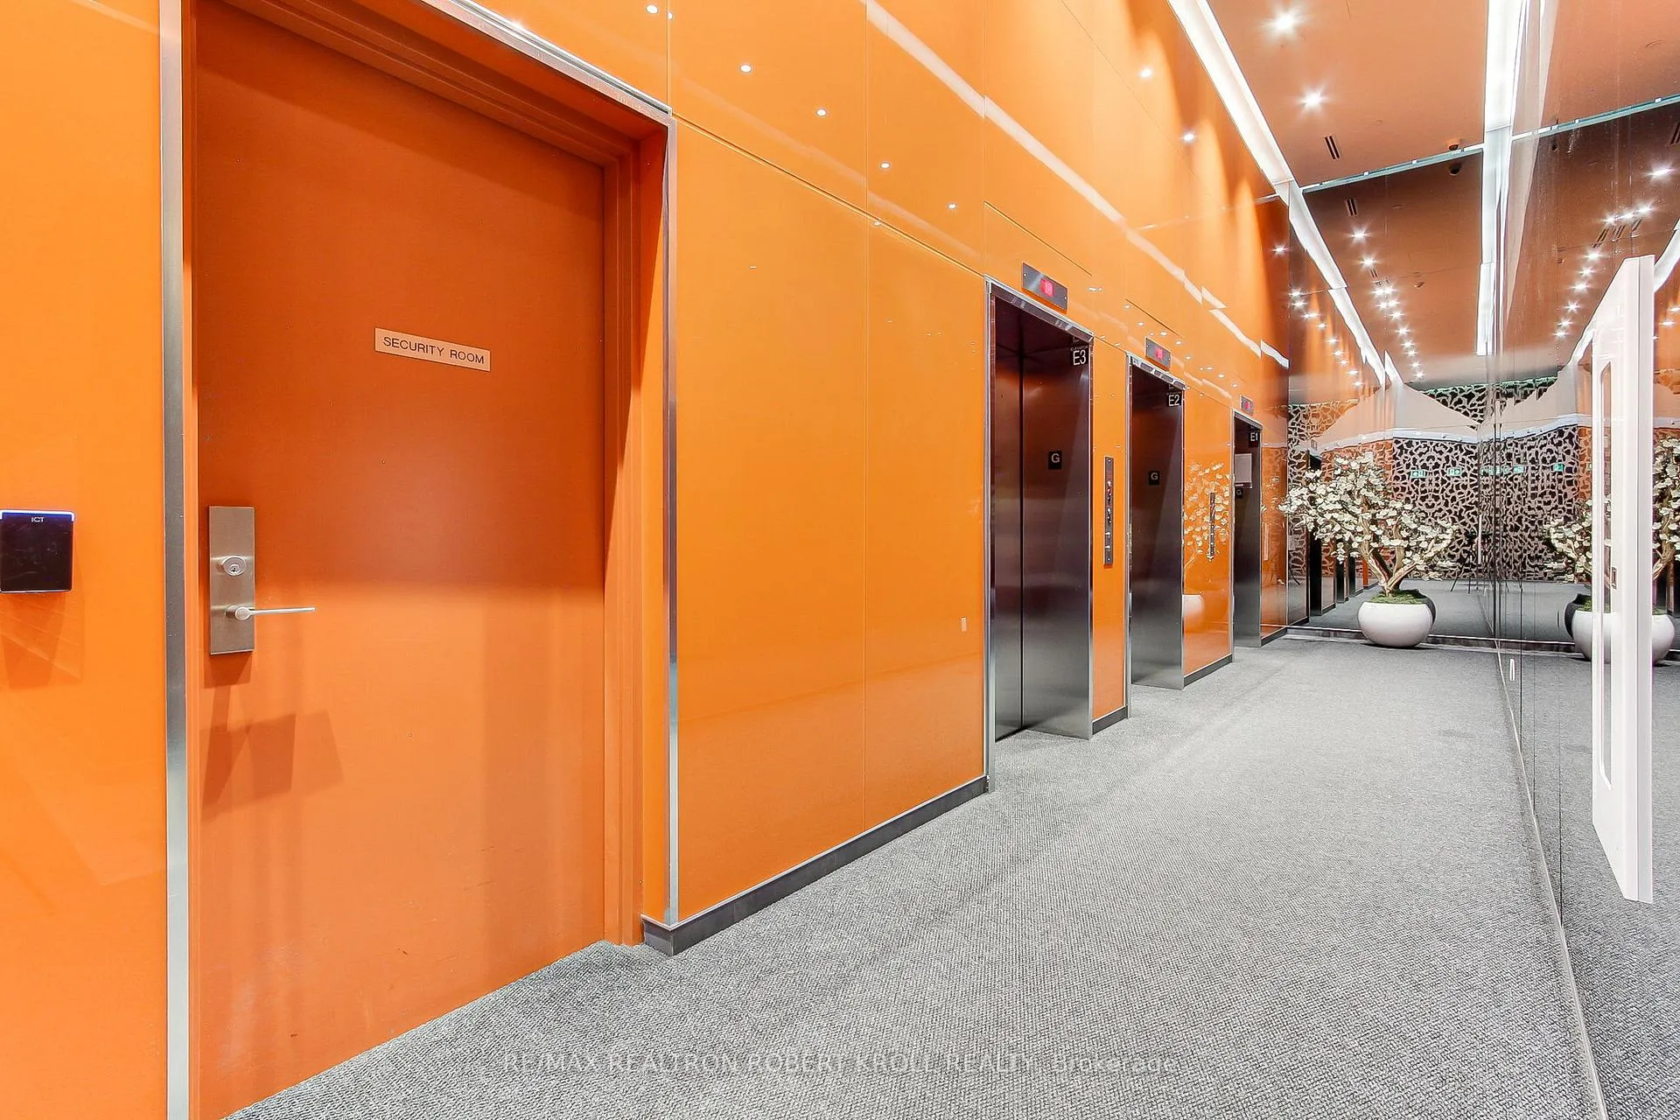
- Amenities: Concierge, guest suites, party room/meeting room, outdoor pool, rooftop deck/garden
- Pets: Allowed
Heating, water and powerFan coil, electric, Central air
- Heating: Fan coil, electric
- Cooling: Central air
Costs and taxesTaxes $3,420 a year, Condo fee $727 a month, Heat included, water included, cac included, building insurance included, common elements included
- Taxes, 2025: $3,420 a year
- Condo fee: $727 a month
- Fee includes: Heat included, water included, cac included, building insurance included, common elements included
- HST: HST included in the price
Included in the saleFridge, stove, b/i dishwasher, washer, dryer, existing all window coverings, existing light fixtures.
- Included: Fridge, stove, b/i dishwasher, washer, dryer, existing all window coverings, existing light fixtures.
NearbyArts centre, hospital, place of worship
- Close to: Arts centre, hospital, place of worship
Listing detailsC12305763, Sold, Jul 24, 2025
- MLS® number: C12305763
- Status: Sold
- Listed on: Jul 24, 2025
- Days on market: 47
- Updated: Sep 9, 2025
- Possession: Flexible
- Occupied by: Vacant
- Listing brokerage: RE/MAX REALTRON ROBERT KROLL REALTY
About this home
Unit 615, 60 Colborne Street, Toronto (Church-Yonge Corridor), ON M5E 1E3
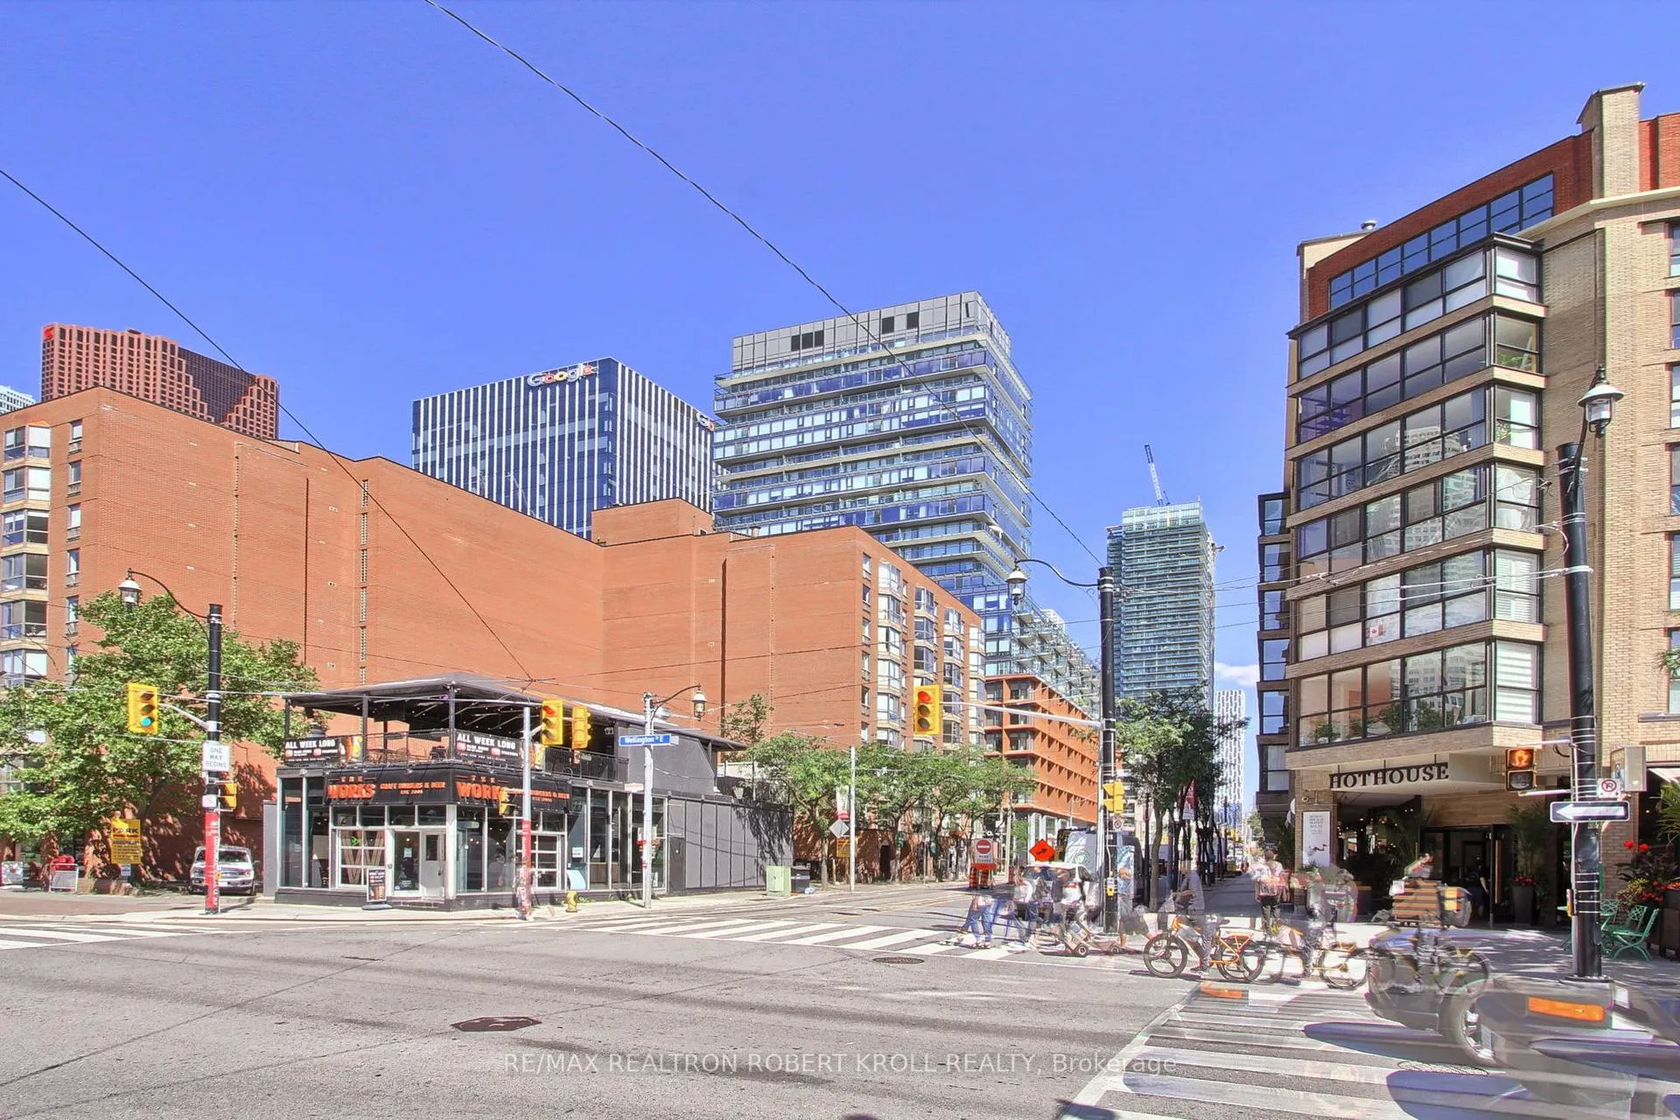
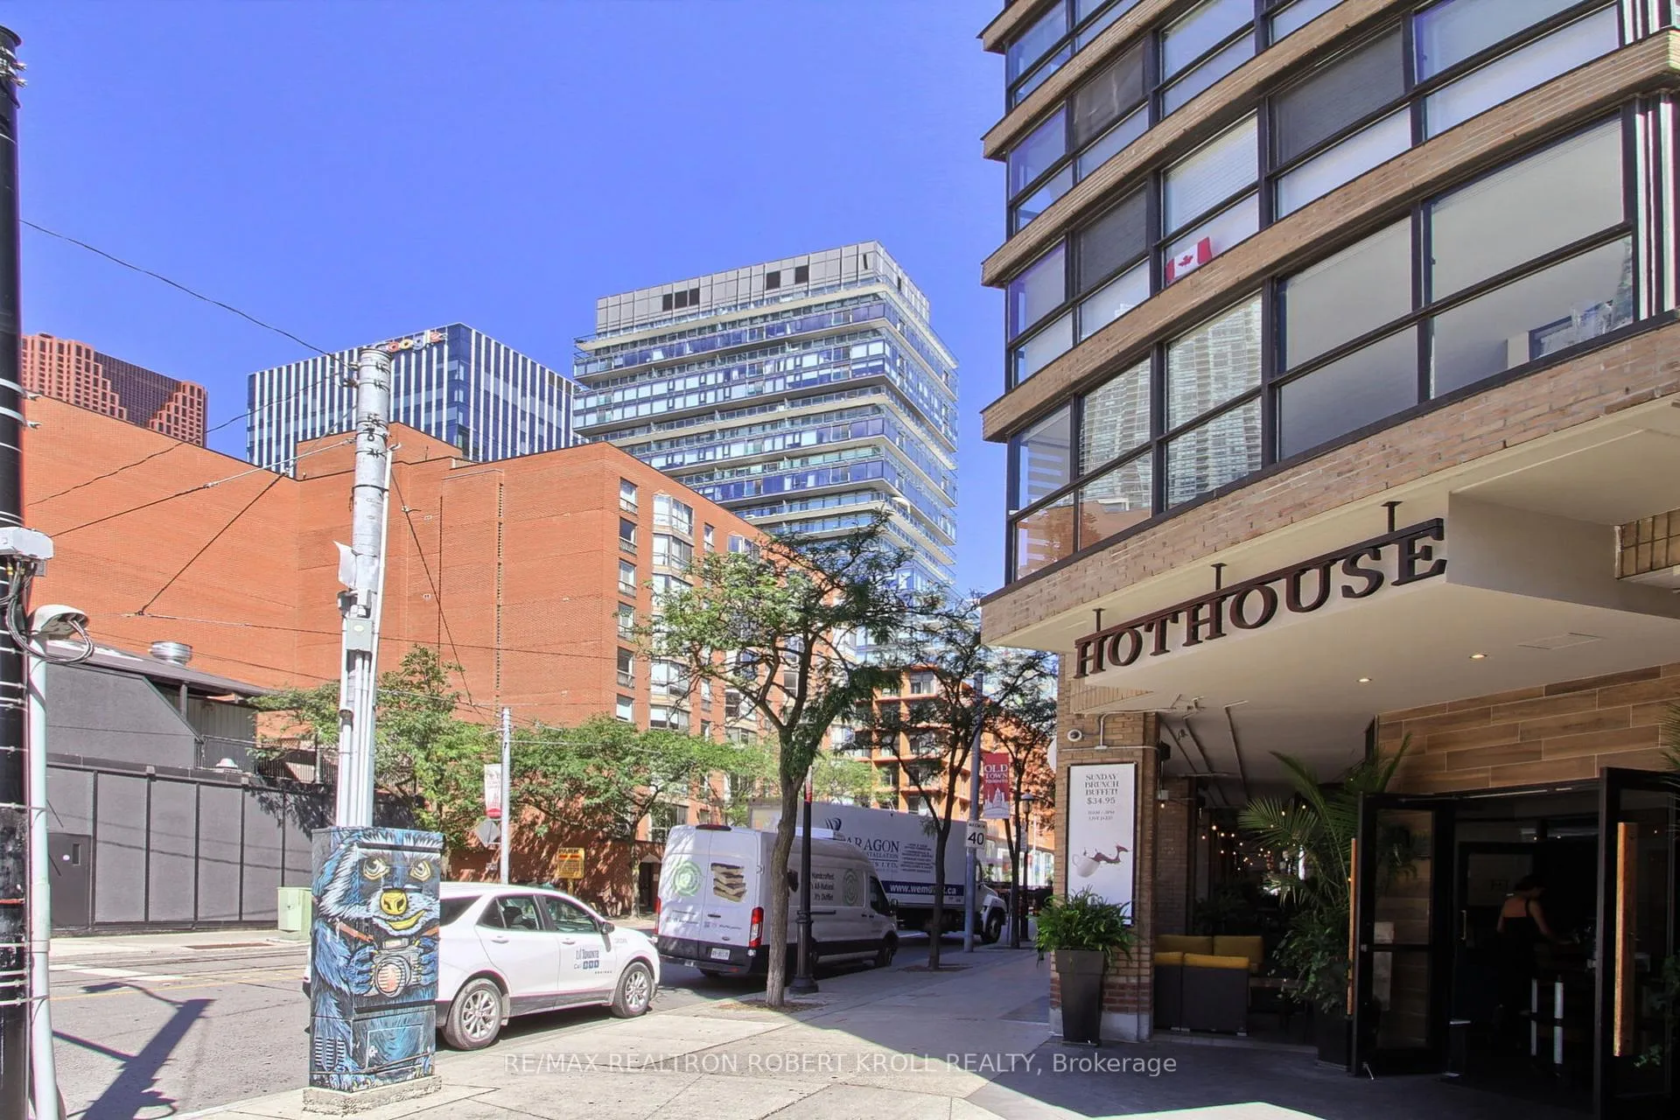
Enjoy Urban Convenience At The "60 Colborne Condo" Located In The Heart Of The St. 60 Colborne Stylish Urban Living Near St. Lawrence Market. Welcome To This Beautifully Designed Condo Offering a Spacious And Versatile 685 Sq Ft Layout. The Open-Concept Floor Plan Is Thoughtfully Crafted For Modern Living And Effortless Entertaining. The Sleek, Contemporary Kitchen Flows Seamlessly Into The Living And Dining Areas, Making It Perfect For Hosting Guests.The Primary Bedroom Features Floor-To-Ceiling Windows And Generous Closet Space. A Versatile Den Can Easily Be Converted Into A Second Bedroom Or A Large Home Office, Offering Excellent Flexibility For Your Lifestyle Needs.Located Steps From St. Lawrence Market, This Boutique Building Provides Unbeatable Access To Public Transit, The Distillery District, Torontos Financial District, Historic Landmarks, Vibrant Parks, And Seasonal Neighbourhood Events Like Music In The Park. You are Also Just Moments Away From An Array of Cafes, Restaurants, And Shops. ** Storage Locker Included**. Boutique Condo Amenities Include: Outdoor Pool & Rooftop Garden, Guest Suites, Party Room, 24-Hour Concierge. Sixty Colborne is the very definition of contemporary character, as envisioned by architect Peter Clewes, and developer Peter Freed. Featuring state of the art amenities, interiors by Johnson Chou, a magnificent rooftop pool, and an ultramodern exercise facility, Sixty Colborne is perfectly designed for your downtown lifestyle. A block from everything. Exactly where you want to be in King East.Enjoy City Living At Its Finest In This Chic Downtown Residence. Unit is Vacant - Easy to Book Showings, No Tenant to Assume or in Unit.
Ask about this home
A HOMEH agent will answer your questions about this home.
Know more about Sixty Colborne
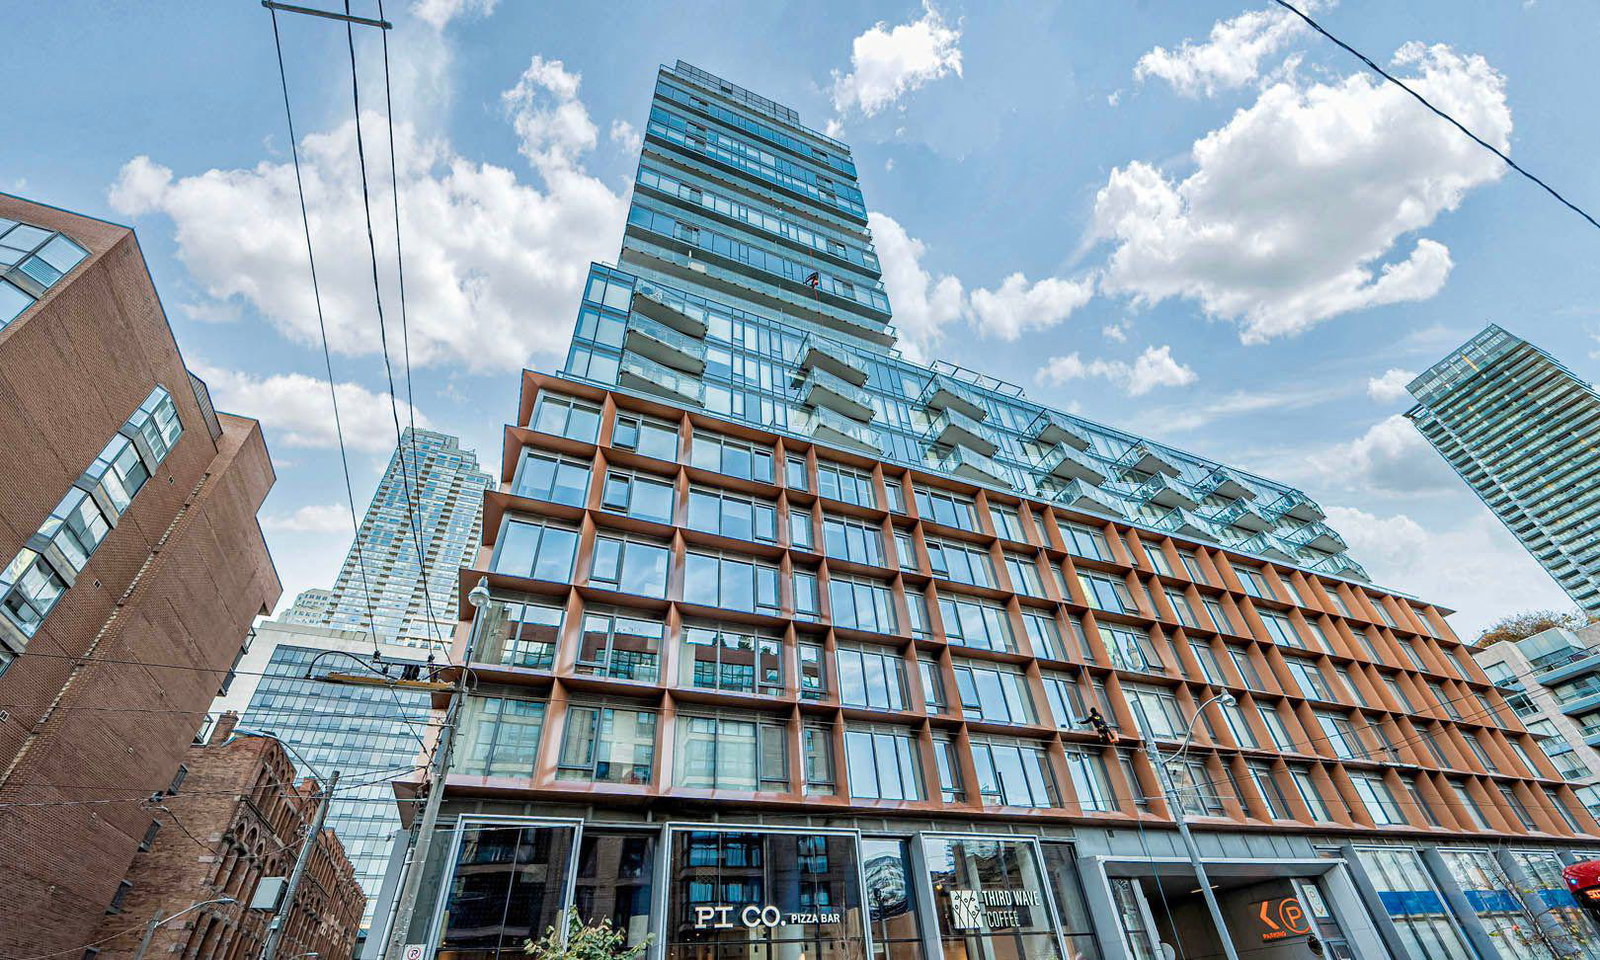
Condo building · 60 Colborne Street
Sixty Colborne is a 25-storey condo with 255 suites, built in 2018 by Freed Developments. Right now 2 for sale and 3 for rent are on the market here.
- 25storeys
- 255suites
- $923/sq ft
- 2018built
No similar units for sale in Sixty Colborne right now.
Around this home
Daily convenience, out of 100, from the distances below
Schools nearby
School rating, out of 10.
Helpful calculators
Your HOMEH agent

"I would see it this week."